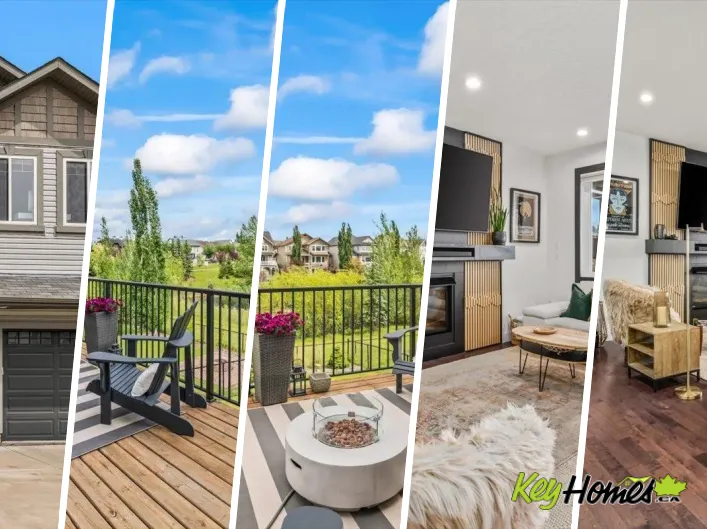
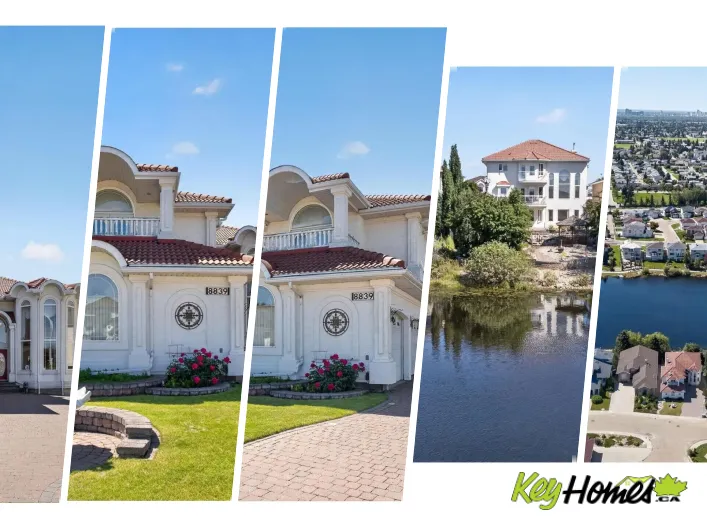
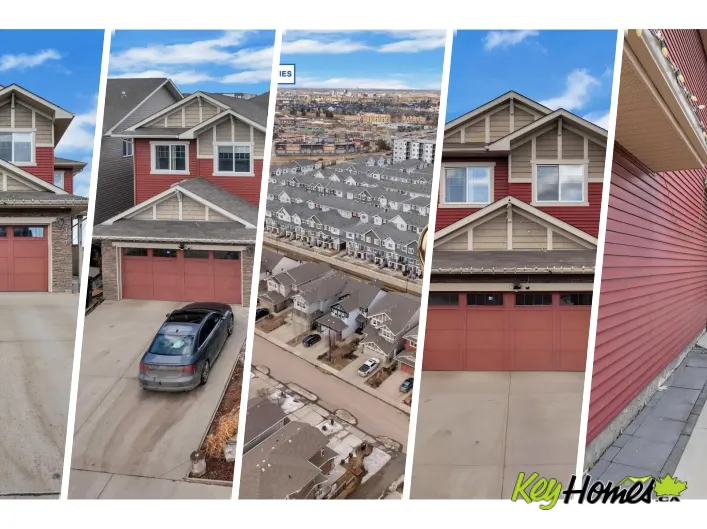
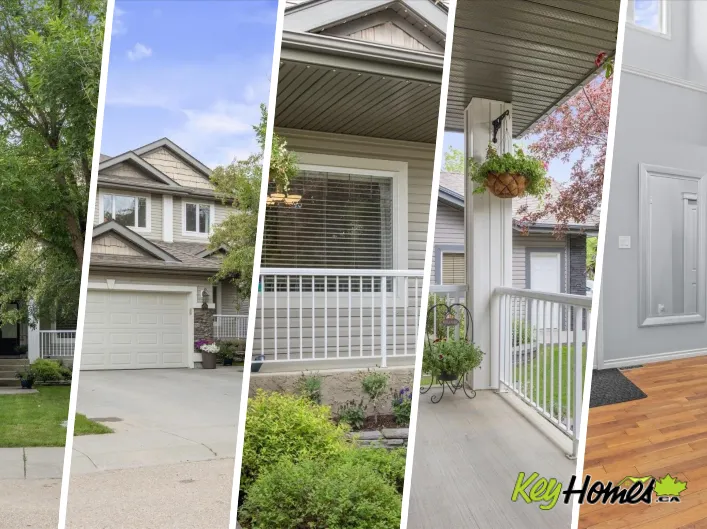
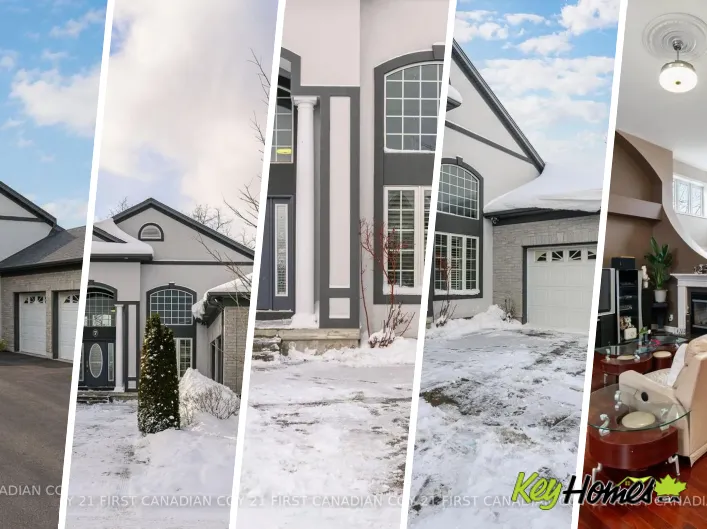
View map
52 photos
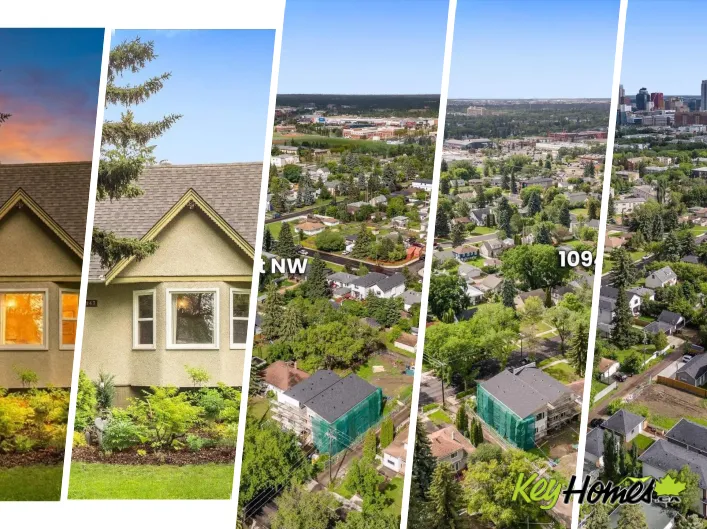
Charming 1.5-storey character home in Queen Mary Park situated on a large 56' x 150' lot featuring a **permitted one-bedroom secondary suite** in the basement (*currently not in use*). Bright main floor living room with bay window overlooking the beautifully landscaped front yard and mature

50 photos
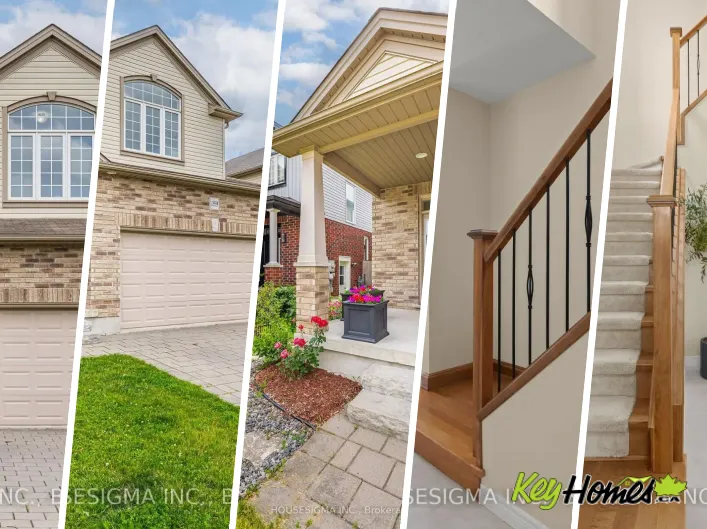
Cross Streets: Jubilee Drive and Blackacres Blvd. ** Directions: From Fanshawe Park Road West and Aldersbrook Road, go south on Aldersbrook, right on Blackacres Blvd, and then left (south) on Jubilee Drive. Home is on your right. Welcome to 1939 Jubilee Drive, an exceptional move-in-ready home

50 photos
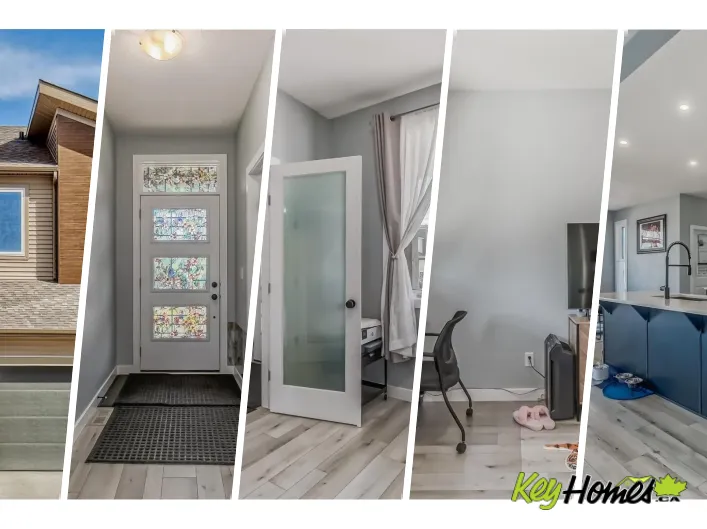
Looking for a modern, spacious, nearly brand-new home that blends comfort, luxury, and convenience? This beautifully designed property showcases sleek lines, refined finishes, and an inviting atmosphere throughout. The chef-inspired kitchen features ceiling-height cabinetry in two elegant tones,
75 photos
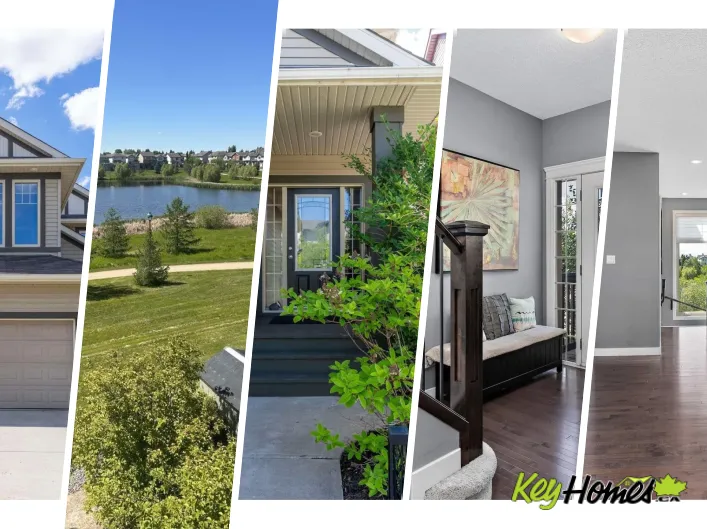
RARE LAKE-BACKING WALKOUT IN LAUREL! Backing directly onto greenspace, walking paths, and serene lake views with no immediate rear neighbors, this 2012-built 2 storey delivers the space, privacy, and lifestyle move-up buyers want. Offering 3600 sq ft of usable living space. The bright open-concept

75 photos
2 SUNROOMS +WALKOUT FINISHED BASEMENT w/ SECOND KITCHEN + CENTRAL A/C + TRIPLE ATTACHED GARAGE + HOT TUB + OPEN TO BELOW. Experience luxury living in this exceptional nearly 4,450 sq. ft. home with 7 bedrooms in the highly sought after community of Terwillegar Towne! The open concept main floor

40 photos
Cross Streets: Fanshawe Park Rd. E/Phillbrook Dr. ** Directions: Turn North onto Phillbrook Dr from Fanshawe Park Rd E - Turn Right onto Jeffreybrook Dr. -Turn Right onto Jeffreybrook Close. Welcome to 495 Jeffreybrook Close in Stoneybrook Heights. This house has been well-loved by its current
40 photos
Rare find WALKOUT in Riverbend Haddow community. Beautifully landscaped front and back yard. Total 5 beds, 3.5 baths. Open to below Foyer, 9' Height ceiling basement, Heated basement flooring, Full size deck and staircase to backyard, Newer hot water tank. This immaculately well-kept home welcomes

30 photos
Cross Streets: Off Stackhouse Crescent. ** Directions: Fanshawe Park Road to Stackhouse Crescent to Nicole Ave. Welcome to Stoney Creek: 1287 Nicole Avenue is a spacious family home in one of North London's most desirable neighbourhoods. This is a 2075 finished sq ft, 4 bedroom, 3 bathroom
50 photos
Wonderland Rd towards Fanshawe Park Rd, West on Blackacres Blvd Located in the highly desirable Northwest London area, this property offers a great combination of space, comfort, and convenience, complete with a private in-ground pool. Close to excellent schools, parks and trails, transit routes,
39 photos
Cross Streets: Heardcreek Trail. ** Directions: Take Fanshawe Park Road West, turn north onto Hyde Park Road, and take a right turn onto Twilite Boulevard. Stunning 2-storey home in the highly desirable Foxfield neighbourhood of north London. Built and upgraded with many special touches, this

73 photos
Welcome this beautifully designed home that seamlessly blends elegance, functionality & investment potential! Step inside to an Open-Concept Main Floor with soaring ceilings, large windows & premium hardwood flooring. The Gourmet Kitchen boasts high-end appliances, quartz countertops, custom

46 photos
Prepare to be captivated by this truly one-of-a-kind custom home in Secord. This stunning residence features 5 bedrooms and 4.5 bathrooms, and a convenient main floor den. The heart of the home boasts a breathtaking kitchen that flows seamlessly into the living room, creating an space for entertaining.

54 photos
PERMITTED BASEMENT SUITE! A rare find in Highlands, this charming 1940s bungalow features a fully permitted 1 Bedroom Basement Suite - perfect for extended family, as a mortgage helper or savvy investment. Situated on a beautiful tree-canopied street, you'll fall in love with this 900+ sqft

46 photos
Windermere South GEM! Stunning 2 storey WALKOUT home backing onto the POND! Built by Kimberley Homes, this fully finished home has so much to offer - nearly 2,200 sqft, 5 bedrooms & 3.5 baths plus WALKOUT basement! 9' ceiling open concept main floor; a formal dining or flex room off entry.
28 photos
Fanshawe Park Rd./Aldersbrook Gt. Welcome to Foxfield, a high-sought after neighbourhood in Northwest London. This six-bedroom, four-bathroom, two-kitchen house, which was built in 2013 offers many options for new potential owners. With a basement kitchen and egress windows, this property could
49 photos
REMARKABLE RUNDLE! Quality BUNGALOW w/ WALKOUT BASEMENT & 2,700+ sq ft of living space! Spacious, White Kitchen w/ Merit Cabinetry, Corian Countertops & CAFÉ Appliances, incl Induction Stove. On the Main Floor, which is CARPET-FREE, you will find 3 Bdrms, 5pc Main Bath & Ensuite. BRIGHT

48 photos
CUSTOM BUILT and backing onto a RAVINE & A BEAUTIFUL WALKING TRAIL, this spectacular OPEN TO ABOVE masterpiece offers 7 BDRMS, 6 BATHROOMS and over 4,300 sq ft of finished living space with a LEGAL 2 BEDROOM BASEMENT SUITE plus a separate OWNER'S SUITE with private bedroom and ensuite, creating

67 photos
WALKOUT. POND VIEWS. 3 OUTDOOR SPACES. Tucked on a quiet South Terwillegar cul-de-sac, this beautifully updated 5-bed, 3.5-bath home offers stunning pond views from every level. Enjoy mornings on the primary suite's private balcony, entertain on the full-width deck, complete with privacy screens
39 photos
Cross Streets: Twilite Blvd, Applerock Ave. ** Directions: FROME FANSHAWE PARK RD WEST, NORTH ON ALDERSBROOK RD, TO WATEROAK DRIVE, NORTH WEST ON HEARDCREEK TRAIL. Welcome to 3046 Heardcreek Trail, a beautifully upgraded home located in the highly desirable Northwest London community. Ideally
75 photos
Welcome to this meticulously designed 2-storey home, nearly 4400 sqft of living areas, ideally situated on a large lake-backing lot in the beautiful community of Belle Rive. This home combines timeless craftsmanship, quality finishes & breathtaking lake views from every level, upgraded: clay

28 photos
Cross Streets: Fanshawe Park Rd & Wonderland Rd N. ** Directions: Fanshawe Park Rd & Forxwood Ave. Excellent opportunity to own this newer spacious house in fast growing North West London! Quality built by Mckenzie Homes, Energy Star Certified Home! 2579 SqFt above grade with 4 large bedrooms,
50 photos
Welcome to this stunning 2,400+ sq. ft. walkout home offering the perfect blend of space, comfort, and functionality! Step inside to a spacious foyer featuring rich hardwood floors, 9-ft ceilings, a cozy gas fireplace, and a bright open-concept living, dining, and kitchen area. The main floor

48 photos
WALKOUT BASEMENT!!! Welcome to this beautiful family home in the highly sought after community of Rutherford on a very quiet dead end street! Offering 5 BEDROOMS, 4 bathrooms, Air Conditioning, and a FULLY FINISHED WALK OUT BASEMENT, this home has room for the whole family. The FRESHLY PAINTED
55 photos
Welcome to this stunning former show home on a corner lot facing a peaceful storm pond and walking trails. Designed with families in mind, this 4-bedroom, 3.5-bath home features an open-concept layout and a wall of windows that fill the space with natural light and showcase incredible evening
61 photos
LOCATION, LOCATION, LOCATION! Rare opportunity to own a WALKOUT BASEMENT home in the highly sought-after community of Charlesworth! This bright and beautifully maintained home features an OPEN-CONCEPT layout, a spacious living room with a cozy GAS FIREPLACE, and a WALKOUT BASEMENT with direct
36 photos
Welcome to this stunning walkout home backing onto a tranquil pond in the sought-after community of Cavanagh! Offering just under 2,100 sq. ft. of thoughtfully designed living space, this home features 3 bedrooms, a main floor den, an upstairs bonus room, and an impressive open-to-above living
65 photos
Welcome to this well maintained lake backing home, offering the perfect blend of comfort, space and beautiful views. Designed with a traditional main floor layout, this home features a bright living room and a separate family room, providing plenty of space for both entertaining and everyday

18 photos
YOU CAN HAVE IT ALL! Spice Kitchen W/ pantry! WALKOUT BASEMENT! 9' Basement with OVERSIZED Windows! Main floor bed and full bath! 4 BEDROOMS & 3 BATHROOMS (2 Ensuites) on Upper Level! Bonus Room! Upper Floor Laundry! Double Attached garage WITH drain! 26 POCKET REGULAR LOT backing onto the
21 photos
Your best life begins with a home that inspires you - The Newport built by Parkwood Homes does exactly that in the family favourite community of Mattson - Pond Backing! Featuring all the criteria of todays buyers with a main floor bedroom and 3 piece bathroom, WALKOUT basement, spice kitchen,
75 photos
This exceptional executive-style walkout residence is perfectly positioned on a quiet cul-de-sac in prestigious Haddow, backing onto a protected green space with spectacular sunset views and frequent visits from wildlife. Offering over 4,400 sq. ft. of beautifully developed living space, this
43 photos
Cross Streets: Fanshawe Park Rd W & Wonderland Rd N. ** Directions: Head West on Fanshawe Park Rd W, turn right onto Foxwood Ave, straight through round about, property is on the right hand side around the bend. Welcome to 1990 Foxwood Avenue... A breathtaking 4 bedroom, 3 bathroom, ranch bungalow

42 photos
Cross Streets: Fanshawe Park Road East. ** Directions: From Fanshawe Park Road East to Stackhouse Crescent. This bright and modern 3-bedroom, 3-bathroom family home perfectly blends premium comfort with an unbeatable location, situated just a 1-minute walk to Stoney Creek Public School and

58 photos
A turn-key solution with all beds, furniture, art, and accessories included—just bring your clothes and start living! Welcome to this spacious and beautifully maintained 6-bedroom, 3-bath bungalow, ideally situated on a large lot backing onto green space and walking trails. Surrounded by

63 photos
Welcome to this custom-built 2-storey with a WALKOUT basement in the established community of Hawks Ridge! Offering over 1,700 sq. ft., this home features 9' ceilings, central A/C, an epoxy-coated garage floor, modern finishes, and professional landscaping. The open-concept kitchen is the heart
42 photos
Cross Streets: Fanshawe Park Rd & Highbury Ave. ** Directions: Fanshawe Park Rd to Stackhouse. Nestled on a quiet street in the highly sought-after StoneyCreek neighborhood, this beautifully maintained 2-storey home sits in one of London's top-rated school districts - Stoney Creek PS, A.B.
65 photos
Elegantly woven through the prestigious Edmonton Golf & CC, is nearly 1 acre of exceptionally lush greenery and timeless architecture, creating the ultimate indoor-outdoor experience. The warm feeling of simple elegance will accommodate the taste of both contemporary and traditional living.
61 photos
Proudly offered by the original owners, this exceptional lakefront family home is being offered for sale for the very first time. Backing directly onto the lake, this fully finished 3-storey home features 4 bedrooms, including 2 spacious suites with ensuites and walk-in closets. The upper primary

75 photos
THIS IS A BEAUTY!! Loads of engineered hardwood (main and upstairs) in this centrally air-conditioned home with a developed WALKOUT BASEMENT backing onto trees. This 3 bedroom, 3.5 bathroom home has a gorgeous kitchen that has quartz counters, large walk-in pantry and high end stainless steel

61 photos
Estate home offering nearly 5000sf of finished living space, complete w/a walkout basement, in the desirable community of Hodgson. This expansive residence features 4 living areas, 5 bedrms +den & 7 full bathrms. A grand foyer welcomes you w/a stunning curved staircase and soaring ceilings.
59 photos
Welcome to this stunning brand new Landmark Homes THE EIFFEL 2 Storey with a WALKOUT basement perfectly situated in a great location, BACKING onto a walkway and pond. Designed with modern living in mind, this bright and spacious home features an impressive open-to-above living room that fills
74 photos
Welcome to luxurious custom built home in cameron heights.This two storey house with 3200 sq.ft has (TOTAL 5 bedrooms) 4 bedrooms on second floor( ALL ENSUITES).primary bedroom has its separate 11x19ft balcony.Front bed rooms has nice veiw of pond and greenery and access to front balcony.Bonus
71 photos
Discover unmatched luxury in this award-winning Mass Timber home-the 1st of its kind in Alberta-offering over 6300sqft of living space across 4 levels. Designed by POSTMARK w/custom millwork by Scott Arthur, this architectural showpiece is perfectly positioned to capture stunning valley views

10 photos
Cross Streets: Queens Ave. ** Directions: South of Queens Ave on the West side of Ontario St. Located in one of the prettiest blocks in East London, this stately Old East Village 2 storey brick home features a detached single garage, charming east-facing front porch and a newer roof. Currently
13 photos
RICHMOND AND HURON Old North family house , matured subdivision . Great location close to university hospital , St Joseph hospital and downtown . Nice layout , bright kitchen and foyer , large bedrooms , 3 full washrooms , basement finish with side entrance , big backyard (id:27476)
48 photos
Welcome to the Sansa by Sterling Homes, a thoughtfully designed home combining modern finishes with functional living. The main floor features luxury vinyl plank flooring, 9’ ceilings, and a welcoming foyer with coat closet that opens into a bright great room filled with natural light. The

27 photos
Check out this 4-Level Split Home located in Bonnie Doon . This lovely home features on the main floor a huge Living Room, Dining Room, up graded Kitchen with a side door entrance as a mud room towards the kitchen. The upper level features 3 Bedrooms and a full bathroom and Laundry room. On

40 photos
The Stellar is a premier example of balanced architecture, featuring 9’ ceilings and Luxury Vinyl Plank flooring throughout a sun-drenched main level. A welcoming foyer leads into a front great room where an expansive window pulls in constant natural light. At the center, the kitchen serves
48 photos
Cross Streets: Commissioner and Wellington Street. ** Directions: Commissioners Road E., turn South on Carnegie Lane and right onto Edwin. Welcome to 7 Edwin Drive, a remarkable residence where upscale living, exceptional space, and multi-generational design come together in the highly coveted

1 photos
Well maintain Bungalow in Britannia Youngstown! This property has a second kitchen with a separate entrance, and shared laundry. 3 bedrooms up with a 4 piece bath, good size living room, and a beautiful recently renovated kitchen. In the basement you will find another good sized bedroom, 3
47 photos
EXCELLENT VALUE! This solid bungalow located in the established Avonmore neighborhood is a perfect opportunity for first time buyers or investors. Featuring 5 bedrooms, 2 kitchens & SEPARATE ENTRANCE presenting lots of future possibilities! The main floor has a spacious living room with a large