View map
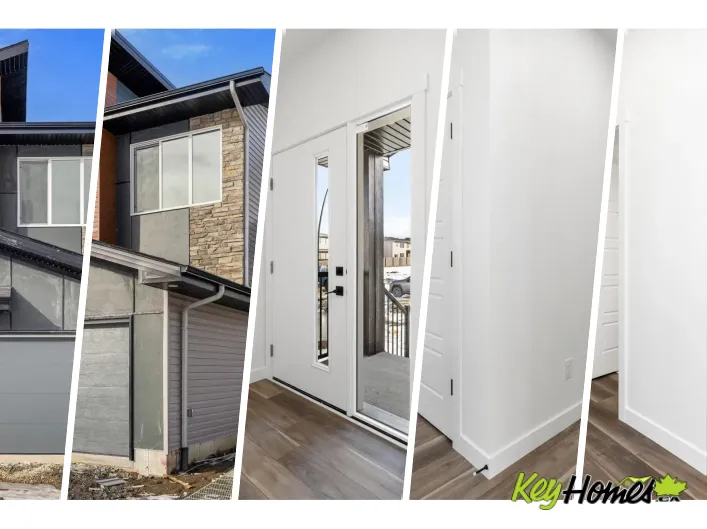
54 photos
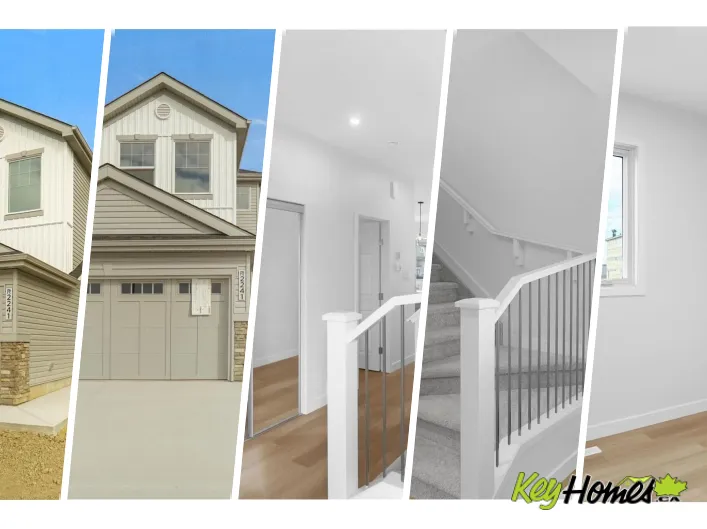
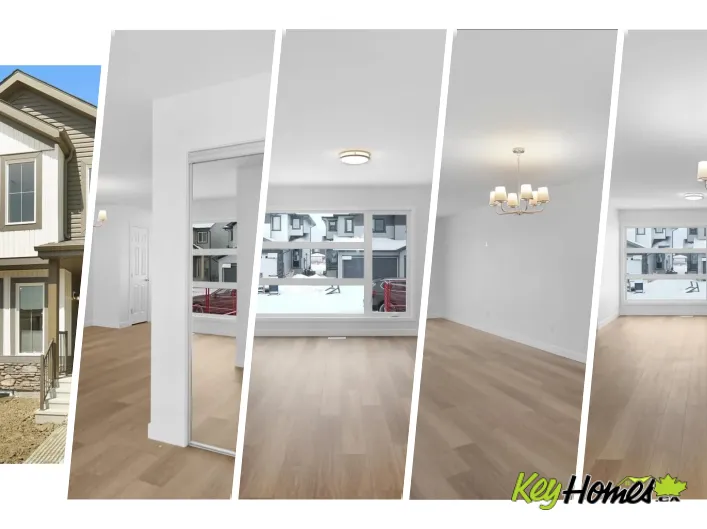
Built by Sterling Homes, this front-attached home in The Uplands at Riverview blends luxury finishes with functional family living in one of West Edmonton’s most scenic communities. Triple-pane windows and 9’ ceilings brighten the open main floor, where a welcoming foyer leads to a mudroom
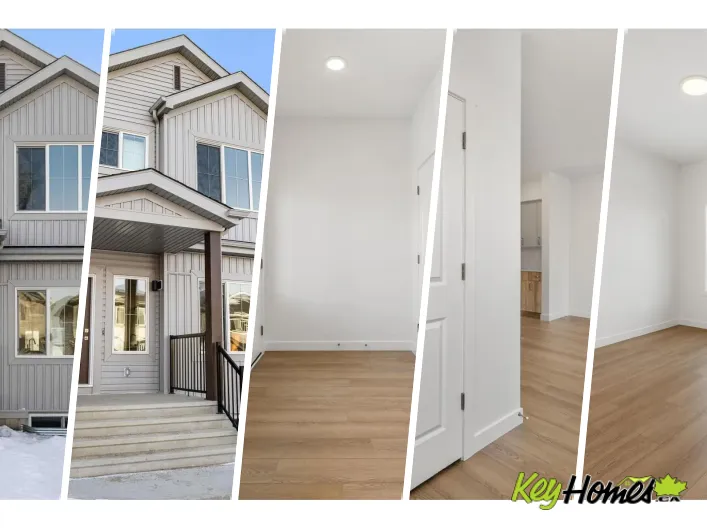
40 photos
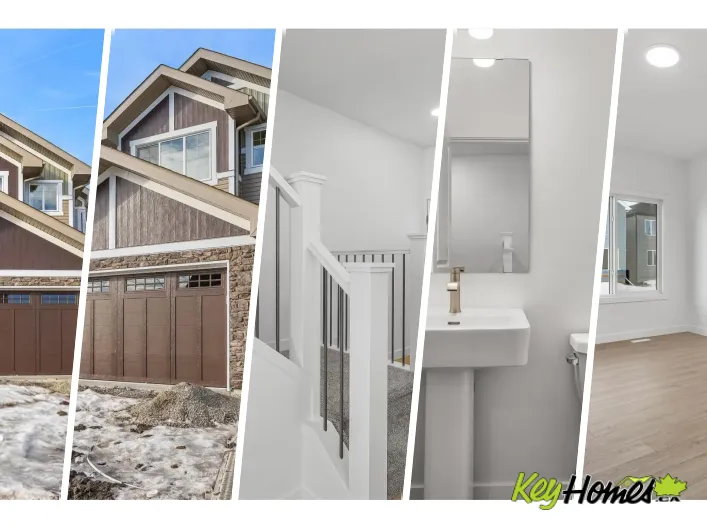
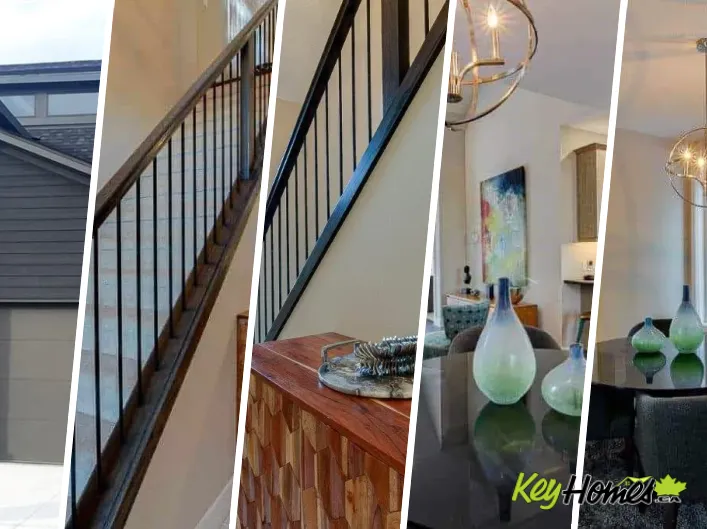
Welcome home to this thoughtfully designed 1,611 sq ft lane home by Sterling Homes in the vibrant community of The Uplands at Riverview. The open main floor features durable luxury vinyl plank flooring and a bright living area with large triple-pane windows. The stylish kitchen offers quartz
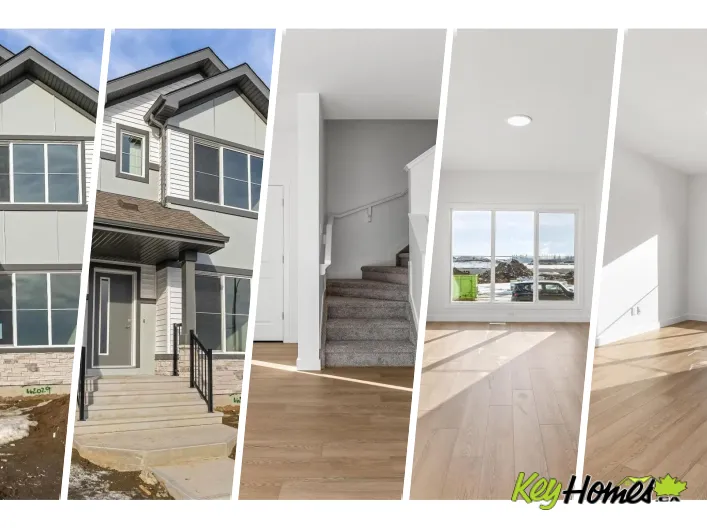
34 photos
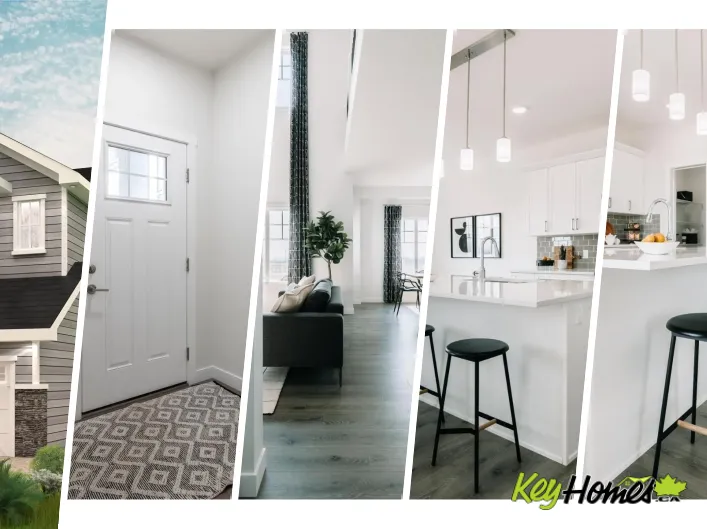
Built by Sterling Homes, this 1,477 sq ft laned home in Edgemont Place blends stylish design with smart functionality. The main floor offers 9 ft ceilings, luxury vinyl plank flooring, and a bright open layout ideal for everyday living. Triple pane front windows fill the great room with natural
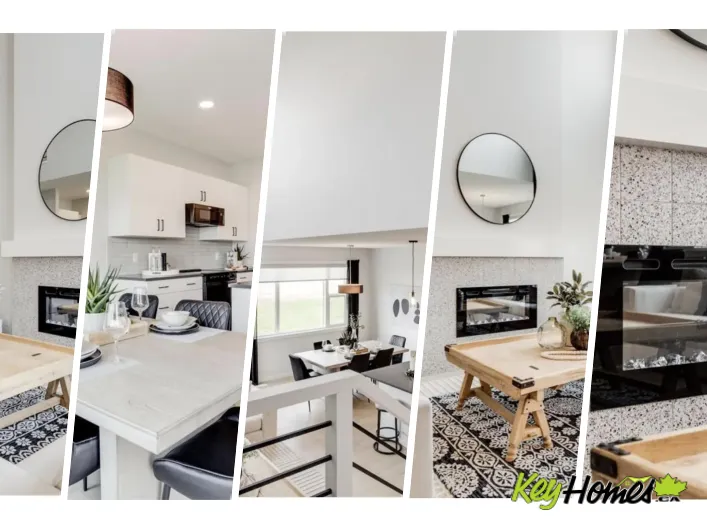
19 photos
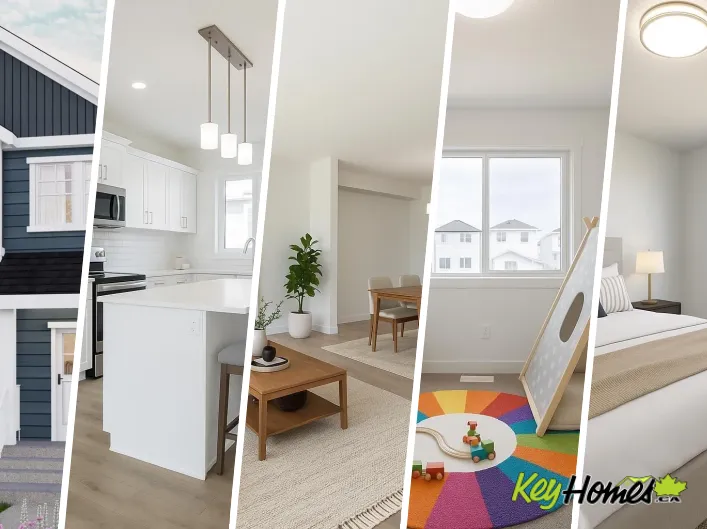
Directly facing a serene park, this home design is OUTSTANDING boasting SEPARATE SIDE ENTRANCE, desired neutral palette, 3 spacious bedrooms all w/WIC’s, 2.5 baths, front flex room (perfect for home office/4th bedroom), upper-level family room & convenient laundry room. Welcoming 9ft foyer
43 photos
WHY BUY NEW AND PAY EXTRA FOR A GARAGE, FENCE, LANDSCAPING, APPLIANCES AND UPGRADES WHEN THIS TURNKEY GLENRIDDING RAVINE HOME ALREADY HAS IT ALL? This upgraded and beautifully maintained single family home offers just under 1700sqft with 4 bedrooms and 3 full bathrooms, including a rare MAIN

35 photos
A rare offering in prestigious Jagare Ridge, this extraordinary luxury estate was proudly unveiled as the 2023 Full House Lottery Grand Prize Home. Showcasing refined architecture, premium finishes & exceptional craftsmanship throughout. The thoughtfully designed main level impresses with a

37 photos
Built by Sterling Homes, this bright laned home in Marquis offers modern living in a growing northeast community surrounded by parks, trails, and future schools. Triple pane windows and 9’ ceilings fill the main floor with natural light, where a welcoming front living area flows into the
36 photos
Built by Sterling Homes, this bright laned home offers modern comfort near schools, parks, and amenities. Triple-pane windows and 9’ ceilings fill the open main floor with light. The kitchen features quartz countertops, island seating, upgraded cabinetry, tile backsplash, soft-close drawers,
39 photos
Discover the versatility of this Sterling Homes masterpiece in Edgemont Place, uniquely featuring a main-floor bedroom and full bathroom ideal for guests or a home office. Triple-pane windows and an open-concept layout ensure the interior is consistently bright and welcoming. The functional
40 photos
Built by Sterling Homes, this front-attached home in College Woods at Lakeview blends modern design with a serene, tree-lined setting. Triple-pane windows and 9’ ceilings brighten the open main floor. The kitchen features quartz countertops, island seating, upgraded cabinetry, chimney hood
46 photos
Built by Sterling Homes, this front-attached home in McConachie offers the modern layout families love, including a walk-through pantry connecting the kitchen to the mudroom and garage. Triple-pane windows and 9’ ceilings brighten the open main floor. The kitchen features quartz counters,
47 photos
Rare opportunity on a huge pie-shaped lot with rear alley access in sought-after Edgemont Place — offering exceptional outdoor space and future flexibility. This beautifully finished home features 9' main floor ceilings, oversized triple-pane windows, LVP flooring, a separate side entrance,
50 photos
Welcome to the Charleston, offering 2,289 sq. ft. of stylish, functional living for modern families. The main floor features a double attached garage with floor drain, separate side entrance, 9’ ceilings on main and basement, and luxury vinyl plank flooring. A welcoming foyer leads to a half
48 photos
Stunning 2-storey home perfectly positioned in picturesque Marquis West. Designed with today’s families in mind, this home offers exceptional space & style. Thoughtfully detailed floor plan features 3 generous bedrooms, 3 FULL baths, main-floor office (can easily convert to 4th bdrm), upper-level
22 photos
Choice building and development lot in a fine, fine location (PERMITS AND DRAWINGS ARE AVAILABLE). As an added bonus, the house is still intact and can be fully rented on possession date because of the demand in the area. Just because it is on a massive 50 x 150 parcel, there is still another
29 photos
Welcome to the Sampson built by the award-winning builder Pacesetter homes and is located in the heart of Stillwater and just steps to the neighborhood park and future schools. As you enter the home you are greeted by luxury vinyl plank flooring throughout the great room, kitchen, and the breakfast

28 photos
Welcome to the Willow built by the award-winning builder Pacesetter homes and is located in the heart of River's Edge and just steps to the walking trails. As you enter the home you are greeted by luxury vinyl plank flooring throughout the great room, kitchen, and the breakfast nook. Your large
39 photos
Built by Sterling Homes, this beautifully designed front-attached home in The Uplands at Riverview offers bright, modern living surrounded by nature, scenic trails, and future amenities. Triple pane windows and 9’ ceilings create an airy, welcoming main floor that flows from a spacious foyer
25 photos
FRONT YARD LANDSCAPING & SIDEWALK TO THE SEPARATE SIDE ENTRY INCLUDED! The exquisite ‘Deacon-Z’ single-family home blends comfort and contemporary style. Spanning approximately 1,613 SQFT, the thoughtfully planned layout offers a SEPARATE SIDE ENTRANCE, open-concept living filled with natural

18 photos
Nestled in the picturesque Riverview area of West Edmonton, Verge at Stillwater is a community that seamlessly blends natural features like wetlands, parks, and trails with convenient amenities such as schools, recreation facilities, and shopping. With over 1500 square feet of open concept
31 photos
Discover life in Quarry Vista, a vibrant and growing community celebrated for its family-friendly atmosphere, nearby schools, parks, and everyday conveniences. The Fulton WALKOUT, BACKING POND by Akash Homes offers over 2,148 sq. ft. of stylish, functional living with 9-ft ceilings, OPEN TO
18 photos
FRONT YARD LANDSCAPING & SIDEWALK TO THE SEPARATE SIDE ENTRY INCLUDED! Located in Timber Heights, a welcoming community designed for modern family living with easy access to parks, pathways, and everyday amenities, this exquisite ‘Deacon-Z’ single-family home blends comfort and contemporary
23 photos
Nestled in the picturesque Riverview area of West Edmonton, Verge at Stillwater is a community that seamlessly blends natural features like wetlands, parks, and trails with convenient amenities such as schools, recreation facilities, and shopping. This exquisite ‘Deacon-Z’ single-family
33 photos
Welcome to the Brooklyn built by the award-winning builder Pacesetter homes and is located in the heart of Crystalina Nera. The Brooklyn model is 1,648 square feet and has a stunning floorplan with plenty of open space. Three bedrooms and two-and-a-half bathrooms are laid out to maximize functionality,
32 photos
Welcome to the Willow built by the award-winning builder Pacesetter homes and is located in the heart Aster and just steps to the walking trails and parks. As you enter the home you are greeted by luxury vinyl plank flooring throughout the great room, kitchen, and the breakfast nook. Your large
24 photos
Welcome home! Don’t miss this opportunity to own a spacious 1½-storey home situated on a large lot and conveniently located close to all amenities. This property features 5 bedrooms and 3 full bathrooms, offering plenty of space for a growing family. Within walking distance to South Central

69 photos
Built by Sterling Homes, this bright front-attached home blends modern style with a family-friendly layout near scenic river valley trails. Triple pane windows and 9’ ceilings enhance the open main floor, where a welcoming foyer leads to a spacious great room with electric fireplace and large
49 photos
Built by Sterling Homes, this thoughtfully designed front-attached home in Marquis offers bright, modern living in a quiet, nature-rich setting. Triple pane windows and 9’ ceilings enhance the open main floor, featuring a welcoming foyer, versatile den, and convenient half bath. The kitchen
16 photos
HIGHBURY AVE TO COMMISSIONERS TO MEADOWGATE BLVD TO EVANS BLVD This purchase price is the base price less HST. The HST rebate is subject to Buyers’ eligibility and final approval by applicable government authorities. Buyers who do not qualify, or are unable to fulfil all eligibility requirements

18 photos
North side of Commissioners and Pond Mills Road / Deveron This purchase price is the base price less HST. The HST rebate is subject to Buyers’ eligibility and final approval by applicable government authorities. Buyers who do not qualify, or are unable to fulfil all eligibility requirements
24 photos
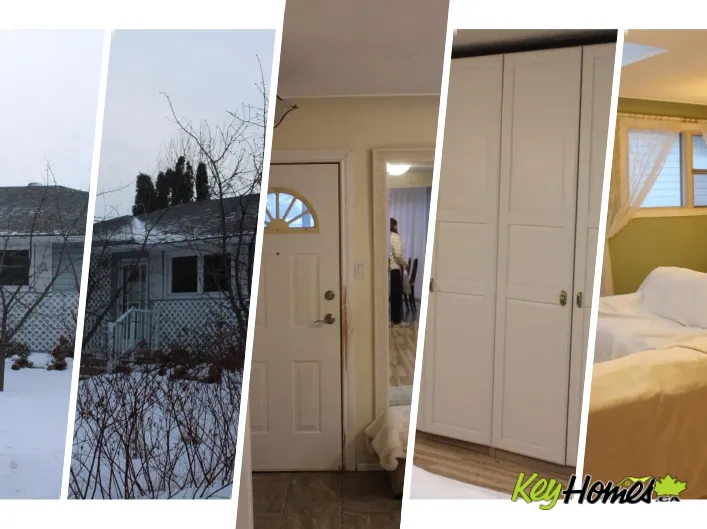
Beautifully renovated 1950 bungalow blending timeless character with stylish modern updates on a spacious lot. With charming curb appeal, front drive and rear alley access offer convenience and flexibility. Inside, enjoy a stunning new kitchen with updated cabinetry, countertops and appliances,
29 photos
Welcome to the Willow built by the award-winning builder Pacesetter homes and is located in the heart of Stillwater and just steps to the walking trails and parks. As you enter the home you are greeted by luxury vinyl plank flooring throughout the great room, kitchen, and the breakfast nook.
41 photos
ADORABLE & Well Maintained!!! Welcome to this 1.5-storey home situated on a 33'x73' CORNER LOT in the McCauley community. This 1150sq. ft. property features a BRAND NEW roof, updated mechanicals, and several interior and exterior improvements completed over the years. The main floor offers

59 photos
This is it: Renovated and updated 1270 sq ft 3 bedroom bungalow with insulated and heated sunroom - Featuring laminated flooring, newer custom kitchen cabinets, newer windows, remodeled main bathroom with double shower, large skylights in living room and family room giving extra light, master
50 photos
Cross Streets: COMMISSIONERS RD E. ** Directions: Follow ON-401 W to Veterans Memorial Pkwy in London. Take exit 194 from ON-401 W, Follow Veterans Memorial Pkwy to Hamilton Rd, Turn left onto Hamilton. Discover refined design and superior construction in this impressive custom residence, built

50 photos
Experience modern style and smart functionality in this bright front-attached home by Sterling Homes, located in the peaceful community of The Uplands at Riverview. The main floor features 9’ ceilings and triple-pane windows, creating an airy atmosphere that begins in the organized foyer
4 photos
Buroak Welcome to Sunningdale Crossing! Discover exceptional one-floor living in this beautifully designed custom 1 floor model, perfectly positioned on a rare corner lot with impressive wide frontage that enhances both curb appeal and privacy. The Rathburn model by Legacy Homes is thoughtfully

27 photos
The Kiera Showhome by Bedrock Homes blends style and function in a thoughtfully designed 2,179 sqft front-drive home on a large, traditional lot in Riverstead at Keswick. A welcoming foyer leads to a versatile flex room, a convenient mudroom with custom bench seating, and an oversized 24' x
40 photos
Experience the perfect blend of style and versatility in this charming Sterling Homes laned residence, located in the quiet community of Edgemont Place. The main floor feels exceptionally airy with 9’ ceilings, triple-pane windows, and a sun-drenched front living room. Designed for multi-generational
46 photos
Cross Streets: Wellington/Horton. ** Directions: Driving North down Wellington turn east onto Simcoe St., the house will be on your left hand side. Mortgage Helper Opportunity! Welcome to 358 Simcoe Street, located in London's energetic and evolving SOHO district. Whether you're an investor

42 photos
Built by Sterling Homes, this bright and welcoming laned home in Edgemont Place blends comfort with thoughtful design. Triple pane windows and 9’ ceilings fill the main floor with natural light. A cozy front living room enjoys morning sun, while the rear kitchen overlooks the yard and features
14 photos
Welcome to the Family Achieve 22 by Cantiro Homes! This thoughtfully designed front drive single family home blends functionality, style and future flexibility. The open concept main floor features a generous kitchen with multiple eating bar areas, a walkthrough pantry connected to the family
43 photos
Cross Streets: St George St. ** Directions: North on Richmond 3 blocks from Oxford, left on CollegeAve. Welcome to a rare offering in the heart of the city. If you're seeking a residence that masterfully blends space, sophistication, and urban luxury, look no further than this exceptional urban

29 photos
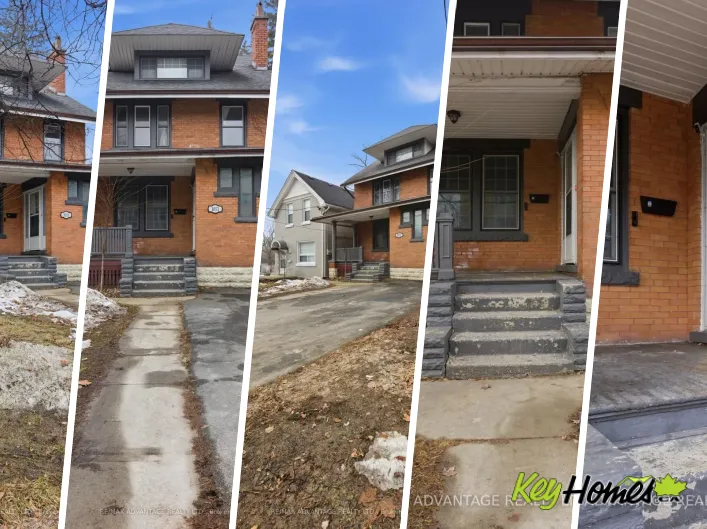
Cross Streets: Victoria Street. ** Directions: North of Oxford on West side of Richmond. Great opportunity to own this 7 bedroom, 3+1 bathroom home in desirable Old North. Walking distance to downtown, Western University and all amenties. On bus route. This Licenced rental is a great income
41 photos
Built by Sterling Homes, this inviting laned home in Aster feels bright, calm, and thoughtfully designed for everyday living. Morning light streams through triple pane windows into the welcoming front living room—perfect for relaxed weekends or cozy evenings in. The kitchen naturally draws
43 photos
Built by Sterling Homes, this stunning front-attached home in Aster blends modern design with functional spaces tailored for busy families. Triple pane windows and 9’ ceilings brighten the open main floor, where a welcoming foyer leads to a spacious mudroom and a fully equipped spice kitchen—ideal
43 photos
This front-attached home by Sterling Homes in College Woods at Lakeview offers modern comfort in a serene, nature-bordered North Edmonton neighborhood. The main floor features 9’ ceilings, triple-pane windows, and a gourmet kitchen equipped with quartz countertops, ceiling-height cabinetry,
43 photos
Built by Sterling Homes, this beautifully finished front-attached home in College Woods at Lakeview offers bright, refined living surrounded by trees, trails, and peaceful green space. Triple pane windows and 9’ ceilings create an airy main floor where a welcoming foyer leads past a half
31 photos
Welcome to the Brooklyn built by the award-winning builder Pacesetter homes and is located in the heart of Crystalina Nera. The Brooklyn model is 1,648 square feet and has a stunning floorplan with plenty of open space. Three bedrooms and two-and-a-half bathrooms are laid out to maximize functionality,
34 photos
Welcome to the Willow built by the award-winning builder Pacesetter homes and is located in the heart Marquis and just steps to the walking trails and parks. As you enter the home you are greeted by luxury vinyl plank flooring throughout the great room, kitchen, and the breakfast nook. Your