View map
50 photos
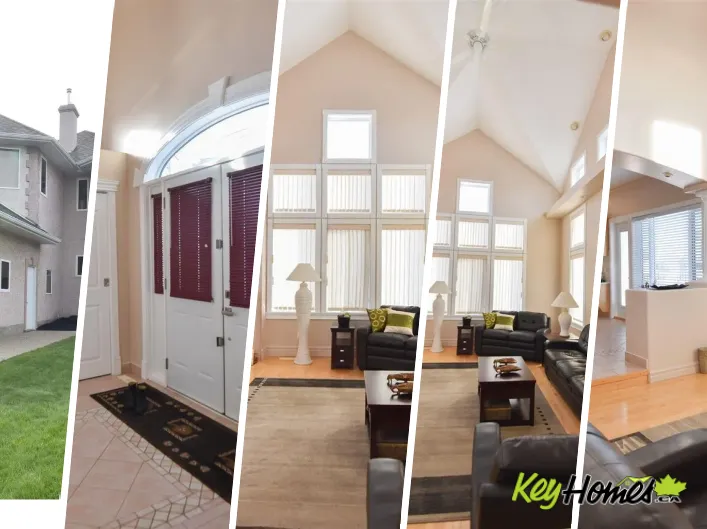
Executive walk-out 2 storey located in the mature community of Hollick Kenyon. This grand executive home w/ 4 bedrooms, 2 dens & 5 bathrooms is move-in ready on a large walkout southeast facing lot for afternoon/evening sun. Open concept feel w/ large entryway into a vaulted ceiling living

12 photos
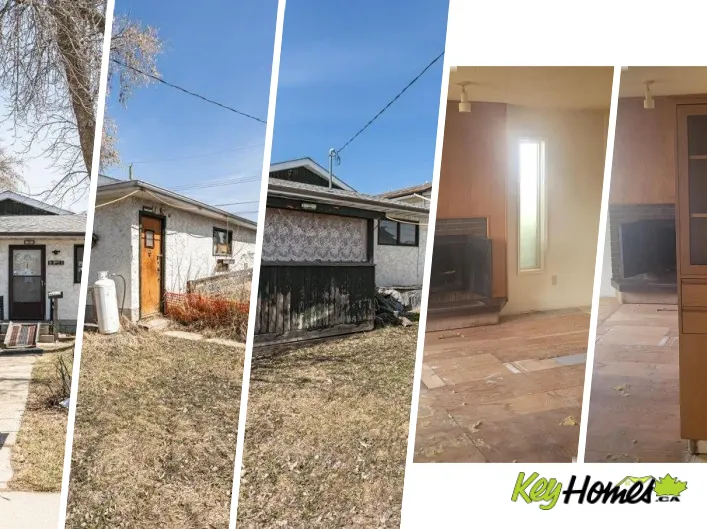
Good sized lot, sound location & lots of upside potential! Tucked away on a quiet dead-end street in a mature neighborhood, this 1980s bungalow is an ideal opportunity for an investor, reno & flip or a handy do it yourselfer.Structurally sound, the home is ready for a complete transformation.
8 photos
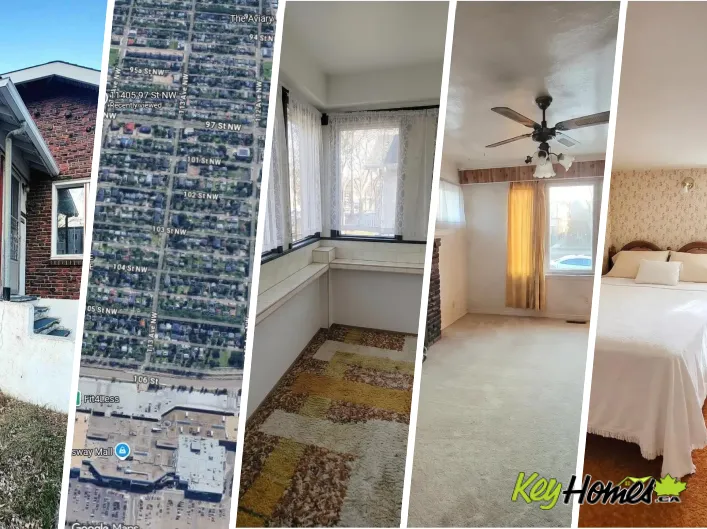
Developers & investors, prime infill lot in the heart of Alberta Avenue, minutes from downtown Edmonton & NAIT. One of the city's fastest-evolving areas, with infill activity accelerating & land values rising block by block.Currently on the lot is one of Edmonton's rare surviving clinker brick

51 photos
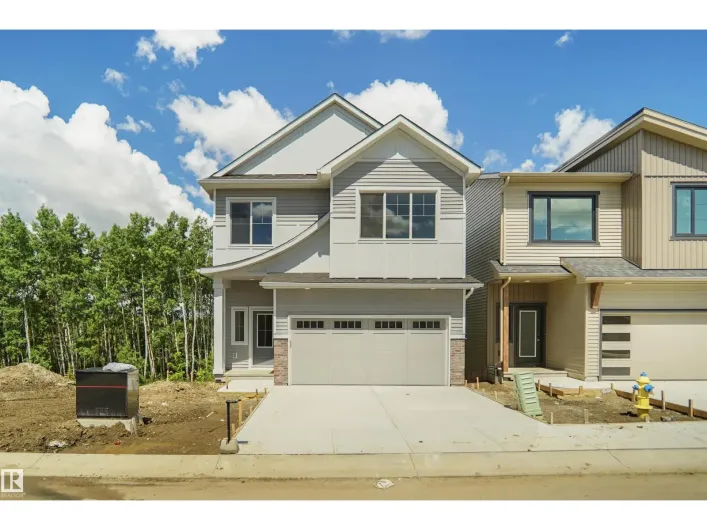
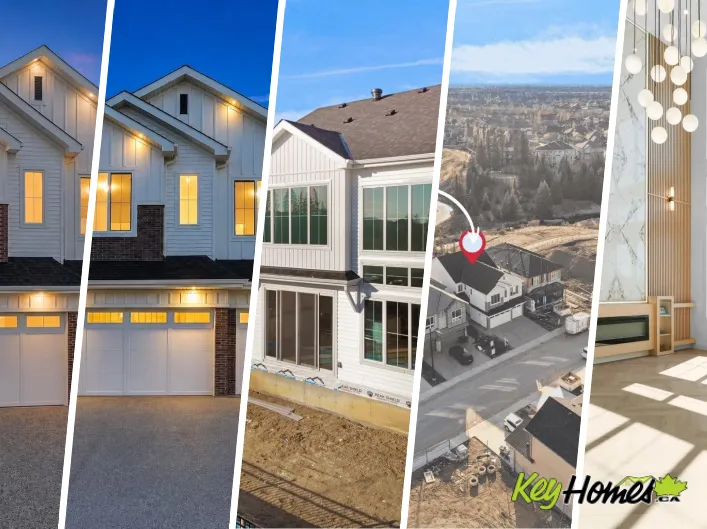
RARE OPPORTUNITY! This stunning BRAND NEW 2-STOREY Backing directly onto STUNNING CREEK & a SCENIC WALKING TRAIL, MATURE TREES offering RARE PRIVACY AND VIEWS YOU’LL NEVER OUTGROW. Designed to impress, the home features EXPANSIVE REAR WINDOWS and an OPEN-TO-ABOVE DESIGN that flood the space

38 photos
Cross Streets: Saddlerock. ** Directions: Sunningdale to Fair Oaks to Buroak. *Price includes the new HST rebate being assigned back to builder* Brand new model home by Capstone Homes located at 2859 Buroak Drive in one of North West London's fastest growing communities. This impressive 2-storey

36 photos
The Elliott by Akash Homes is a thoughtfully designed 2-storey family home offering over 2,000 sq ft of well-planned living space. The open-concept main floor features 9’ ceilings, a spacious great room with an electric fireplace, and French-imported laminate flooring throughout. The modern

31 photos
**BRAND NEW HOT WATER TANK**BRAND NEW CARPETS**BRAND NEW KITCHEN CABINETS COUNTERTOP AND ALL SINKS**EXTRA LARGE GARAGE 20X22 FEET** CORNER HOUSE**COMPOSITE DECK**SIDE ENTRANCE WITH FINISHED BASEMENT** Well-kept 1,967 sq ft 2-storey by Pacesetter in Rutherford with a bright open-concept main
34 photos
Completely renovated 4-level split located in the desirable Overlanders area of NE Edmonton. Situated on a large lot, this home offers the perfect blend of modern upgrades and functional living space. Featuring 4 spacious bedrooms and a bright, inviting living room, the multi-level layout provides
64 photos
6 BEDROOMS+ 5 FULL BATHS+ 2 LIVING ROOMS + OPEN TO BELOW CEILING + HUGE FENCED BACKYARD = WILL NOT LAST This stunning 6-bedroom, 5-bath home was designed for both style and function . With Soaring ceilings, the Open to below sets the tone as you enter the main floor, where an Open-concept layout
41 photos
OPPORTUNITY KNOCKS IN DUGGAN! This extensively upgraded bungalow in a sought-after S.W. community offers over 2,000 sq. ft. of total living space. Natural light pours through triple-pane windows into the huge open living room, featuring Hunter Douglas customized blinds. The spacious, open kitchen

4 photos
Cross Streets: Commissioners Road East. ** Directions: Commissioners to Sheffield Blvd to 2835 Sheffield Place Unit 4 (lot 2). Modern luxury meets natural beauty in this to-be-built bungaloft by Westhaven Homes, set on a premium walk-out ravine lot in the serene Victoria on the River enclave
4 photos
Cross Streets: Commissioners Road East. ** Directions: Commissioners to Sheffield Blvd to 2835 Sheffield Place Unit 6 (lot 3). To-be-built 2-storey walk-out by Westhaven Homes on a premium riverfront lot in Victoria on the River, one of London's most scenic enclaves. This 2,522 sq. ft. home
4 photos
Cross Streets: Commissioners Rd East. ** Directions: Head East on Commissioners Road East past Highbury Avenue and turn left on Sheffield Blvd. Drive until you reach Sheffield Place - Turn left and follow over the bridge. To-be-built 2-storey walk-out by Westhaven Homes on a premium riverfront
34 photos
Welcome to this brand new home for sale located in beautiful community of Kinglet Gardens, Edmonton! Home features 3 bedrooms, 3 full bathrooms, den, bonus room, living room open-to-above ceiling & large windows. Kitchen features quartz countertops, walk through pantry and custom cabinetry.

28 photos
Cross Streets: Dundas St/Highbury Ave N. ** Directions: Driving east down Dundas, turn south onto Hale, the property will be on your right. This solid 1956 brick bungalow presents an exceptional opportunity for first-time buyers and investors alike, combining timeless character with essential

29 photos
Perfect for Re-Development. Huge lot - 49' x 120'. Great location on a wide and quiet street, surrounded by nice homes. Beautifully fenced. Older 2+1 Bedroom house with huge front yard and deck. Newer windows, shingles. New lino flooring in kitchen. Carpet free home. Large Double Detached Garage

53 photos
IMMACULATE MOVE-IN READY Holyrood bungalow. Natural light from large windows shines on professionally renovated kitchen which opens into a welcoming dining and living area. Perfect for family entertaining. Main floor bath features a soaker tub, walk in shower and bright skylight. Primary suite

33 photos
WELCOME TO PAISLEY! This well-maintained 2-storey offers 1430 SQFT, 3 bedrooms, 2.5 baths, and a double detached garage, all on a low-maintenance landscaped lot. Perfectly located steps to trails/parks and green space, this home features an open-concept main floor with hardwood throughout and

50 photos
SUNNYSIDE DR Welcome to this beautiful two storey Georgian Home on prestigious Carriage Hill Drive in Tallwood Estates! Pride of ownership prevalent throughout this original owner custom built home! The exterior of this property is "picture perfect" with extensive gardens and trees! A newly

52 photos
Set in the growing community of Kinglet Gardens, this home blends thoughtful design with everyday functionality. Elegant flooring, accent walls, and upgraded lighting enhance the interior, while the kitchen features warm wood tones, built-in wine storage, and modern appliances. The main floor

55 photos
Welcome to this beautiful home in the sought-after community of Chambery! Featuring 4 bedrooms + den and 3.5 bathrooms, the perfect family home. A grand entrance open to below with elegant wooden staircase. The main floor offers a cozy living room with fireplace and large windows, den/office,
14 photos
Welcome to the all new “Willow 2” Built by Broadview Homes and is located in one of South East Edmonton's newest premier communities of Aster. With over 950 Square Feet it comes with an over sized parking pad, this opportunity is perfect for a young family or young couple. Your main floor

47 photos
Custom built 3 bedroom, 3.5 bath, 2 story home is located in High Park. Front iron railing with gate, open to above ceilings in the grand foyer and formal living room. Exotic hardwood throughout. Main floor family room has a large gas fireplace and opens onto the kitchen with huge windows,
31 photos
Prime Garneau opportunity — invest, renovate, or redevelop. This 1908 character home sits on a generous 33' x 131' lot in one of Edmonton's most desirable central neighbourhoods. Whether you're looking to restore its original charm, generate rental income, or explore redevelopment potential,
45 photos
Quality built by Landmark Homes! Modern design & finishes w/ warm wooden accents create an inviting space! This 2,100sf Eiffel floor plan includes a MAIN FLOOR BEDROOM & FULL BATH plus 3 bedrooms upstairs. Kitchen upgrades include full height & soft-close cabinetry, counter-to-cabinet backsplash
45 photos
Quality built by Landmark Homes! Modern design & finishes w/ $20K in upgrades! This 2,100sf Eiffel floor plan includes a MAIN FLOOR BEDROOM & FULL BATH plus 3 bedrooms upstairs. Kitchen upgrades include full height & soft-close cabinetry, counter-to-cabinet backsplash & a walk through pantry.
44 photos
Quality built by Landmark Homes! 2,100sf Pisa model includes a MAIN FLOOR BEDROOM, FULL BATH & SIDE ENTRANCE. Modern design & finishes w/ warm wooden accents. Kitchen upgrades include full height & soft-close cabinetry, counter-to-cabinet backsplash & built-in wall oven/electric stove top.
75 photos
Located close to the Ravine, this thoughtfully designed & immaculately maintained 2287 sq ft bungalow blends luxury with modern efficiency. Features in this Open Concept home including the 16’ entrance with custom lighting and pot lights, Kentwood hardwood flooring, European-style kitchen

66 photos
IMMACULATE! This 3 bed, 2.5 bath 1635sqft 2 Storey in Desirable Orchards at Ellerslie shows a 10! Plenty of upgrades including QUARTZ countertops throughout, a stunning kitchen with tons of cabinet space, 2 main floor living rooms & spacious dining room, 9FT CEILING, Luxury Vinyl Plank flooring,
74 photos
Visit the Listing Brokerage (and/or listing REALTOR®) website for more information. This cul-de-sac, open plan, 2-storey has over 4100 sq ft developed. Cork/oak hardwood and tile in the 1/2 bath, kitchen, and laundry room cover the main floor. You’ll love to cook and bake in a large kitchen

1 photos
Welcome to this beautiful 3 bed 2.5 bath home in Kinglet by Big Lake! Featuring a spacious main floor with separate entrance and 9' basement ceilings. The open concept kitchen includes a large pantry and central island that opens up to the dining room and great room with a fireplace. On the
65 photos
Extremely RARE pristine executive WALKOUT Bungalow BACKING THE LAKE in Belle Rive! These don't come up often. Over 1600 sq ft up and total 3100+ sq ft Living space! 5 beds, 1 office, 3 baths, 3 living rooms, 2 fireplaces + a basement set up for generational living! TRIPLE attached and heated
73 photos
This newly renovated two-storey home is located in the Bulyea Heights community on a quiet cul-de-sac, offering over 4,284 sq. ft. of living space, 7 bedrooms, 4 bathrooms, a fully finished basement, and a triple attached garage. The grand entrance with vaulted ceilings opens to a bright living

37 photos
Beautifully maintained 2022-built home in the desirable Walker community of SE Edmonton! Offering close to 2,000 sq ft of bright, open-concept living, this home features a stunning open-to-above living area, vinyl flooring, and a main floor bedroom with a full bath—perfect for guests or extended

32 photos
Welcome to StreetSide Developments newest product line, Urban Village at the Uplands in Riverview. These detached single family homes gives you the opportunity to purchase a brand new single family home for the price of a duplex. With only a handful of units, these homes are nestled in a private
42 photos
This meticulously maintained bungalow is located on a quiet crescent in a fantastic neighbourhood. There's over 4,000 square feet of living space nestled on a large, beautifully landscaped lot. The heated, oversized garage accommodates two vehicles comfortably and also has space for a third

52 photos
Welcome to this fantastic bungalow nestled in the highly desirable community of Sherbrooke! Conveniently located within walking distance to schools, parks, shopping, transit, and only minutes to Downtown, NAIT & all amenities. Main floor featuring 3 spacious bedrooms, a sun-filled living room

39 photos
Beautifully maintained Belgravia 2-storey offering over 1,650 sq ft above grade on a mature tree-lined street near the U of A, river valley, schools, and transit. Rich in character, this home features original hardwood flooring, coved ceilings, and a timeless functional layout. The main floor
38 photos
Cross Streets: MEADOWVALE DRIVE. ** Directions: SOUTHDALE ROAD WEST TO BRAMBLEWOOD PLACE. EAST ON BRAMBLEWOOD ST TO MEADOWVALE DR. EAST ON MEADOWVALE DR TO RUSHBROOK. Welcome to 787 RUSBHROOK CRESCENT in BYRON! This beautifully maintained 3 Bedroom, 3.5 Bath home offers the perfect blend of
73 photos
Custom-built modern luxury home, in the heart of charming Allendale, with over 3400 square feet of total living space. The main floor boasts 10-ft flat ceilings, imported floor tiles & numerous windows. The designer kitchen features granite countertops, high-end appliances including a gas stove,

75 photos
Best value for your dollar!!!! Beautiful 2024-built home offering 5 spacious bedrooms , 3.1 bathrooms, and a fully finished basement is perfect for growing families or those who love extra space. The main floor features a chef dream kitchen with huge island, top of the line appliances, convenient

75 photos
Visit the Listing Brokerage (and/or listing REALTOR®) website to obtain additional information. As part of Mattamy’s WideLotTM collection, the Maclaren amplifies living space through shorter hallways and brighter windows. Enter through a welcoming foyer and den/office space to find yourself
36 photos
Double Car Garage, Appliances, Fencing, Landscaping all done. The main floor boasts impressive 9-foot ceilings, creating a bright and airy atmosphere throughout. At the heart of the home is a gourmet kitchen featuring sleek quartz countertops, stylish tile backsplash, and elegant cabinetry,
45 photos
Welcome to this Stunning two-storey home in Ambleside offering almost 2700 sqft of total living space and a fully finished Basement featuring 2 bedrooms, a second kitchen, a SEPARATE ENTRANCE through Garage, a 3-PIECE BATHROOM and its own Stackable LAUNDRY. This home offers Total 5 bedrooms,
75 photos
Discover luxury and comfort in this custom-built, open-concept two-storey home in prestigious Allard, offering 5 bedrooms and a quad garage with heated floors. A grand entrance and soaring ceilings welcome you into the bright living room, where a wall of windows fills the space with natural
37 photos
Welcome to this beautifully maintained 4-bedroom, 3-bathroom four-level split in the highly sought-after community of Suder Greens! Designed with families in mind, this spacious home offers an open-concept main floor that creates a warm and inviting atmosphere perfect for everyday living and

51 photos
This elegant 2-storey home blends into its historic neighbourhood with a craftsman-style exterior, while the bright, modern interior features an open-concept main floor with clear-span construction and engineered hardwood floors. The chef-inspired kitchen includes quartz counters, large island,
51 photos
Amazing Home! BILEVEL ON A HUGE LOT! Located in Northmount Beside a walking path. 1226 SQFT with 5 bedrooms, & 2 Full Bathrooms. featuring a SEPARATE ENTRANCE with fully finished basement. The main floor welcomes you with a bright living room featuring a wood burning fireplace, expansive dining

75 photos
Nestled in Pleasantview, this stunning 2,300+ sq.ft. two-storey home blends modern elegance with everyday comfort. The sun-filled main floor features open-concept living, a sleek kitchen with quartz counters, gas fireplace, flexible bedroom/office, and a 3-piece ensuite plus 2-piece bath. Upstairs
42 photos
Nestled in one of Edmonton's most prestigious neighbourhoods, this classic Windsor Park bungalow sits on a generous 50x150 lot offering outstanding potential for redevelopment or an updated family home. Steps from the University of Alberta, University Hospital & the scenic River Valley, with