View map
32 photos
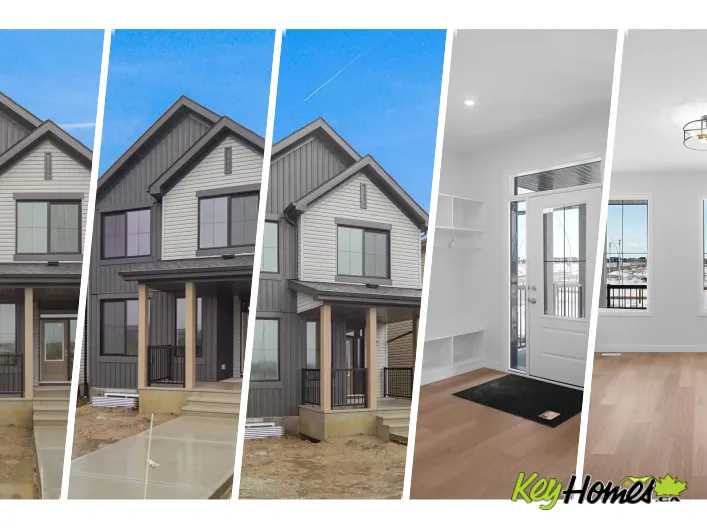
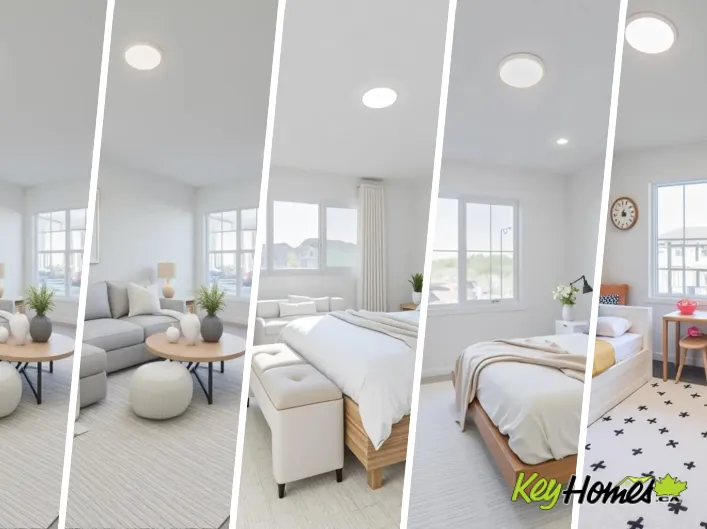
Experience the lifestyle you’ve been dreaming of in this brand-new Impact Home w/ SEPARATE ENTRANCE & 9' ceilings creating a bright, open feel from the moment you arrive. The kitchen is the heart of the home, featuring quartz countertops, ceramic tile backsplash & elegant cabinetry—perfect
36 photos
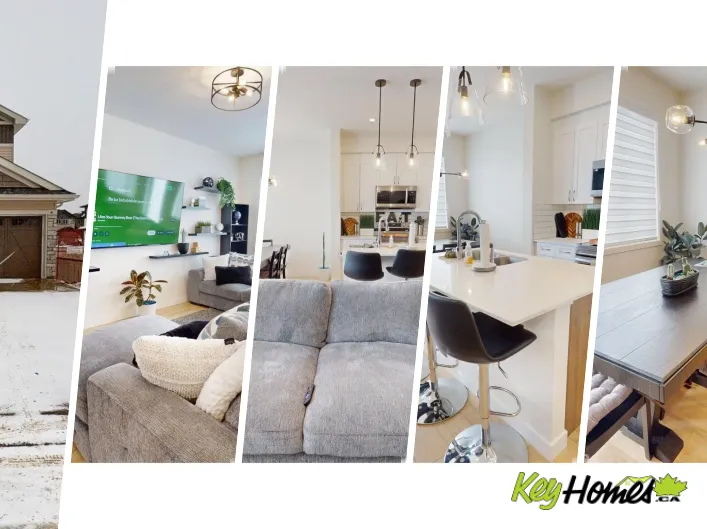
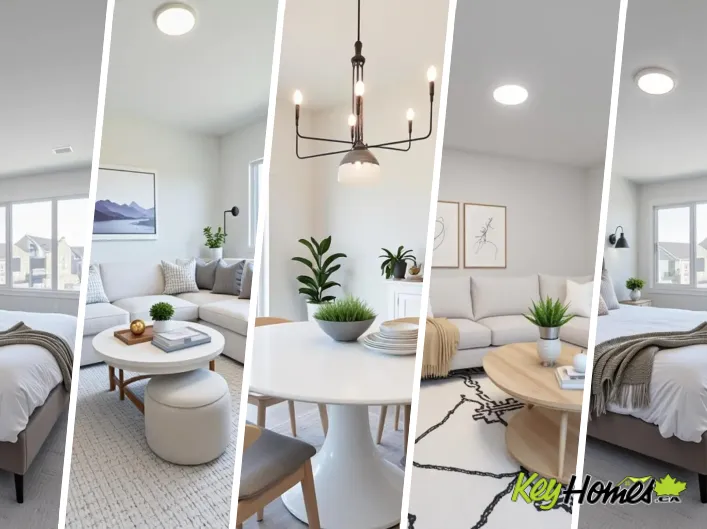
Discover the lifestyle you’ve been dreaming of in this Impact Home w/ SEPARATE ENTRANCE. The main floor welcomes you w/ 9' ceilings & a bright, open layout featuring quartz countertops, ceramic tile backsplash & sleek cabinetry. The living room flows into the dining area, creating a functional
42 photos
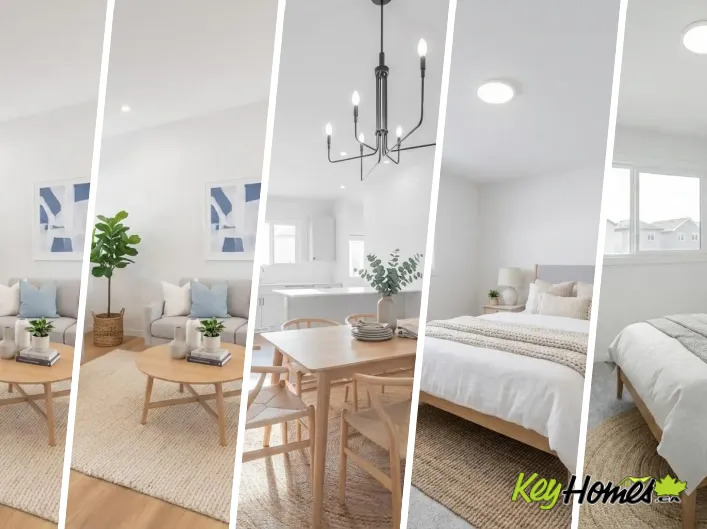
Experience elevated living in this beautifully crafted Coventry Home w/ SEPARATE ENTRANCE & double attached garage. Soaring 9' ceilings on the main floor create a bright, open feel. The chef-inspired kitchen features quartz countertops, elegant cabinetry, designer finishes & a spacious walkthrough
42 photos
Experience elevated living in this beautifully crafted Coventry Home w/ SEPARATE ENTRANCE & double attached garage. Soaring 9' ceilings on the main floor create a bright, open feel. The chef-inspired kitchen features quartz countertops, elegant cabinetry, designer finishes & a spacious walkthrough
19 photos
JUDICIAL SALE- Property is Sold As Is Where Is- STUNNING HOME in beautiful Westmount! Built on a 140 ft x 48 ft lot. Welcome to this stunning, light-filled home featuring In-Home ELEVATOR, thoughtfully designed gourmet kitchen offers a large island and quality appliances, perfect for cooking

64 photos
Experience this beautifully crafted home that perfectly blends sustainability, functionality, and contemporary style. Built Green Canada certified, it offers exceptional energy efficiency with 10 solar panels, triple-pane windows, a high-efficiency furnace with MERV filtration, tankless hot
43 photos
Cross Streets: Malpass Rd. ** Directions: Colonel Talbot to Diane Cres. Property is on the South side near Malpass Rd. Welcome home to 7069 Diane Cres! This cozy bungalow is perfect for all stages in life and is situated in the beautiful, well established area of Lambeth. You have quick access

49 photos
Welcome to this stunning 2,365 sq ft single-family home backing onto a walking trail, approx. 250meters from A. Blair McPherson K–9 School! The main floor features an open-to-above living room, bright family room, modern kitchen with dining, plus a bedroom/office and full bath. Upstairs offers
33 photos
Commissioners Road W to Viscount Road to Tavistock Road to Odessa Avenue Welcome to 127 Odessa Ave! This renovated 4+1 bedroom, 3-bathroom split-level home backs directly onto the scenic Odessa Park in a quiet, family-friendly neighborhood. Upgraded from top to bottom, the home features fresh

24 photos
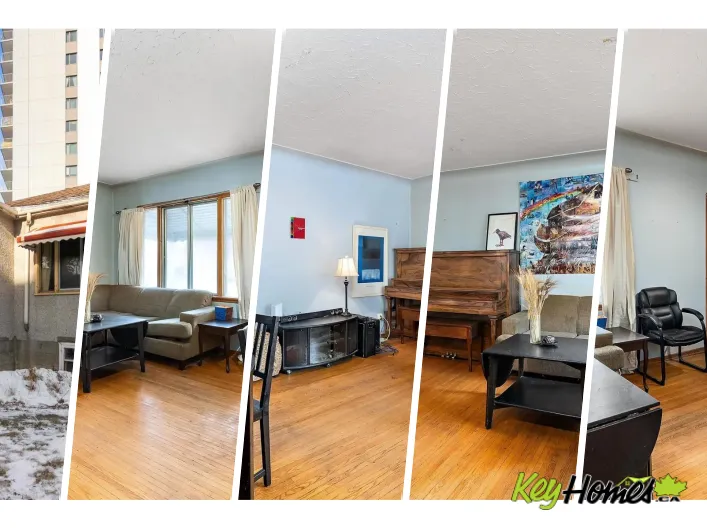
ABSOLUTELY CHARMING! This home has more character than a row of new builds! When you enter the home you are greeted with the beautiful wooden vault in the living room and dining room! Cozy up by your wood burning fireplace in your sunken living room! Overlooked by the brand new Kitchen with
12 photos
The Entertain Curve 20 by Cantiro Homes is a stylish, thoughtfully designed home featuring a welcoming entry, SEPERATE SIDE ENTRANCE, spacious dining room, modern kitchen with elegant curved accents, electric fireplace, 9' foundation. Open to below recreation space adds a striking touch for
50 photos
Cross Streets: Longworth Rd & Knights Bridge. ** Directions: Heading East on Commissioners turn Right on Crestwood Dr. Then Right on Longworth Rd. Then Left on Knights Bridge Rd. Welcome to this stunning 4+1 bedroom, 3.5-bathroom family home is situated on a premium corner lot in one of Southwest
20 photos
BACKS PARK! A great home from Italian-owned and high-quality builder, San Rufo Homes! Discover the Durnin, with 1900sqft two-storey residence features 3 spacious bedrooms & 2.5 elegant bathrooms, making it the perfect choice for families. The OPEN-CONCEPT with 9' ceiling is a chef’s dream,
29 photos
Welcome to the “Columbia” built by the award winning Pacesetter homes and is located on a quiet street in the heart of Stillwater. This unique property in Stillwater offers nearly 2155 sq ft of living space. The main floor features a large front entrance which has a large flex room next

35 photos
BACKING THE GREENSACE!!! Welcome to the Kaylan built by the award-winning builder Pacesetter homes located in the heart of West Edmonton in the community of Stillwater with beautiful natural surroundings. As you enter the home you are greeted a large foyer which has luxury vinyl plank flooring
24 photos
Cross Streets: Westmount Dr. ** Directions: Westmount Dr between Commissioners and Springbank, to Tobin. Set on a quiet cul-de-sac in sought-after Westmount Hills, 18 Tobin Court offers exceptional space, privacy, and a setting that is hard to find. This all-brick two-storey home sits on a
30 photos
Cross Streets: Wellington Rd. ** Directions: Wellington Rd to Frank Pl and Windsor Cres. Welcome to 122 Windsor Crescent in Londons sought-after Old South neighbourhood. This home has been fully renovated inside and out, making it move-in ready for its next owners. Updates include new windows,
42 photos
This property represents an opportunity for investors or first time buyers seeking a fully modernized residence where all major mechanical and capital expenses have already been addressed. The main floor features a functional layout with three spacious bedrooms, while the fully finished basement
44 photos
Well-located triplex in Strathcona featuring three self-contained units. Each unit offers its own entrance and in-suite laundry, providing privacy and convenience. The property includes a heated double garage and multiple outdoor spaces, including a deck for the main floor unit and both front

39 photos
Cross Streets: Wortley Road. ** Directions: Baseline Rd between Wortley Rd & Ridout St on the south side. An exceptional opportunity for executive relocation, physician recruitment, or discerning professionals seeking turnkey luxury in one of London's most convenient locations. Situated at

73 photos
ONE OWNER Bi-Level in the coveted & family friendly West Edmonton community of Ormsby Place. Offering over 3728 SF of living space.This property boasts 5 Large BR,3 Full baths,Top floor Primary BR, WIC & 4 Pc Ensuite, 2 Main Floor BR with a 2ND Ensuite,Main floor living room w/fireplace, dining

50 photos
Wonderfully located within steps to the Edmonton River Valley, golfing, shopping, schools, restaurants, public transportation, much more! Your new home is by far one of the brightest and spacious in the entire neighbourhood featuring an exquisite open concept design, large windows and skylights

50 photos
Cross Streets: REGIMENT ROAD. ** Directions: PACK RD TO REGIMENT ROAD TO BRASH DRIVE. Welcome to a RARE opportunity in family-friendly South London's Talbot Village. This impressive 6 bedroom, 5 bathroom home offers over 3600 sq ft of finished living space, perfectly designed for growing or
73 photos
Welcome to the coveted community of Griesbach! This spacious 2-storey home offers 5 bedrooms and 4 full baths. Features include a dramatic vaulted foyer, front flex room, hardwood flooring, and a bright loft-style bonus room with dormer windows open to below. The main floor offers a large living

49 photos
Welcome to this well-designed over 2,000 sq ft home in Allard, offering a functional layout and modern upgrades throughout. The main floor features a bedroom, half bath, and an open-to-above foyer, along with an upgraded kitchen with built-in oven and microwave that flows into the living and
2 photos
Cross Streets: Commissioners Rd E & Sheffield Blvd. ** Directions: Commissioners Rd E & Sheffield Blvd N/E. **PREMIUM DEEP WALK-OUT LOT**Introducing a collection of stunning new homes in the highly desirable Victoria on the River, one of the areas most sought-after prime locations. This exquisite

7 photos
Cross Streets: Sandy Sumerville Drive & Ed Ervasti Lane &. ** Directions: Located in Sifton's gated Riverbend Community. Pass through security, take the first exit on the round about onto Ed Ervasti Lane. Property located on the corner mid way down road. Welcome to 1558 Ed Ervasti Lane, a brand
36 photos
Very clean 1929 built custom built 2 bedroom character home plus a bonus loft home centrally located in the Alberta Ave neighborhood with 1,022 sq ft. The home features refinished oak hardwood floors on the main floor, lots of large windows for endless natural light throughout the home, with
27 photos
Welcome to the Sampson built by the award-winning builder Pacesetter homes and is located in the heart of Stillwater and just steps to the neighborhood park and future schools. As you enter the home you are greeted by luxury vinyl plank flooring throughout the great room, kitchen, and the breakfast
19 photos
HUGE multi-family home with 8 bedrooms and 4 full bathrooms. 2 kitchens and 2 seperate living areas with seperate entrances. Main level features 4 bedrooms, 2 full bathrooms, kitchen, living room, laundry room and 2 entrances. Upper level features another 4 bedrooms including a primary with
24 photos
For more info, please click on View Listing on Realtor® Website. Quick possession available! Welcome to 1929-65 St NW in Meyokumin, ideally located near Mill Woods Town Centre, parks, schools, transit, and shopping. Situated on a quiet cul-de-sac with back alley access, this bungalow offers
32 photos
Welcome to the Willow built by the award-winning builder Pacesetter homes and is located in the heart College woods and just steps to the walking trails and parks. As you enter the home you are greeted by luxury vinyl plank flooring throughout the great room, kitchen, and the breakfast nook.
24 photos
FRONT DOUBLE CAR GARAGE! Welcome to this beautifully crafted home by award-winning Singh Builders, North Facing, fully upgraded 1,900 Sq ft home in the Community of Starling south. From the moment you enter, the spacious living room makes a statement. The beautiful KITCHEN with PREMIUM CABINETRY,

75 photos
NEW! NEW! NEW! NEW Roofs! NEW Floors (Vinyl Plank)! NEW Appliances! (Two Gas Stoves and New Upstairs Laundry as Well!), NEW Bathrooms (Gorgeous)!, NEW Front Concrete Step! NEW Hot Water Tank! NEW Furnace! NEW Gazebo! NEW Vinyl Windows, NEW basement window wells, NEW Weeping Tile, and the list
35 photos
Thoughtful layout, modern interior single family home in sought-after community of Keswick. Home features double attached garage, side door entrance $3,000 appliance allowance and stunning finishes. Main floor offers open concept living boasting a beautiful kitchen with corner walk-in pantry,
23 photos
Charming original 1950s bungalow located in the desirable community of McQueen, set on a beautiful tree-lined street. Offering 1,125 sq ft. On the main floor - this home features 3 bedrooms and 1 full bathroom. Original hardwood flooring extends throughout the main level (excluding kitchen
17 photos
SHOW HOME FOR SALE !!!! Come check out this beautiful “Secretariat” built by the award winning Pacesetter homes and is located on a quiet street in the heart of Aster. This unique property in Aster offers over 2600 sq ft of living space. The main floor features a large front entrance which
29 photos
*** Fronting the PARK *** Welcome to the all new Nolan built by the award-winning builder Pacesetter homes and is located in the heart of North East Edmonton's newest communities of Marquis. Marquis is located just steps from the river valley . The Nolan model is 1955 square feet and has a
31 photos
Set on a quiet street in the heart of Ritchie, this brand new infill offers refined modern living in one of Edmonton’s most desirable central neighborhoods. Steps from Mill Creek Ravine, Ritchie Market, Whyte Avenue, schools, and cafes, the location combines walk ability and lifestyle. The

1 photos
Discover this thoughtfully designed 2,029 sq ft home by San Rufo Homes, ideally located in the growing community of Mattson in Edmonton. With 4 bedrooms and 3 full bathrooms, this home offers a smart and efficient layout suited for modern family living. The main floor features a cozy fireplace
51 photos
Incredible opportunity to build & develop on this oversized Parkview lot across from green space with SW facing back yard!! Two lots measuring a total of 80.1' wide x 122.1' deep, for a total of 9677 square feet, this would be a wonderful location for a grand executive custom home or 2 large

14 photos
Welcome to this stunning September 2025-built home in the desirable community of Klarvatten! This move-in ready property offers a perfect blend of modern style, functionality, and future potential. Featuring 3 spacious bedrooms on the second floor, each with large windows and walk-in closets,
45 photos
Fantastic property in Griesbach on a CORNER LOT with OVERSIZED DOUBLE GARAGE & FULLY FINISHED BASEMENT. Offering 2,000+ sq. ft. plus a basement with SEPARATE ENTRANCE & SECOND KITCHEN, this home is perfect for families or investors. The open-concept main floor features a corner gas fireplace,
36 photos
Wild Rose *5 Bedroom* TWO Kitchen home, PERFECT for the Extended Families. High 10 Ft Ceiling Home carries through the Main floor & Upper Floors! PICTURE this Home with BRIGHT Brand New Colour Throughout as the House comes with a Professional Re-Paint of the house for you to choose your Own
50 photos
Cross Streets: REGIMENT ROAD & BRUSHLAND CRESCENT. ** Directions: PACK ROAD TO REGIMENT ROAD TO BRUSHLAND CRESCENT. Your Dream Backyard & Entertainment Home Awaits! Dive into luxury at 3475 Brushland Crescent, featuring a fully concreted, maintenance-free backyard oasis with heated pool, covered
37 photos
This home offers a practical layout with modern finishes throughout. The main floor features 9' ceilings, LVP flooring, a double attached garage with a floor drain, and a separate side entrance. A welcoming foyer leads to a main-floor bedroom and a full 3-piece bath with a walk-in shower. The
32 photos
This thoughtfully designed home offers a functional layout for modern family living. The main floor features 9' ceilings, LVP flooring, a double attached garage with a floor drain, and a separate side entrance. A welcoming foyer leads to a mudroom with garage access, a full 3-piece bath with
36 photos
Welcome to Holyrood—close to everything, including great schools, parks, shopping, and quick access to downtown and Universities. This well-kept home boasts almost 1400 square feet and offers 3 bedrooms up and 2 bathrooms (4-piece main, 2-piece basement). Inside features a fresh, modern feel

50 photos
TRIPLE GARAGE | CORNER LOT | OPEN-TO-BELOW | FULLY FINISHED BASEMENT Welcome to this stunning 2-storey home in the heart of Chapelle, perfectly situated on a desirable corner lot. Offering almost 2750 sq ft of living space, this home blends luxury with functionality. The main floor features
37 photos
Location, location, location. Situated on a wide lot on a quiet street at 10124 88 Ave NW, this 800 sq ft bungalow offers exceptional walkability and long-term value. Less than a block from Saskatchewan Drive and Gateway Boulevard, you’re steps to the River Valley and within easy walking