View map
40 photos
A SEPARATE ENTRANCE & 9’ ceilings on both the main floor and basement set the tone for a home designed to grow with you — offering flexibility today and possibilities for the future. Step inside to a bright, open layout where the kitchen becomes the natural gathering place, finished w/
11 photos
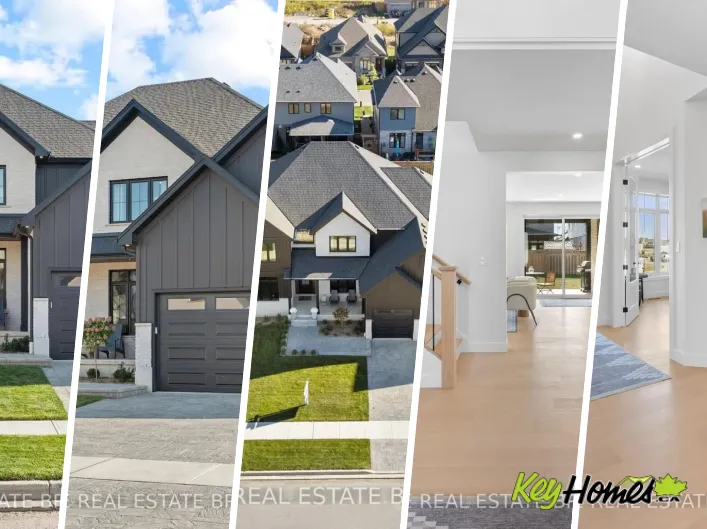
Sunningdale Road W This is what happens when a builder refuses to take shortcuts. 793 Valleystream Walk in London's Sunningdale Court is 3,220 square feet above grade with 4 bedrooms, four bathrooms, & the opportunity to add a finished basement or custom landscaping package. Crown Homes chose

54 photos
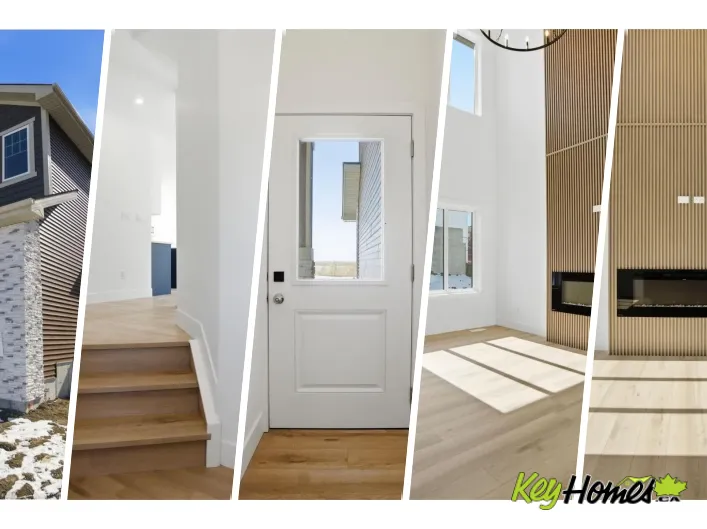
Stunning new build by Finesse Homes. This new home offers a stunning modern design with 2175 SQFT of modern and high end finishing's, a full built in appliance package, 4 bedrooms plus a main floor den/Bedroom, walk through pantry, nice sized mud room, a beautiful well planned living space
38 photos
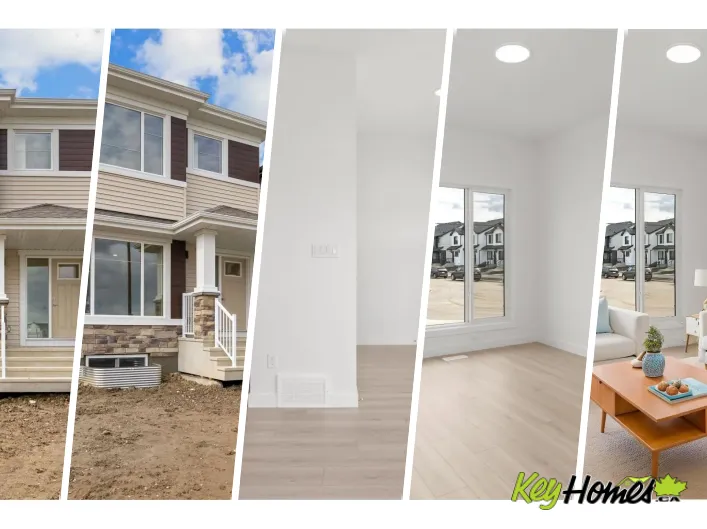
Built by Sterling Homes, the Sylvan offers elegant design, quality craftsmanship, and exceptional functionality. Luxury vinyl plank flooring flows throughout the main floor, leading from the inviting foyer into a bright great room filled with natural light. The stylish kitchen features quartz
38 photos
Built by Sterling Homes, this Affinity model blends elegant design with the functionality today’s families need. This thoughtfully crafted 4-bedroom home features a double attached garage with floor drain, separate side entrance, 9’ ceilings on the main and basement levels, and luxury vinyl
7 photos
Cross Streets: Colonel Talbot/Heathwoods avenue. ** Directions: Drive down Colonel Talbot. take a turn onto Heathwoods avenue and continue to Fallingbrook road. #51. BACKING ONTO A POND IN PRESTIGIOUS LAMBETH! Bridlewood Homes proudly presents this custom-built 2,865 SQ FT, 4-bedroom, 3.5-bathroom
33 photos
Welcome to Orchards! Discover this beautifully designed brand new 1,711 sq.ft. two-storey home built by Daytona Homes, offering the perfect balance of modern style and functionality. The main floor features a bright open-concept layout with a rear L-shaped kitchen, ideal for family gatherings

23 photos
Character-filled 1912 detached home with major 2023 updates including roof, furnace, and hot water tank, offering 734 sq ft above grade with 2 bedrooms, 1 full bath, and a full unfinished basement. The main floor features neutral laminate flooring, bright living space, convenient stacked laundry,
49 photos
Rare 5-unit income property in Cromdale, backing onto Rat Creek with views of downtown and the stadium. This brand-new front-back duplex offers 2 three-storey upper units (3 bedrooms + loft each), 2 one-bedroom basement suites, and a 2-bedroom garage suite—all with separate entrances. Upper
72 photos
Welcome home to the sought-after community of Arbours in Keswick. This move-in ready home offers the perfect blend of style, functionality, and long-term value. The main floor features a bright den or office with a barn door, an open-to-below living room with soaring ceilings, a custom feature
27 photos
Welcome to the Sampson built by the award-winning builder Pacesetter homes and is located in the heart of the Uplands at Riverview and just steps to the neighborhood park and future schools. As you enter the home you are greeted by luxury vinyl plank flooring throughout the great room, kitchen,

29 photos
Welcome to the Willow built by the award-winning builder Pacesetter homes and is located in the heart Crystalina and just steps to the walking trails and parks. As you enter the home you are greeted by luxury vinyl plank flooring throughout the great room, kitchen, and the breakfast nook. Your
31 photos
Welcome to the “Columbia” built by the award winning Pacesetter homes and is located on a quiet street in the heart of west Edmonton in the beautiful neighborhood of Rosenthal. This unique property in Rosenthal offers nearly 2160 sq ft of living space. The main floor features a large front
32 photos
Built by Sterling Homes, this 4-bedroom home is designed for modern family living with a practical and stylish layout. It features a double attached garage with a floor drain, a separate side entrance, 9-ft ceilings, and LVP flooring throughout the main floor. The welcoming foyer leads to a
28 photos
Welcome to the “Columbia” built by the award winning Pacesetter homes and is located on a quiet street in the heart of Trumpeter at Big Lake. This unique property offers nearly 2200 sq ft of living space. The main floor features a large front entrance which has a large flex room next to
53 photos
Welcome to this spacious bungalow in the family-friendly community of Baturyn, ideally located near schools, parks, shopping, and transit. Sitting on a massive 613.84 sq.m lot, this home offers incredible space and future potential. The bright main floor features an open-concept layout with

25 photos
This 1,615 sq ft home is designed for everyday living with a smart, practical layout. The main floor features 9-ft ceilings, luxury vinyl plank flooring, a front bedroom, and a full 3-piece bath with a walk-in shower—ideal for guests or an office. The open great room and nook are brightened
44 photos
Cross Streets: COMMISIONER RD EAST, NORTH ON KING EDWARD, SOUTH BURLINGTON ST, EAST ON CAIRN PL, SOUTH ON PANORAMA CRES. ** Directions: Commissioners Rd East, North On King Edward, South Burlington St, East On Cairn Pl, South On Panorama Cres. 286 Panorama Crescent... Tucked away in Glen Cairn,
50 photos
Wonderland and Eagletrace Dr Luxury, scale, and craftsmanship come together on one of Sunningdale Crossing's most desirable streets. Welcome to 1969 Buroak Crescent.Set on a premium oversized lot, this executive home offers over 4,700 sq. ft. of beautifully finished living space. It's the kind
59 photos
This beautiful home offers a stunning view backing onto green space. It features a fully finished in-law suite in the basement with a separate entrance and is located within walking distance of an elementary school. The home includes seven bedrooms in total — 2 bedrooms in law suite plus
31 photos
Welcome to Broadview Homes newest product line the Village at Aster located in the hear of the South East Edmonton. These detached single family homes give you the opportunity to purchase a brand new single family home for the price of a duplex. These homes are nested in a private community
2 photos
Cross Streets: HEATHWOODS. ** Directions: COLONEL TALBOT RD TO HEATHWOODS AVE. TO BE BUILT - FABULOUS HEATHWOODS PHASE 4 - Located in LOVELY LAMBETH! Attractive 2stry, 4 bedroom, 2.5 baths - Known As the "DEER RIDGE 11- Elevation B " - 2034 sq ft of Quality Finishes Inside and out - Choice

36 photos
The Elliott by Akash Homes is a thoughtfully designed 2-storey single-family home offering over 2,080 sq ft of well-planned living space. The open-concept main floor features 9’ ceilings, a spacious great room with an electric fireplace, and French-imported laminate flooring throughout. The

40 photos
Like new and exceptionally well maintained home located in the heart of Crystalina, directly across from a beautiful park. This property offers a spacious and functional layout, perfect for families and modern living. Enjoy the large yard, perfect for outdoor entertaining, gardening, or relaxing.
1 photos
This upgraded 2,022 sq ft home offers a practical layout with thoughtful features. A double attached garage with floor drain and added width, separate side entrance, and 9-ft ceilings on both main and basement levels set the tone. Luxury vinyl plank flooring spans the main floor, where a foyer
15 photos
The Artemis presents a balanced fusion of elegant design and durable structure, equipped with all the features quintessential to the modern family lifestyle. It's practical layout with standout features throughout. The main floor includes a double attached garage with a floor drain, a separate
36 photos
AFFORDABLE LIVING IN KESWICK! This 1,913 sqft single-family detached home offers 3 bedrooms, a den, 2.5 baths, a double attached garage and a bright, airy layout. Enjoy low-maintenance living with a fenced front yard, central A/C for those hot summer days, and a large balcony—perfect for

47 photos
Beautiful 4-level split in the desirable community of Dunluce! This stylish and spacious home features 4 bedrooms, 3 full bathrooms and 1 half bath, offering a functional layout perfect for families. The bright main living areas are welcoming and ideal for both everyday living and entertaining.
64 photos
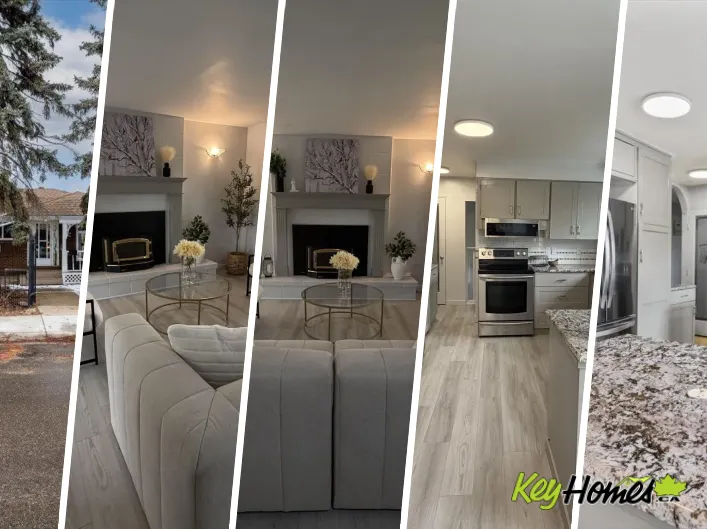
GROUND LEVEL IN-LAW SUITE WITH SEPARATE ENTRANCE. Step into this charming bungalow full of character, WITH BRAND NEW FLOORING situated on a massive corner lot with incredible curb appeal. As you walk in, you’re welcomed by a cozy living room with a fireplace, setting the tone for this inviting

14 photos
(QUICK POSSESSION)(CORNER LOT)(SEPARATE SIDE ENTRANCE)(BLINDS INCLUDED) - Welcome to this beautifully designed home in the sought-after community of Starling, perfectly situated on a premium corner lot. This spacious residence offers 4 bedrooms plus a versatile den, ideal for a home office

50 photos
Opportunity is Knocking. This massive 66 x 132 foot corner, double lot in the heart of Allendale is prime to renovate or redevelope. This 1474 sq ft bungalow features 4 bedr, 2 bath, a finished basement and a double detached garage. The main floor has a large kitchen, formal dining room, spacious

42 photos
Cross Streets: POND MILLS AND COMMISSIONERS. ** Directions: DEVERON TO EDMUNDS. Located in family friendly mature neighbourhood in sought after south end walking distance to parks, river trails, playground and school. City bus at corner. 6 minutes to White Oaks Mall. 3 minutes to plaza with

2 photos
Cross Streets: HEATHWOODS. ** Directions: COLONEL TALBOT RD TO HEATHWOODS AVE. TO BE BUILT - FABULOUS HEATHWOODS PHASE 4 - Located in LOVELY LAMBETH! Great Curb Appeal!-This Wonderful 2 story features- 4 bedroom, 2.5 baths - Known As the "DEER RIDGE 111- Elevation B " - 2256 sq ft of Quality
2 photos
An impressive EAST-facing farmhouse-style home in the new community of Goodridge Corners, built on a 28-pocket Regular lot and thoughtfully designed for practicality, luxury, and energy efficiency. The main floor features an extended dining area with a custom Tea-Bar, an optional spice kitchen/butler

64 photos
Located in sought-after Laurier Heights, this beautifully finished home offers the perfect blend of lifestyle and design, just minutes to the river valley trail system, top-rated schools, parks, and quick access to Whitemud Drive and downtown. The main floor features 10’ ceilings, durable
40 photos
BRAND NEW, Bright, Beautiful and Spacious home! Be impressed with the stylish & contemporary kitchen with QUARTZ counters, PREMIUM cabinets, Pendant Lighting, a large island with additional storage, tile backsplash and WALK-IN Pantry! This home is perfect for entertaining with an Open Concept

55 photos
Welcome to this charming, renovated bi-level in the heart of Minchau! This bright and airy 4-bedroom home is move-in ready, featuring $80k recent upgrades including new flooring, professional paint, and energy-efficient windows. The main floor offers a functional layout, while the lower level
1 photos
4 BED | MAIN FLOOR BED & BATH | OPEN TO ABOVE | SPICE KITCHEN | BACKING TO GREEN SPACE Welcome to this beautifully designed home in Rosenthal, BACKING TO GREEN SPACE , NO REAR NEIGHBOURS. Featuring 4 BEDROOMS & 3 FULL BATHS, including a MAIN FLOOR BEDROOM WITH FULL BATH — perfect for extended

32 photos
Welcome to this stunning brand-new home located in the heart of Schonsee! Step into a wide open concept main floor highlighted by a breathtaking open-to-below family room with soaring 18 ft ceilings that flood the space with natural light. The main level also features a versatile 4th bedroom
40 photos
This beautifully crafted custom-built home offers over 2,130 sq ft of thoughtfully designed living space, perfect for modern family living. The main floor features a versatile den that can easily function as a bedroom, ideal for guests or a home office. Enjoy the seamless flow of the open-concept
53 photos
Amazing opportunity in Evansdale! A spacious bungalow in a family-friendly community. Perfectly designed for a growing household! This well-maintained home offers a bright main floor with both a large living room & separate family room, plus a generous eat-in kitchen & formal dining area—ideal
10 photos
Calling all BUYERS who want to live here today and profit tomorrow with redevelopment & / OR BUILDERS today... This adorable bungalow nestled in highly desirable Parkallen, just minutes from the University of Alberta. Situated on a large lot with a double detached garage, this property offers
48 photos
CORNER REGULAR LOT | TWO MASTER ENSUITES | MAIN FLOOR BED & BATH | SPICE KITCHEN | SEPARATE ENTRANCE | DOUBLE ATTACHED GARAGE Stunning home in MATTSON featuring 4 BEDROOMS & 4 FULL BATHROOMS, including a MAIN FLOOR BEDROOM —ideal for guests or extended family. Thoughtfully designed layout
26 photos
Cross Streets: Regiment Road and Old Garrison Boulevard. ** Directions: HEAD WEST FROM BOSTWICK ROAD ONTO PACK ROAD. South V20Talbot Village TURN NORTH (RIGHT) ONTO REGIMENT ROAD. Welcome to this stunning new home in the highly sought-after community of Talbot Village. Offering 4 spacious bedrooms
36 photos
From Pack Rd. turn north on Frontier and East on Old Garrison NEW LOW PRICE - Exclusive of HST. Quick Possession available. Welcome to The Beaumont Model Home by Mapleton Homes, where modern elegance meets everyday comfort. This beautifully appointed showcase home is now available for purchase

55 photos
One of the best locations in Allard, quiet residential street. Walk to school, playground, parks, community skating rink just a couple blocks away. Welcoming front veranda into this 1777sqft, 3 story home ideal for the family & entertaining. Large front entry with double closet, hardwood floors
41 photos
Discover elevated living in this stunning Coventry Home w/ SEPARATE ENTRANCE & 9' ceilings that create a bright, open feel. The kitchen blends style & function w/ quartz countertops, ceramic tile backsplash & elegant cabinetry, flowing into the dining nook & Great Room—perfect for everyday
41 photos
Discover elevated living in this stunning Coventry Home w/ SEPARATE ENTRANCE & 9' ceilings that create a bright, open feel. The kitchen blends style & function w/ quartz countertops, ceramic tile backsplash & elegant cabinetry, flowing into the dining nook & Great Room—perfect for everyday
41 photos
Discover elevated living in this stunning Coventry Home w/ SEPARATE ENTRANCE & 9' ceilings that create a bright, open feel. The kitchen blends style & function w/ quartz countertops, ceramic tile backsplash & elegant cabinetry, flowing into the dining nook & Great Room—perfect for everyday
32 photos
Experience the lifestyle you’ve been dreaming of in this brand-new Impact Home w/ SEPARATE ENTRANCE & 9' ceilings creating a bright, open feel from the moment you arrive. The kitchen is the heart of the home, featuring quartz countertops, ceramic tile backsplash & elegant cabinetry—perfect