View map
25 photos
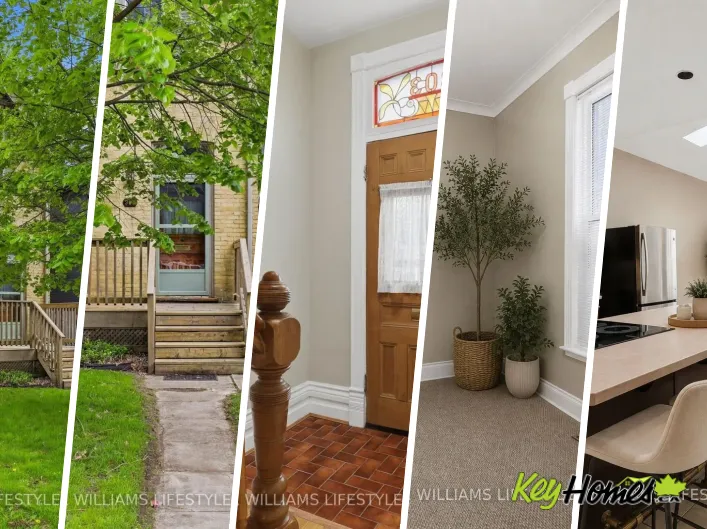
Cross Streets: Pall Mall St & Wellington St. ** Directions: North on Wellington St, right onto Pall Mall, property is on right hand side. Welcome to this spacious 5-bedroom yellow brick home ideally located just off Richmond Row in an unbeatable location. Whether you're searching for a place
35 photos
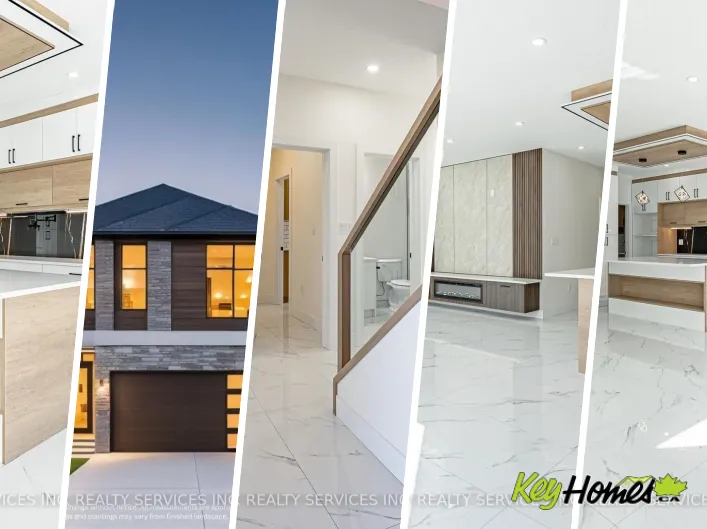
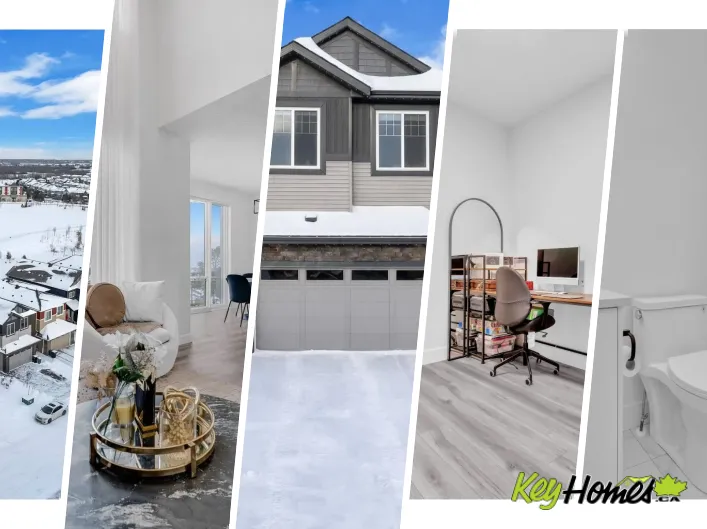
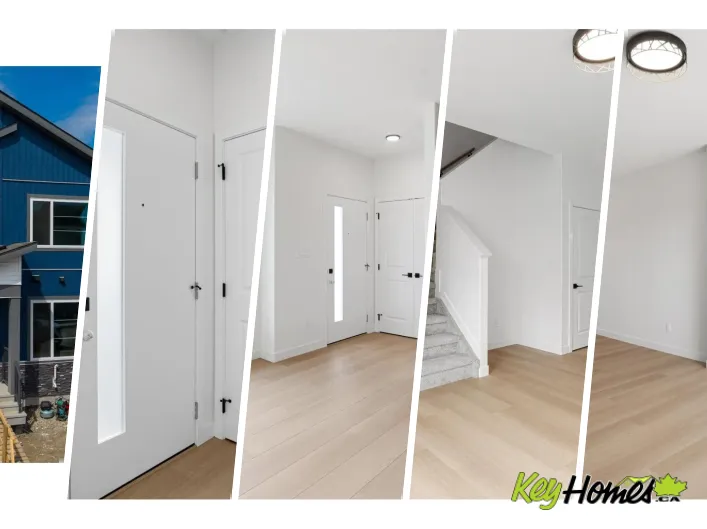
Welcome to this beautiful brand-new home in the desirable community of Stillwater! Designed with both comfort and functionality in mind, this home features a spacious main floor with a large living room, a versatile office that can be used as a home workspace or guest room, and a convenient

50 photos
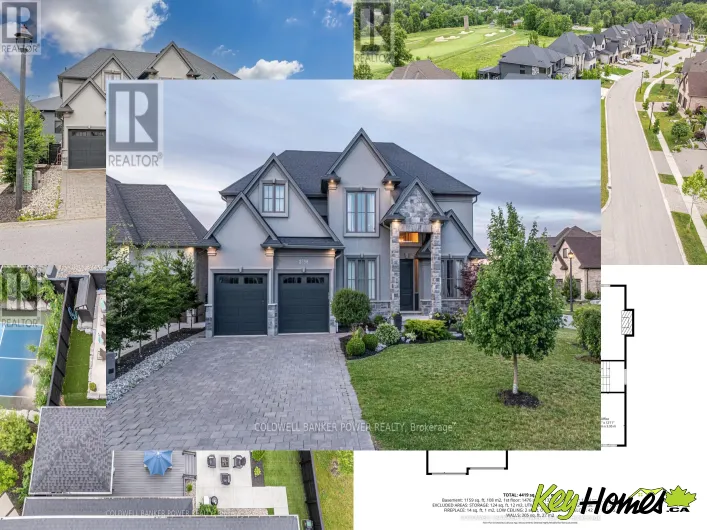
Cross Streets: Richmond to Villagewalk to Torrey Pines to McWade Place. ** Directions: Richmond & Sunningdale. Located in Upper Richmond Village, this spacious 4+1 bedroom, 5-bathroom home, built by Westhaven Homes, offers approximately 3,921 sq. ft. above grade plus a fully finished lower
35 photos
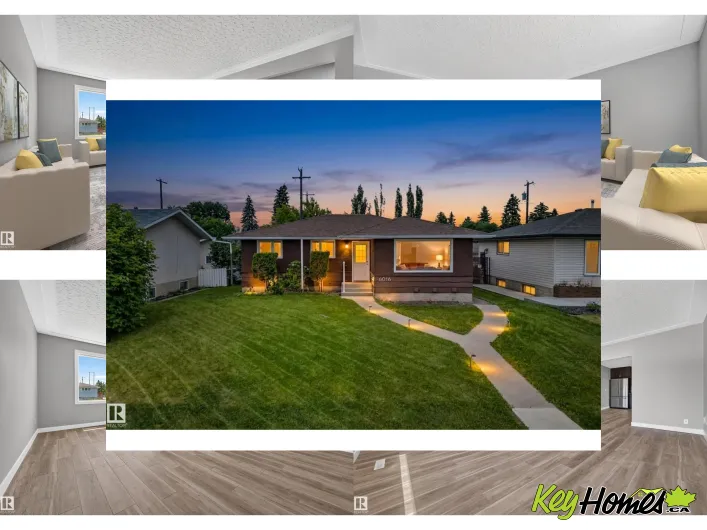
Legal Suite. Prime Location. Infinite Potential. 5 BEDROOMS, 2 FULL BATHROOMS, 2 KITCHENS, LEGAL SUITE, DOUBLE DETACHED GARAGE IN OTTEWELL! This fully finished bungalow offers an incredible opportunity for investors or homeowners looking for a mortgage helper in one of Edmonton's most established
46 photos
Cross Streets: RIDOUT & EMERY. ** Directions: From Baseline and Ridout Street South, go north on Ridout Street South. Home is on your right just past Franklin and before Emery Street East. Live just steps from the shops, restaurants, parks, and highly rated schools of London's sought after

44 photos
Commissioners Rd E & Jackson Rd Custom HOME TO BE BUILT By The SIGNATURE HOMES Situated In South East London's Newest Development, Jackson Meadows. Boasting A Generous 2,667 Square Feet, Above Ground. The Home Offers 4 Bedrooms With 4 Washrooms - Two Full Ensuite And Two Semi- Ensuite. This
3 photos
Cross Streets: Ayrshire. ** Directions: Colonial Talbot to Royal Magnolia. down Campbell to Ayrshire and onto Fallingbrook. Welcome to "The Elm," a stunning home that offers a perfect blend of elegance, space, and modern conveniences. With 2,707 square feet of thoughtfully designed living space,

39 photos
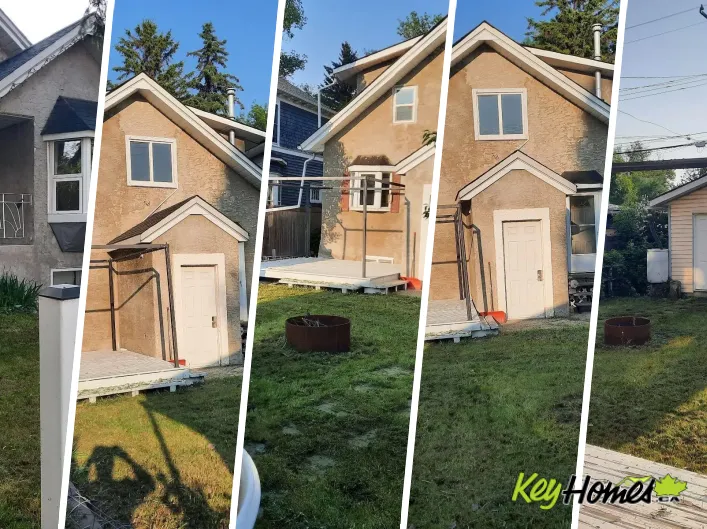
Visit the Listing Brokerage (and/or listing REALTOR®) website to obtain additional information. 1 1/2 story home located on a quiet street in central Edmonton. Home features recent upgrades such as hardwood flooring, kitchen and bathrooms upgrades, new windows, shingles, plumbing, water tank

69 photos
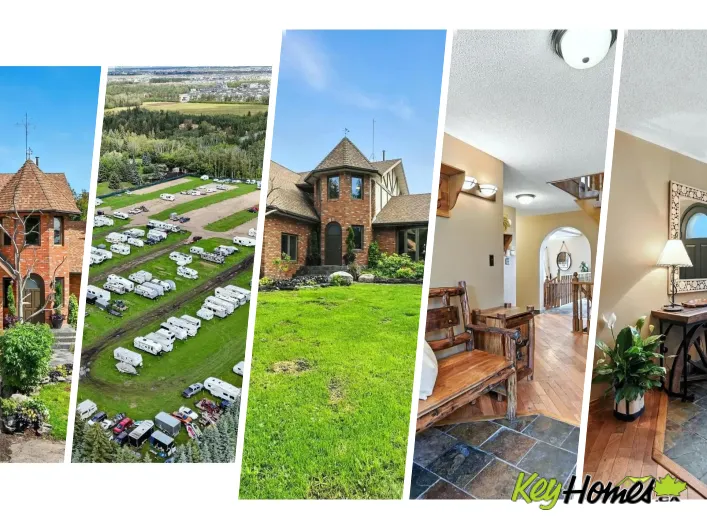
Welcome to 38 acres of lifestyle and opportunity in SW Edmonton! This incredible property features a thriving 600-stall RV storage business along with a 2,881 sq. ft. 2-storey home filled with charm and character. Inside, you’ll find 3 spacious bedrooms, stunning décor, and a pristine

22 photos
Cross Streets: Adelaide. ** Directions: delaide to Queens. 2nd home on south side. Heres your chance to own a FULLY rented triplex just steps from downtown London. Each unit has its own dedicated parking space at the front and side of the property. Unit 1 is a 2 bedroom with a 4 piece Bathroom,
75 photos
The Hendriks Estate. It’s rare exclusive & gated  in Keswick on the River. Set on over 2 acres between the River Valley and Windermere Golf & Country Club, this distinguished estate combines elegance, privacy, and endless potential. With over 7,200 sq. ft. of crafted living space, the

11 photos
Beautiful bi-level located in the heart of Delwood. This home has a spacious living room, 2+2 bedrooms total of 4 bedrooms. 2-4pc bath, spacious kitchen, fully finished basement with large windows. Single detached garage located on a good size lot close to school, shopping and transportation.
59 photos
Welcome home to this affordable 4-bedroom property in Hairsine! Freshly painted and move-in ready, this home offers great potential with additional options to finish the basement to your liking. Fantastic opportunity for buyers willing to add their personal touch and build equity. Enjoy the
39 photos
This 1,890 sq. ft. Heritage-style home by Parkwood Homes is designed for modern living with flexibility and comfort in mind. The foyer welcomes you with a built-in bench and hooks, leading to a versatile main floor den ideal for an office or dining space. The open-concept main floor features
22 photos
This bi-level offers 3 bedrooms, 2 full bathrooms, 2 living areas (or convert one into a 4th bedroom), plus an oversized 24×26 double detached garage. A solid foundation to build on, with upgrades over the years including hardwood flooring, granite countertops, updated vinyl windows, and
39 photos
5bedroom bungalow with SEPERATE ENTRANCE BASEMENT ( Inlaw )SUITE . This house is WALKING DISTANCE to three elementary school and one Junior high school.Lot is Subdividable with City of Edmonton approval. Lot is LANED on both TWO sides and would be Ideal for ROW housing development. (id:27476)

35 photos
Experience a lifestyle of possibility & comfort in this beautiful Impact Home w/ SEPARATE ENTRANCE, thoughtfully designed for connection, ease & everyday living. The main floor welcomes you w/ 9' ceilings that open the space & allow natural light to flow. The kitchen becomes the heart of the
62 photos
Welcome to this stunning home in Edmonton! Featuring a separate side entrance leading to a basement with its own kitchen, this property offers incredible flexibility for growing families or multi-generational living. Enjoy a bright and open main floor, generous living spaces, and a great location
18 photos
Cross Streets: Kilbourne/Colonel Talbot. ** Directions: On Kilbourne Rd from Colonel Talbot. Kilbourne Ridge Estates is an intimate new development in the heart of Lambeth, featuring just 10 oversized lots in a vacant-land condominium setting. This exclusive community offers the feel of private

15 photos
Cross Streets: Sarnia Rd. and Castlegrove Blvd. ** Directions: 900m on the right hand side to Western Rd. Very Unique And Rare On The Market, The Custom And Maximum, Strong Built House Sits Right On Top Of The Hill, And On The Highest Geography Elevation Within 2 Km Radius, Enjoy The View Of
27 photos
Cross Streets: Commissioners Road & Jackson Road. ** Directions: From Highway 401, take the Highbury Ave / Veterans Memorial Pkwy exit and drive south. Turn west onto Commissioners Rd E, then south onto Chelton Rd. Former Ashbury Model Home Spacious 4 Level Backsplit With 2198 Sq. Ft. Finished
2 photos
Cross Streets: Royal Magnolia & Colonel Talbot. ** Directions: South on Colonel Talbot. East on Royal Magnolia. Woodfield Design + Build is proud to present the Monland Model, a stunning 2-story home with breathtaking curb appeal! This gorgeous property boasts 3 spacious bedrooms and 2.5 luxurious
48 photos
Introducing the “Halladay” by MasterCraft builder, Homes By Avi. Luxury 2-storey home is MOVE IN READY! Nestled in the picturesque community of The Uplands @ Riverview where your family with thrive. Love where you live surrounded by serene tree-lined ravines, walking trails & lush green
26 photos
Welcome to 4820 175 Avenue NW, a beautifully finished 1,833 sq. ft. home located in the heart of Cy Becker, one of Edmonton’s most desirable and family-friendly communities. This thoughtfully designed 2-storey home offers 3 spacious bedrooms, 2.5 bathrooms, and a double attached garage, a
35 photos
Cross Streets: Easy Street. ** Directions: NORTHEAST CORNER OF SOUTHDALE RD E AND EASY STREET. Outstanding shovel-ready development opportunity at 566 Southdale Road East, featuring a fully zoned and Site Plan Approved 16-unit stacked townhouse project with 17 on-site parking spaces. All major

29 photos
Cross Streets: RICHMOND. ** Directions: RICHMOND TO SHAVIAN. Welcome to a very special home located within walking distance to great shopping, parks, Masonville PS, UH and UWO. This home is perfect for family and entertaining. It has a very private backyard with a Salt Water pool, huge deck

59 photos
Discover the perfect blend of space, privacy, and sophistication in this estate nestled on 1.17 acres backing onto the serene Blackmud Creek. With over 5,200 sq. ft. of living space, this 7-bedroom, 6-bathroom custom home offers an extraordinary lifestyle opportunity in one of the area’s

48 photos
The Apex delivers modern design, smart functionality, and lasting quality in this beautifully planned three-bedroom home. Featuring 9’ ceilings on both main and basement levels, a double attached garage with floor drain, and a separate side entrance for future flexibility. The main floor

55 photos
The Accolade is a well-designed family home featuring a double attached garage, separate side entrance, 9’ ceilings on the main and basement levels, and luxury vinyl plank flooring on the main floor. A bright foyer with coat closet connects to a mudroom and powder room, while a main-floor
43 photos
Experience the Charleston, a 2,289 sq. ft. showcase of modern design and effortless living. This bright, open-concept home features 9’ ceilings and Luxury Vinyl Plank flooring. The chef’s kitchen is an entertainer’s dream, centered around a large island with Quartz countertops and a massive
47 photos
Heading North on Colonel Talbot Road, turn left onto Pack Road, left on Isleworth Road, and left on Silver Creek Circle. 7266 Silver Creek will be on your left hand side. Welcome to the sought after Silverleaf Estates. The Camden Model Built by Luxurious Birchwood. With more than 3000 Sq Ft

37 photos
The Spirit is a prime choice for first-time buyers and investors, offering a smart layout on a spacious pie-shaped lot. This home features 9’ ceilings on the main and basement levels, complemented by Luxury Vinyl Plank flooring. The open-concept main floor boasts a sun-drenched great room
38 photos
Built by Sterling Homes, this beautifully designed laned home in The Uplands at Riverview offers warm, modern living in one of West Edmonton’s fastest-growing communities. Triple-pane windows and 9’ ceilings flood the main floor with natural light, creating a bright, welcoming feel. The
16 photos
Welcome to the beautiful Fuji built by Landmark Homes in the sought-after Rivers Edge community of West Edmonton. This 2204sqft home boasts a premium finish package, 2-car attached garage, large 428.6sqm pie lot, and SEPARATE ENTRANCE. Step inside to a spacious open-concept main floor where

3 photos
FROM HAMILTON ROAD HEAD EAST ONTO BOBOLINK LNE (NEAR COMMISSIONERS) To be built: Sunlight Heritage Homes presents The Oxford. 2206 sq ft of expertly designed living space located in desirable Old Victoria on the Thames. Enter into the generous open concept main level featuring kitchen with

35 photos
The Sapphire is a 1,615 sq. ft. standout featuring 9’ ceilings and Luxury Vinyl Plank flooring. The main level uniquely offers a front bedroom and full three-piece bath with a walk-in shower, providing a versatile guest or office space. At the home’s center, a chef-inspired kitchen boasts
45 photos
The Ascend 22 is a masterfully engineered home featuring a double attached garage with a floor drain, 9’ ceilings, and a separate side entrance. Durable Luxury Vinyl Plank flooring spans the main level, leading from a spacious foyer into a bright, open-concept living area. The gourmet kitchen
36 photos
The Sylvan showcases elite craftsmanship, featuring 9’ ceilings and Luxury Vinyl Plank flooring that spans from the welcoming foyer to a sun-drenched front great room. The central kitchen serves as a high-end hub with stone surfaces, a flush-ledge island, and premium soft-close cabinetry.
45 photos
The Sylvan showcases elite craftsmanship, featuring 9’ ceilings and Luxury Vinyl Plank flooring that spans from the welcoming foyer to a sun-drenched front great room. The central kitchen serves as a high-end hub with stone surfaces, a flush-ledge island, and premium soft-close cabinetry.
50 photos
Cross Streets: WINDERMERE ROAD. ** Directions: North off of Windermere Road between Richmond St N and Western Road. Within 500 metres of University Hospital and Western University, 520 Canterbury is the ideal location for the working professional with intent to walk to work, while enjoying

1 photos
This is a judicial sale for 1/2 interest in this 3 bedroom 2.5 bathroom partially finished 2 story in Secord. Fenced yard and double detached garage. Close to all amenities. The Equity is being sold to pay off a debt registered on title. The buyer does NOT get to move in. They are placed on

46 photos
Built by Sterling Homes, the Artemis is a masterwork of scale and functionality, featuring a double attached garage, 9’ ceilings, and a separate side entrance. The main floor offers a rare sitting room and a secluded bedroom with an adjacent full bath—ideal for guests. The heart of the
27 photos
Wow! Park backing 4 bedrooms up + main floor office! Prepare to be captivated by this exquisite custom-built beauty, perfectly positioned against a serene park! The impressive interior welcomes you with open to below ceilings & an open-concept layout where natural light floods through expansive

75 photos
CHARM & PRESTIGE JUST STEPS FROM ALEXANDER CIRCLE This exceptional Glenora property offers a rare and valuable advantage — the lot has already been approved for subdivision. Whether you’re looking to enjoy an expansive yard today, build in the future, or sell off a second lot, the hard
36 photos
Built by Sterling Homes, the Ascend 22 expertly combines function with elegant design. This home features a double attached garage with a floor drain, 9’ ceilings on both the main and basement levels, and a separate side entrance. Durable Luxury Vinyl Plank flooring flows from the spacious
42 photos
Built by Sterling Homes, this front-attached home in The Uplands at Riverview offers bright, modern living surrounded by trails, parks, and natural beauty. Triple pane windows and 9’ ceilings fill the main floor with light, highlighting the open-concept layout from the foyer to the great
45 photos
Discover your executive dream home on exclusive Adamson Drive! This custom-designed 2-storey masterpiece features 3 bedrooms, 3 baths and a versatile den, blending elegance & functionality. Rare TRIPLE-ATTACHED heated insulated garage! The striking front exterior showcases ‘CLIFFSTONE BANFF
17 photos
Open concept fully renovated cute bungalow in the heart of Calder, upon entry welcome to a spacious living room kitchen with new cabinets and appliances, flooring was replaced throughout the house. There are two good size bedrooms on main level and a full bathroom. The basement has a side entrance
38 photos
Built by Sterling Homes, this beautifully designed front-attached home in The Uplands at Riverview offers bright, modern living near trails, parks, and the river valley. Triple pane windows and 9’ ceilings create an airy main floor with a welcoming foyer, built-in bench, and walk-in closet
34 photos
Built by Sterling Homes, this front-attached home in The Uplands at Riverview blends elevated style with family-focused design. Triple-pane windows and 9’ ceilings fill the main floor with natural light. A welcoming foyer leads to a spacious mudroom connecting to a walk-in butler’s pantry