View map
4 photos
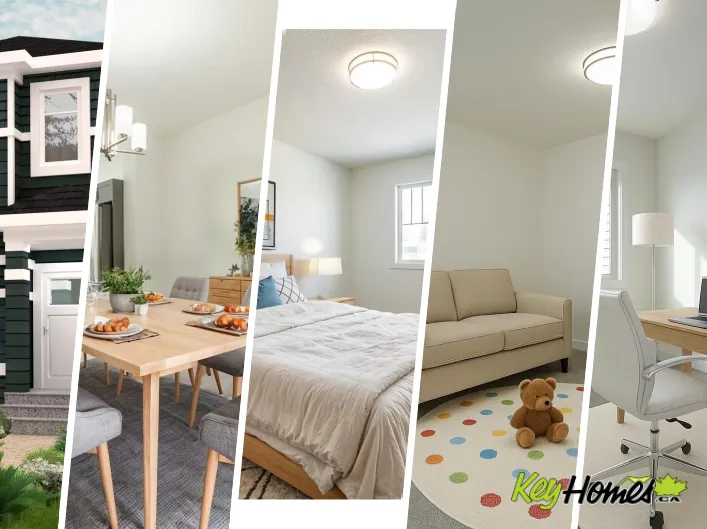
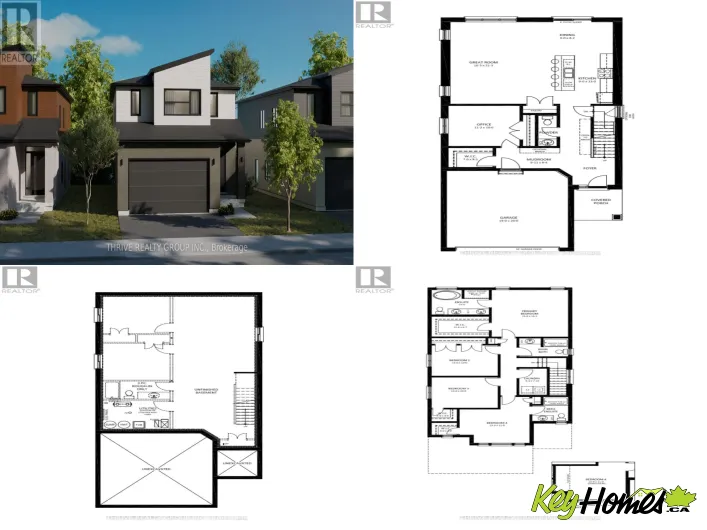
Sunningdale Rd/Hyde Park Rd **NEW PRICE NOW INCLUDES HST REBATE!** Elevate Your Everyday with The Hazel Enhanced Plan by Foxwood Homes! Step into exceptional living with the Hazel Enhanced Plan a stunning2,418 sq. ft. showpiece designed for todays modern lifestyle. This beautifully crafted
4 photos
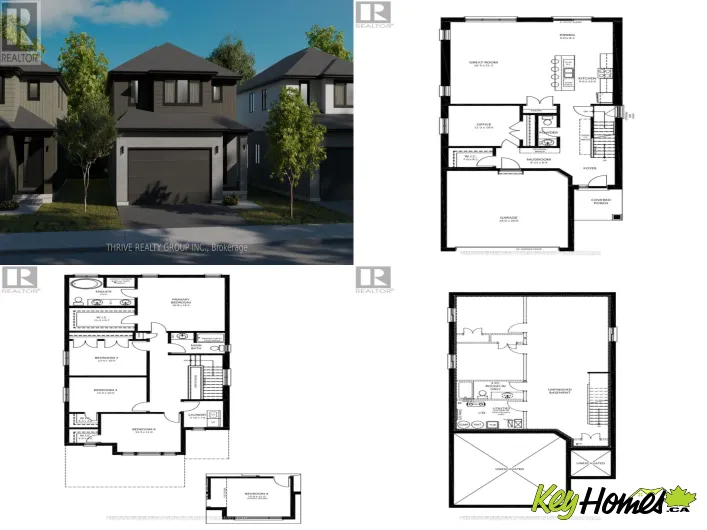
Sunningdale Rd/Hyde Park Rd **NEW PRICE NOW INCLUDES HST REBATE!** Live Large in the new Hazel Plan Where Style Meets Comfort. Step into luxury with The Hazel Plan by Foxwood Homes a stunning 2,395 sq. ft. masterpiece designed for modern family living! Featuring 4 spacious bedrooms, 2.5 baths,
30 photos
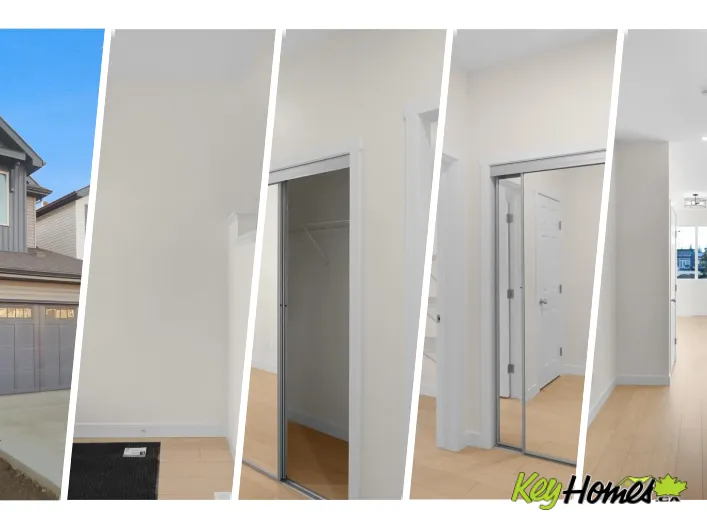
Welcome to the Willow built by the award-winning builder Pacesetter homes and is located in the heart of Trumpeter and just steps to the walking trails and parks. As you enter the home you are greeted by luxury vinyl plank flooring throughout the great room, kitchen, and the breakfast nook.

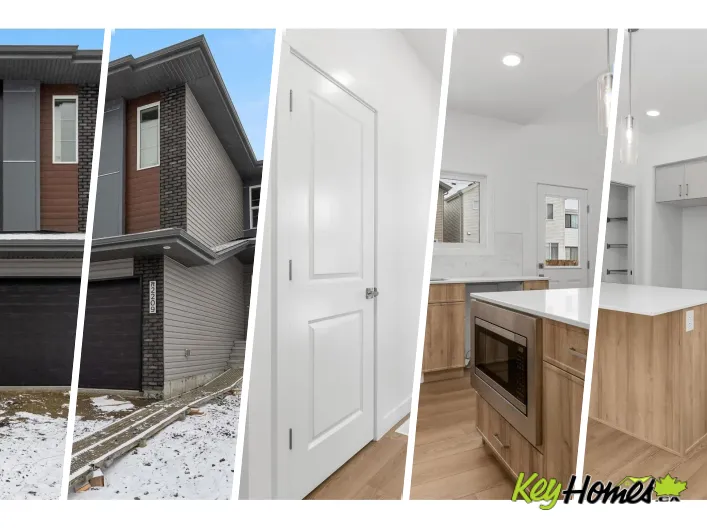
45 photos
Built by Sterling Homes, this front-attached home in Rivers Edge offers exceptional space, flexibility, and upscale finishes—ideal for large or multi-generational families. Triple pane windows and 9’ ceilings create a bright, open main floor with a front bedroom and full 3-piece bath. The
38 photos
Built by Sterling Homes, this front-attached home in Rivers Edge offers bright, modern living in a nature-inspired west Edmonton community. Triple pane windows and 9’ ceilings create an airy main floor that features a welcoming foyer and an open kitchen with quartz counters, a large island,
5 photos
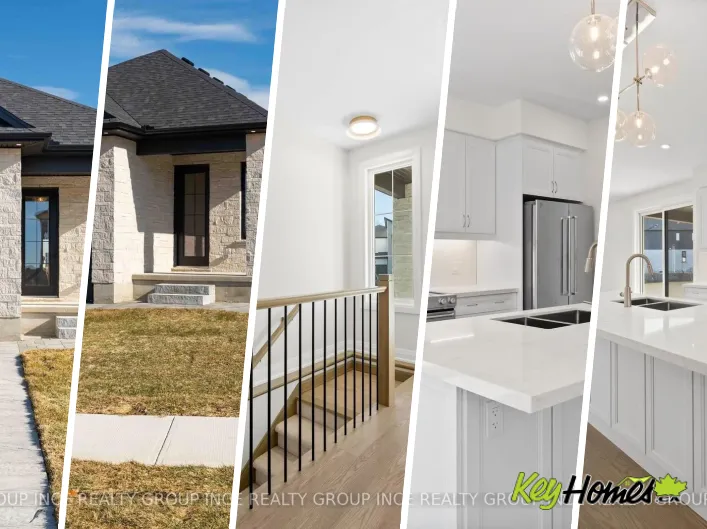
Cross Streets: Robbie's Way. ** Directions: From Sunningdale Rd (west of Richmond St) South on Robbie's Way, left on Creekview Chase. Build your family's dream home in North London's premiere new community, Sunningdale Court, nestled between Medway Valley Heritage Forest and Sunningdale Golf

4 photos
Cross Streets: Sunningdale Road. ** Directions: From Sunningdale Road, between Richmond St and Wonderland Rd, turn south on Robbie's Way. Build your dream one floor home in north London's premiere new community, Sunningdale Court, nestled between Sunningdale Golf & County Club and the Medway
4 photos
Cross Streets: Sunningdale Road. ** Directions: From Sunningdale Road, between Richmond St and Wonderland Rd, turn south on Robbie's Way. Build your family's next home in North London's premiere new community, Sunningdale Court, nestled between Sunningdale Golf & Country Club and Medway Valley
43 photos
Built by Sterling Homes, this front-attached home in Rivers Edge offers bright, modern living with a dramatic open-to-below great room. Triple pane windows and 9’ ceilings create an airy main floor, featuring a stylish kitchen with quartz counters, a large island, ceiling-height cabinetry,
43 photos
Built by Sterling Homes, this front-attached home in River’s Edge offers bright, contemporary living with a smart, family-friendly design. Triple-pane windows and 9’ ceilings enhance the airy main floor, where a welcoming foyer opens to a stylish kitchen featuring quartz countertops, a
47 photos
Built by Sterling Homes, this front-attached home offers bright, flexible living on a desirable corner lot. Triple pane windows and 9’ ceilings create an airy main floor that includes a convenient full bath and bedroom—ideal for guests or extended family. The kitchen features quartz counters,
50 photos
Built by Sterling Homes, this front-attached home in Rivers Edge offers bright, versatile living on a premium corner lot. Triple pane windows and 9’ ceilings create an open, airy feel across the main floor, where a full 3-piece bath and private bedroom provide flexibility for guests or multi-generational
22 photos
Tucked along the scenic ravine corridors of Marquis, this thoughtfully planned community offers a rare blend of natural beauty and urban convenience, with walking trails, green spaces, and quick access to major routes and amenities. With over 1590 square feet of open concept living space, the

7 photos
Cross Streets: Clarke Rd/Dundas Steet. ** Directions: west side of Clarke Rd between Dundas and Aviation St. Location!Location!Location! An amazing opportunity for first-time buyers and investors alike. This charming brick home is situated in the heart of Argyle,East London,and is ready for

17 photos
Incredible opportunity in Malmo Plains! 3-bed bungalow on a regular 51'×120' lot (568 m²), RF1 zoning — splittable into two lots for infill development. Fully finished basement. Major upgrades done: high-efficiency furnace (2015), roof (2015), hot water tank (2023), and many triple-pane
29 photos
Cross Streets: HEATHWOODS & CAMPBELL ST. N. ** Directions: Driving Southwest On Colonel Talbot Rd from Pack Road turn left onto Heathwoods Avenue, left onto Sagebrush. Welcome to a Forest Homes bungalow! Thoughtfully designed and priced to impress, this home offers the perfect blend of style,

51 photos
Welcome to this beautiful 2-storey single-family home with a double car garage in the highly sought-after Keswick community. The main floor offers a bright, open layout with a welcoming foyer, spacious living room with an electric fireplace, and stylish vinyl plank flooring throughout. The

23 photos
Discover life in Quarry Vista, a vibrant and growing community celebrated for its family-friendly atmosphere, nearby schools, parks, and everyday conveniences. With over 1500 square feet of open concept living space, the Kingston-Z from Akash Homes is built with your growing family in mind.
27 photos
OPEN-TO-BELOW Otis-Z by Akash Homes — a modern Zero-Lot-Line design in Quarry Vista that blends style, functionality, and comfort. With 3 bedrooms and 2.5 bathrooms, this thoughtfully designed home offers room to grow. The main floor has 9-ft ceilings & den creating a bright, airy feel, highlighted
32 photos
Welcome to the Brooklyn built by the award-winning builder Pacesetter homes and is located in the heart of Crystalina Nera. The Brooklyn model is 1,648 square feet and has a stunning floorplan with plenty of open space. Three bedrooms and two-and-a-half bathrooms are laid out to maximize functionality,
42 photos
Welcome to this beautiful property with SEPARATE SIDE ENTRANCE which offers you 4 bedroom & 2.5 bathroom, upon the entrance main floor has foyer & main floor bedroom & Powder room. A huge kitchen with Quartz Countertops, Walk-in Pantry, Stainless Steel Appliances, Living area with Fireplace,
27 photos
Fantastic investment property in one of the most desirable spots in the city. Can not beat this location - Just a block away from some of the most popular restaurants, parks, and other amenities. Steps to the farmers market, Whyte Ave, numerous shops, public transit, and only a 10 minute commute
66 photos
Situated on a massive corner lot in the desirable Trumpeter area, this stunning home offers space, style, and thoughtful upgrades throughout. Step inside to an impressive open-to-above entrance with modern finishes, 8-ft doors, and an inviting electric fireplace. The chef-inspired kitchen features

37 photos
Cross Streets: Commissioners Rd W & Wonderland Rd S. ** Directions: Commissioners Rd W L/R Topping Ln Left on Eaton park Dr Left on Applewood Cres. Welcome to 61 Applewood Crescent! This versatile home offers a functional layout ideal for families or multi-generational living.The main floor
42 photos
Built by Sterling Homes, this thoughtfully designed four-bedroom home offers a flexible layout for modern family living. The open main floor features 9-ft ceilings on the main level and basement, luxury vinyl plank flooring, and a separate side entrance for added versatility. A welcoming foyer
46 photos
Quality built by Landmark Homes (with nearly 50 years experience in Edmonton) in a great Southwest location! Bright & welcoming open concept layout on main floor w/ office (or flex space) off foyer. Kitchen upgrades include full height & soft-close cabinetry, counter-to-cabinet backsplash &
22 photos
Cross Streets: Hamilton Road and Rectory Street. ** Directions: Turn off Hamilton Road onto Little Hill. Being sold for the first time in over 40 years, this property is ready to have you and your family enjoy all it has to offer. In the last few years it has had new windows and doors, siding,
23 photos
Welcome to the all new “Willow 2” Built by Broadview Homes and is located in one of West Edmonton's newest premier communities of Stillwater. With almost 1000 Square Feet it comes with an over sized parking pad, this opportunity is perfect for a young family or young couple. Your main floor
34 photos
INCREDIBLE 5 bedroom 3.5 bathroom LEGAL suited bungalow in Delwood! This house was completely renovated in 2020, including roof, windows, full interior renovation featuring all new granite countertops, laminate flooring, resilient channel SOUND PROOFING, separate entrances and separate laundry!

26 photos
Welcome to Broadview Homes newest product line the Village at Aster located in the hear of the South East Edmonton. These detached single family homes give you the opportunity to purchase a brand new single family home for the price of a duplex. These homes are nested in a private community
30 photos
Welcome to the Brooklyn built by the award-winning builder Pacesetter homes and is located in the heart of Crystalina Nera. The Brooklyn model is 1,648 square feet and has a stunning floorplan with plenty of open space. Three bedrooms and two-and-a-half bathrooms are laid out to maximize functionality,
37 photos
Welcome to the “Columbia” built by the award winning Pacesetter homes and is located on a quiet street in the heart of west Edmonton in the beautiful neighborhood of River's Edge. This unique property River's Edge offers nearly 2160 sq ft of living space. The main floor features a large
29 photos
Welcome to the Willow built by the award-winning builder Pacesetter homes and is located in the heart Desrochers and just steps to the walking trails and parks. As you enter the home you are greeted by luxury vinyl plank flooring throughout the great room, kitchen, and the breakfast nook. Your
30 photos
Welcome to the Willow built by the award-winning builder Pacesetter homes and is located in the heart Aster and just steps to the walking trails and parks. As you enter the home you are greeted by luxury vinyl plank flooring throughout the great room, kitchen, and the breakfast nook. Your large
29 photos
Welcome to the “Columbia” built by the award winning Pacesetter homes and is located on a quiet street in the heart Aster This unique property in Aster offers nearly 2155 sq ft of living space. The main floor features a large front entrance which has a large flex room next to it which can
49 photos
Welcome home, to the friendly neighbourhood of Chambery! The welcoming front entrance of this home leads to an OPEN FLOOR PLAN, featuring a corner GAS FIREPLACE and windows which bring in lots of natural light. The dining area is open to the kitchen with a door out to a double deck & a well

42 photos
Built by Sterling Homes, this bright, functional home offers 9-ft ceilings on main & bsmt, luxury vinyl plank on main, side entrance for added flexibility, & dbl attched garage w/ floor drain. Spacious foyer w/ coat closet & garage access opens to open-concept nook, great rm, & kitchen, w/
47 photos
Built by Sterling Homes, this 2,211 sq ft home features a double attached garage with floor drain, 9-ft ceilings on the main and lower floors, side entrance, and luxury vinyl plank flooring on the main and upper levels. The foyer with coat closet opens to a mudroom off the garage, a full 3-pc
33 photos
Built by Sterling Homes, this well-designed home offers a flexible layout ideal for today’s families. Features include a double attached garage with floor drain, separate side entrance, 9-ft ceilings on the main and basement, and luxury vinyl plank flooring throughout the main floor. A welcoming
12 photos
Cross Streets: Darnley Blvd. ** Directions: Start Commissioners Road, head South on Jackson Road, take 2nd left onto Darnley Blvd (east), take 2nd right onto Honeywood Dr -1185 Honeywood Dr will be on your right (Lot#12) located in jackson Meadows/ Summerside area (Southeast London). The Emerald
40 photos
Built by Sterling Homes, this bright 3-bedroom home offers a smart layout for modern family living. Features include a double attached garage with floor drain, side entrance, 9-ft ceilings on the main floor, and luxury vinyl plank flooring throughout the main level. The foyer leads to a full
74 photos
Built by Sterling Homes, this home blends efficient design with modern style, ideal for family living. The main floor features a double attached garage, side entrance, 9’ ceilings on both levels, and durable luxury vinyl plank flooring. A welcoming foyer leads to a half bath and a functional
8 photos
Cross Streets: From Commissioners, go south on Jackson Rd. Make 2nd left on Honeywood Dr. Property is on your right, for sale sign on lot. ** Directions: East off Jackon on Darly then first right on Gatestone. Homes on your right side. RAVINE WOODED WALKOUT LOT! $ 30 ,000. price reduction applied

46 photos
Cross Streets: Quebec St and Elias St. ** Directions: Left onto Quebec St from Dundas St and head north, turn right onto Elias Street, house is on the right hand side. Welcome to 971 Elias Street, nestled in the vibrant Old East Village of London. This distinctive 1.5-storey home offers three
42 photos
Built by Sterling Homes, this elegant home features a double attached garage with a floor drain, 9’ ceilings on the main and basement levels, a side entrance, and luxury vinyl plank flooring throughout the main floor. The foyer offers a coat closet and leads to a mudroom, a full 3-piece bath
75 photos
Stunning fully upgraded home w/2 bed LEGAL plus 1 bed owners basement, located in one of Edmonton’s fastest-growing neighbourhoods. The main floor features a beautifully designed kitchen with built-in appliances, stylish two-tone cabinetry, w/spice kitchen. Enjoy a bright dining area with

70 photos
Visit the Listing Brokerage (and/or listing REALTOR®) website to obtain additional information. The Smythe brings about the true essence of home with a defined foyer that leads into an open great room and kitchen with a wealth of cabinet space centered around an oversized island. A main floor

69 photos
Impressive home located in the prestigious Wedgewood Heights, with triple heated garage backing onto a park and just steps from scenic walking trails, ravine, and community park. This beautifully home features a grand foyer entrance, a spacious and bright living room, an elegant formal dining

9 photos
Cross Streets: Sunningdale and Wonderland. ** Directions: Turn right off of Eagletrace Dr onto Buroak Drive. **NEW PRICE NOW INCLUDES HST REBATE!** TO BE BUILT! Welcome to the Hartford II model, a beautifully designed 2,658 sq. ft. home located in North London's newest premier neighbourhood,

10 photos
Cross Streets: Wonderland and Eagletrace. ** Directions: Turn right onto Eagletrace from wonderland. Turn right onto Buroak Drive from Eagletrace. **NEW PRICE NOW INCLUDES HST REBATE!** TO BE BUILT! Welcome to the Greenwich II model, a beautifully designed 3,200 sq. ft. home located in North