View map
50 photos
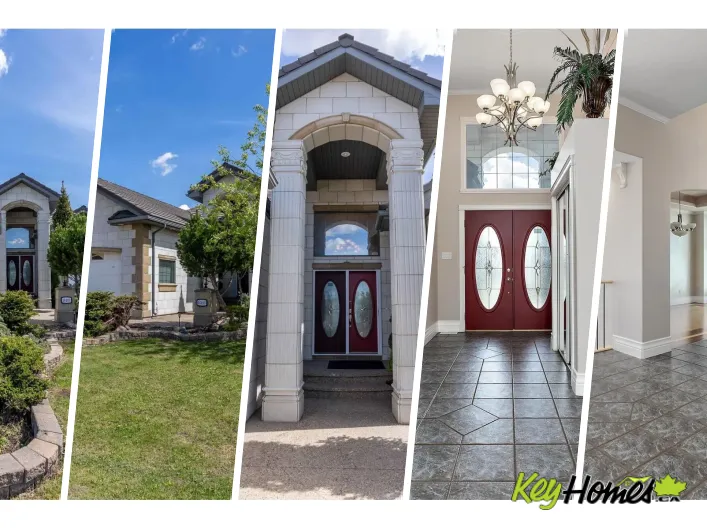
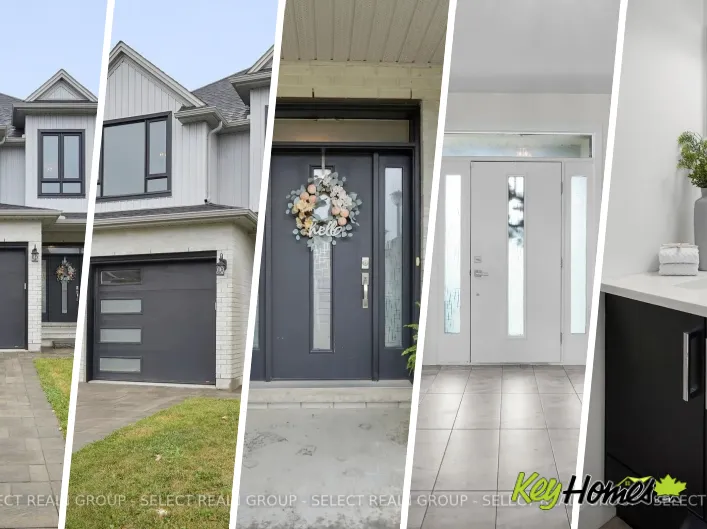
Cross Streets: Fanshawe Park Road. ** Directions: Fanshawe rd to Wateroak Drive. This beautiful home is located in a sought-after neighborhood, backing onto a peaceful greenbelt/creek with large covered rear deck. The main level offers a spacious, functional open concept layout with a large

70 photos
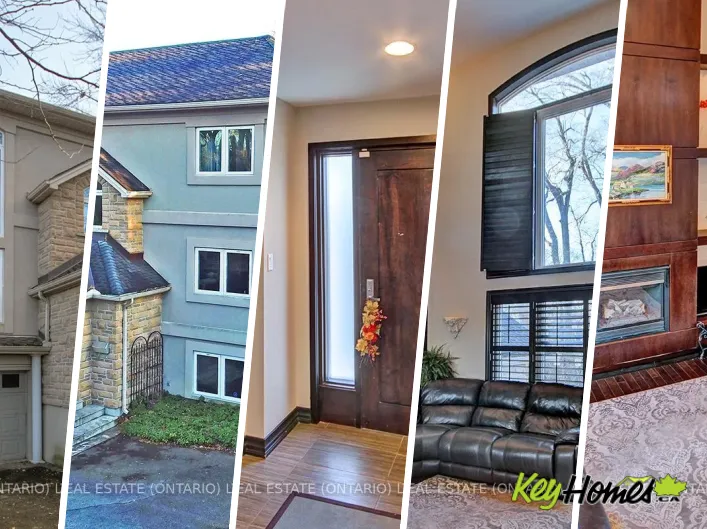
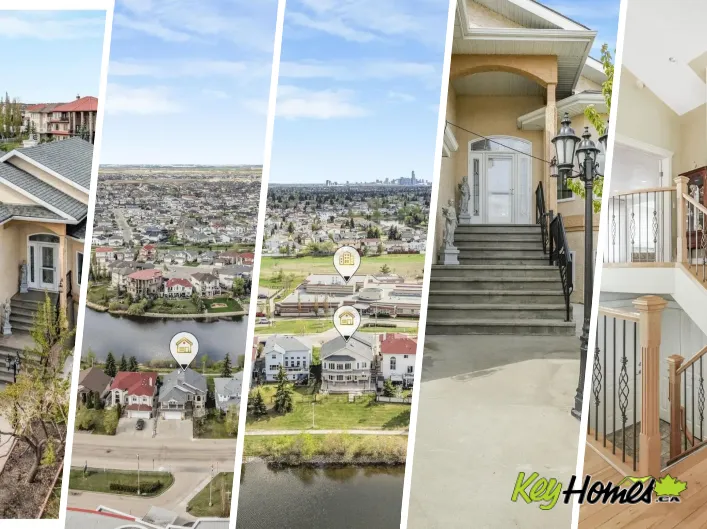
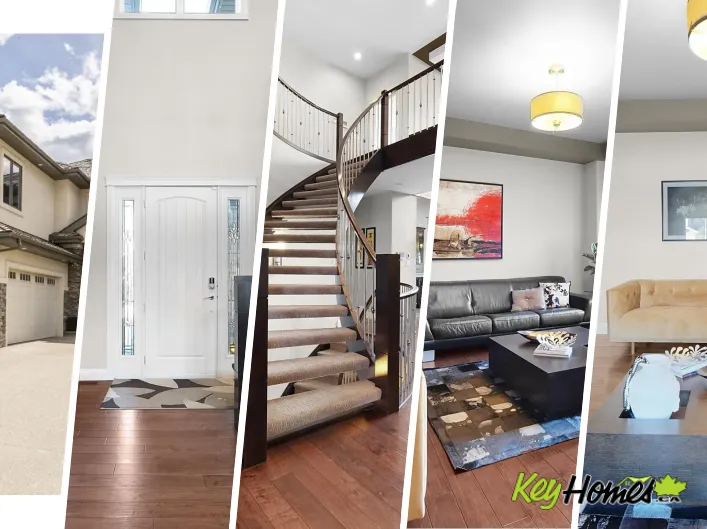
An architectural masterpiece, this custom 2-storey executive walkout estate backs onto a breathtaking treed ravine offering unparalleled privacy. A grand foyer with soaring rotunda ceiling & sweeping curved staircase sets a luxurious tone, rich with engineered hardwood & impeccable details.
31 photos
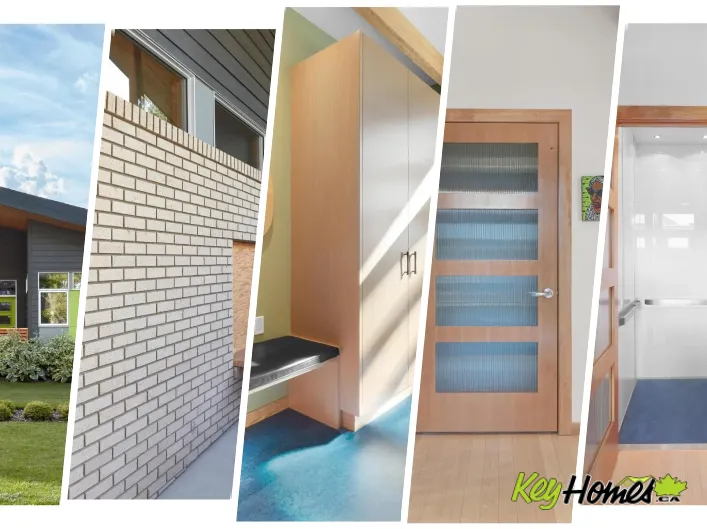
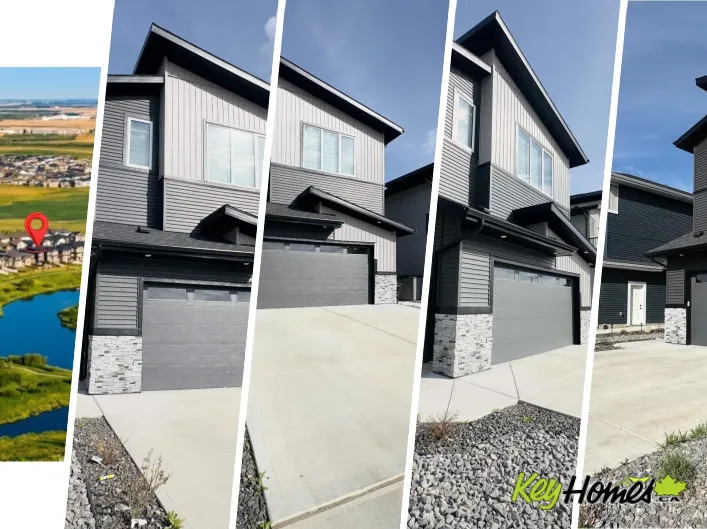
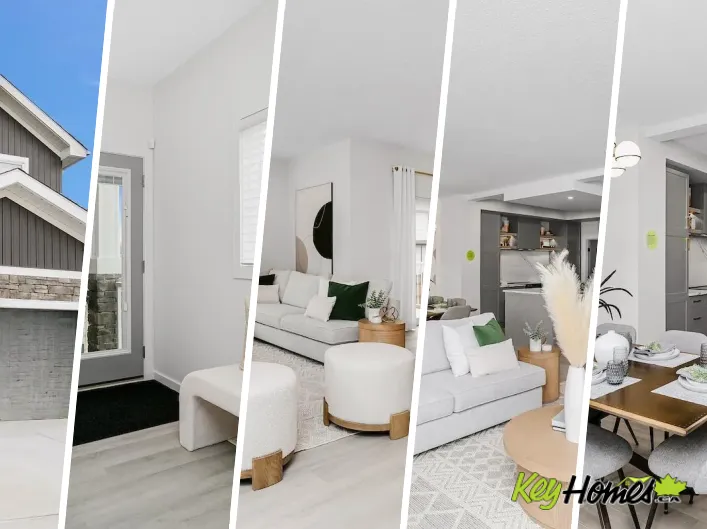
The Elena showhome in Kinglet is on a one of a kind lot that backs onto Environmental reserve with an oversized backyard (over 55’ long) and a full walkout basement with 9' ceilings. The home is a 3 bedroom 2 and a half bath with oversize bonus room, large mud room storage space and a built-in
34 photos
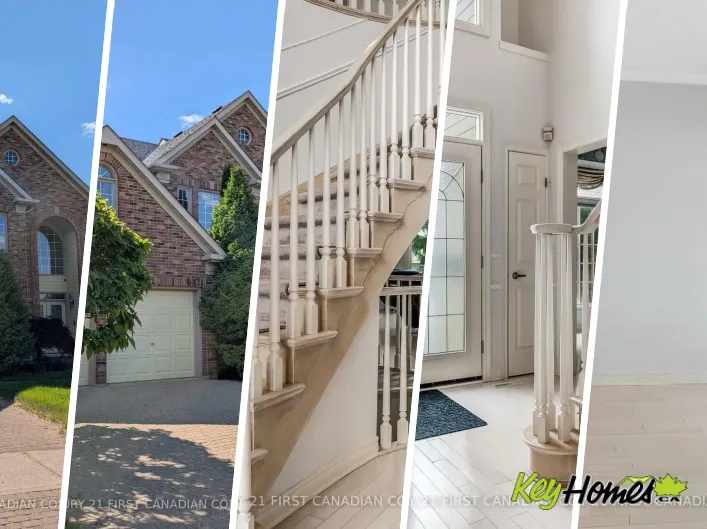
Cross Streets: Fanshawe and Wonderland. ** Directions: Turn onto Derwent Rd from Fanshawe Park rd W. Tucked away on a quiet street in one of North London's most prestigious neighborhoods, this elegant 4-bedroom, 2.5-bath two-storey home with pool offers over 3,200 sq ft plus a finished lower

24 photos
Gorgeous upgrades, granite counters, walkout basement! Numerous improvements & upgrades including kitchen, paint, windows, bathrooms, light fixtures, shingles, high efficient furnace, stone sidewalk, etc. New kitchen has granite counters, plenty of counter and cabinet space, bright and open.
17 photos
Prestigious country-living right in the city with the opportunity to build your dream home without any compromises. WALKOUT BASEMENT home, a private and secluded PANORAMIC VIEW of the river, river valley and River Ridge golf course, high atop the banks of the North Saskatchewan River. 4,837.10
64 photos
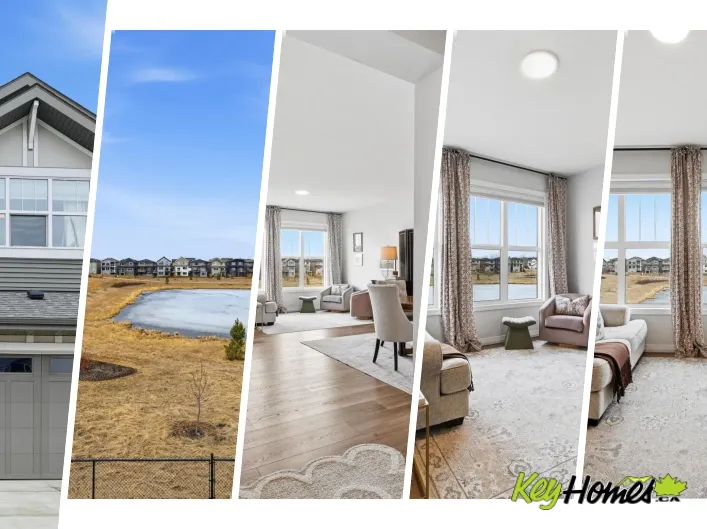
A beautiful walkout two-story backing directly onto a tranquil pond—where refined design meets the serenity of waterside living. With an east-facing backyard, the morning sun gently streams through the sunroom and cascades across all three levels, filling the home with warm, natural light.
3 photos
Prime Redevelopment Opportunity Near the U of A! Explore the potential of this 42 x 130 ft lot, offering flexibility with Small Scale Residential (RS) zoning. This property allows for various uses, from multi-unit residential to some commercial options. Key features of this property: Strategic

69 photos
Welcome to this beautiful home in the desirable community of Chapelle! Step into a bright, open-to-below foyer that creates a grand first impression. A few steps up leads to the spacious living area featuring a cozy fireplace and large windows overlooking the deck and backyard. The dining area

75 photos
Nestled in the prestigious community of Cameron Heights, this absolutely stunning CUSTOM-BUILT home offers over 4,700 sq ft of luxurious living space across three fully developed levels. Designed with comfort and elegance in mind, this property features IN-FLOOR HEATING throughout the entire

75 photos
Step into a bespoke estate in River’s Edge Keswick, where every detail whispers sophistication. With nearly 4,000 SF of elevated living, this 5 bed, 6 bath home is a designer’s dream - from rich hardwood floors on both levels (and stairs) to a showstopping folding patio door that seamlessly

63 photos
Amazing location with WALKOUT basement LEGAL suite backing onto the lake. This walkout bungalow features a fully finished legal suite, making it the perfect mortgage helper or investment property, offering stunning views and serene surroundings. The main floor boasts a gourmet kitchen with
61 photos
Estate home offering nearly 5000sf of finished living space, complete w/a walkout basement, in the desirable community of Hodgson. This expansive residence features 4 living areas, 5 bedrms +den & 7 full bathrms. A grand foyer welcomes you w/a stunning curved staircase and soaring ceilings.
30 photos
DESIRABLE FOREST HEIGHTS! FULLY RENOVATED Bungalow with A LEGAL RENTAL Basement Suite! Main floor offers: large and bright living room with a charming wood burning fireplace, efficient kitchen with an ample dining area, 3 bedrooms and 4pc bath. Downstairs suite offers excellent income potential

56 photos
Glenora architecture at its finest - The Mid-Century Modern design aesthetic is typically characterized by clean, simple lines & honest use of materials – blending natural elements with quality construction. This architectural beauty is a true repreparation of MCM! With just over 3487sqft
43 photos
Gorgeous 2-story split level in Uplands with a WALKOUT BASEMENT BACKING POND. This home stands out from the others with a unique but functional layout (9' ceilings)! Open concept living room, dining room & kitchen all boast stunning views of the pond behind. Natural light floods throughout
64 photos
Rare opportunity to own a lake-backing gem in the coveted Griesbach community. This walkout built by Coventry Homes offers over 3700sqft of living space! An open main floor w/ large windows brings in natural light & views of the lake. The gourmet kitchen featuring granite countertops, s/s appliances,
71 photos
Experience luxury living in this stunning 3,920 sq. ft. walkout home featuring a rare triple garage and serene pond views. The main floor impresses with a bright open-to-below living room, a cozy family area, and a versatile bedroom or den paired with a full 3-piece bath—perfect for guests
69 photos
Welcome to this nearly 3,200 sq ft, like-new luxury home loaded with upgrades and designed for modern living. Featuring a striking open-to-above layout, this home offers an abundance of natural light and an impressive sense of space from the moment you enter.The main floor includes a full bedroom

37 photos
Cross Streets: Wonderland. ** Directions: Turn from Wonderland R to Riverside Dr. Welcome to 754 Riverside Drive in London - a rare opportunity offering river views and a highly desirable multi-level layout. This spacious home features over 2,000 sq. ft. of living space, including two bedrooms

72 photos
Backing onto the scenic Mackenzie Ravine, this remarkable custom-built walkout two-story boasts over 3,500 sq ft of bright and open living space plus the completed basement and showcases high-end finishes and quality craftsmanship throughout. There are 3 spacious bedrooms plus an additional
60 photos
Very sought after area of Hills at Charlesworth. If the area isn't enough, how about a walkout basement backing onto a natural park/reserve area providing the utmost in peace and tranquillity. Not enough? Lets get into the home, w/ over 3700 sq ft of living space, this home will suit all families

37 photos
Hyde Park Rd W & Fanshawe Park Rd W ** Premium Corner Lot in White Hills, London ** Recent Upgrades: Roof (Approx. 2018), Owned Hot Water Tank (2025), Sump Pump (2026), Deck (Approx. 2022, Freshly Stained April 2026), Driveway Sealed (April 2026), and Garden Shed with Electricity (Approx. 2022)

75 photos
Beautifully spacious and exceptionally versatile, this custom-built home in Kulawy offers more than 6,000 sq. ft. of finished living space across three levels, complete with a Basement Suite, In-Law Suite, and large recreation areas. The main floor features formal living, dining, and family
53 photos
WOW factor engaged! This fully renovated bungalow sits directly across from Commonwealth Stadium right in the heart of Edmonton’s concert and event scene! BONUS PART? EXCELLENT INVESTMENT OPPORTUNITY! Exterior offers a lovely landscaped yard & huge backyard w/ample parking. Inside, you’ll

59 photos
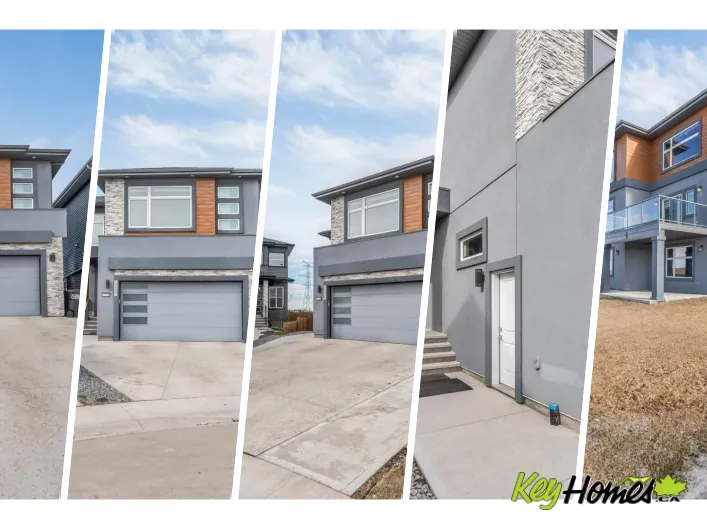
Welcome to this stunning brand new Landmark Homes THE EIFFEL 2 Storey with a WALKOUT basement perfectly situated in a great location, BACKING onto a walkway and pond. Designed with modern living in mind, this bright and spacious home features an impressive open-to-above living room that fills
57 photos
LEGAL 2 BEDROOM BASEMENT SUITE...MODERN DECOR....ACROSS THE STREET FROM ONE OF EDMONTON'S BEST BAKERY.... DOUBLE CAR GARAGE....JUST OFF THE WHITEMUD....~!WELCOME HOME!~ Over 1,800 sq.ft. above grade delivers flexibility, function, and lasting value. The main floor showcases a bright, open-concept
73 photos
This beautifully crafted, custom built walkout home offers the perfect balance of luxury and comfort. Featuring four spacious bedrooms plus a large bonus room upstairs, this exceptional property also includes a main floor bedroom that is conveniently located near a 4 pc bath. The stunning primary
58 photos
Legal 2 bedroom basement suite sets this Bonnie Doon home apart, offering strong income potential in one of Edmonton’s most desirable central neighbourhoods near the LRT, downtown, Whyte Ave and the river valley. This well built 2 storey features acrylic stucco, metal exterior and aggregate
45 photos
Panoramic RIVER VALLEY views – backing onto Whitemud Creek Ravine – full unobstructed view on this over 12,000sqft lot! The stunning home encompasses 5897 SQFT of developed living space with walkout basement – luxury beds, Gym, Art Room, Office, 2.5 baths, 15ft ceilings – North & South
38 photos
Cross Streets: FANSHAWE PARK RD E / STONEYCREEK CRES. ** Directions: FANSHAWE PARK RD E TO STONEYCREEK CRES. Client RemarksPRIME Stoneycreek multi generational backsplit. This house is spotless and has been meticulously maintained by the owners. Bright spacious foyer. Front bedroom or office.

74 photos
Priced to sell & offering exceptional value in prestigious Jagare Ridge, this 3575sqft custom walkout estate is a rare opportunity to own a luxury home well below replacement cost. Backing onto the ravine on sought-after Howatt Drive, this property offers timeless craftsmanship, privacy & space.

74 photos
Welcome to this stunning luxury home backing onto the scenic Blackmud Ravine, offering incredible views and exceptional income potential with a fully legal 3-bedroom basement suite and a separate 2-bedroom garage suite, perfect for mortgage support or investors. The main floor features 9’

31 photos
Cross Streets: Grenfell Drive or Stackhouse Ave. ** Directions: Heading east onto Fanshawe Park Rd E and Adelaide st N, Turn Left onto Stackhouse Ave , and turn left on Devos Drive. Welcome to this bright raised bungalow on a quiet street in desirable Stoney Creek, one of North London's most
48 photos
This impressive 2-storey WALKOUT in Callaghan Point offers 4,394 sq ft of total living space designed for comfort and flexibility. The open-concept main floor features hardwood flooring and a chef-inspired kitchen with granite countertops and stainless steel appliances, ideal for entertaining.
75 photos
INCLUDES A TWO-BEDROOM BASEMENT SUITE!! and a ONE-BEDROOM GARAGE SUITE. CUSTOM BUILT WITH TONNES OF CURB APPEAL. Located in the sought-after UNIVERSITY AREA!! 3774 sqft of finished of total living space. Ideal for multi-generational living or rental income. The main home features a warm, inviting

50 photos
Cross Streets: SUNNINGDALE/CANVAS/ECLIPSE. ** Directions: SUNNINGDALE ROAD EAST TURN RIGHT ONTO CANVAS WAY,TURN LEFT ONTO ECLIPSE WALK. WOW! Rare opportunity to find a property with walkout bsement + backing on Green space + pond views. Located at North London, this stunning property features

50 photos
Cross Streets: Heardcreek Trail. ** Directions: Fanshawe Park Rd W, North on Wateroak Dr. , Heardcreek Trail to Red Pine. Located in desirable North-West London, this stunning home offers the perfect combination of luxury, comfort and modern design. A grand foyer welcomes you into the open-concept
50 photos
North of Fanshawe Park rd, West of Wonderland 1) Location - Nestled on a quiet crescent in sought-after Sunningdale Commons, this home backs onto a park and playground and is just minutes from shopping, top-rated schools, transit, and top scenic walking trails. 2) Thoughtful Design - This custom-built
72 photos
LOCATION!!! Rare opportunity in Schonsee Community - A MODERN | CUSTOM-BUILT | WALKOUT HOME | WITH FINISHED BASEMENT | TONS OF UPGRADES | FULLY MOVE-IN READY | BACKING ONTO A SERENE POND-SCHONSEE ISLAND | WITH FULL PRIVACY | 3455 sq.ft of living space (2441 sq.ft above grade & 1014 sq.ft basement).

61 photos
WOW! This stunning Coventry WALKOUT bungalow backs onto trails & a scenic pond, offering an exceptional setting on a rare 1/3-acre lot. Featuring A/C, 4 bedrooms, 3 baths, & an oversized heated double garage with floor drain & hot/cold taps, this home perfectly balances elegance & functionality.
60 photos
Visit the Listing Brokerage (and/or listing REALTOR®) website to obtain additional information. Rare Walkout Opportunity! This beautifully maintained home is 2600 sq ft total living space, numerous upgrades throughout incl. newer kitchen appliances, central AC. Enjoy a stunning backyard oasis

48 photos
Welcome to this stunning custom-built masterpiece located in West Edmonton on a regular lot with a pie-shaped backyard, just minutes from the rec centre and all major amenities. This exceptional home offers a total of 6 bedrooms and 4 full bathrooms, including a fully finished secondary suite—perfect
74 photos
Experience luxury in Belle Rive, one of north Edmonton’s most prestigious communities. Built by Pompei Homes and backing directly onto Belle Rive Lake, this 1919 sqft walkout bungalow offers tranquil views and an oasis-like backyard surrounded by mature trees. Newly painted and meticulously

65 photos
Welcome home to this beautifully maintained walkout 2-storey offering 4 bedrooms, a west-facing landscaped yard, and a bright, open layout perfect for family living. Upstairs features 3 spacious bedrooms, including a primary retreat with a 5-piece ensuite, dual walk in closets for him and her

44 photos
Cross Streets: Dalmagarry & Blackacres. ** Directions: From Fanshawe Park Rd W, South on Dalmagarry, Left onto Blackacres. Hyde Park Meadows delivers the space, layout, and location growing families dream about. From the grand 2-storey foyer to the crown moulding-accented main floor, every
68 photos
Beautiful WALKOUT home BACKING ONTO A POND with over 3,200 sq ft of finished living space. Designed for comfortable family living, this open-concept home features vaulted ceilings, triple pane windows, hardwood & tile flooring throughout, cozy fireplace, & formal dining room. The kitchen offers
27 photos
Cross Streets: Wonderland Road N & Fanshawe Park Road W. ** Directions: Head West on Fanshawe Park Road W, Turn Right onto Aldersbrook Gate, Turn Right onto Aldersbrook Road, Turn Right onto Blackacres Blvd, Property is on the Left, Sign is on the Property. Located in a desirable neighbourhood

21 photos
Solid Corner Lot Home with Multi Family Zoning RM H(23) with Commercial on main and 7 stories above. Located in Eastwood directly across the Street of Parkdale Square; and easy access to transportation. Seller will agree to lease back home on month to month tenancy until another suitable home
20 photos
At over 2500 square feet on only the main floor, with an even larger walkout basement, extensive glass, 4 sets of patio doors, backing onto the ravine in the heart of Gold Bar, this stately home is the very definition of a once in a lifetime opportunity. A total of 5 beds, plus an office, 2