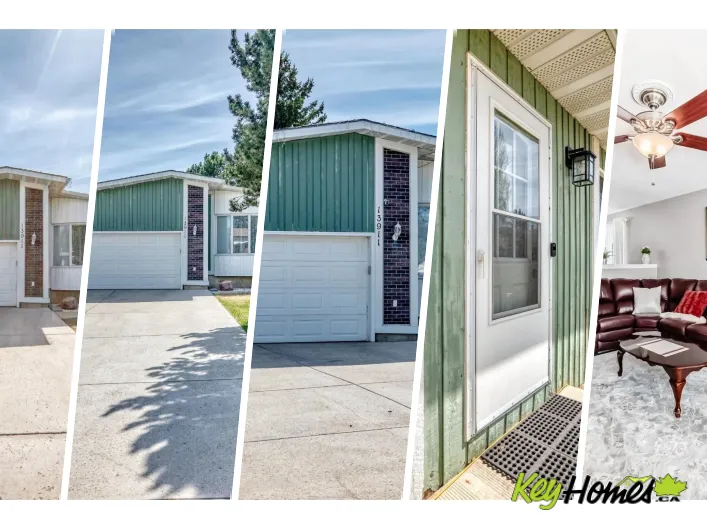
View map
24 photos
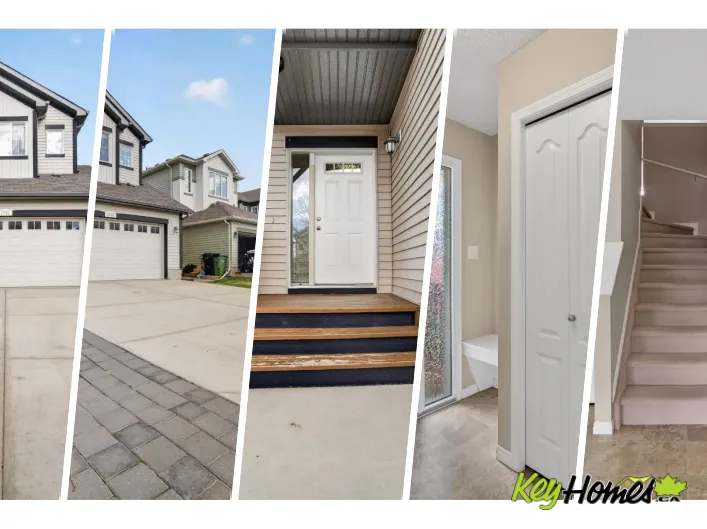
Welcome to Wellington, Family-Friendly Community in NW Edmonton. This 1349 sq.ft. Single Level Home features 4 Bedrms, 1.5 Bath with Newer Shingles, Vinyl Windows, Updated Kitchen that has Granite Countertops & Newer Appliances. Side by side Front Loading Laundry. Laminate & Ceramic Tile Flooring

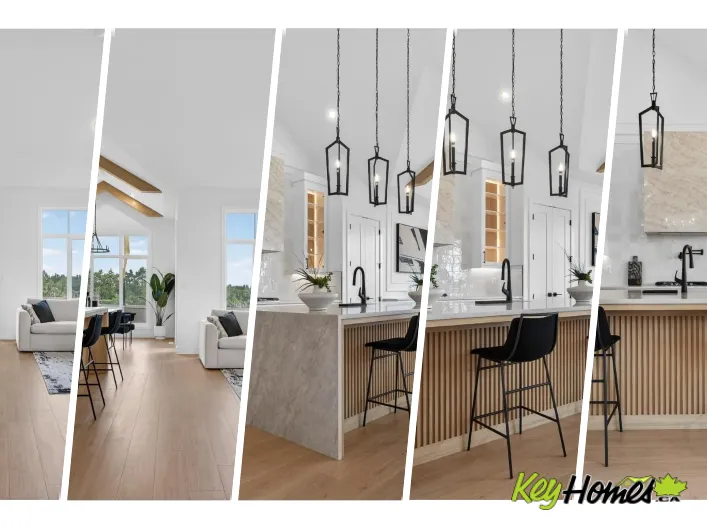
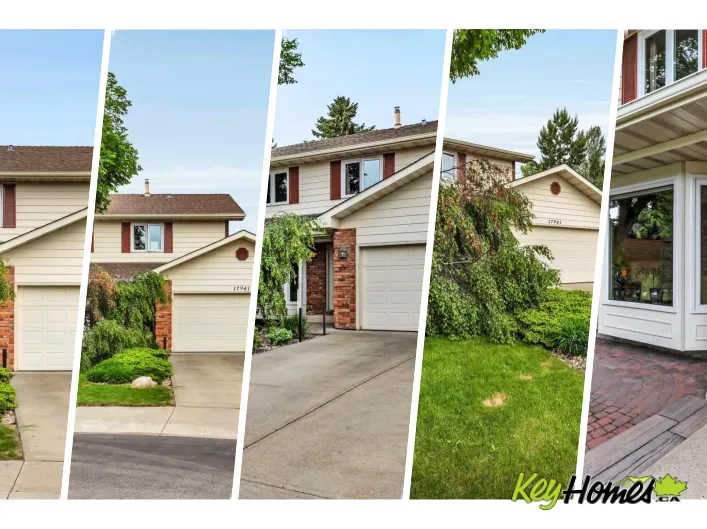
42 photos
This stunning Bungalow boasts over 3,000 sq ft of living space on a 30-pocket pie lot, complete with an oversized garage. Nestled in the beautiful Quarry Landing neighbourhood, it is within walking distance of River Valley and some of the City's top golf courses, as well as the highly regarded
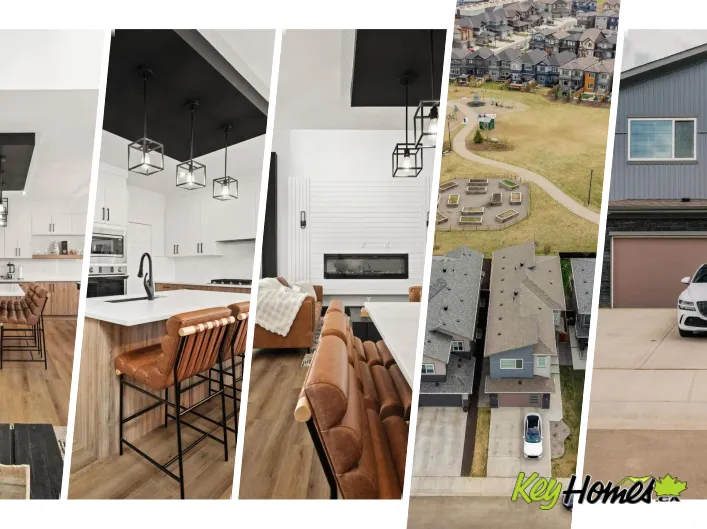
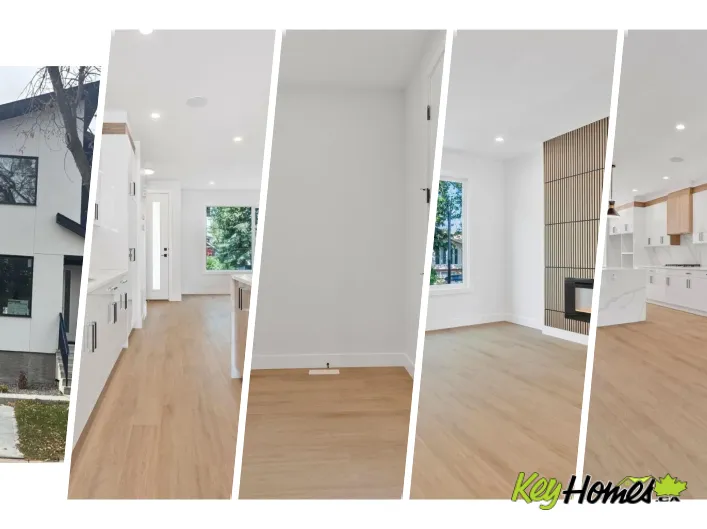
41 photos
Better than new, and here's why that matters. In Kinglet Gardens, the green space backing this property is protected. No future builds, no neighbours, no compromise. That view is permanent, and homes like this rarely come available. This home arrives complete. Landscaping done and established.
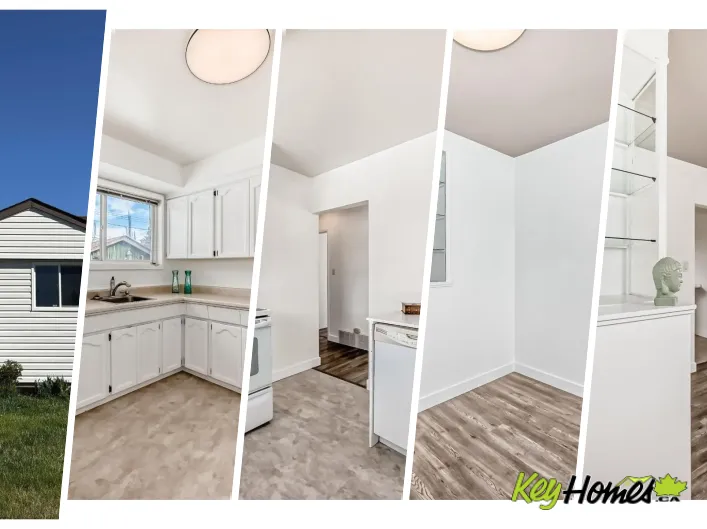
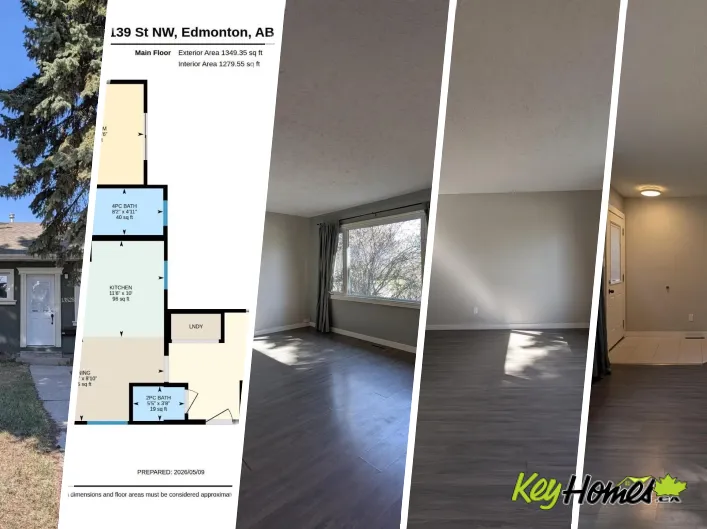
23 photos
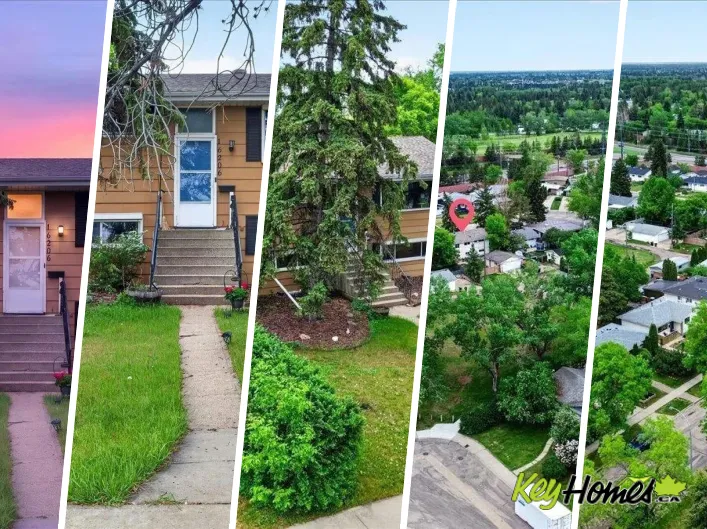
NEW, NEW, NEW! Brand new ROOF!! Brand new HOT WATER TANK!! Brand new SEWER LINE!!! FRESH PAINT! Egress Window!! Basement has NEW VINYL PLANK!! The main floor welcomes you with a spacious living room featuring gleaming vinyl plank flooring, fresh paint a generous dining area with a built-in

35 photos
**LOCATION, LOCATION LOCATION** Beautifully updated 5-bedroom bi-level home with a double attached garage BACKING TO NO NEIGHBOUR in the desirable, family-friendly community of Kirkness. This move-in-ready home offers exceptional convenience, located close to schools, shopping, public transit,

48 photos
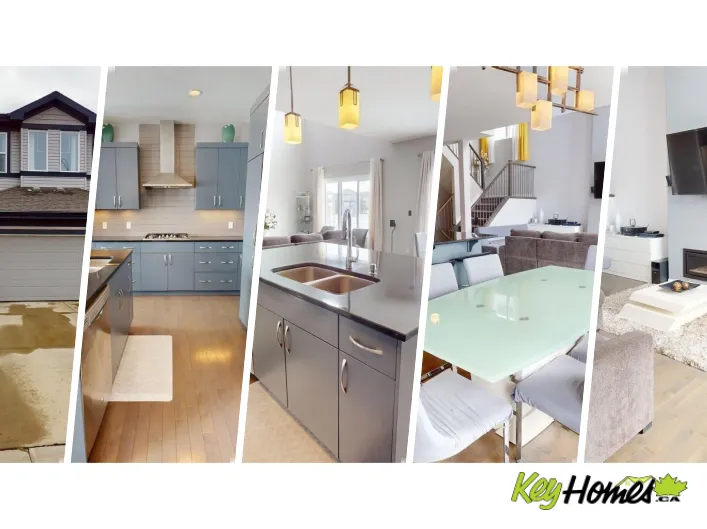
Welcome to this beautiful home in the desirable community of Walker Lake, offering approximately 1,920 sq. ft. of thoughtfully designed living space with an open-concept layout. The main floor features a spacious living area with a cozy gas fireplace, a modern kitchen equipped with a gas range

65 photos
Exquistely updated home featuring Hardie Board siding, an addition with a woodburning fireplace and a backyard pond you have to see to appreciate! Inside this spacious bilevel, the open concept design creates a bright and inviting atmosphere from the large living room with park view to the

67 photos
956 Ogilvie Blvd NW — rebuilt, refined, move-in ready. This 4-bed, 2.5-bath home leaves absolutely nothing untouched. Every surface, system, and space fully rebuilt with premium materials and exacting craftsmanship throughout. A formal living room sets an elegant tone at entry. Fine dining

50 photos
Across from the natural beauty of Skyrattler Park and just steps to the scenic trails of Blackmud Creek Ravine, this fully renovated 2,468 sq ft home blends timeless luxury with warm, designer inspired style. Every inch of this home has been thoughtfully curated with elevated finishes, modern

52 photos
Terwillegar Gardens walk-out bungalow with triple heated attached garage. Designed & custom built by Birkholz, former showhome, this open concept design over 3500sq ft of living space. It's fully developed on both floors with impeccable upgraded finishes thru-out. Has 10'ceilings thru-out,

62 photos
Welcome to Old Glenora! This stunning custom-built home by Burke Perry/Look Homes offers over 2,600 sq. ft. of luxurious living space on a beautiful tree-lined street facing Glenora School & Park, just steps from Alexander Circle. Incredible curb appeal, professional landscaping and hot tub
56 photos
PLATINUM PROPERTY! A rare new build in Capilano—where timeless design meets modern craftsmanship. This 2,306 sq ft home (plus finished basement) sits on a 33.5’ lot facing a serene green space in one of Edmonton’s most desirable mature communities. Built by a local builder where quality

73 photos
The perfect family home! Great CUL-DE-SAC location in the super friendly neighbourhood of Jamieson Place. Short walk to Elementary & Jr. High School! Open concept layout with a gas fireplace in the living area, a dining nook surrounded by windows & a door out to the deck & nicely landscaped

62 photos
Welcome to this exceptional Mactaggart home offering over 4,250 sq. ft. of total living space on an expansive 960 m2 pie-shaped lot in a quiet cul-de-sac. Rich hardwood floors, soaring ceilings, expansive windows & striking open-riser stairs w/ glass railings create an unforgettable first impression.
1 photos
Beautiful walkout 2 story with 4600 sq.ft of living space total of 6 bedrooms and main floor bedroom/den. Total of 7 washrooms. Beautiful designed house overlooking the lake. Perfect house for large family. Accessible for special needs. This house has upgraded elevator with 4 stops including
58 photos
Perfectly tucked away—MOMENTS to WHITEMUD, 170th & HENDAY, yet on a quiet street w/ FRIENDLY neighbours…BACKING ONTO A SECRET PARK & HILL for sledding & hangs…BLOCKS FROM ELMWOOD SPRAY PARK, H.E. BERIAULT & HILLCREST SCHOOL, plus a short walk to RIO PARK, PATRICIA RAVINE, and the RIVER
34 photos
Welcome to this beautifully crafted custom home in the desirable Fraser area. Offering 2,165 sq ft of living space, this home features 4 bedrooms and 3.5 bathrooms, perfect for family living. High-end finishes and quality craftsmanship are showcased throughout. The open-concept layout connects

42 photos
Some homes you tour. This one you keep. Tucked at the end of a quiet Suder Greens cul de sac on a huge pie lot, this immaculate four bedroom, three & a half bathroom 2-storey, cared for from day one. Inside, 9 ft ceilings, vinyl plank flooring & a sun soaked great room pull everyone toward
70 photos
Welcome to this stunning KIMBERLY, ENERGY EFFICIENT Home w/ EXTENSIVE UPGRADES throughout! Backing the RAVINE, this unique split design offers fantastic functionality w/exceptional flow throughout. Featuring 3 BDRMS, 2.5 baths & a fully finished triple attached garage w/epoxy floors, heater,

51 photos
Beautiful Cozy Bungalow, with two bedrooms upstairs and two down stairs. New Shingles in the last two years, large over-sized garage has been converted into an art studio, fully decored.Upstairs a large living room greets you ,offering a recently renovated kitchen , with a nice dining room.One

50 photos
Welcome home to this stunning 2 story in the heart of sought-after Summerside! Offering 2,597 sq. ft. of beautifully finished living space, this 3-bedroom, 2.5-bath home is loaded with upgrades. The main floor features a private den, hardwood flooring, and a renovated chef’s kitchen with
60 photos
Stunning custom built 2 storey home in prestigious Magrath Heights!Backing onto GREEN SPACE & Walking to K-9 Nellie Carlson School! This Ace Lange built home boasts 2,840+ sqft, 3 bedrooms, 3 baths, main floor DEN & BONUS room. Great curb appeal w/ beautiful landscaping & SOUTH WEST backyard.
65 photos
Welcome to Glenridding heights, one of Southwest Edmonton's most desirable neighborhoods, centrally located near Rabbit Hill Rd, Terwillegar Drive, quick access to Henday, and close to the best amenities, schools, parks, and trails! This nearly 1800 Sq ft home with Double attached garage, has

68 photos
Architectural Masterpiece. Tucked away on a quiet, tree-lined street in prestigious Aspen Gardens, this extraordinary custom 4-level split blends architecture, light, & lifestyle into one stunning private retreat. Set on a large corner lot surrounded by mature landscaping & manicured hedges,

75 photos
Affordable luxury in Upper Windermere, with the lifestyle to back it up. Tucked into a quiet cul-de-sac, this charming two-storey feels calm from the street and polished the moment you step inside. Light-filled spaces, modern tones, quartz counters, induction cooktop, smart fridge, tankless
40 photos
2024-built two-storey on a corner lot in Edgemont, with quick access to the Anthony Henday, Whitemud Drive, and nearby Wedgewood Ravine walking trails. The open-concept main floor offers luxury vinyl plank flooring, a bright living room with an electric fireplace, and a modern kitchen with
75 photos
Move-in Ready in Edgemont! This beautifully maintained and upgraded home has so much to offer - from the great open concept main floor layout, featuring white kitchen with gas range & walk-through pantry, main floor laundry (new smart machines) and versatile den. Upstairs you'll find a great
45 photos
Meticulously maintained and thoughtfully updated, this turnkey family home is located in the heart of Chappelle Gardens—where neighbours become friends and families create lasting memories. The bright, open-concept main floor centres around a spacious kitchen with an exceptional amount of

57 photos
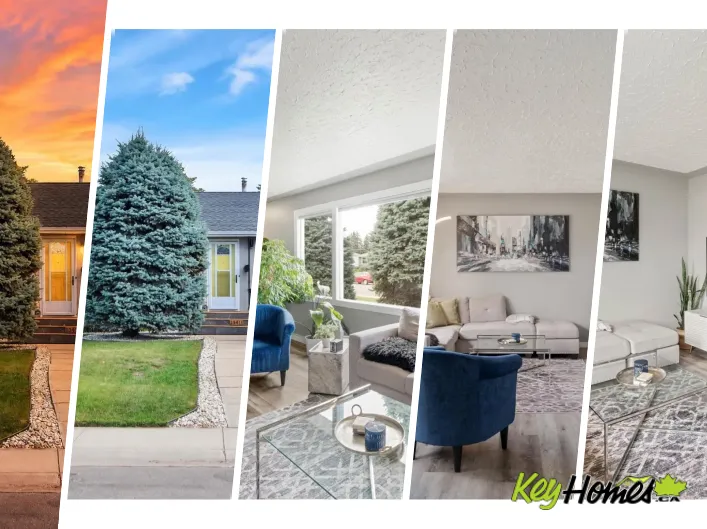
Pride of ownership shines throughout this well-maintained bungalow in the heart of Wellington! Offering 4 bedrooms, a beautifully renovated 4-piece bath, and hardwood flooring throughout the main level. The bright living room features a large picture window, while the dining area flows into

28 photos
The Harlow is a single-family BUNGALOW with a double attached garage, situated on a conventional lot on Cross Landing SW in Chappelle. Backing a beautiful pond with scenic walking trails. This thoughtfully designed home includes additional side windows, full landscaping, a 13' x 9' pressure-treated

74 photos
Absolute PERFECTION! Expect to be impressed the minute you walk into this FULLY finished Homes by Avi stunner. Carefully chosen elevated finishings set this home apart, open concept main floor with chef's kitchen boasting stylish cabinetry to the ceiling, high end stainless appliances including

33 photos
Set in the quiet, established community of Wellington, this well-cared-for and updated bungalow offers a comfortable mix of style, outdoor space, and everyday convenience. The modern kitchen features stainless steel appliances, while newer central A/C and a newer garage door add to the list

45 photos
Beautiful 1212 sqft bungalow offering 5 bedrooms and 1.5 bathrooms in a fantastic, family-friendly location. The open main floor is filled with natural light from the large front windows and features a spacious living room, dining area, and kitchen complete with quartz countertops, abundant
53 photos
LOOKING FOR A GREAT FAMILY HOME WITH A GORGEOUS YARD? We have 5 bedrooms, 2 full bathrooms (main floor bath renovated 2025), HUGE living room with hardwood flooring, oak kitchen cabinets with black granite counters! The fully developed basement offers 2 bedrooms, and a full bathroom, rec room,
63 photos
Luxurious custom-built bungalow offering nearly 4,000 sq. ft. of beautifully finished living space on an impressive 1/3-acre lot. This stunning 5-bedroom, 3-bathroom home showcases exceptional craftsmanship, timeless finishes, abundant natural light, and outstanding energy efficiency. The open-concept
71 photos
Lavish hm w/quiet luxury! Award-winning design in DESIRED comm. of Edgemont! Approx. 2180 sq.ft. AG, this stunning hm offers style & comfort throughout. Open flr plan c/w ceramic & gleaming Eng H/W, 9’ ceilings, GREAT RM w/gas FP & gourmet kit w/exotic cabinets to ceiling, white quartz, lrg

58 photos
Welcome to this lovingly maintained 4-level split in the family-friendly community of Fraser! This well-cared-for home offers 3 bedrooms, 3 bathrooms, including a private 3 piece ensuite, and a functional layout with plenty of space for the whole family. The bright, sun-filled kitchen features
69 photos
Perfect for a family to call home! Fully developed 4 bedroom home steps away from schools, playgrounds, splash park, community center, plus tennis and basketball courts. This beautiful home built by Daytona has an open floorplan that is highlighted by 9 foot ceilings and offering a main floor

35 photos
WELCOME HOME to this beautifully maintained two-storey in the highly sought-after community of South Terwillegar! Offering over 1,300 sq ft above grade, this home features 3 bedrooms, 2.5 bathrooms, and a bright, functional layout perfect for families or first-time buyers. The main floor showcases
52 photos
BEAUTIFULLY DESIGNED OPEN CONCEPT 2 STOREY HOME! QUALITY UPGRADES! Well appointed kitchen offers granite counters, massive island w/storage, stainless appliances, gas cook top w/custom range hood & walk-in pantry flowing into a bright dining area & comfortable living room w/cozy gas fireplace
68 photos
Move-in-ready Parkview bungalow giving you the character and location of a mature neighbourhood without the renovation list. A bright, open main floor features hardwood flooring, a spacious living room with gas fireplace, and updated kitchen with induction range, island seating and dining area

63 photos
Welcome to Brintnell! Proudly offered by its original owner, this beautifully maintained 1,857 sq.ft. Pacesetter Homes 2-storey (2012 built) is one of the community's newer homes and offers 4 bedrooms, 3.5 bathrooms, a fully finished basement, and a double attached garage with an extra-long

39 photos
Welcome to Cy Becker, where thoughtful design meets modern family living. A rare main-floor bedroom and full 3-piece bath make this home ideal for multi-generational families, guests, or a private office. The impressive open-to-above great room is filled with natural light from soaring windows,

49 photos
Welcome to this beautifully designed 2-storey home featuring 3 spacious bedrooms, 2.5 bathrooms, and a functional layout that's perfect for modern family living. The main floor showcases a gourmet kitchen with stainless steel appliances, a gas range, ample cabinetry, and generous counter space,
61 photos
Beautifully renovated bungalow on a quiet crescent in Griesbach. Move-in ready & thoughtfully updated throughout, this 1384 sq ft bungalow offers quality renovations, hardwood & tile flooring & a fully finished basement that provides exceptional living and entertaining space. The bright, spacious
30 photos
Welcome to this beautifully designed 2,206 sq. ft. 2-storey single-family home, offering a perfect blend of style & functionality. Backing onto a serene man-made pond, features a fully finished walkout legal basement suite. The upper level boasts 3 spacious bedrooms, including a walk-in closet
66 photos
Welcome to this exceptional income-generating home offering the combination of luxury, space & functionality with a FULLY FINISHED LEGAL RENTAL SUITE! Boasting appx 3,000 sqft of living space, total 7 bedrooms/3 bathrms/2 kitchens/2 living rms/a family rm/2 laundry rms & an oversized double

47 photos
Investor and first-time home buyer opportunity! This well-maintained bungalow in Carlisle offers exceptional flexibility with a secondary suite, making it an attractive option for homeowners and investors alike. The main floor features a bright and functional layout with 3 bedrooms, a spacious
75 photos
LEGAL BASEMENT SUITE! Perched on a big beautiful lot, tucked into a quiet keyhole crescent, this updated home offers over 2700 sqft of living space with a traditional layout offering eat in kitchen w/in-floor heating, open to the formal living and dining room, family room with wood stove insert
49 photos
2 Bedroom Legal suite!Brand new 5-bedrooms,4-bath luxury infill in prestigious inglewood,Professionaly measured at 1918 sq ft plus afully finished 2-bed room legal basement suite with 9' ceilings.Just minutes from downtown edmonton.this upscale home offers an open-concept main floor with a