View map
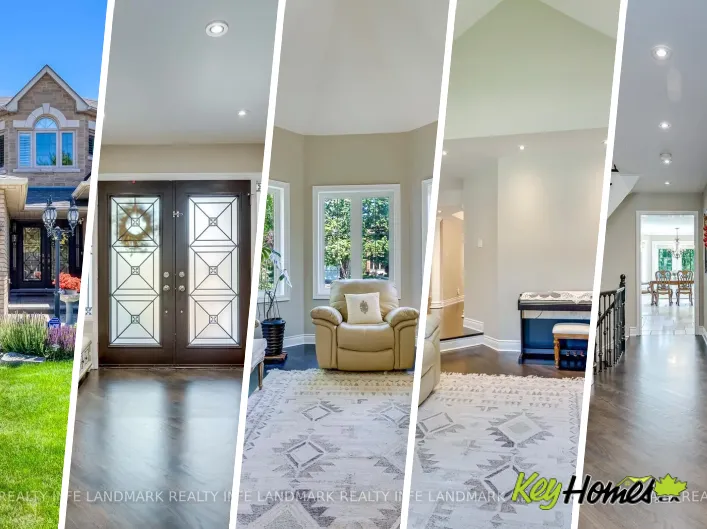
50 photos
Brays Lane/Bowman Drive Nestled On One Of Glen Abbey's Most Coveted Streets, This Exceptional 4-Bedroom, 4-Bathroom Family Home Offers The Perfect Blend Of Luxury, Privacy, And Convenient Access To The Scenic 14 Mile Creek Trail And Glen Abbey Trail System. Carefully Maintained From Top To
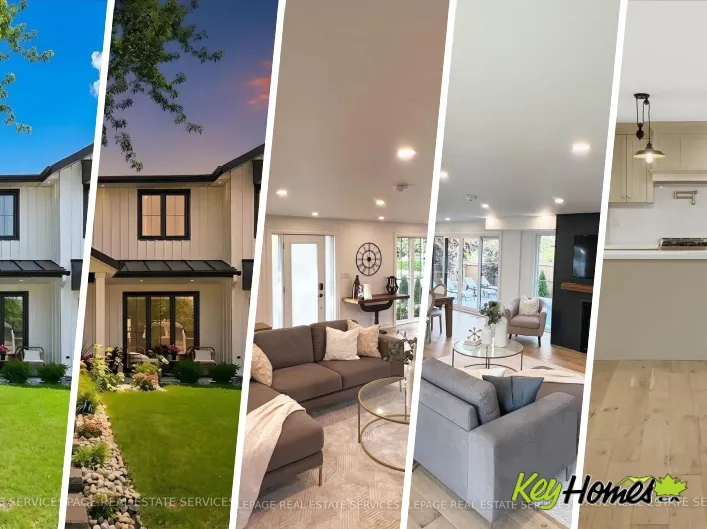
50 photos
Cross Streets: Third Line AND Bridge Road. ** Directions: Third Line / Bridge Road / Urwin Crescent. RECENTLY REIMAGINED FOR MODERN FAMILY LIVING WITH A RESORT-STYLE BACKYARD IN SOUGHT-AFTER WEST OAKVILLE! JUST MINUTES TO THE LAKE! This exceptional residence offers 4+1 bedrooms, 4.5 bathrooms,
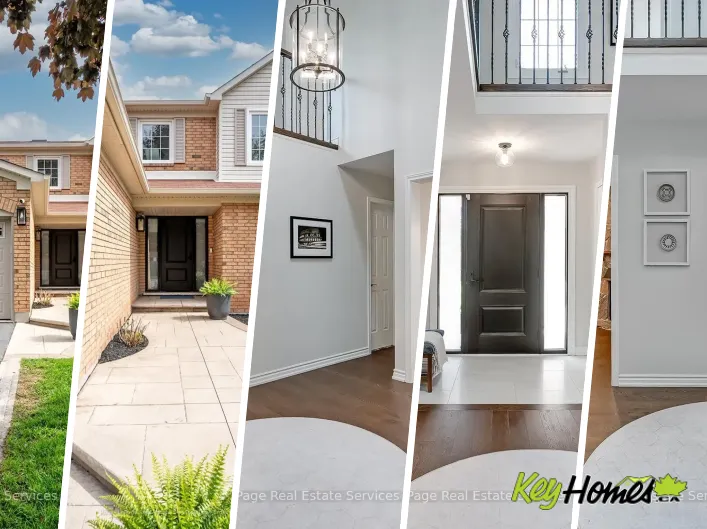
45 photos
Cross Streets: Monastery Dr & Greenbriar Dr. ** Directions: Monastery Drive & Greenbriar Drive. Rare offering in prestigious Glen Abbey! This extensively renovated 4+1 bedroom, 4-bath home blends timeless brick curb appeal with a fully modernized interior. Inside, a soaring two-storey foyer
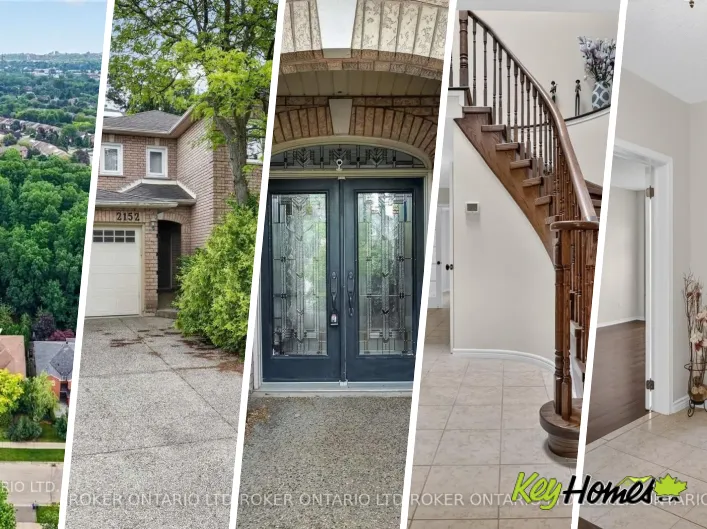
38 photos
Oakmead Blvd/ Grand Ravine Dr Welcome to 2152 Grand Ravine Drive in the desirable River Oaks community. The spacious detached 2-storey home backs directly onto Pelee Woods Park. Offering over 3,000 sq. ft. of above-grade living space, this well-appointed 4-bedroom, 3.5-bath home features a
24 photos
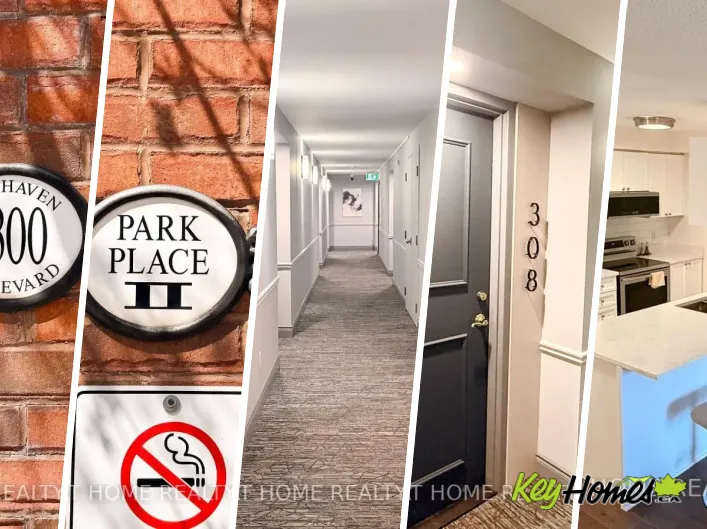
Cross Streets: Glenashton/Parkhaven Blvd. ** Directions: follow GPS. Very clean & well maintained condo in this desirable boutique building at Park Place II in Oak Park*** Quiet and well managed low rise building with only 4 levels** Right across the street from Millbank Park and within walking
48 photos
Cross Streets: Third Line & Upper Middle Rd W. ** Directions: East of Third Line, South of Upper Middle Rd W, on Mapleridge Cresent. Welcome to 1356 Mapleridge Cresent, an exceptional opportunity in one of Oakville's most prestigious and sought-after communities, Glen Abbey. Situated on a quiet,
49 photos
Cross Streets: Trafalgar Rd. / Upper Middle Rd. E. ** Directions: Trafalgar Rd./Upper Middle Rd. E. Welcome to this beautifully maintained 4-bedroom executive home offering approximately 3,410 sq. ft. of above-grade living space plus approximately 900 sf. finished basement in the highly sought-after
49 photos
Cross Streets: Third Line/Merchants Gate. ** Directions: Third Line/Merchants Gate West. Welcome to Glen Abbey's finest. Tucked on a quiet, child-safe court surrounded by majestic mature trees, this spectacular 3,802 sq ft detached home offers an exceptional blend of natural privacy, tranquility,

11 photos
Third Line to Glen Abbey complex on Right Welcome to unit 913-1450 Glen Abbey Gate, a beautifully renovated condo nestled in the vibrant community of Oakville, ON. This property is the epitome of elegance and comfort, offering 1,098 square feet of living space featuring 3 bedrooms and 1.5 bathrooms.

50 photos
Cross Streets: TRAFALGAR-GLENASTON-SAWGRASS. ** Directions: TRAFALGAR-GLENASHTON-SAWGRASS. Welcome to this beautifully renovated 4-bedroom detached home, located in the highly sought-after River Oaks community. Featuring a versatile family room that can easily serve as a 4th bedroom, this home

50 photos
Sixth Line and Leighland Av Rarely offered, this beautifully renovated 4-bedroom Cape Cod home is situated on an exclusive cul-de-sac of just nine homes in one of Oakville's most sought-after neighbourhoods. Set on an exceptional premium lot (approximately 95' x 132' x 114' x 125'), the property
48 photos
Nottinghill Gate & Forest Trail Place Relax and unwind in your own private retreat in the heart of Glen Abbey-one of Oakville's most coveted family neighbourhoods.Tucked away at the end of a quiet cul-de-sac and siding onto a picturesque ravine with direct trail access, this custom-built 4-bedroom,
49 photos
PARKHAVEN/TRAFALGAR Perfectly positioned in the heart of River Oaks, this exceptional 3-storey freehold end-unit large corner semi-detached offers the ideal blend of space, lifestyle, and location. Steps to the River Oaks Community Centre and within walking distance to Holy Trinity School,

50 photos
Cross Streets: UPPER MIDDLE-NOTTINGHILL. ** Directions: Nottinghill Gate and Pilgrims Way. Welcome to 'The Arboretum at Glen Abbey' Located in a quiet enclave close to the golf course, shopping and transit, these luxury condo's offer the ultimate in carefree living! This spacious unit has appx.

48 photos
Nottinghill Gate / Hedgestone Welcome to 1279 Hedgestone Crescent, Oakville - a beautifully renovated freehold link-style home situated on a spacious corner lot in the highly sought-after Glen Abbey community. Thoughtfully updated with approximately $80,000 in premium renovations; this move-in-ready
49 photos
Monastery Dr & Dorval Dr Welcome To 1305 Monks Passage Rd - A Stunning Executive Family Home Nestled On A Rare Corner Lot In The Heart Of Prestigious Glen Abbey, One Of Oakville's Most Sought-After Communities! Surrounded By Mature Trees With Beautiful Southwest Exposure, This Is The Private

22 photos
Upper Middle & Bishops Gate Welcome to this large 1-bedroom + den suite in a desirable low-rise condo in Glen Abbey. Freshly painted throughout, this bright and inviting unit features hardwood flooring, Stainless steel appliances (fridge, stove and dishwasher 2025 & Washer, dryer 2022), and
50 photos
Third Ln-Abbeywood-Fairmeadow Beautiful 4-bedroom, 4-bath detached home in the highly desirable Glen Abbey community of Oakville. This well-maintained residence features a spacious layout with bright living areas, smooth ceilings, a cozy family room with a fireplace, and a finished basement
5 photos
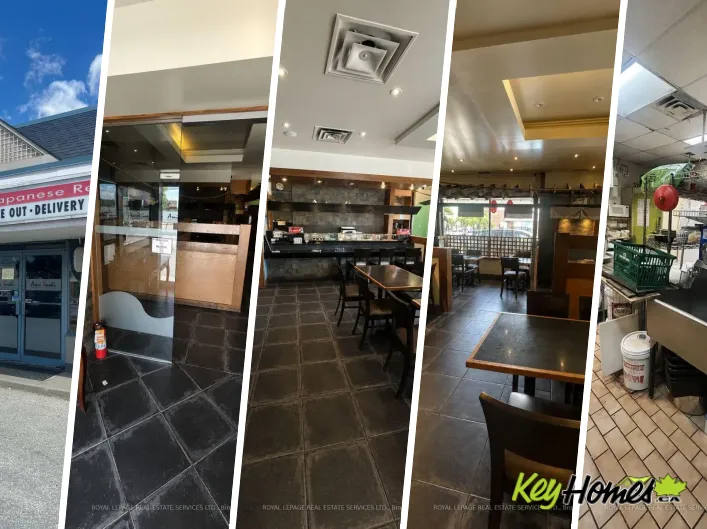
Cross Ave & Argus Rd Well-established, family-owned sushi restaurant operating successfully for approximately 9 years. Excellent opportunity to acquire a turnkey business with a loyal customer base and an outstanding reputation, boasting 396 Google reviews and a 4.3-star rating. Prominent location
9 photos
North Service Rd W & Fourth Line Office Space Available For Sale In Desirable Location Off North Service Road. Plenty Of Free Unreserved Parking.Perfect For A Wide Range Of Professional Uses Including Medical Office, Dental Clinic, Med Spa, Law Firm, Accounting Practice, Educational/Training
34 photos
Cross Streets: Bridge Rd/Sunset Dr/Withness C. ** Directions: Bridge Rd/Sunset Dr/Withness Cres. Fabulous 4-bedroom sidesplit situated on a premium pie-shaped lot on a quiet, family-friendly crescent, backing onto the Queen Elizabeth Park Community Centre. This well-designed home offers an
50 photos
Windrush Drive & Spring Wood Cres Beautifully renovated and thoughtfully designed for family living, this exceptional Glen Abbey home offers 4+1 bedrooms, 4 bathrooms, and timeless style with thoughtful functionality throughout. Bright, spacious principal rooms are complemented by a beautifully

2 photos
Burloak Dr & Rebecca St Excellent Turnkey Franchised Business Opportunity BarBurrito located in a high-traffic plaza in Oakville. Surrounded by a mature residential neighbourhood with anchor tenants such as Food Basics, Shopper Drug Mart. Proximity to schools, QEW, and numerous residential
8 photos
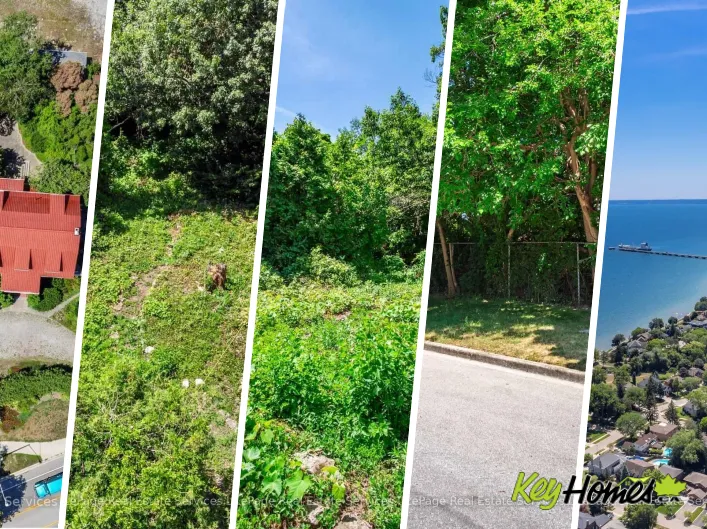
Lakeshore Rd W to Chalmers St to Victoria St Prime building lot with 52 ft frontage on a quiet court Victoria Street just steps to the lake and Bronte Village. This 4554 square foot lot is an incredible opportunity to build your detached dream home. Build envelope of 1083.9 square feet per
40 photos
Lakeshore Road West - Brookfield Rd - Lakewood Dr Located in coveted West Harbour, come discover tranquility and elegance at 235 Lakewood Drive. Nestled on a generous .56-acre lot, embraced by majestic foliage in a private cul-de-sac, this residence epitomizes serene living mere steps from
22 photos
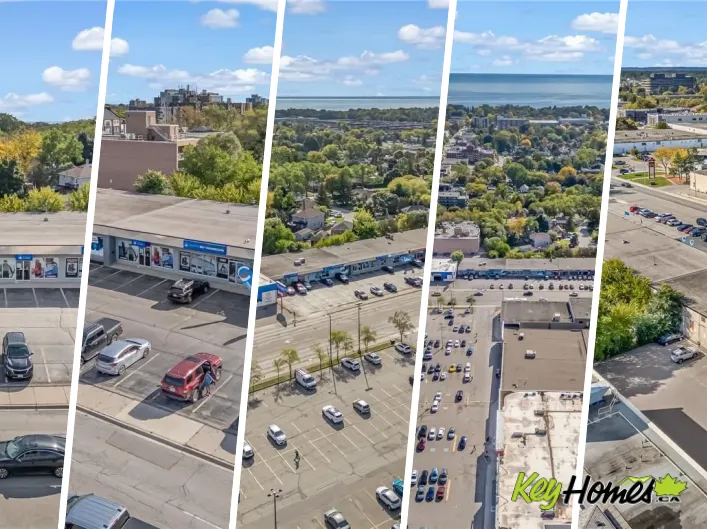
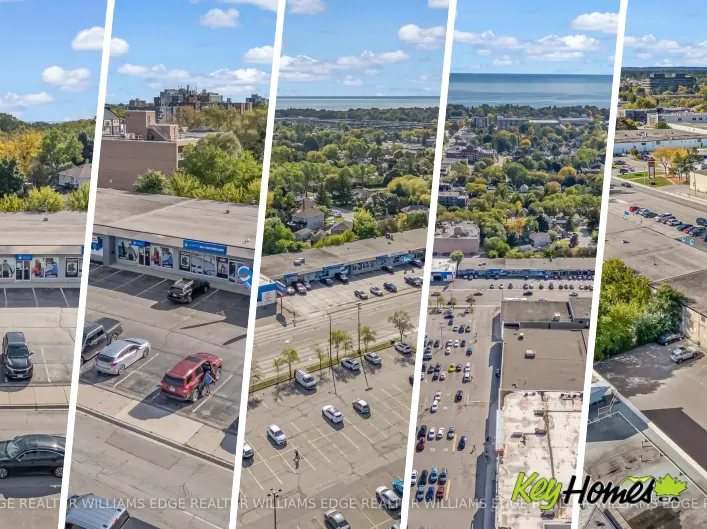
West of Kerr on South Side of Speers Fully tenanted retail plaza in the heart of Oakville’s main commercial corridor. Long-standing tenants with stable income and strong covenant strength. High-traffic location along Speers Road, minutes from the QEW and Kerr Village, surrounded by national

20 photos
Cross Streets: Kerr. ** Directions: West of Kerr, South Side of Speers. Fully tenanted retail plaza in the heart of Oakville's main commercial corridor. Long-standing tenants with stable income and strong covenant strength. High-traffic location along Speers Road, minutes from the QEW and Kerr
1 photos
Cross Streets: @Lakeshore Blvd. ** Directions: N. 3,000 Sq. Ft Of Tastefully Designed Space - Licensed For 77 guest Plus Patio 74. 8 Year Lease With Options To Renew - Rental Rate Of $19K / Month inclusive of TMI - - Over $450,000.00 In Leasehold Improvements Included In Purchase Price. Sales
29 photos
Cross Streets: Bronte and Lakeshore Rd. ** Directions: Bronte Rd and Lakeshore Rd. Located in the heart of Oakville's Bronte village. This large, one bedroom loft with en suite is truly unique. A large open balcony overlooks all the vibrant activity along Bronte road. The unit has been updated

48 photos
Lakeshore Road East and Brentwood Road Welcome to 64 Brentwood Road, where a exquisitely crafted home masterfully blends timeless design and modern features. Located on one of the most coveted and prestigious streets and steps to the shoreline of Lake Ontario, this exceptional home is situated

28 photos
Cross Streets: Rebecca and Fourth Line. ** Directions: Just North of Rebecca St. Extraordinary property tucked on a quiet street in south Oakville. This is an exceptional opportunity to build your dream home. With 100' frontage and a rare 272' depth there is room for inspired design - both
50 photos
Cross Streets: Lakeshore Road West AND Third Line. ** Directions: South side of Lakeshore Road West - west of Third Line. Set on a commanding 112.5'x199.5' lot just steps from the lake, this custom modern-traditional estate offers nearly 11,000SF of finished living space across three levels.
24 photos
SPEERS & DORVAL NEW PRICE!! Charming and impeccably maintained split level home located in trendy Central Oakville. Versatile layout with 3 bedrooms, 2 bathrooms and finished recreational room. Steps away from great schools, shopping, highway access and a short walk to the lake and vibrant
49 photos
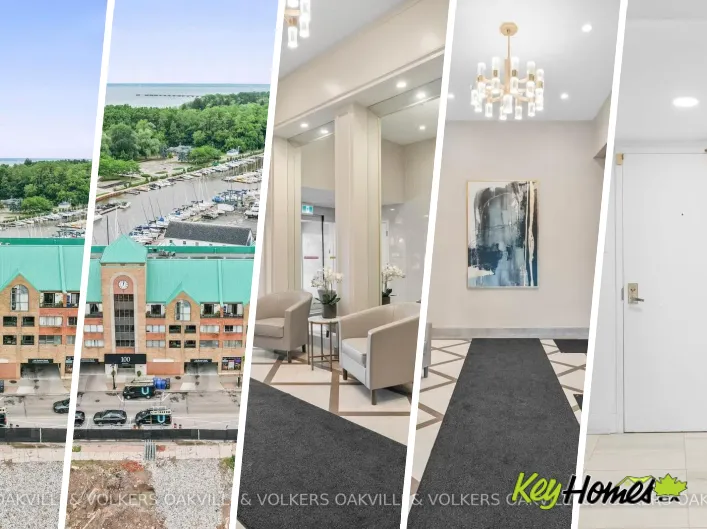
Cross Streets: Lakeshore Road W & Bronte Road. ** Directions: Lakeshore Rd W., West of Bronte Road on North side. Welcome to Bronte Harbour Club. An exceptionally sought-after waterfront residence ideally located in the heart of Bronte Village, this beautifully updated 2-bedroom, 2-bathroom

50 photos
Cross Streets: Lakeshore Rd W., E. Of Burloak. ** Directions: Southwest of Lakeshore Rd W and Great Lake Blvd. Your searching for a dream home stops right here. Discover an unparalleled opportunity to own a truly magnificent custom-built home. Modern and stylish, designed with meticulous attention
30 photos
Bronte Rd/ South of Lakeshore Rd W Attention Investors & Developers! Zoning approved for four luxury townhome units (RM1) with a total buildable gross floor area of 14,736 sq. ft. on a 0.24-acre lot (building permits not included). Features both surface and underground parking. Renderings available

32 photos
Bronte Rd/ South of Lakeshore Rd W Attention Investors & Developers! Zoning approved for four luxury townhome units (RM1) with a total buildable gross floor area of 14,736 sq. ft. on a 0.24-acre lot (building permits not included). Features both surface and underground parking. Renderings available
37 photos
Dundas/Neyagawa Remarks for clients- A beautiful 2 plus 1 and 2 full washrooms corner unit , tons of natural light . Private parking and locker with appealing price in Dunwest condos by Greenpark in Desirable North Oakville! This spacious suite offers almost 1000 SF of open concept living,
48 photos
Lakeshore Road W to Shelburne Pl. Spectacular lakefront property with 93' frontage on Lake Ontario. Located on a quiet, mature cul-de-sac, this custom built, family home offers 4+1 Bedrooms, 3.5 Baths with over 2800SF above-grade + 1400 SF Finished Lower Level. Architecturally designed with
50 photos
Cross Streets: Lakeskore Rd W / Bronte Rd. ** Directions: Via Bronte Rd & Lakeshore Rd W - head right onto Bronte Rd. then right on Lakeshore Rd W. Positioned along South Oakville's most prestigious Lakeshore corridor on a deep 177-ft lot, this extraordinary custom residence offers over 6,500

18 photos
South of Lakeshore Road Gorgeous 1 bed 1 bath fully renovated unit with chic finishes in Bronte's boutique Pier 12 condo in the heart of Bronte Village. The updated kitchen features stainless appliances, quartz counters, pot lights and undermount sink. The bright living room/dining room faces
18 photos
Cross Streets: Lakeshore Road W. ** Directions: South of Lakeshore Road W. Gorgeous 1 bed 1 bath fully renovated unit with chic finishes in Bronte's boutique Pier 12 condo in the heart of Bronte Village. The updated kitchen features stainless appliances, quartz counters, pot lights and undermount

37 photos
Bronte Road/Lakeshore Road West Absolutely Stunning 1015 s/f, 'The Admiralty' Model overlooking with an unobstructed serene view of Bronte Yacht Club and Lake Ontario! Stylish 9ft ceilings greet you in the open concept Living/Dining room combination!! The living room features a beautiful bay
48 photos
Lakeshore Rd E, south on Ennisclare Dr W Gracefully set along the shores of Lake Ontario, this exceptional custom estate-designed by Gren Weis-occupies a prestigious waterfront property with coveted riparian rights in one of South-East Oakville's most exclusive enclaves. Framed by breathtaking
26 photos
Cross Streets: Speers Road & Kerr Street. ** Directions: From Speers Road & Kerr Street, East on Speers and South into Drive. Location, lifestyle, and convenience come together in this spacious two-bedroom condo in the heart of Oakville. Featuring A desirable exposure, this beautifully maintained

35 photos
Dundas St E to Waterdown Rd, north on Waterdown Rd, left on Masonry Crt, right on Settlers Rd E. Discover this stunning home in a sought-after Oakville community, offering spacious living and modern convenience. Designed for comfortable living and entertaining, the home features a built-in
34 photos
Cross Streets: Dundas St E and Waterdown Rd. ** Directions: Dundas St E to Waterdown Rd, north on Waterdown Rd, left on Masonry Crt, right on Settlers Rd E. Discover this stunning home in a sought-after Oakville community, offering spacious living and modern convenience. Designed for comfortable
50 photos
Cross Streets: Great Lakes Blvd & Lakeshore Rd W. ** Directions: Lakeshore Rd W, South on Shore Gardens East onto Shoreline Dr. Crafted as the personal residence of a renowned designer, this 5+1 bedroom, 10,000+ sq.ft. waterfront estate is a rare offering in one of Bronte's most coveted settings.

42 photos
Lakeshore Road W to Third Line to Marine Drive Wake up to breathtaking, unobstructed views of Lake Ontario from this sun-drenched corner residence, ideally positioned in one of Bronte's most sought-after waterfront communities. Perfectly tailored for discerning downsizers, this home offers
42 photos
Cross Streets: Lakeshore Road W to Third Line to Marine Drive. ** Directions: Lakeshore Rd W to Third Line to Marine Drive. Wake up to breathtaking, unobstructed views of Lake Ontario from this sun-drenched corner residence, ideally positioned in one of Bronte's most sought-after waterfront