
View map
24 photos
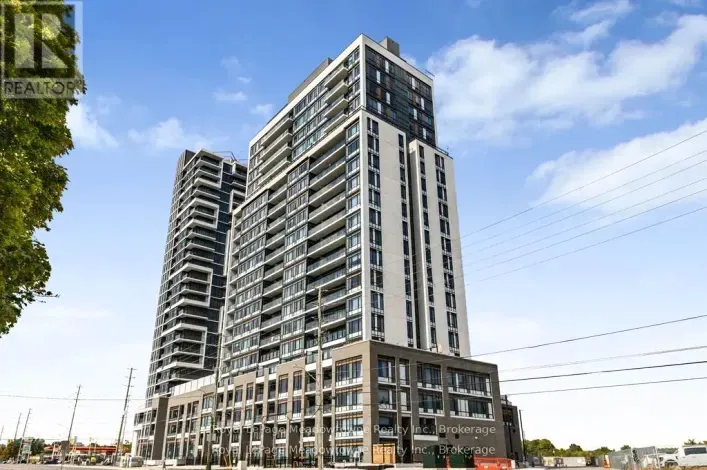
WELCOME TO THIS BEAUTIFULLY DESIGNEED 2 BEDROOM + DEN CONDO TOWNHOUSE IN THE NEW CONNECT BUILIDING. THIS SPACE BLENDS FUNCTIONALITY WITH MODERN LIVING. IDEAL FOR PROFESSIONALS, SMALL FAMILIES OR THOSE LOOKING TO DOWNSIZE WITHOUT COMPROMISING ON SPACE. THIS UNIT OFFERS A VERSATILE LAYOUT WITH

49 photos
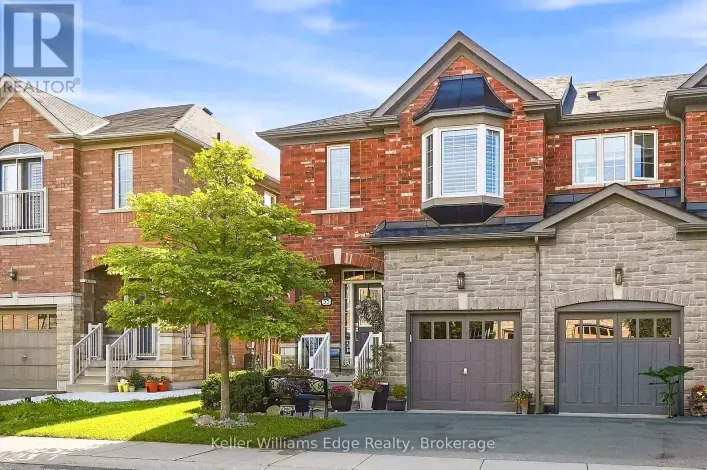
Welcome to Miltonbrook Gardens! This beautifully maintained 1539sqft end-unit townhome offers the space, privacy and natural light of a semi, paired with a long list of thoughtful upgrades and improvements. Featuring 3 beds + 3 baths, hardwood, flooring, bedroom-level laundry and a spacious
28 photos
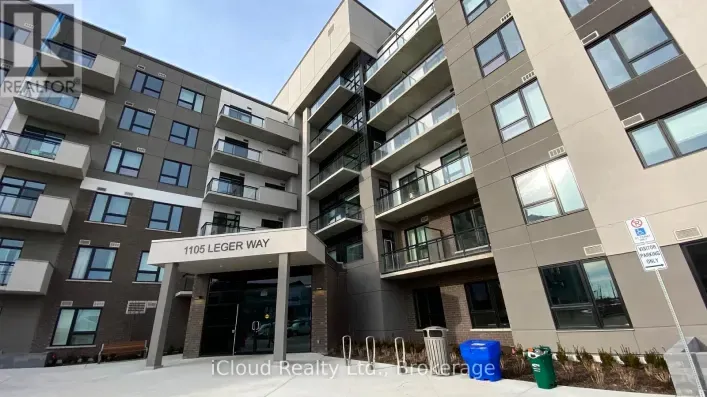
Top Floor Penthouse with 10Ft Ceilings in Milton's High Demand Ford Neighbourhood. Enjoy the Stunning Views of the Ravine and Pond from the Open Balcony & Bedroom. Plenty of Sunlight and No Neighbours Above. Loaded with Upgrades; Laminate Floors Through-Out. Modern & Sleek Kitchen With Upgraded
23 photos
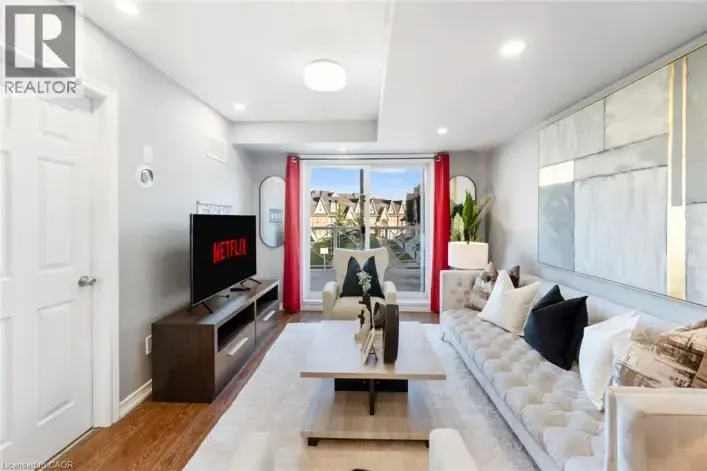
Lowest Condo Fees in Milton & Rare 2 Parking Spaces! Welcome to this bright and well-maintained end-unit stacked townhouse offering approximately 1,240 sq ft of functional living space. The open-concept main floor features large windows, Extra Large Balcony, and an upgraded kitchen, stylish
49 photos
Modern, Spacious & Move-In Ready !! Welcome To This Beautiful 3+1 Bedroom Semi-Detached Home In The Desirable Community Of Milton. Featuring A Bright And Spacious Open Concept Layout, Modern Finishes, And Plenty Of Natural Light Throughout. The Main Floor Offers Living And Dining Area, A contemporary
50 photos
Don't miss the exceptional opportunity to own a premium ravine lot with lots of upgrades! Nestled in the newly built and highly sought-after Bowes community of Milton, this stunning Mattamy Homes "Sherbrook" model offers 1,955 sq ft of thoughtfully designed living space, featuring 4 bedrooms
36 photos
Welcome To 1369 Leger Way, A Beautiful Detached Home Perfect For Growing Families, Situated On A Premium, Sun-Filled Corner Lot In One Of Milton's Most Welcoming Neighbourhoods. With An Inviting Layout And Fantastic Curb Appeal Highlighted By A Large Front Porch, This Move-In-Ready Property
27 photos
A Condo That Feels more like a living in a house ! Welcome To Parkside Residences In Milton's Clarke Community, Where This Rare Ground-Floor Corner Suite Offers Over 1,000 Sq. Ft. Of Bright, Single-Level Living Plus Something You Don't Often Find In Condo Living, Your Own Outdoor Terrace With

37 photos
Welcome to the beautiful 6TEN condos in Milton. Spacious 957 sq ft, 2 bedroom, 2 bathroom condo with many upgrades. Kitchen features white quartz coutnertop, stainless steel appliances, and white cabinets. Both bedrooms have walk-in closets. Features 9 ft ceilings and laminate throughout. Includes

37 photos
Welcome to this beautifully maintained 2-bedroom, 2-bathroom condo townhouse in Milton's newer Boyne community. Built in 2024 and offering 900+ sq. ft. of thoughtfully designed living space, this modern home is an excellent fit for couples, young professionals, first-time buyers, or a small
15 photos
** BRAND NEW FROM THE BUILDER! LISTED MLS Pricing is PURCHASE PRICE NET OF HST REBATE - If applicable** 2 BEDROOM, 2 FULL BATH CORNER UNIT Nestled In Fernbrook Homes Highly Anticipated Crawford Townhomes Community. Open Concept Design with 1350 sq.ft of Living Space on two levels featuring
36 photos
Opportunity Knocks Once! Fully Tenanted Live/Work Space In Heart Of Milton. 1765 Sf Three Bedroom Executive Townhome Plus Ground Level 750 Sf Commercial Space Complete With A 2Pc Washroom. Gorgeous Finishes In Residential Unit, Hardwood, S/S Appliances, Granite Counters, Massive 20X18 Terrace
13 photos
Welcome to 720 Whitlock Ave, Unit #816, A Brand New Penthouse - Top Floor, Amazing Views From Balcony, Modern 1-Bedroom, 1-Bathroom, 1 Underground Parking Space, Condo Located In The Desirable Cobban Community Of Milton.This Thoughtfully Designed 548 Square Foot, Penthouse Suite Features 9'

20 photos
Welcome to Jasper Condos in the heart of Milton! Recently built 2bed 2bath unit w/ open-concept, functional layout. Wide plank laminate flooring t/o main living areas. Kitchen ft. SS appliances. Primary bed w/ walk-in closet & 4pc ensuite. Spacious balcony overlooking beautiful west views of

39 photos
Discover contemporary living at Connect Condos with this stunning one-year-old corner unit that perfectly combines style, comfort, and convenience. Offering a total of 951 sq. ft. (896 sq. ft. interior plus 55 sq. ft. exterior), this bright open-concept suite features elegant pot lights in
31 photos
Welcome to Art on Main, one of Milton's boutique condominium residences, perfectly situated in the heart of the community. This beautifully appointed 1-bedroom, 1-bathroom suite offers a bright and contemporary open-concept design, enhanced by soaring 9-foot smooth ceilings, stylish laminate
2 photos
FULLY LEASED PLAZA WITH QUALITY TENANTS. 4 SEPARATE BUILDINGS ON 2.78 ACRES LOCATED IN HISTORIC CAMPBELLVILLE. THE 2 LARGEST TENANTS HAVE BEEN HERE FOR 13 YEARS AND 36 YEARS. 3 MINUTES SOUTH OF HIGHWAY 401 AND GUELPH LINE. NEW SEPTIC SYSTEM, NEWER ROOFS ON ALL BUILDINGS. PHASE 1 ENVIRONMENTAL

1 photos
2400 Sq Ft Commercial Unit for Sale in Busy Area! Fantastic exposure, especially with the go station on the opposite side of the road. One Washroom. 4 Designated Parking Spots Included. Two Large Overhead Doors. Roof & Parking Lot recently done. 2nd Washroom roughed (id:27476) west of Thompson

40 photos
Welcome to Connectt Condominiums in the heart of Milton! This beautifully upgraded 1 bedroom + den suite offers a bright, open-concept layout with modern finishes and a functional design. Featuring upgraded kitchen and bathroom cabinetry, a stylish center island, and a versatile den ideal for
45 photos
Beautiful and spacious 1013 sq ft end-unit ‘Windsor’ model offering 2 bedrooms, 2 bathrooms, and plenty of thoughtfully designed living space. Complete with 1 owned underground parking spot (additional parking spot available for use), 1 locker, additional tenant parking, and ample visitor
45 photos
Beautiful and spacious 1013 sqft end-unit 'Windsor' model offering 2 bedrooms, 2 bathrooms, and plenty of thoughtfully designed living space. Complete with 1 owned underground parking spot (additional parking spot available for use), 1 locker, additional tenant parking, and ample visitor parking.
32 photos
Welcome to this beautifully upgraded 2 bedroom, 2 bathroom home offering 1,068 sq. ft. of stylish and functional living space. Designed with a bright open-concept layout, this home is perfect for both everyday living and entertaining. The spacious primary bedroom features a large closet and
40 photos
This very desirable 2 bedroom in Milton's popular Dempsey neighbourhood! This spacious & fantastic floor plan of open concept living space is suitable for young professionals, small families, or down-sizers. Freshly painted throughout! Features completely new Custom Kitchen(July 2024) with

19 photos
Modern Living Awaits In This Beautiful 1-Bedroom + Den, 2-Washroom Suite At Connectt Condos. Featuring Newly Engineered Hardwood Flooring, Freshly Painted Interiors, A Brand-New Fridge, And Upgraded Light Fixtures, This Bright And Inviting Home Offers A Stylish And Functional Layout. Offering
31 photos
Modern living awaits in this bright 2 bedroom, 2 bathroom stacked townhome at 1569 Rose Way, Unit 124 in Milton's desirable Cobban community. This carpet-free home offers approximately 1,000-1,199 sq.ft of open-concept living with large east-facing windows that fill the space with natural light.
34 photos
Welcome to Bristol on Main Condominiums! Ground floor unit facing park with a park view. Walk out patio from kitchen. BBQ allowed. Breakfast style countertop. This is a well-established mid-rise condo community located in the Dempsey neighbourhood of Milton. Built by Sutherland Development
37 photos
Beautiful And Rare 3 Bedroom 2 Bathroom (Approx 1400 Sqft) Penthouse Suite With Vaulted Ceilings. Beautiful Large Kitchen With Brown Cabinets, Brand New Stainless Steel Appliances, Quartz Countertops, Breakfast Bar and Eat-In Breakfast Area. Living And Dining Space With Plenty Of Natural Light.

39 photos
Welcome to Bristol on Main. This bright premium corner suite offers 1193 sqft. It has a sought-after split 2 bedroom layout, 2 full bathrooms, 2 private balconies and 2 parking spots. Open concept kitchen that features a breakfast bar, stainless-steel appliances, room to move around and a brand-new

27 photos
Welcome to this exceptional three-storey mixed-use commercial and residential property located on high-traffic Derry Road. Offering outstanding exposure and endless potential, this unique property is ideal for investors, business owners, or those seeking a live-work opportunity. The upper residential

18 photos
Welcome to this bright and spacious 2+1 bedroom, 2 full bathroom condo in the heart of Milton, ideally located near Main Street and Thompson Road. Featuring premium modern finishes throughout, this open-concept suite offers a functional layout designed for comfortable everyday living. The stylish

28 photos
Rare 1-Bedroom Condo With 2 Parking Spaces + Locker - Exceptional Value In Milton! Welcome To This Beautifully Maintained 1-Bedroom Condo In A Prime Milton Location! Located At 1419 Costigan Road, This Bright And Functional Unit Features An Open-Concept Layout With Elegant Hardwood Flooring

30 photos
Welcome to Unit 201 at Stax on the Main in the vibrant Dempsey neighbourhood of Milton. This light-filled corner unit is thoughtfully designed across two well-proportioned levels. The home effortlessly adapts to various lifestyles, whether you are commuting, growing into your next chapter,

23 photos
Welcome to Hawthorne South Village Condos! 1-bedroom, 1-bath condo, perfectly situated on the 5th floor in the newest neighbourhoods of Milton. This bright and inviting unit offers a modern open-concept layout, ideal for comfortable living and entertaining. The kitchen features stainless steel
50 photos
Welcome to 512 Hawthorne Crescent, a beautifully renovated home that has been transformed from top to bottom, offering exceptional style, comfort, and versatility. Step inside to discover bright, inviting living spaces showcasing quality craftsmanship and contemporary finishes throughout. Every

49 photos
Welcome to 512 Hawthorne Crescent, a beautifully renovated home that has been transformed from top to bottom, offering exceptional style, comfort, and versatility. Step inside to discover bright, inviting living spaces showcasing quality craftsmanship and contemporary finishes throughout. Every
50 photos
Exciting Opportunity To Own Most Prominent Commercial Unit In Thompson Square Attached To A Luxurious Town-Home. Prime opportunity in Thompson Square: a corner commercial unit combined with a beautifully upgraded townhome offering over 5,500 sq. ft. of total space. The property includes a tenanted

31 photos
Welcome to The Ambassador Condominiums in Milton's highly desirable, commuter-friendly Clarke neighbourhood! This immaculate, fully upgraded Vibe model floor plan has a 1 bedroom plus den layout of intelligently designed, carpet-free interior space. Step into a welcoming private foyer featuring
40 photos
wow- HOME SWEET HOME ! Welcome to the Prestigious Art on Main, where luxury meets lifestyle in this amazing layout of 744 square foot ground-floor residence. This 1+1 Bed is really like a 2 Bedroom place. The second room is very spacious and can be used as another bedroom or as your home office.

36 photos
This beautifully upgraded 2-bedroom + den, 2-bathroom corner unit offers 1,005 sq ft (+55 sq ft balcony) of sun-drenched space, with captivating northwest views of the Escarpment. Designed for both comfort and style, the open-concept layout features high-quality plank laminate flooring and

32 photos
** BRAND NEW FROM THE BUILDER! LISTED MLS Pricing is PURCHASE PRICE NET OF HST REBATE - If applicable** 3 BEDROOM, 2 FULL BATH UNIT Nestled In Fernbrook Homes Highly Anticipated Crawford Townhomes Community. Open Concept Design with 1321 sq.ft of Living Space on two levels featuring two outdoor
31 photos
** BRAND NEW FROM THE BUILDER! LISTED MLS Pricing is PURCHASE PRICE NET OF HST REBATE - If applicable** 2 BEDROOM, 2 FULL BATH UNIT Nestled In Fernbrook Homes Highly Anticipated Crawford Townhomes Community. Open Concept Design with 1040 sq.ft of Living Space on two levels featuring patio area
1 photos
** BRAND NEW FROM THE BUILDER! LISTED MLS Pricing is PURCHASE PRICE NET OF HST REBATE - If applicable** 2 BEDROOM, 2 FULL BATH CORNER UNIT Nestled In Fernbrook Homes Highly Anticipated Crawford Townhomes Community. Open Concept Design with 1347 sq.ft of Living Space on two levels featuring
31 photos
Welcome to this brand-new townhouse by Fernbrook Homes, located in the highly anticipatedgrocery stores, and Oakville Trafalgar Memorial Hospital. The area is also near the futureCrawford Townhomes community in South Milton. Built in 2025 and offering approximately 1,068 sq. ft. of thoughtfully

35 photos
Welcome to 1340 Main Street #113 - a beautifully renovated 2-bedroom, 2-bathroom suite offering 1,184 sq. ft. of bright, comfortable living space in a peaceful first-floor private wing location. Thoughtfully updated throughout, this spacious unit features a bright open-concept layout, freshly

14 photos
This well-designed Corner Unit 2 bedroom, 2 bathroom unit offers 850 sq ft of interior space plus a 100 sq ft private balcony, with abundant natural light through expansive windows. The modern kitchen features quartz countertops, center island, sleek cabinetry, and premium appliances. walk
13 photos
Modern elegance meets sunlit comfort in the heart of Milton. Spanning 862 sq ft of interior space, this well-designed 2 bedroom + den, 2-bathroom unit features abundant natural light through expansive windows and high-quality wide plank laminate flooring throughout. At its heart sits a modern
4 photos
Rare opportunity to acquire a fully leased multi tenant commercial investment property in one of Milton's strongest established commercial corridors. Substantially renovated and strategically repositioned in 2025, the property features a diversified tenant mix with long term leases to established
50 photos
Absolutely Stunning 4 Bedrooms House in the heart of Milton-- This Spacious Family Home Located In One Of Milton's Most Desirable And Growing Communities! Offering A Functional Layout With 2.5 Washrooms And A Convenient 2-Car Garage, This Home Provides The Perfect Combination Of Space, Comfort

36 photos
Elegant, Turnkey Living in the Heart of Milton!Stunningly Upgraded 2 Bedroom + Den Condo offering modern style, convenience & low-maintenance living. This unit Features brand-new SPC waterproof flooring, fresh paint, upgraded kitchen & bathrooms, quartz countertops, stylish backsplash, pot

7 photos
Located in the heart of Derry Green Business Park in Milton, Milton Gates Business Park is a modern new-build condominium development offering functional and versatile industrial space. This 2,384 SF unit is located in Building E and features M2 zoning, 24 ft clear height and a drive-in door,



