View map
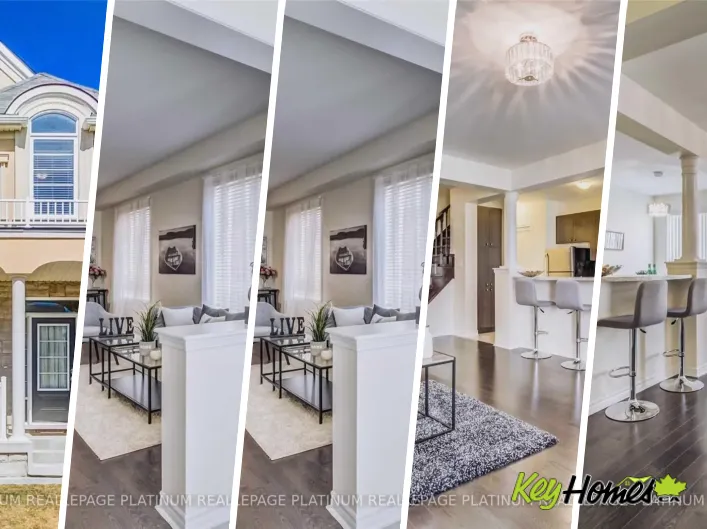
15 photos
Mayfield Rd/ Chinguacousy Rd Immaculate 4 +2 Bed, 4 Bath Detached House! Very Bright And Spacious (2211 Sq Ft above grade)! Premium, All Brick, Stone & Stucco Elevation. Upgraded 9 Ft, Smooth Ceiling! Gas Fireplace! 2 Bed 1 Bath Legal basement! Master Br With His And Her Walk-In Closets! Oak
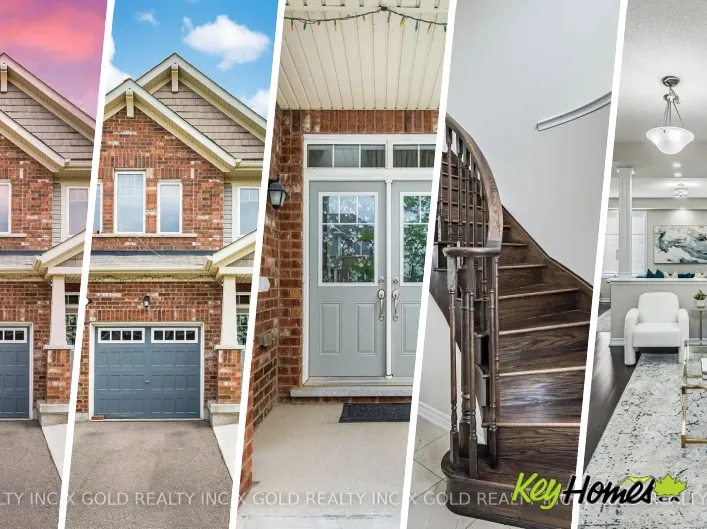
41 photos
Mayfield Rd / Edenbrook Hill Dr Yes, Its Priced Right! Wow, This Is An Absolute Must-See Showstopper, Priced To Sell Immediately! This Beautiful East-Facing Fully Detached 4+2 Bedroom, 5 Washroom Home Sits On A Premium Lot With A Legal 2-Bedroom Basement Apartment (Premium Elevation Model Approx

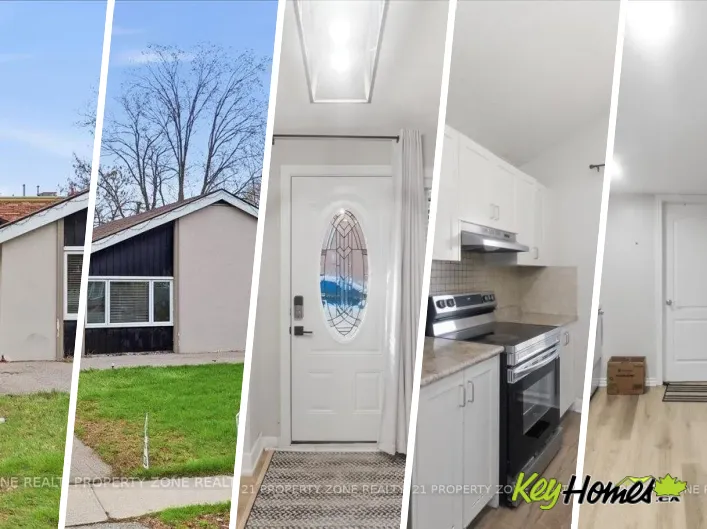
20 photos
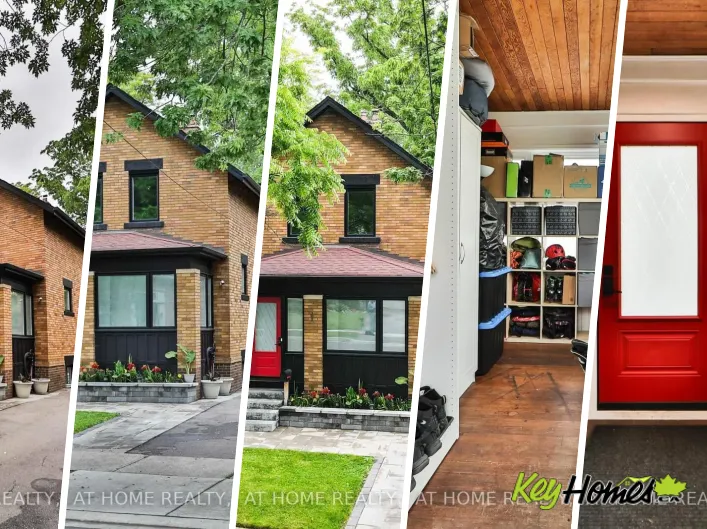
Kennedy Rd & Clarence St Beautifully renovated detached home featuring 3+1 bedrooms and a functional layout designed formodern living. This move-in-ready property offers bright and spacious principal rooms, stylishfinishes throughout, and a professionally finished basement with a separate entrance,
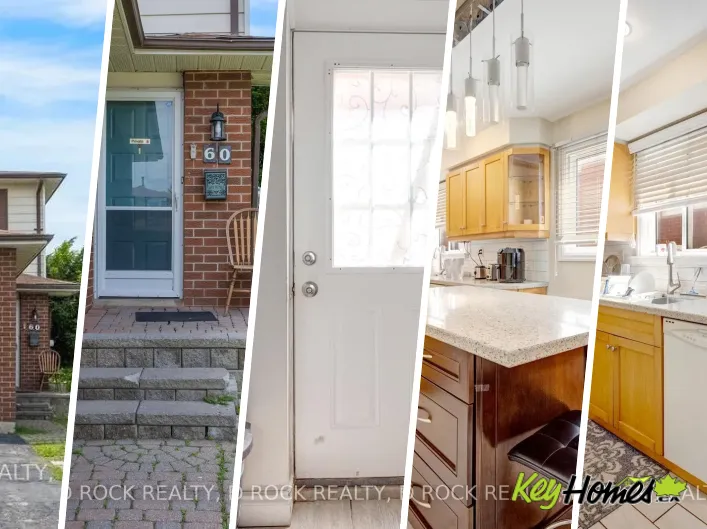
42 photos
Cross Streets: VoddenSt W & Williams Pkwy. ** Directions: Mclaughlin Rd N to Williams Pkwy. Williams Pkwy East to Vodden St W. Right on Voden to Rossland Gate. Left on Rossland Gate, Right on Martindale. Property is on the Right. Fantastic family home on a prime corner lot in a quiet, family
41 photos
McLaughlin Rd S & Harold St Welcome to this beautifully renovated and expanded home in the heart of Downtown Brampton. Extensively updated in 2017, this turnkey, custom-designed residence showcases exceptional craftsmanship and blends timeless character with modern luxury. Featuring an open-concept
37 photos
Cross Streets: Kennedy and Vodden. ** Directions: West of Kennedy Rd off Vodden. Beautiful bungalow located in desirable Brampton North, situated on a premium 50 x 100 ft lot. This well-maintained home features 3 spacious bedrooms, 1 bathroom, and an open-concept living and dining area-perfect
34 photos
Wanless St / McLaughlin St/ Remembrance Rd Live beautifully, earn smartly - welcome to a home that works just as hard as you do. This stunning, move-in-ready 4+1 semi-detached home offers nearly 2,000 square feet of refined living space in one of Northwest Brampton's most desirable communities
27 photos
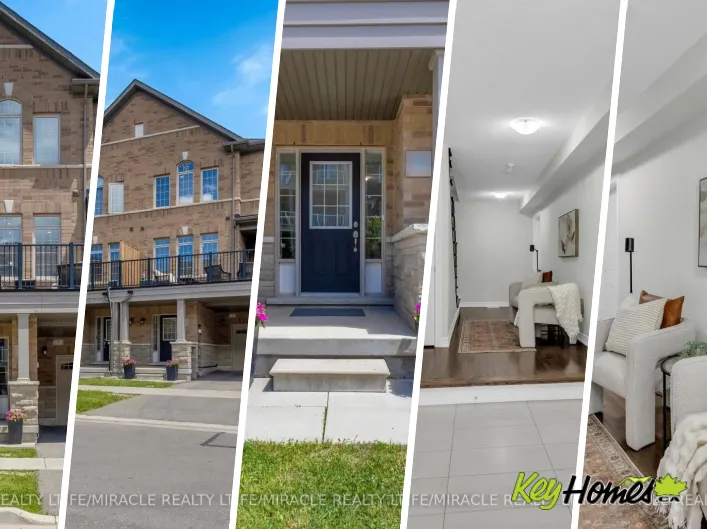
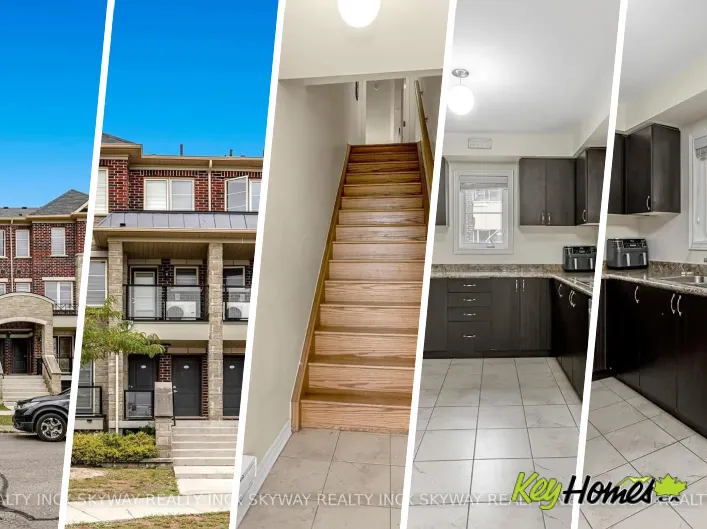
Mississauga Road/Sandalwood Pkwy This beautiful, modern freehold townhouse was newly built just 3 years ago and has been exceptionally well maintained. Featuring 3 spacious bedrooms, including a large primary suite with a walk-in closet and a private ensuite bathroom, this property offers both

24 photos
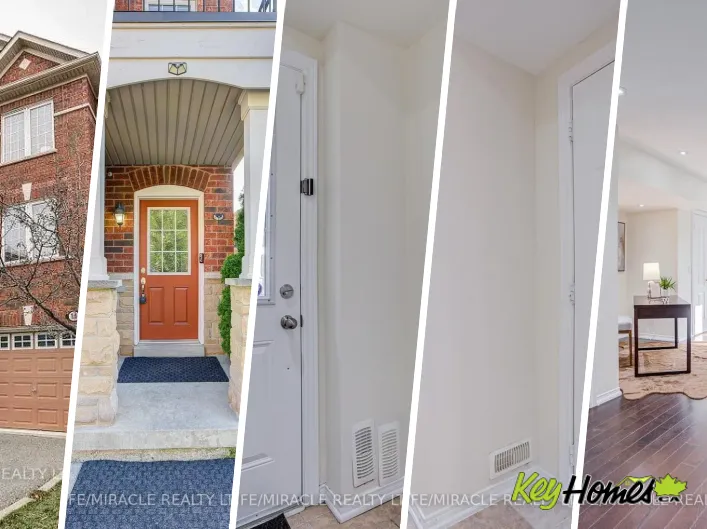
Mayfield/Chinguacousy Rd Welcome to 7 Haymarket Drive (Freehold Townhouse), where luxury meets modern comfort in this beautifully crafted 3-bedroom townhome! Featuring upgrades that include 9ft ceilings throughout, Oak staircase, pot-lights and an upgraded primary 3 pc. ensuite. This stunning
2 photos
Cross Streets: Kennedy Rd N & Queen St E. ** Directions: From Queen St E & Main St N, Head north on Main St N, Turn right onto Vodden St E, Turn left onto Centre St N, Turn right onto Woodward Ave 30 Woodward Ave will be on your right. Exceptional opportunity for builders, investors, and buyers

49 photos
Cross Streets: Mississauga Rd & William Pk Way. ** Directions: Please use Google Map. Experience luxury living at its finest in the prestigious Cleave View Estate, one of Northwest Brampton's most sought-after communities! This spectacular 5+3 bedroom, 6-bathroom fully detached home offers
7 photos
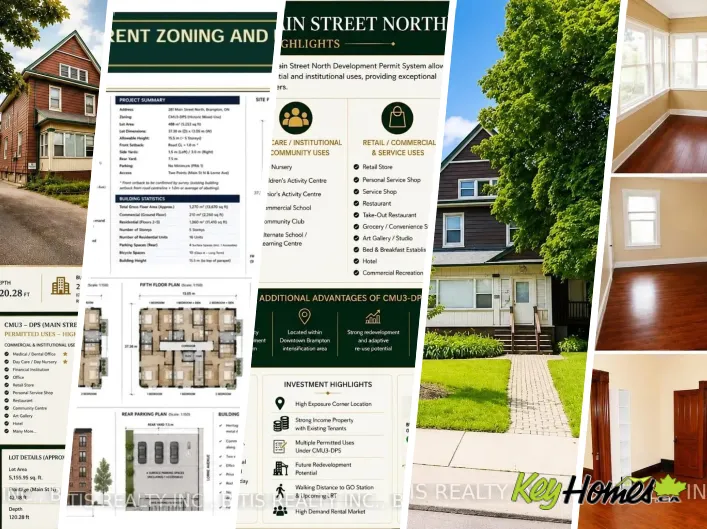
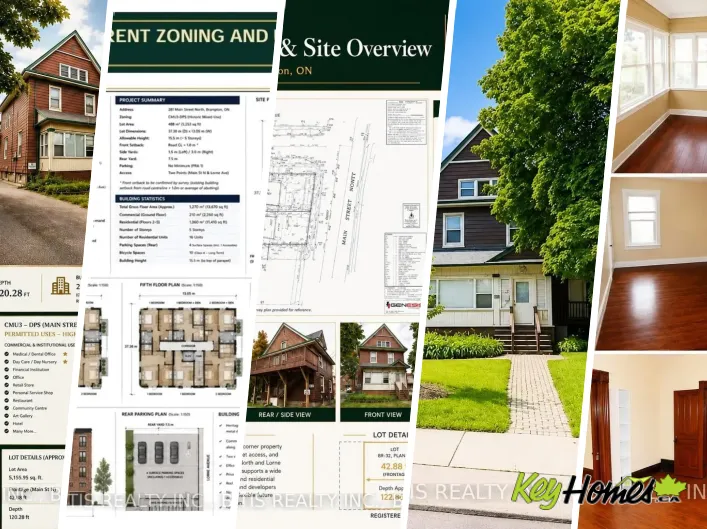
Cross Streets: Main St. N & Vodden St. E. ** Directions: Corner Lot of Main St. N and Lorne Ave. CORNER LOT, MAJOR TRANSIT STATION AREA, OFFICIAL PLAN DESIGNATED - MIXED USE PROPERTY (INCLUDING RESIDENTIAL) Live & Work Opportunity; Residential/Commercial Mixed Use Building available on the

36 photos
Bleasdale Ave/Salvation Rd Stunning Solid Brick Three-Bedroom Home In A Highly Desirable Family-Friendly Neighbourhood, Offering A Beautifully Maintained Layout With Impressive Versatility Throughout. The Main Floor Features An Inviting Open-Concept Design With A Spacious Great Room, Formal
7 photos
Cross Streets: Main St N And Vodden St. E. ** Directions: Corner Lot of Main St. N and Lorne Ave. CORNER LOT, MAJOR TRANSIT STATION AREA, OFFICIAL PLAN DESIGNATED - MIXED USE PROPERTY (INCLUDING RESIDENTIAL) Live & Work Opportunity; Residential/Commercial Mixed Use Building available on the
45 photos
WILLIAMS PKWY & KENNEDY RD N Spacious 4-level detached backsplit on a generous 50 ft x 101 ft lot, offering plenty of spacefor comfortable family living. Features a bright, family-sized kitchen with a walk-out to thepatio and convenient direct access to the garage. Includes a separate side
50 photos
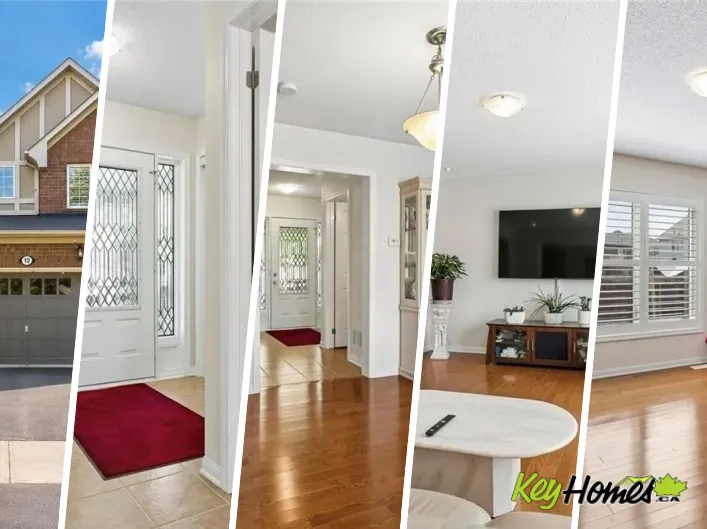
Mississauga Rd/ Mayfield Rd Welcome to 19 Farringdon Crescent, a stunning detached residence that seamlessly blends luxury living with exceptional income potential. Boasting over $300,000 in premium upgrades, this meticulously designed home offers sophisticated finishes, thoughtful functionality,

34 photos
Kennedy/Linkdale Welcome to this immaculate and beautifully upgraded 3+1 bedroom, 3-bath semi-detached residence showcasing exceptional pride of ownership and luxurious finishes throughout. Freshly painted and thoughtfully updated with elegant pot lights, driveway sealing, and premium hardwood
39 photos
Cornwall Rd & Harper Rd Welcome to 80 Cornwall Road, a charming raised bungalow nestled in Brampton's sought-after Eldomar Heights neighbourhood. Bursting with curb appeal, this beautifully maintained home offers exceptional versatility for families, multi-generational living, or savvy investors.
44 photos
Veterans dr & Cobriza Cres A beautiful 4 bedroom 5 bathroom home located right on the Mayfield Rd and Mississauga Rd intersection. Spacious rooms with large windows and newly renovated! Open concept home with a separate laundry upstairs. 2 Bedroom Legal finished basement with its own separate
13 photos
Bovaird Dr/Royal Orchard Drive This Meticulously Maintained Detached Home Sits In The Coveted Neighbourhood of Brampton West On a 40 x 100 Lot. Feature 5 Bedrooms, 3000 SqFt of Above Ground Living Space, 6 Car Parking and A Fully concrete Backyard. With Tasteful Upgrades Throughout, This Home
45 photos
Bovaird/Creditview Beautiful Detached Home in a Prime Location! Featuring 4 spacious bedrooms, 5 washrooms, hardwood flooring on the main level, quartz countertops, stainless steel appliances, and a separate family room. The finished basement offers 2 Sep Basement with additional bedrooms And
44 photos
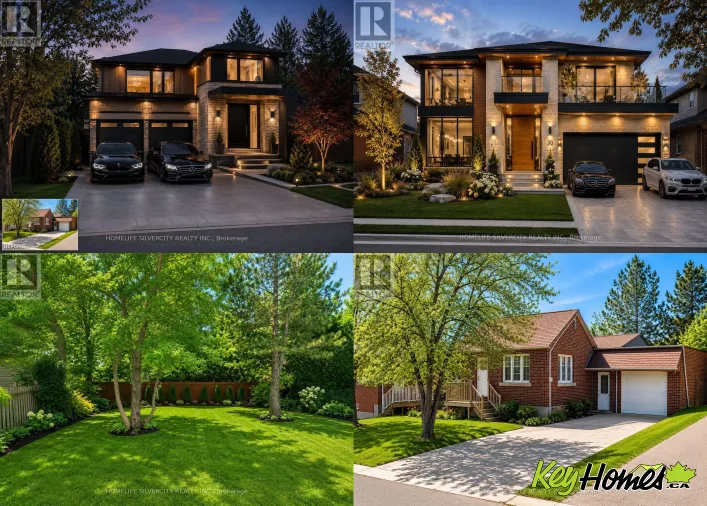
Cross Streets: Main St/Harold St. ** Directions: Mill St S/ Harold St. Welcome to this custom-built luxury home in the heart of Brampton, offering over 6,000 sq.ft. of refined living space on a premium 70x130 ft lot. Showcasing a harmonious blend of stone, brick, and stucco exterior, this residence
50 photos
MCLAUGHNIN/STEELES Don't miss this one!! Fantastic family 3 bedroom, 3 bathroom executive townhome w/double car garage (4 car parking). Nestled in the prestigious "Harvest Landing" (with only 24 townhomes). Great curb appeal w/an inviting front entrance. The main floor offers a spacious "L"

50 photos
Hurontario & Bovaird Main Floor Bedroom/Office! Beautiful family home backing onto a park with unobstructed views from almost every room. Versatile main floor library can be used as a bedroom, guest room, home office or kids' playroom. Upgraded throughout with a modern eat-in kitchen overlooking
48 photos
Wanless Dr & Brisdale Dr Welcome to this master layout detached 4 bedroom, 4 bathrooms house with a Loft on second floor that can be easily be turned into a 5th bedroom. This home is located in highly desirable Northwest Brampton area with a finished LEGAL basement and tons of eye catching
11 photos
Cross Streets: Royal Orchard & Bovaird. ** Directions: South of Bovaird. Welcome to 138 Spadina Road a bright and spacious three-bedroom, two-bathroom condo townhouse situated in the highly desirable Brampton West neighborhood. This family-friendly community offers convenient access to schools,

41 photos
Mcmurchy/Elgin/Mclaughlin OPEN HOUSE JULY 4 & 5, 1 TO 3PM******* Welcome to this well-maintained home in a convenient Brampton location, offering a fantastic opportunity for families, first-time buyers or investors. Main floor Featuring a functional layout with bright, spacious living areas

30 photos
Main + Nanwood Licensed restaurant and bar opportunity in the heart of Downtown Brampton. This established neighbourhood venue is known for its authentic pub atmosphere, loyal customer base, and comfortable setting that keeps patrons returning year after year. A rare opportunity to acquire
22 photos
Bovaird & Mclaughlin Welcome to 22 Goldenlight Circle, a well maintained family home in a highly desirable Brampton neighbourhood offering space, functionality, and convenience. Featuring a bright and practical layout with spacious principal rooms and large windows that bring in plenty of natural
31 photos
Cross Streets: Bovaird/Creditview. ** Directions: . Located in the heart of Mount Pleasant, this freehold townhouse is just a 6-minute walk to the GO Station (41-minute express to downtown Toronto) and steps to the bus terminal, schools, library, and skating rink. Offering 1,741 sq. ft., it
13 photos
Cross Streets: Main St N and English St. ** Directions: English St to Moore St. Welcome to 92 Archibald Street, a beautifully renovated semi-detached bungalow tucked away on a quiet, family-friendly street in the heart of Brampton West. Thoughtfully updated from top to bottom, this move-in

40 photos
Mississauga Rd and Sandalwood Pkwy Welcome To 42 Keppel Circle, A Stunning 3-Year-Old Freehold Townhouse Located In The Highly Sought-After Northwest Brampton Community. This Well Maintained, Carpet-Free 3-Bedroom, 3-Bathroom Home Offers A Bright, Open-Concept Layout That's Perfect For Modern
30 photos
Mclaughlin & Wanless Rd Beautiful bright and spacious four bedroom semi-detached house near McLaughlin and Wanless Drive. Basement built by builder along with separate entrance. All bedrooms are of decent size house, loaded with upgrades, quartz countertop in kitchen and California shutters
50 photos
HURONTARIO / QUEEN ST W Exceptional detached home, perfectly suited for those seeking a modern lifestyle in the heart of Downtown Brampton. This classic home has been extensively renovated to offer a contemporary interior within a highly desirable, established community. Situated on a 40x126

38 photos
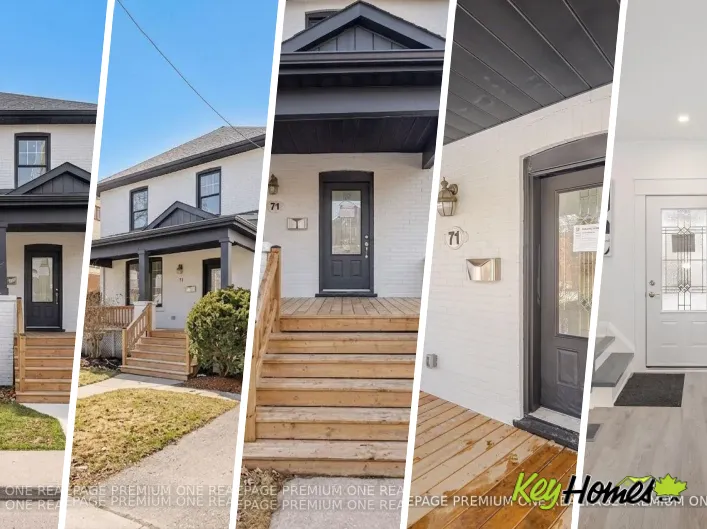
Main St/Queen St W The beautifully renovated, open-concept 2-storey home offers a perfect blend of modern convenience and classic charm in the heart of Downtown Brampton. With 3+1 bedrooms, this residence features a thoughtfully designed layout ideal for families and entertaining. The main
41 photos
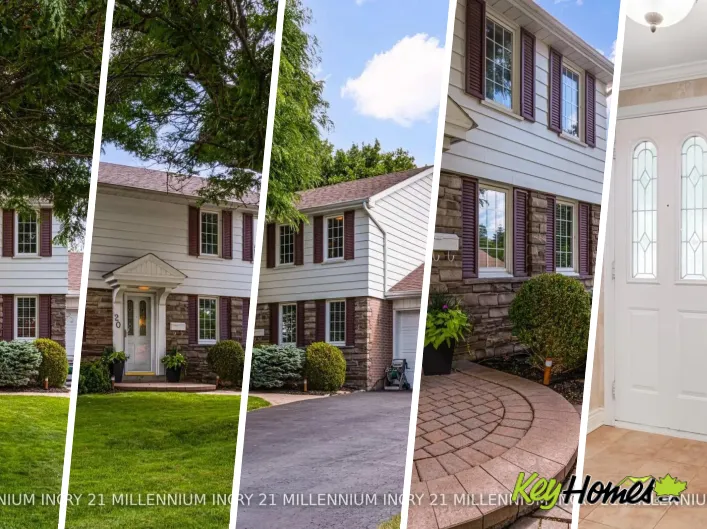
Cross Streets: McMurchy Ave S & Elgin Dr. ** Directions: McMurchy Ave S & Elgin Drive. Gorgeous curb appeal in this fully detached two-storey home in much sought after Ridgehill Manor---Brampton's Best Kept Secret--mature, executive, established neighbourhood adjacent to 34 acres of Conservation/Park
42 photos
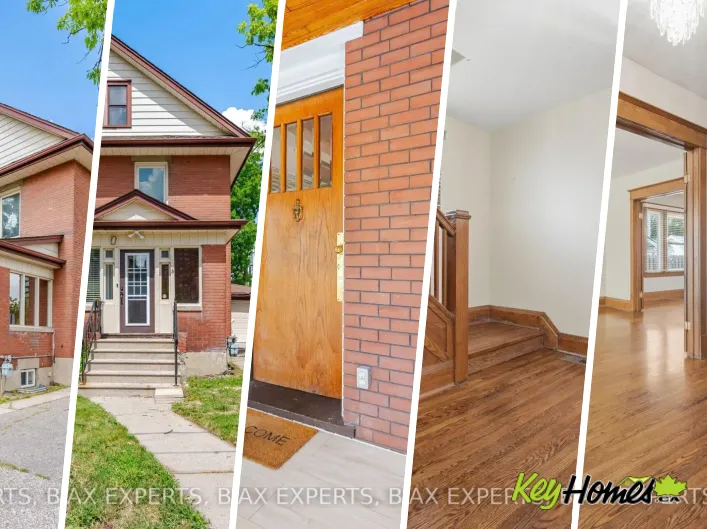
Queen St E/Scott St Welcome to 3 Maple Avenue, a fantastic opportunity to own a versatile home in one of Brampton's established and highly desirable neighbourhoods. Whether you're a first-time buyer looking to offset your mortgage, an investor searching for income potential, or a family seeking

41 photos
Mississauga Rd / Mayfield Rd Welcome to this beautifully designed freehold townhome in one of Northwest Brampton's most sought-after master-planned communities. Offering 1,625 sq ft of thoughtfully laid-out unit, The Jasper model blends everyday function with modern style across two bright,

22 photos
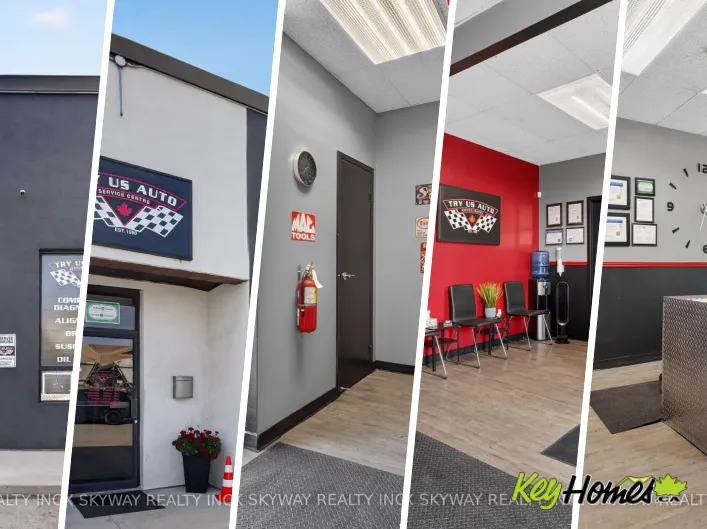
Cross Streets: 0. ** Directions: Rutherford Rd and Clarence St. Exceptional Opportunity to acquire a well established and profitable automotive repair business serving all makes and models, operating for many years, the business has built a loyal customer base through quality workmanship and
18 photos
Bovaird/Hwy10 Stunningly upgraded and filled with natural light, this spacious 3-bedroom, 3-bathroom townhome with a finished walkout basement is nestled in a highly desirable community. Fully renovated throughout, the home features new windows, new flooring, modern lighting, and a beautifully
50 photos
WANLESS DR and VETERANS DR Welcome to this stunning, upgraded freehold townhouse offering the perfect blend of luxury, comfort, and functionality. This move-in-ready home features 4 spacious bedrooms and 3.5bathrooms, including 3 bedrooms and 2.5 bathrooms on the upper levels, plus finished
37 photos
Cross Streets: MISSISSAUGA RD/WANLESS. ** Directions: Located near Mississauga Rd & Wanless Dr. From Wanless Dr, turn onto Queen Mary Dr and then onto Benhurst Cres. Welcome to this beautifully upgraded 2-storey freehold townhome offering approximately 1,840 sq.ft.(AS PER MPAC) of thoughtfully
46 photos
Mclaughlin Rd./Wanless Dr. Welcome to 25 Golden Springs Dr. - 3 Bed/3 Bath Freehold Townhome Designed With A Semi-Detached Feel and Nestled In a Wonderful Family Neighbourhood of Northwest Brampton. Enter The Home With Double Door Entrance and Welcoming Foyer. This Modern Bright & Spacious
50 photos
Cross Streets: Creditvie/Bovaird Go Mount Pl. ** Directions: Creditvie/Bovaird. Amazing Unbeleivable Price For Gorgeous Freehold Townhouse With 2 Car Garage Year 2013 Built In Very High Demand Area Of Mount Pleasant , Laminated Floor, Upgraded Kitchen With Backsplash, Centre Island, Pantry

45 photos
Queen And Mcmurchy This Exceptional Move-in ready and beautifully updated Executive End Unit Freehold Townhouse offers the perfect blend of style, comfort, and convenience. With its premium corner location, the home feels more like a semi-detached property, allowing abundant natural sunlight
29 photos
Williams Pkwy/Murray Welcome To This Very Well Maintained Fully Detached Home With Finished Basement & Separate Entrance. The Main Floor Showcases An Elegant Layout With Sep Living & Family Room. Kitchen Is Fully Upgraded With With Granite Countertops, Porcelain Tiles, Modern Cabinets , S/S
50 photos
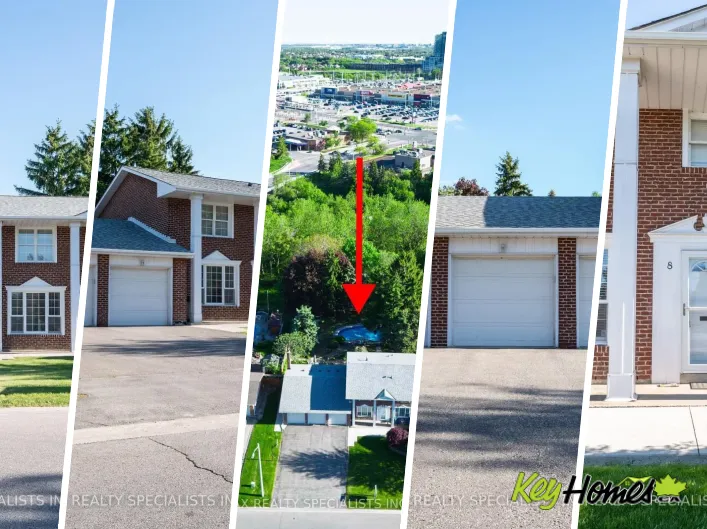
Hurontario St. and Steeles Ave. Welcome to 8 River View Dr, located in the highly sought-after community of Peel Village in Brampton. Situated on a private extra-large 75 x 217ft lot with an inground pool backing onto Etobicoke Creek, this property offers beautiful creek views just as the street

40 photos
Wanless/Mclaughlin **Spacious Executive Style Freehold Town** 4 Bedrooms, 3.5 Bathrooms, Approx 2597 SQFT Including Basement. 1901 Sqft on Main & 2nd Floor. 696 Sqft Finished Basement With Separate Entrance Through Garage. Ideal For Income Or Entertainment. Double Door Entry, Main Floor With
1 photos
Main St & Vodden St Welcome to this beautifully upgraded detached home, ideally situated on a quiet crescent in a prime downtown location. This bright and inviting family home features a spacious open-concept layout with an eat-in kitchen offering granite countertops and a sun-filled breakfast
46 photos
Mississauga Rd/Sandalwood Pkwy Welcome to this Modern End Unit 3 Bedroom/3 Washroom Urban Townhouse In Northwest Brampton. One of the Biggest End Unit in the Complex with Stone And Brick Front. Open Concept Layout with large windows and lots of natural light. Huge Living Room Combined With