View map
17 photos
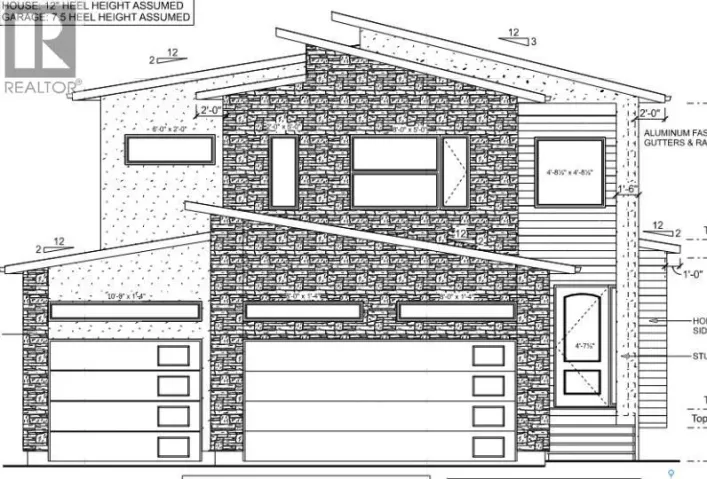
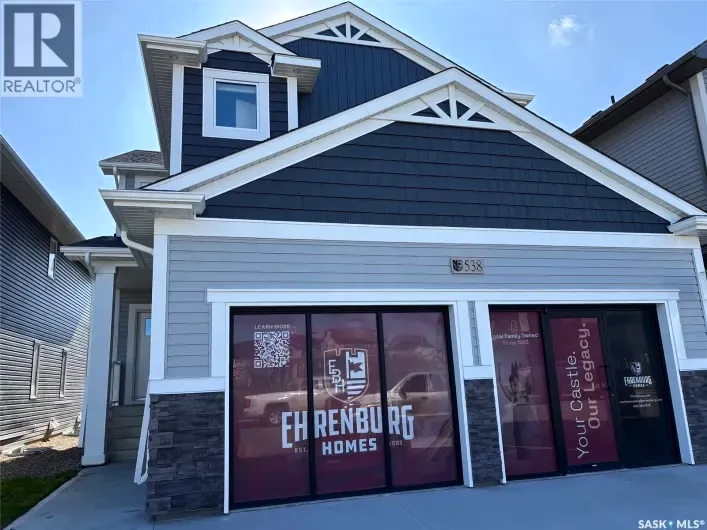
**NEW Ehrenburg Designed Home** The WELLINGTON is a 1938 sq.ft - 2 story 5 Bedroom Home [one on the main floor]. This model is our current, newly opened Show Home at 538 Aniskotaw Way. EXCELLENT VALUE. Also designed to accommodate a future LEGAL LOWER LEVEL SUITE. Kitchen features a large sit

51 photos
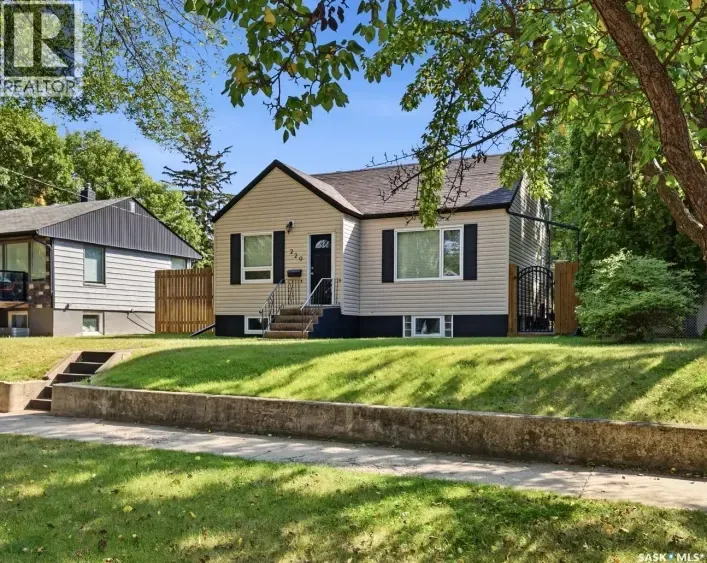
Located in the heart of Buena Vista, one of Saskatoon’s most established and sought-after neighbourhoods, this charming raised bungalow has been completely renovated from top to bottom while thoughtfully preserving its original character. Situated on a 50’ x 125’ lot with a beautifully

21 photos
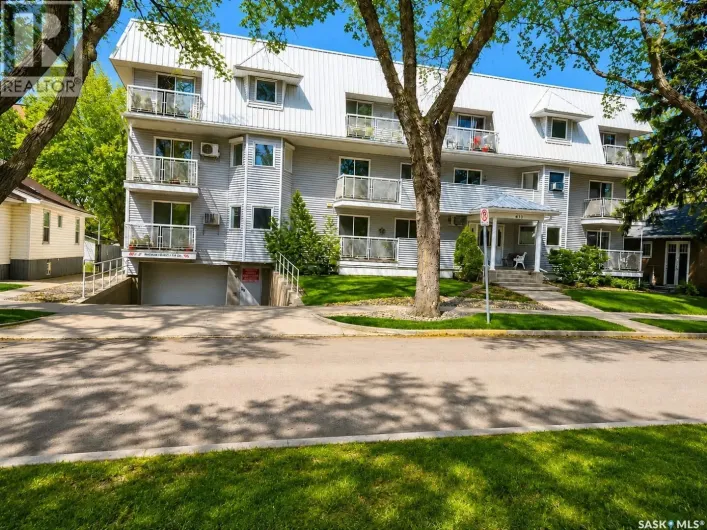
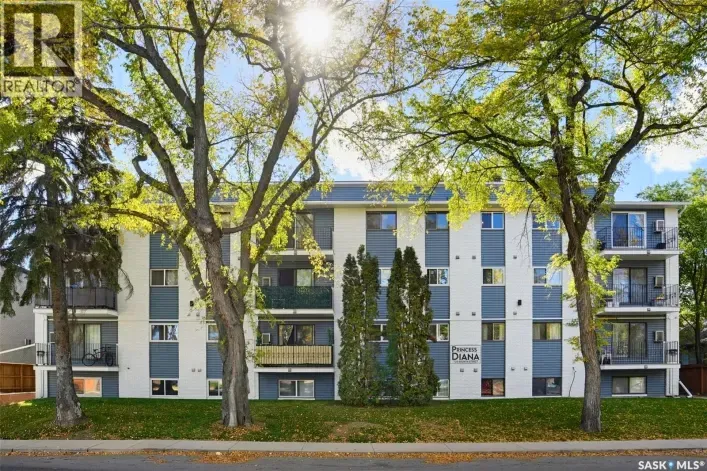
Location, affordability, and convenience meet in this beautifully updated garden-level condo. Perfectly situated just a block and a half east of Broadway, this 1-bedroom, 1-bathroom condo offers effortless access to the University of Saskatchewan, the Broadway district, and the 8th Street commercial

45 photos
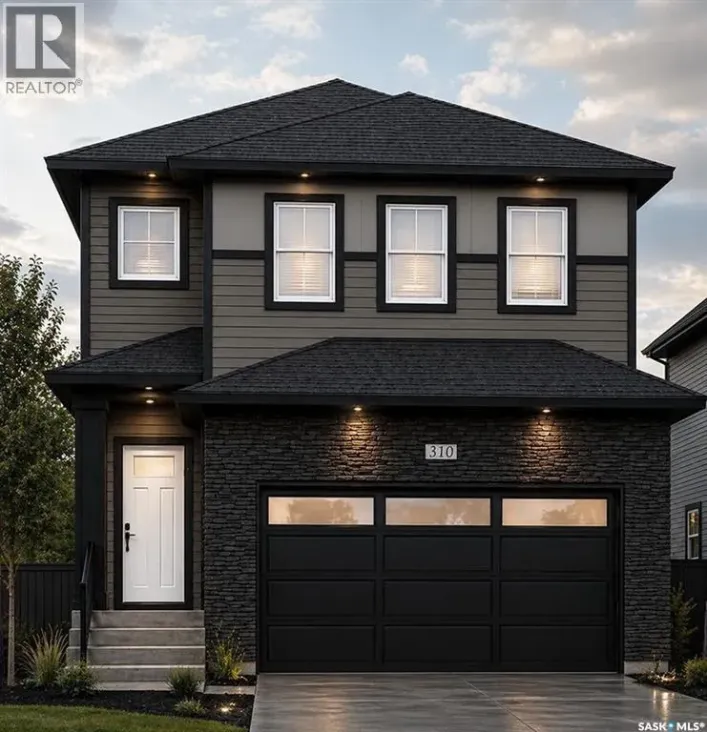
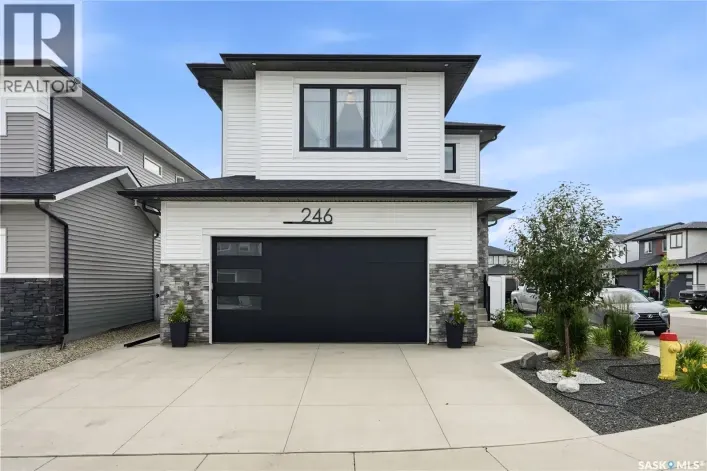
Open house Oct 7, 5-7PM. Better than new & loaded with upgrades, welcome to 246 Prasad Manor in the heart of Brighton. This beautifully finished two-storey home offers 2,053sf of thoughtfully designed living space with 3 bedrooms, 3 bathrooms, and premium finishes throughout. Situated on a

37 photos
Welcome to Brighton — A beautiful, move-in ready home situated on a quiet street in one of Saskatoon’s most desirable neighbourhoods. This fully developed 2-storey residence offers a thoughtful blend of comfort, convenience, and modern style, complete with a double attached garage and a

37 photos
"NEW" Ehrenburg built [RICHMOND model] - 1554 SF 2 Storey. *LEGAL SUITE OPTION* - ** FULLY LANDSCAPED YARD including FENCE and back DECK** This home features - Open Concept Design giving a fresh and modern feel. Superior Custom Cabinets, Quartz counter tops, Sit up Island, Open eating area.
30 photos
*Promotion Alert!* - This home now INCLUDES Central Air Conditioning, Stainless Steel Kitchen Appliance Package, and Laundry Package in the purchase price! Welcome to the brand NEW "Taylor SBE" model by North Ridge Development Corporation located in Saskatoon's growing community of Brighton.

57 photos
Welcome to 239 Taskamanwa Street, a stunning 1,511 sq ft modified bi-level located in the highly sought-after community of Brighton. This exceptional property offers a rare combination of modern upgrades, functional design, and income-boosting potential perfect for large families, first-time

41 photos
Welcome to 146 Asokanihkew Way and the “Wasserberg” – a spacious 2,166 sqft, green space backing home with bonus room built by Builder of the Year, Ehrenburg Homes! Part of the CRAFTED COLLECTION, this beautifully designed family home features a functional open-concept main floor with
25 photos
Discover 114 Cowessess Road, a move-in-ready semi-detached home offering 1,389 sq. ft. of living space plus a fully developed basement, with 4 bedrooms, 4 bathrooms, and plenty of room for a growing family. The main floor boasts a bright, open-concept design featuring a spacious living room,

70 photos
Welcome to 714 Nazarali Union, a fully completed two-storey home with high-end finishes throughout and a completed two-bedroom basement suite. Upon entry, a grand tiled foyer with a double-door closet leads to a main-floor bedroom and full 3-piece bathroom, offering a convenient option for
34 photos
Crafted Collection! Greenspace Backing with Playground ! Welcome to 106 Asokanihkew Way the Wasserberg—a spacious 2,166 Sqft two-storey backing greenspace and the community playground, built by Builder of the Year, Ehrenburg Homes. As part of the Crafted Collection, this thoughtfully designed
37 photos
Crafted Collection! Greenspace Backing with Playground ! Welcome to 126 Asokanihkew Way the Holdenburg — 1682 Sqft two-storey backing greenspace and the community playground, built by Builder of the Year, Ehrenburg Homes. As part of the Crafted Collection, this thoughtfully designed family
17 photos
**NEW Ehrenburg Designed Home** The WELLINGTON is a 1940 sq.ft - 2 story 5 Bedroom Home [one on the main floor]. This model is our current, newly opened Show Home at 538 Aniskotaw Way. EXCELLENT VALUE. Also designed to accommodate a future LEGAL LOWER LEVEL SUITE. Kitchen features a large sit
34 photos
Crafted Collection! Greenspace Backing with Playground ! Welcome to 118 Asokanihkew Way the Wasserberg—a spacious 2,166 Sqft two-storey backing greenspace and the community playground, built by Builder of the Year, Ehrenburg Homes. As part of the Crafted Collection, this thoughtfully designed
33 photos
NORTH facing LUXURY home offers 2,426 SQFT of living space with 7 BEDS and 5 BATHS. Basement COMPLETELY FINISHED with a 2 BED LEGAL BASEMENT SUITE and a 1 BED GUEST SUITE with a wet bar, both featuring separate entries (double income potential from basement). The home boasts 3 KITCHENS, including

51 photos
Located in the heart of Buena Vista, one of Saskatoon’s most established and sought-after neighbourhoods, this charming raised bungalow has been completely renovated from top to bottom while thoughtfully preserving its original character. Situated on a 50’ x 125’ lot with a beautifully
29 photos
Welcome to this magnificent masterpiece crafted by Gill Homes that sits on one of the few Walkout lots left in Brighton offering over 3300 Sqft of Luxury living at its finest. This Beautiful House offers 7 Bedrooms, 7 Bathrooms, 3 Kitchens, Theater Room/Bonus Room and an Office including 2
1 photos
Features & Amenities: -LOCATED IN BRIGHTON RANCH -1480 sq. ft Two Storey -LEGAL SUITE SIDE ENTRY -3 Bedrooms and 2.5 Bathroom -Laundry on 2nd Floor -Kitchen with Island w/ extended ledge -Quartz throughout c/w tile backsplash in kitchen -Soft Close Cabinetry Throughout -LED Light Bulbs Throughout
42 photos
For more information, please click the "More Information" button. Welcome to this beautifully crafted custom home located in the heart of Brighton, one of Saskatoon’s most sought-after communities. Thoughtfully designed with space, light, and comfort in mind, this home offers an ideal balance

15 photos
Welcome to this beautifully located condo in the heart of one of Saskatoon’s most desirable areas—just steps from the river, downtown, and the vibrant Broadway district. Enjoy the ultimate walkable lifestyle with cafés, restaurants, festivals, shopping, and public transit all nearby,

12 photos
The Fairfax", is a 2168 square foot, 2 storey with an expansive main floor featuring a large living and dining room area. Entering the home from the oversized fully insulated garage, you step into the mudroom which is conveniently attached to the walk through pantry with lower cabinets and

45 photos
Step into this beautifully designed luxury home located in the popular Brighton community. Welcome to 430 Nazarali Manor.The main floor features a welcoming foyer, office/den, full bathroom, and a bright open-concept living, dining, and kitchen area. A chef’s dream spice kitchen with natural

23 photos
Rare opportunity to acquire a long-established restaurant business on Broadway Avenue in Saskatoon. Operating successfully for over 30 years under the same ownership with a loyal clientele and strong community presence. Prime high-traffic location with excellent exposure. Fully equipped commercial

47 photos
Welcome to 251 Newton Link — a beautifully crafted home by Dream, built in 2017, located in the highly desirable Brighton community. Fully developed inside and out, this 1,520 sq. ft. 2-storey residence offers 4 bedrooms and 4 bathrooms, thoughtfully designed for modern family living. The
3 photos
Welcome to this stunning new-build two-storey home in the sought-after community of Brighton — designed with modern living, comfort, and flexibility in mind. Featuring a bright open-concept main floor, this home seamlessly blends the living, dining, and kitchen spaces, creating the perfect

6 photos
Welcome to this stunning brand-new two storey home in Brighton built by B & D Star Homes. Over 2070 SQFT. of beautifully designed living space. This home features an open concept floor plan that floods with natural light. The main floor offers a spacious living area with modern finishes, and
46 photos
Welcome to 155 Schmeiser Lane—a beautifully designed two-storey home that perfectly blends modern style, functionality, and income potential. Featuring impressive contemporary finishes throughout, this home welcomes you with a grand, wide entrance and a stunning open-to-above foyer that creates
21 photos
Welcome to Hampton Village's only new construction opportunity! This stunning 3-bedroom, 3-bathroom detached condominium is brought to you by a British Columbia builder who has come to Saskatoon with a mission: to introduce modern, luxury living at an affordable price point. These homes in
21 photos
Welcome to Hampton Village's only new construction opportunity! This stunning 3-bedroom, 3-bathroom detached condominium is brought to you by a British Columbia builder who has come to Saskatoon with a mission: to introduce modern, luxury living at an affordable price point. These homes in
21 photos
Welcome to Hampton Village's only new construction opportunity! This stunning 3-bedroom, 3-bathroom detached condominium is brought to you by a British Columbia builder who has come to Saskatoon with a mission: to introduce modern, luxury living at an affordable price point. These homes in
21 photos
Welcome to Hampton Village's only new construction opportunity! This stunning 3-bedroom, 3-bathroom detached condominium is brought to you by a British Columbia builder who has come to Saskatoon with a mission: to introduce modern, luxury living at an affordable price point. These homes in
21 photos
Welcome to Hampton Village's only new construction opportunity! This stunning 3-bedroom, 3-bathroom detached condominium is brought to you by a British Columbia builder who has come to Saskatoon with a mission: to introduce modern, luxury living at an affordable price point. These homes in
21 photos
Welcome to Hampton Village's only new construction opportunity! This stunning 3-bedroom, 3-bathroom detached condominium is brought to you by a British Columbia builder who has come to Saskatoon with a mission: to introduce modern, luxury living at an affordable price point. These homes in
21 photos
Welcome to Hampton Village's only new construction opportunity! This stunning 3-bedroom, 3-bathroom detached condominium is brought to you by a British Columbia builder who has come to Saskatoon with a mission: to introduce modern, luxury living at an affordable price point. These homes in
21 photos
Welcome to Hampton Village's only new construction opportunity! This stunning 3-bedroom, 3-bathroom detached condominium is brought to you by a British Columbia builder who has come to Saskatoon with a mission: to introduce modern, luxury living at an affordable price point. These homes in
21 photos
Welcome to Hampton Village's only new construction opportunity! This stunning 3-bedroom, 3-bathroom detached condominium is brought to you by a British Columbia builder who has come to Saskatoon with a mission: to introduce modern, luxury living at an affordable price point. These homes in
21 photos
Welcome to Hampton Village's only new construction opportunity! This stunning 3-bedroom, 3-bathroom detached condominium is brought to you by a British Columbia builder who has come to Saskatoon with a mission: to introduce modern, luxury living at an affordable price point. These homes in
21 photos
Welcome to Hampton Village's only new construction opportunity! This stunning 3-bedroom, 3-bathroom detached condominium is brought to you by a British Columbia builder who has come to Saskatoon with a mission: to introduce modern, luxury living at an affordable price point. These homes in
21 photos
Welcome to Hampton Village's only new construction opportunity! This stunning 3-bedroom, 3-bathroom detached condominium is brought to you by a British Columbia builder who has come to Saskatoon with a mission: to introduce modern, luxury living at an affordable price point. These homes in
21 photos
Welcome to Hampton Village's only new construction opportunity! This stunning 3-bedroom, 3-bathroom detached condominium is brought to you by a British Columbia builder who has come to Saskatoon with a mission: to introduce modern, luxury living at an affordable price point. These homes in
21 photos
Welcome to Hampton Village's only new construction opportunity! This stunning 3-bedroom, 3-bathroom detached condominium is brought to you by a British Columbia builder who has come to Saskatoon with a mission: to introduce modern, luxury living at an affordable price point. These homes in
21 photos
Welcome to Hampton Village's only new construction opportunity! This stunning 3-bedroom, 3-bathroom detached condominium is brought to you by a British Columbia builder who has come to Saskatoon with a mission: to introduce modern, luxury living at an affordable price point. These homes in
21 photos
Welcome to Hampton Village's only new construction opportunity! This stunning 3-bedroom, 3-bathroom detached condominium is brought to you by a British Columbia builder who has come to Saskatoon with a mission: to introduce modern, luxury living at an affordable price point. These homes in
45 photos
Welcome to 158 Chelsom Bend, where modern sophistication meets turn-key luxury. Built in 2022 by renowned builder North Prairie Developments, this stunning 2,227-square-foot residence shows true pride of ownership and feels better than new. Every detail has been thoughtfully specified to deliver

42 photos
Designed with families in mind, this 2,252 sq. ft. two-storey combines smart function with beautiful finishes. Featuring 3 bedrooms plus a main-floor office/bedroom, 3 full bathrooms, and a spacious bonus room, there’s plenty of space for everyone. The chef-inspired kitchen is the heart of

35 photos
**NEW** Ehrenburg built 1820 sqft - 2 Storey with 4 Bedrooms Up Plus a BONUS Room. New Design. Designed to accommodate a future one bedroom Legal Suite. The WASSERBERG model features Quartz counter tops, sit up Island, Superior built custom cabinets, Exterior vented Hood Fan, microwave and
45 photos
Welcome to this immaculate 1684 sq ft two-story, fully finished home complete with a 1 bedroom legal suite designed for modern living. A generous foyer welcomes you upon arrival. The main floor features a bright,seamless open-concept layout connecting the family room and dining area and a chef-inspired

53 photos
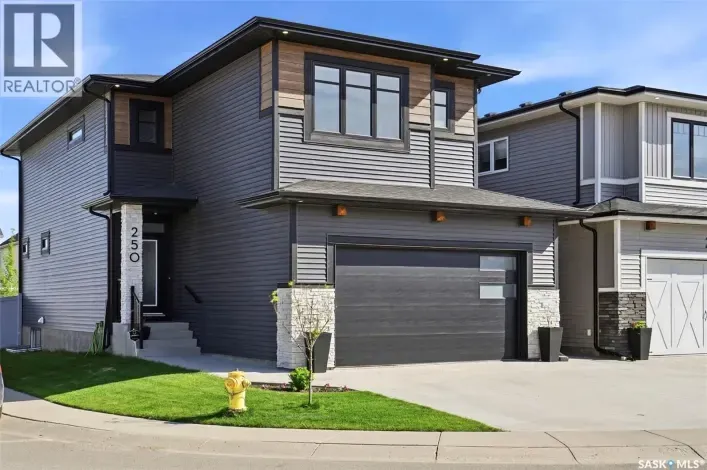
Welcome to 250 Skopik Crescent in Brighton! Situated on a desirable corner lot just steps from the future Brighton Elementary School, this 2020 Pure Developments-built home offers a truly move-in ready experience. The main floor features a beautifully designed kitchen with quartz countertops
11 photos
Welcome to this stunning new-build two-storey home in the sought-after community of Brighton — designed with modern living, comfort, and flexibility in mind. Featuring a bright open-concept main floor, this home seamlessly blends the living, dining, and kitchen spaces, creating the perfect