View map
1 photos
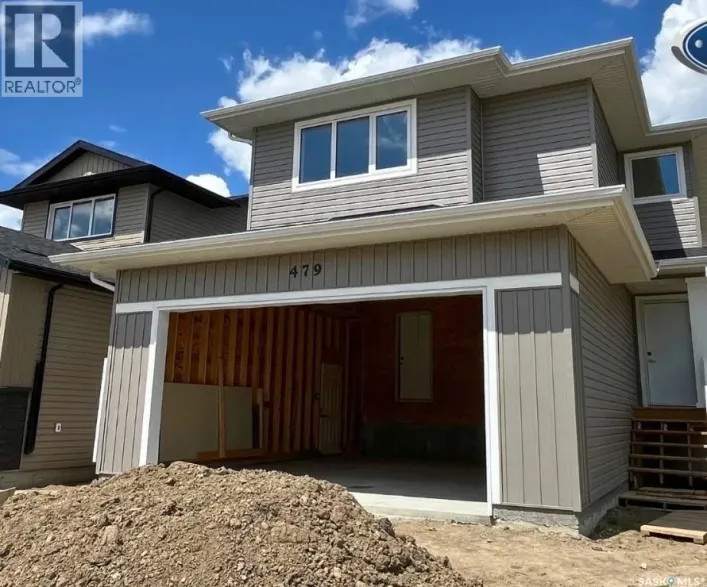
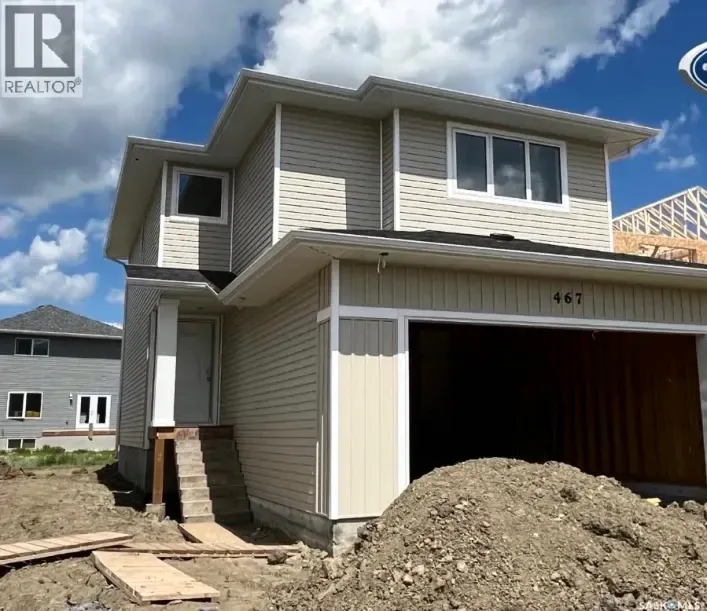
Features & Amenities: -LOCATED IN BRIGHTON RANCH -1586 sq. ft Two Storey -3 Bedrooms plus bonus and 2.5 Bathroom -Laundry on 2nd Floor -Kitchen with Island w/ extended ledge -Quartz throughout c/w tile backsplash in kitchen -Laminate Living Room, Dining Room, and Kitchen -Soft Close Cabinetry
1 photos
Features & Amenities: -LOCATED IN BRIGHTON RANCH -1586 sq. ft Two Storey -3 Bedrooms plus bonus and 2.5 Bathroom -Laundry on 2nd Floor -Kitchen with Island w/ extended ledge -Quartz throughout c/w tile backsplash in kitchen -Laminate Living Room, Dining Room, and Kitchen -Soft Close Cabinetry
32 photos
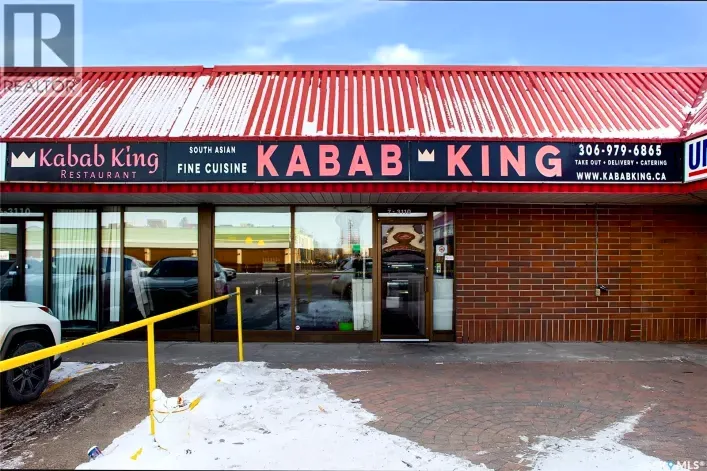
Looking to start a business ?Or if you interested in owning a long-standing profitable and reputable Restaurant, THIS IS IT. Location is a Winner! Well renowned ,established South Indian restaurant Kabab king , has been proudly serving Saskatoon since 2009. Located on Saskatoon's busiest 8th

30 photos
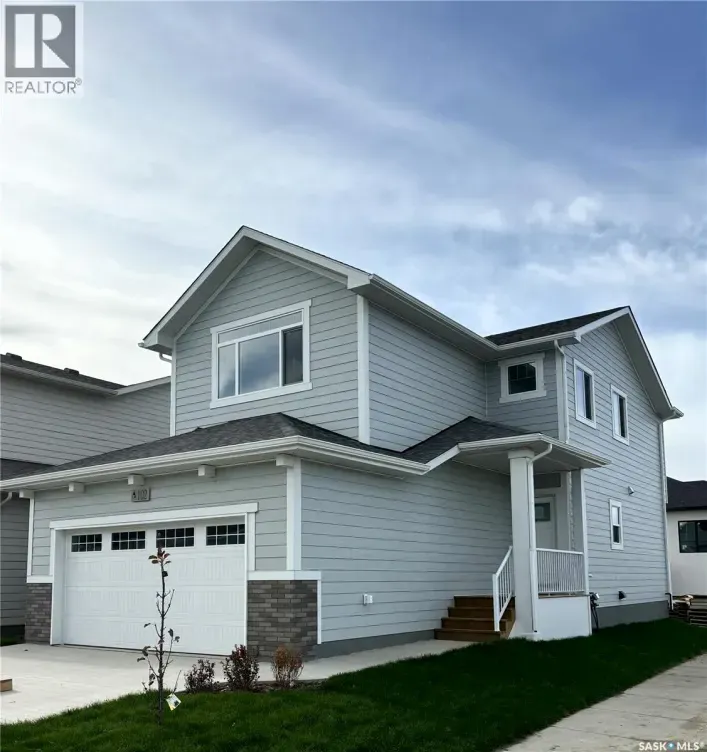
"NEW" Ehrenburg built home in Brighton. "HOLDENDERG MODEL ... 1699 sq.ft. - 2 storey. CORNER LOT. New design with LEGAL SUITE OPTION. Bright and open floor plan. Kitchen features: Superior built custom cabinets, Quartz counter tops, energy star dishwasher, exterior vented Hood Fan, built in

51 photos
Welcome to #1403-902 Spadina Crescent East, corner unit condo ideally located just steps from the Meewasin Trail and the South Saskatchewan River. This well-appointed 1,041 sq. ft. condominium offers 2 bedrooms, 2 bathrooms, and stunning city and river views. The maple kitchen features an island

40 photos
Welcome to this bright and inviting 2-bedroom corner condo in a solid concrete building. The corner location provides an abundance of natural light, complemented by newer quality windows and newer blinds throughout. The spacious bathroom features a newer toilet and faucets, while the dining

39 photos
Great semi-detached property backing onto Cumberland Park. Super convenient for public transit, groceries, restaurant, University, and RUH. Features a unique off-set design giving more privacy and no sound transfer from neighbors. Open concept main floor with large kitchen, plenty of storage,

34 photos
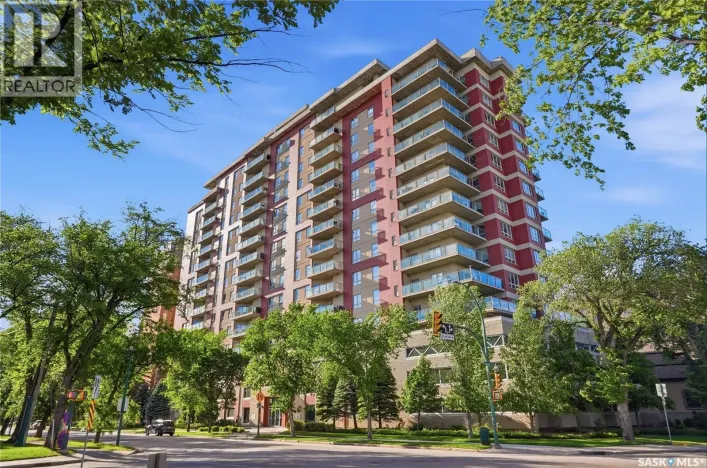
Welcome to The View, a 16th-floor, two-bedroom downtown condo offering stunning skyline views. This unit has been completely renovated and features a beautiful maple kitchen with granite countertops, stainless steel appliances, and a built-in dishwasher. The spacious living room provides plenty

39 photos
***NEW STARKENBERG MODEL ... Ehrenburg Homes .. 2000 sqft - 2 storey. 4 Bedrooms PLUS Bonus Room. 2 Bedroom LEGAL SUITE OPTION for lower level. *** FULLY LANDSCAPED YARD ** FENCED BACK YARD ** REAR DECK INCLUDED*** Spacious and Open Design. KI features: sit up island, pantry & Superior custom
40 photos
Welcome to this beautiful semi-detached home in sought-after Brighton! Situated on a fantastic corner lot, this property offers an abundance of space and convenience, with parking that will never be an issue. Step inside to a bright and inviting open-concept floor plan, flooded with natural
51 photos
Welcome to #1305-902 Spadina Crescent East, ideally located just steps from the Meewasin Trail and the South Saskatchewan River. This well-appointed 849 sq. ft. condominium offers 1 bedroom, 1 bathroom, and stunning city and river views. The heritage kitchen features a peninsula, full appliance
3 photos
Great building lot for sale in Nutana! This large lot offers an excellent opportunity to build your dream home in one of Saskatoon’s most beautiful and desirable areas. Conveniently located close to all amenities, this is a fantastic opportunity to become part of the Nutana community. (id:27476)

30 photos
"NEW" Ehrenburg built home in Brighton. "HOLDENDERG MODEL ... 1709 sq.ft. - 2 storey. New design with LEGAL SUITE OPTION. FULLY LANDSCAPED YARD *** BACK YARD FENCED *** DECK INCLUDED. Bright and open floor plan. Kitchen features: Superior built custom cabinets, Quartz counter tops, energy star
30 photos
"NEW" Ehrenburg built home in Brighton. "HOLDENDERG MODEL ... 1709 sq.ft. - 2 storey. New design with LEGAL SUITE OPTION. FULLY LANDSCAPED YARD *** BACK YARD FENCED *** DECK INCLUDED. Bright and open floor plan. Kitchen features: Superior built custom cabinets, Quartz counter tops, energy star
39 photos
***NEW STARKENBERG MODEL ... Ehrenburg Homes .. 2000 sqft - 2 storey. 4 Bedrooms PLUS Bonus Room. 2 Bedroom LEGAL SUITE OPTION for lower level. *** FULLY LANDSCAPED YARD ** FENCED BACK YARD ** REAR DECK INCLUDED*** Spacious and Open Design. KI features: sit up island, pantry & Superior custom
30 photos
"NEW" Ehrenburg built home in Brighton. "HOLDENDERG MODEL ... 1699 sq.ft. - 2 storey. New design with LEGAL SUITE OPTION. Bright and open floor plan. Kitchen features: Superior built custom cabinets, Quartz counter tops, energy star dishwasher, exterior vented Hood Fan, built in Microwave,
13 photos
TURNKEY RESTAURANT OPPORTUNITY IN THE HEART OF BROADWAY! An exceptional opportunity to own Dough Box Wood Fired Pizza & Pasta, a popular and well-established restaurant in the heart of Saskatoon’s vibrant Broadway Avenue district. Known for authentic wood-fired pizzas, handcrafted pastas,
47 photos
SHOWHOME now open at 419-155 McFaull Way. Welcome to Wilson’s Ranch — where modern design meets everyday functionality. This well-crafted 3-bedroom, 2.5-bath semi-detached home (Duplex A) offers an open-concept layout ideal for both daily living and entertaining. Highlights include a bonus
50 photos
SHOWHOME now open at 419-155 McFaull Way. Welcome to Wilson’s Ranch — where modern design meets everyday functionality. This well-crafted 3-bedroom, 2.5-bath semi-detached home (Duplex A) offers an open-concept layout ideal for both daily living and entertaining. Highlights include a bonus
40 photos
A unit that stands out! TWO UNDERGROUND PARKING STALLS and FULLY FURNISHED! This well-maintained 2-bedroom, 2-bathroom condo offers a bright and spacious layout designed for easy living. The modern kitchen features an eat-up island, abundant cabinetry, and plenty of workspace, flowing seamlessly

6 photos
Lovely 2 bdrm, 2nd floor condo close to all amenities including, groceries, shopping, transit, universirty, Wildwood Golf Course Circle Dr & churches Newer, flooring, newer kitchen cabinets, insuite laundry, storage locker on the deck. Quiet location One exclusive use parking stall. More photos

39 photos
Enjoy the ease of downtown living at “The Terrace”, where spacious interiors, west-facing views, and an impressive selection of amenities come together. This 1,109 sq. ft. 14th-floor condo offers a comfortable layout with a roomy primary bedroom conveniently located near the laundry, plus

33 photos
Welcome to City Park! This well-maintained 2 bedroom, 1 bathroom condo offers a great combination of location, views, and peace of mind. Located in Saskatoon’s central City Park neighbourhood, this home overlooks Kinsmen Park with easy access to downtown, the river, and the many amenities

51 photos
Welcome to 315 5th Ave N, “The Terrace” apartment complex, located in Saskatoon’s convenient Central Business District. This updated unit is situated on the 17th floor with east-facing floor-to-ceiling windows, offering beautiful views of the river and downtown scenery. The complex features

25 photos
Welcome to 601 - 510 5th Avenue North, a spacious 2-bedroom, 1-bathroom condo in a well-established concrete building, ideally located near the river, beautiful parks, walking trails, downtown and nearby amenities. This bright and inviting unit offers a generous kitchen with plenty of cabinetry

52 photos
Parkside living, backyard hockey and hot tub nights! Welcome to 707 Underhill Lane, where the location and lifestyle are just as impressive as the home itself. With a park directly in front of you, you'll enjoy beautiful open views and green space right out your front door. Inside the home

55 photos
Welcome to The Capstone, where timeless design meets modern functionality. Inspired by the surrounding wetlands and the nearby neighbourhood core park, this home is thoughtfully crafted for everyday family living. A balanced blend of luxury and practicality, it features enduring finishes designed
53 photos
Welcome to 713 Brighton Blvd! Located directly across from a park, this spacious home features 4 bedrooms (including a spacious primary suite) + bonus room, elegant quartz countertops, modern finishes, appliances, and an attached double garage with back-alley access. Outside, enjoy a fully
37 photos
MOVE IN AND ENJOY!! Check out this IMMACULATE 2 bedroom condo where the work has been done!! With fresh paint, new plush carpet in the bedrooms, new water resistant laminate flooring throughout the living area and tile in the bath and laundry; kitchen up-grades including a new dishwasher and

30 photos
"NEW" Ehrenburg built home in Brighton. "HOLDENDERG MODEL ... 1682 sq.ft. - 2 storey. Designed with LEGAL SUITE OPTION. Bright and open floor plan. Kitchen features: Superior built custom cabinets, Quartz counter tops, energy star dishwasher, exterior vented Hood Fan, built in Microwave, sit
30 photos
"NEW" Ehrenburg built home in Brighton. "HOLDENDERG MODEL ... 1682 sq.ft. - 2 storey. Designed with LEGAL SUITE OPTION. Bright and open floor plan. Kitchen features: Superior built custom cabinets, Quartz counter tops, energy star dishwasher, exterior vented Hood Fan, built in Microwave, sit
31 photos
Ready to move in 2 bedroom 2 bath condo with new higher end vinyl plank flooring through out. Some fresh paint. Huge walk in closet and 2 pc bath off master bedroom. In suite laundry and good sized storage room in suite and covered deck. Great location to downtown, kinsmen park, city hospital,

44 photos
Welcome to this unique one of a kind Luxurious home backing on Green space ! Built in 2020, this fully finished two-story home in Saskatoon's sought-after Brighton community has 4 bedrooms, 4 bathrooms, and entertainment features you won't find in most homes. Your own private cineplex: sink
30 photos
Nicely renovated & staged 2 bedroom condo close to City Hospital & walking distance to UofS, downtown business district & river bank walking trails. Outstanding city views and beautiful sunsets from the wrap around deck. Newer island kitchen with quartrz counters. Heated underground parking

7 photos
Rare riverfront opportunity in the heart of Saskatoon. This 25' x 150' lot sits directly across from the Meewasin Trail and the South Saskatchewan River, offering stunning river views and immediate access to some of the city's best walking and biking paths. Design and build a home that takes

40 photos
Welcome to the Richmond, built by Builder of the Year, Ehrenburg Homes. This two-storey 1,554 sq. ft. home offers a functional layout with a side entrance for future legal suite potential. The main floor features an open-concept design with wide-plank hydro flooring, custom cabinetry, quartz
3 photos
Welcome to this large, beautiful open-concept family home nestled in a lovely location in Brighton, just moments from all amenities. Boasting over 2,100 square feet of well-thought-out living space, this home offers three good sz bedrooms and a spacious bonus room that provides versatility

38 photos
Welcome to this beautifully designed 1,982 sq. ft. two-storey home, offering quality craftsmanship, modern finishes and excellent future potential. The bright, open-concept main floor features 9-foot ceilings, upgraded laminate flooring and a spacious kitchen complete with quartz countertops,

42 photos
Welcome to this exceptional Brighton home offering 1,866 sq. ft. above grade, a legal basement suite, and an oversized lot! Immaculately maintained with quality finishes and flawless presentation. A tenant is in place until July 2027, paying $1,300/month including water, providing extra income

1 photos
Features & Amenities: -LOCATED IN BRIGHTON RANCH -1480 sq. ft Two Storey -LEGAL SUITE SIDE ENTRANCE -3 Bedrooms and 2.5 Bathroom -Laundry on 2nd Floor -Kitchen with Island w/ extended ledge -Quartz throughout c/w tile backsplash in kitchen -Soft Close Cabinetry Throughout -LED Light Bulbs Throughout
30 photos
*Promotion Alert!* - This home now INCLUDES Central Air Conditioning, Stainless Steel Kitchen Appliance Package, and Laundry Package in the purchase price! Welcome to the "Forbes" model by North Ridge Development Corporation located in Brighton! This quality built 1,968 sq. ft. two-story home

1 photos
Features & Amenities: -LOCATED IN BRIGHTON RANCH! -1571 sq. ft Two Storey -LEGAL SUITE SIDE ENTRANCE -3 Bedrooms plus bonus and 2.5 Bathroom -Laundry on 2nd Floor -Kitchen with Island w/ extended ledge -Quartz throughout c/w tile backsplash in kitchen -Laminate Living Room, Dining Room, and
1 photos
Features & Amenities: -LOCATED IN BRIGHTON RANCH! -1571 sq. ft Two Storey -LEGAL SUITE SIDE ENTRANCE -3 Bedrooms plus bonus and 2.5 Bathroom -Laundry on 2nd Floor -Kitchen with Island w/ extended ledge -Quartz throughout c/w tile backsplash in kitchen -Laminate Living Room, Dining Room, and
3 photos
Welcome to Pacesetter Homes Forrest model, where you get all of your I want's at an affordable price tag. This 1678 sq ft 3 bedroom 3 bath has a bright open layout including a modern kitchen with walk-in pantry and quartz countertops. All bedrooms are upstairs and are all a good size. You will
3 photos
Welcome to Pacesetter Homes Ambrose model located in Brighton, this home features a great open concept, dream kitchen with oversized island. Second floor primary bedroom features a 4 pc ensuite and walk in closest, second floor laundry, 2 extra good sized bedrooms. This home also features a
61 photos
Welcome to this beautifully maintained home featuring an inviting open floor plan, 9-foot ceilings, decorative divider and hardwood flooring. The spacious dining room is perfect for family gatherings and opens into a bright 3-season sunroom. The maple kitchen offers a walk-through design, dining
42 photos
Welcome to this beautifully maintained home in Hampton Village, lovingly cared for by its original owners. The main floor features a spacious living room, dining area, and a fully customized kitchen loaded with thoughtful upgrades, including hidden spice racks, pull-out pot and pan storage,

55 photos
Welcome Home! This beautifully 5 Bedroom, 3 Bathroom, fully renovated, and move in ready home is your next destination, located in the nicely developed, quiet area of Lawson Heights. Enjoy the kitchen of your dreams with beautiful cabinetry, large island, dining area and bar top counter top