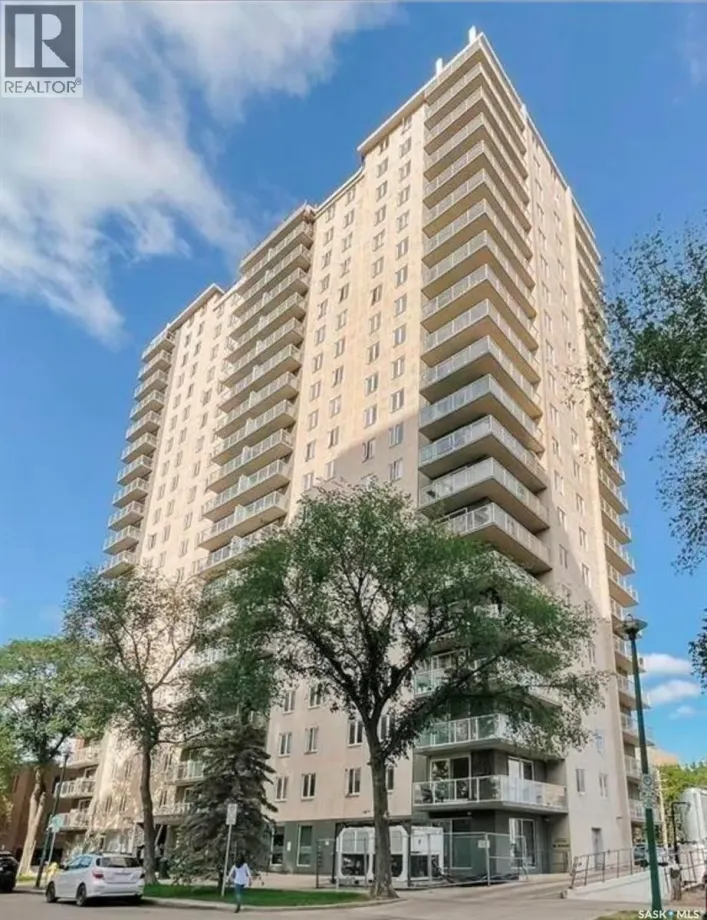
View map
29 photos
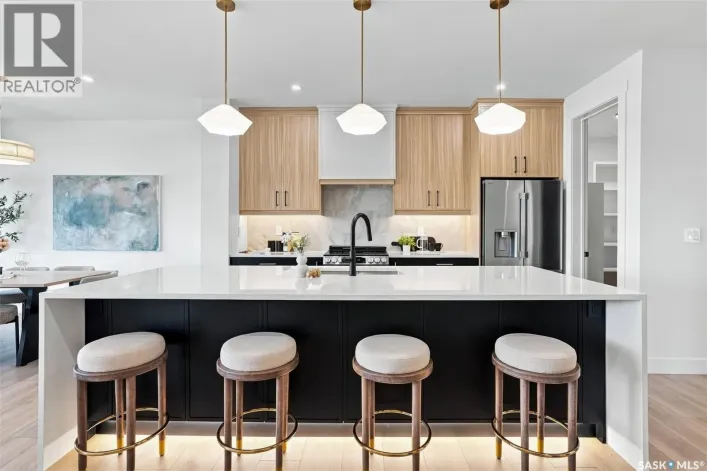
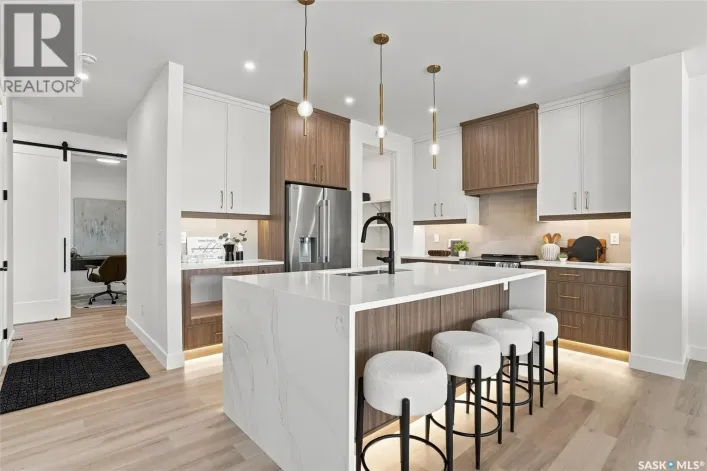
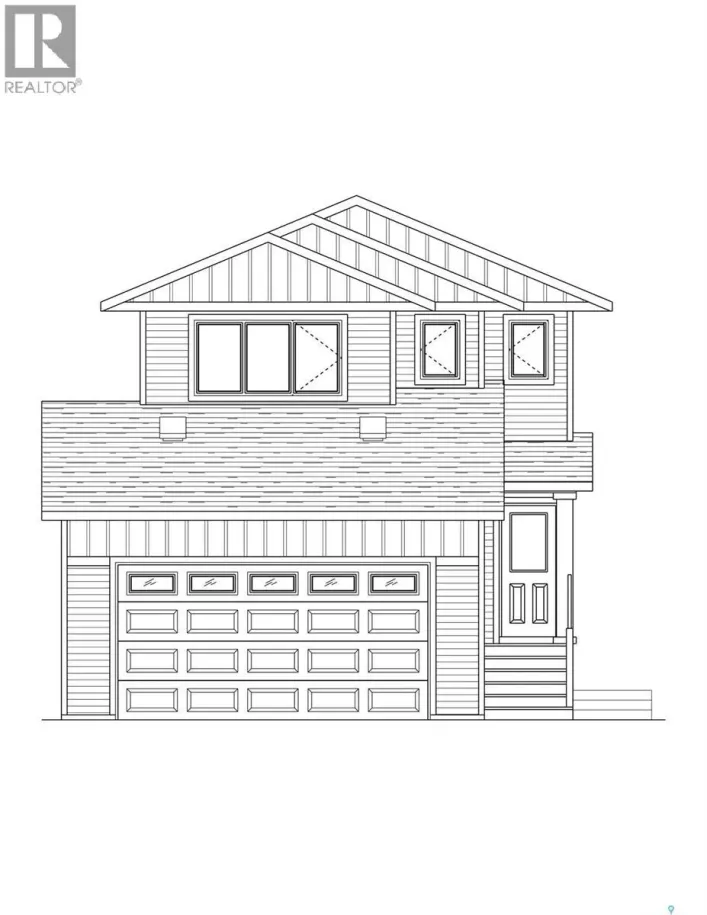
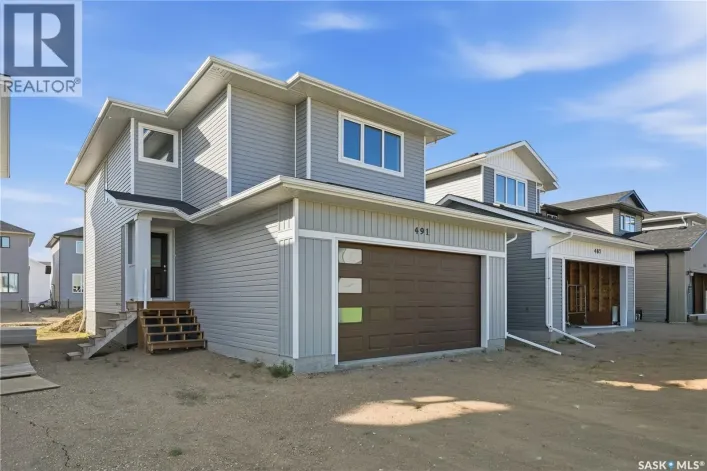
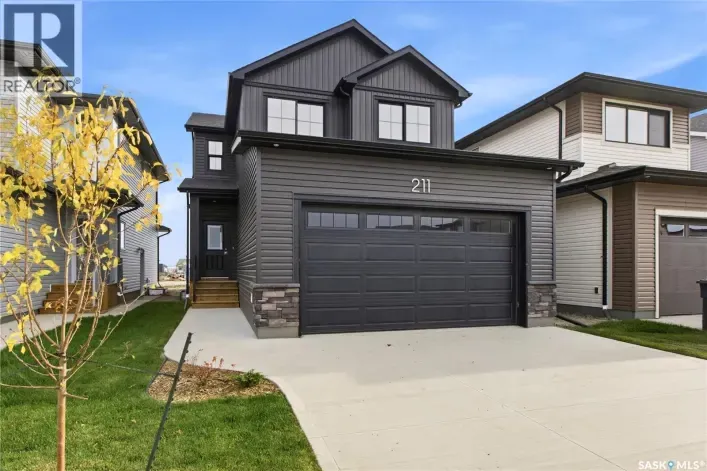
*Promotion Alert!* - This home now INCLUDES Central Air Conditioning, Stainless Steel Kitchen Appliance Package, and Laundry Package in the purchase price! Welcome to the 1808 square foot "Everett" floorplan by North Ridge Development Corporation! This home is now complete and ready for you

57 photos
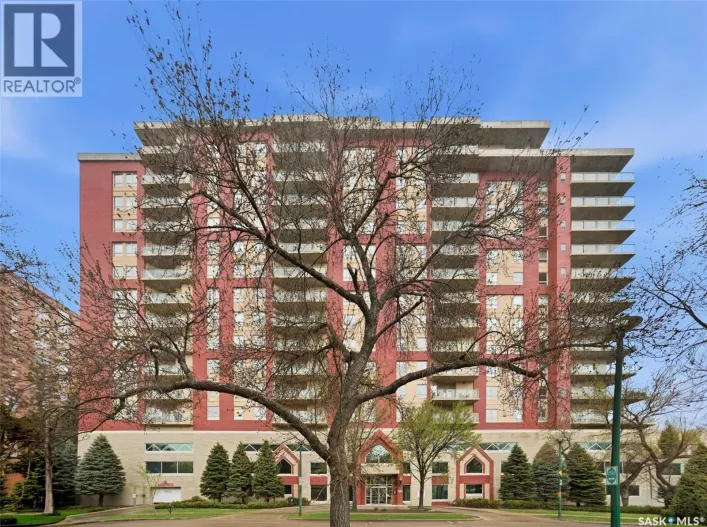
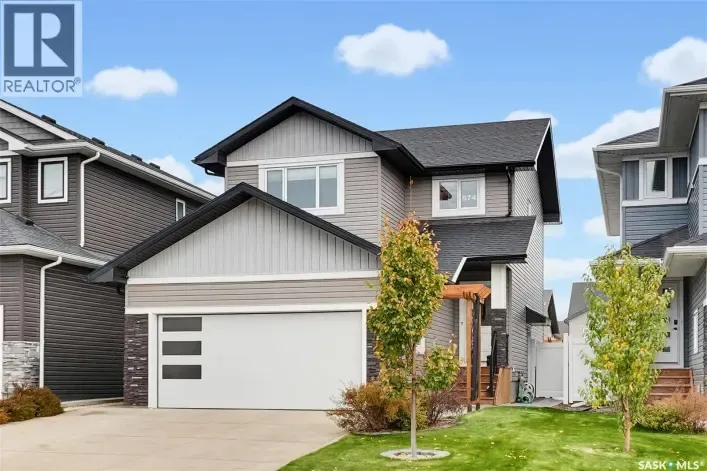
ABSOLUTELY SHOW-STOPPING! This exceptional 1,482 SqFt, 2-storey home in highly sought-after Brighton is truly in a league of its own! Meticulously cared for by its original owner, this stunning property showcases extraordinary pride of ownership, thoughtful upgrades, and attention to detail

45 photos
Space to grow, room to gather, AND MOVE IN BEFORE CHRISTMAS!! Welcome to this impressive two-storey home in Brighton, offering more than 2,050 sq. ft. of finished living space and a layout designed for busy family life. Bright, spacious, and thoughtfully appointed, it pairs everyday functionality

33 photos
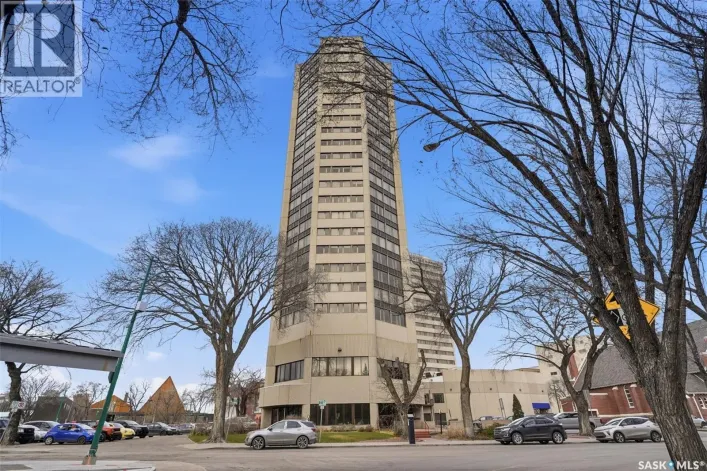
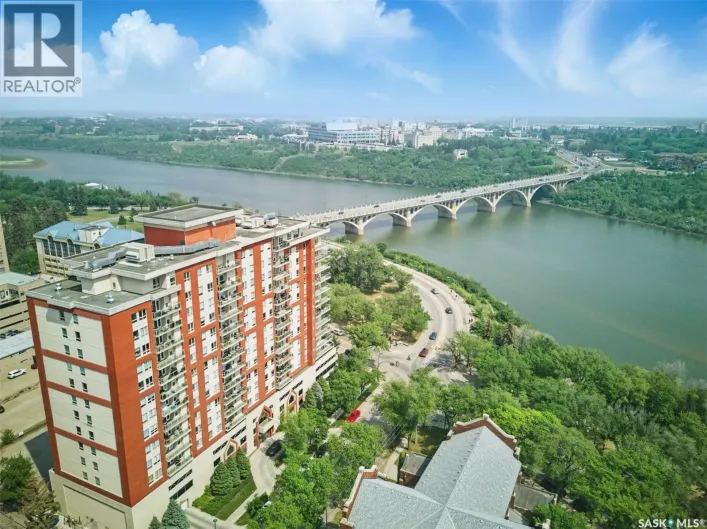
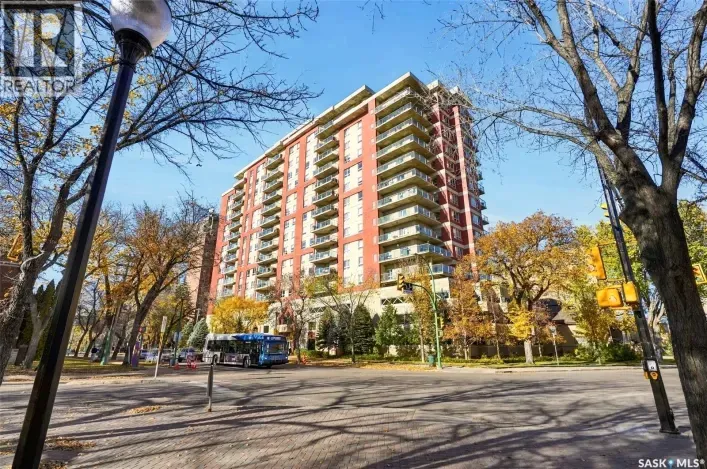
Welcome to The Riverfront! This elegant residence offers exceptional river views and a downtown lifestyle. This spacious 2 bedroom plus den, 2 bathroom condo features an east-facing spacious balcony with stunning views of the South Saskatchewan River and University Bridge. Inside, the open-concept

42 photos
Welcome to “The Holdenberg” built by Builder of the Year - Ehrenburg Homes. The Holdenberg offers thoughtful design and modern comfort. Part of the CRAFTED COLLECTIONS, this beautifully crafted home features an open-concept main floor highlighted by laminate flooring, throughout the main
1 photos
Welcome to 102 Asokanihkew Way and the “Sulzberg” – a 1,458 sq. ft. GREEN SPACE BACKING BUNGALOW built by Builder of the Year, Ehrenburg Homes! Part of the CRAFTED COLLECTION, this beautifully designed home features 3 bedrooms, 2 bathrooms, and a spacious 662 sq. ft. attached garage.
38 photos
Crafted Collection! Greenspace Backing with Playground ! Welcome to 114 Asokanihkew Way the spacious Havenberg 2,166 Sqft two-Storey backing greenspace and the community playground, built by Builder of the Year, Ehrenburg Homes. The Space, Comfort, the Havenberg comes with 5 bedrooms plus a

46 photos
Welcome to this beautifully finished 1,875 sq. ft. two-storey home in the sought-after community of Brighton, ideally located just steps from the lake, scenic walking paths, and neighbourhood parks. Featuring an impressive collection of thoughtful upgrades, this home offers a beautiful balance

47 photos
Welcome to "The Nova" by Daytona Homes. Why settle for the ordinary when you can have a home that still feels brand new? This exceptionally well maintained move-in ready home in Brighton offers NO CONDO FEES, and has been lovingly cared for and lightly lived in. Located just off College Drive

53 photos
Welcome to this beautifully designed 1,437 sq. ft. walkout bungalow, perfectly situated in the sought-after Brighton neighbourhood. Offering an ideal blend of comfort, style, and functionality, this home enjoys a fantastic location with no rear neighbours and convenient access to College Drive.

43 photos
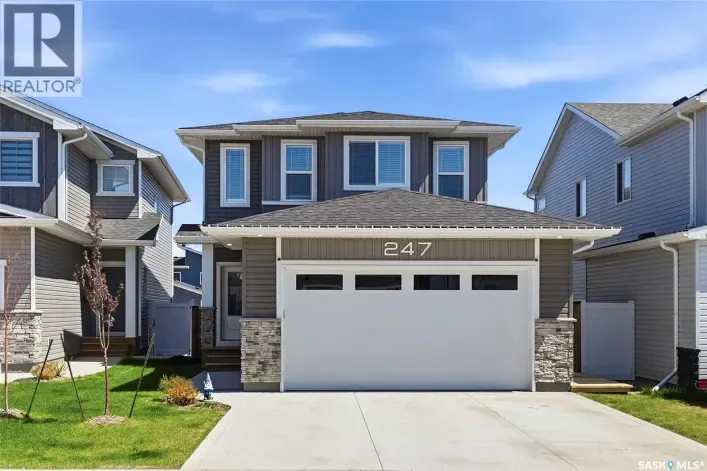
Welcome to 247 Doran Way in Brighton! Built by Jaylin Homes, this beautifully designed 1,769 sq. ft. two-storey offers 3 bedrooms, 3 bathrooms, a spacious bonus room, and a double attached garage. The bright, open-concept main floor features 9-foot ceilings, durable laminate flooring, and a
66 photos
Discover the perfect blend of style, space, and convenience in this impressive 1612 sq. ft. executive two-storey semi-detached townhouse, ideally located in Saskatoon’s sought-after City Park neighbourhood, directly across from City Hospital. Perfect for people seeking an upscale urban lifestyle,

27 photos
Welcome to Edgewater Homes Richmond model, this 2,341 sq ft two-storey is designed with style & function throughout. Features an oversized insulated garage, mudroom with walk-through pantry & prep sink, designer kitchen with quartz countertops & large island, bright great room with oversized
24 photos
The Fairfax", is a 2168 square foot, 2 storey with an expansive main floor featuring a large living and dining room area. Entering the home from the oversized fully insulated garage, you step into the mudroom which is conveniently attached to the walk through pantry with lower cabinets and
19 photos
Welcome to The Escada! This beautifully designed 1,848 sq. ft. Step inside from the fully insulated garage into a convenient mudroom that leads directly to the walk-through pantry. The modern kitchen features custom cabinetry, quartz countertops, a stylish backsplash, and a spacious island.
30 photos
Welcome to Edgewater Homes Richmond model, this 2,341 sq ft two-storey is designed with style & function throughout. Features an oversized 3-car insulated garage, mudroom with walk-through pantry & prep sink, designer kitchen with quartz countertops & large island, bright great room with oversized
35 photos
Beautifully maintained and move-in ready, this 1,406 sq. ft. two-storey home in Brighton offers 3 bedrooms, 3 bathrooms and a bright, functional layout. The welcoming front porch adds curb appeal and makes a great spot for morning coffee or relaxing at the end of the day. Inside, the main floor

55 photos
Welcome to this well cared-for 1,492 sq. ft. Lawrence model built by Rohit Communities in Brighton! This functional and modern home offers a great layout with plenty of space for the whole family, all with NO CONDO FEES. The main floor features a bright, open-concept design with a well-appointed
45 photos
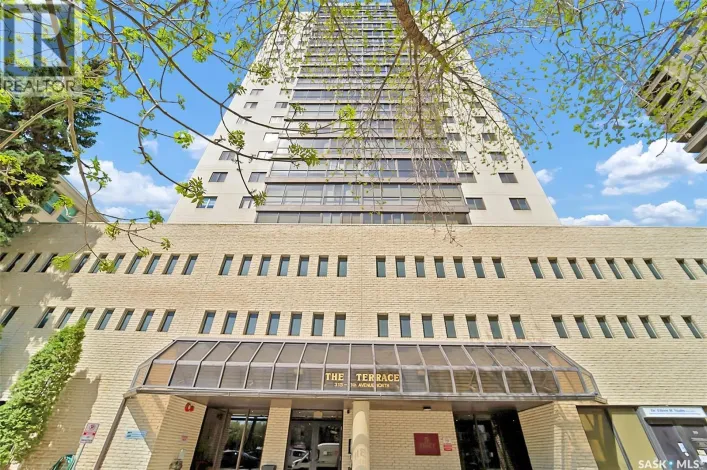
***Welcome to a truly unparalleled downtown lifestyle at The Terrace** Offering an incredibly rare two-story floorplan, this expansive 1,690 sq. ft. condominium is a standout property in the heart of Saskatoon. The moment you step inside, you are greeted by spectacular floor-to-ceiling windows

47 photos
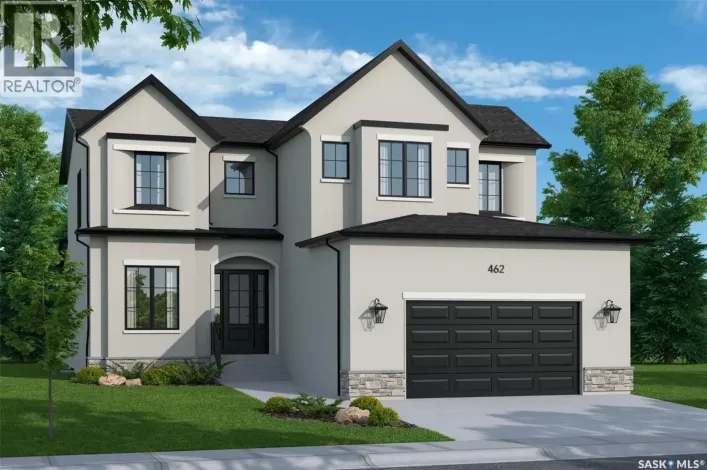
Welcome to 446 Germain Manor! This well-cared-for North Ridge home is move-in ready. The Everett model offers a bright, functional layout with modern finishes throughout. The main floor features a spacious kitchen with quartz countertops, beautiful cabinetry, and a convenient walk-through pantry,
24 photos
Turnkey Restaurant Business for Sale – Prime Broadway Ave Location: An exceptional opportunity to acquire Sweethoney Dessert, a well-established and beloved Asian dessert restaurant known for serving the most authentic Hong Kong–style desserts in North America. Operating in a high-traffic

47 photos
SHOWHOME now open! 419-155 McFaull Way. Welcome to Wilson’s Ranch — where modern design meets everyday functionality. This well-crafted 3-bedroom, 2.5-bath semi-detached home (Duplex B) offers an open-concept layout ideal for both daily living and entertaining. Highlights include a dedicated
7 photos
80 acres located within Saskatoon city limits in the Holmwood Sector Plan, designated as Neighbourhood 4. Positioned approximately 3 km east of McOrmond Drive along 8th Street East, this parcel represents one of the final large tracts within city boundaries before the RM of Corman Park. Currently

24 photos
Great restaurant opportunity for any investor! Saffron is an established Persian dining experience located on Broadway Avenue, that gross revenue exceeds $500,000 annually. All equipment, inventory, branding, and goodwill is included. Three years remain on the lease take-over opportunity. This

48 photos
Welcome to 106 Cockroft Manor- a completed home where thoughtful design, elevated finishes, and everyday functionality come together. This home is positioned on a green-backing lot, and offers a rare sense of privacy with uninterrupted views from the backyard and covered deck. Carefully curated
37 photos
Welcome to 102 Cockcroft Manor! Situated on a premium corner lot backing green space, this beautifully finished home offers an exceptional combination of privacy, thoughtful design, and everyday luxury. Enjoy peaceful summer mornings beneath the covered deck featuring a huge awning, surrounded
15 photos
Exceptional Franchise Opportunity on 8th Street East! Step into a highly successful, turn-key business with this Smoke's Poutinerie franchise located in one of Saskatoon's busiest retail corridors. Operating in a pristine, modern space (1,151 sq. ft.), this location boasts excellent street

15 photos
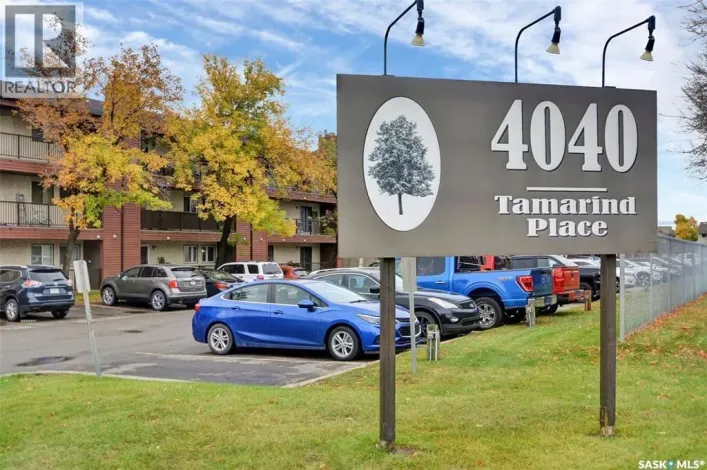
Welcome to 115A–4040 8th Street East! This quiet, well-maintained corner unit offers 3 bedrooms and backs directly onto Wildwood Golf Course and park, delivering beautiful, unobstructed green space views. Ideally located close to schools, shopping along 8th Street, public transit, and all

4 photos
Features & Amenities: -LOCATED IN BRIGHTON RANCH! -1571 sq. ft Two Storey -LEGAL SUITE READY -3 Bedrooms plus bonus and 2.5 Bathroom -Laundry on 2nd Floor -Kitchen with Island w/ extended ledge -Quartz throughout c/w tile backsplash in kitchen -Laminate Living Room, Dining Room, and Kitchen
41 photos
Features & Amenities: -LOCATED IN BRIGHTON RANCH -1586 sq. ft Two Storey -3 Bedrooms plus bonus and 2.5 Bathroom -Laundry on 2nd Floor -Kitchen with Island w/ extended ledge -Quartz throughout c/w tile backsplash in kitchen -Vinyl plank Living Room, Dining Room, and Kitchen -Soft Close Cabinetry
46 photos
Welcome to this beautiful modified bi-level in the sought-after community of Brighton, offering style, space, and convenience for the whole family. Fully finished from top to bottom, this impressive home features 5 spacious bedrooms and 3 full bathrooms, making it perfect for growing families
19 photos
Vendor financing is available! An exciting opportunity to own a thriving pizza business in Saskatoon’s sought-after Lakewood area! Kooko’s Pizza, a well-established and turnkey operation, is now available for purchase. This is a fantastic chance for an entrepreneur to step into a successful

28 photos
10TH FLOOR BREATHTAKING VIEW!! Welcome to this beautifully maintained stylish condo at The Renaissance, offering breathtaking views of the river and city skyline throughout. Condo Fees INCLUDE HEAT, WATER, INTERNET, CABLE AND MORE! This is a lifestyle that can't be beat. Wake up to one of the
31 photos
Spectacular river views from this two-bedroom, two-bath condominium! Excellent condition throughout. The open floor plan is flooded with natural light and offers panoramic views of the river landscape. Located in The Riverfront, one of our city’s most sought-after condo developments, this
26 photos
Welcome to Unit 405 at Falcon Ridge in the heart of desirable City Park! This spacious 969 sq. ft. condo offers a fantastic blend of comfort, convenience, and affordability. Featuring 2 generously sized bedrooms, a den, 1 full 4-pc bathroom, and in-suite laundry, this well-maintained unit is

11 photos
Welcome to the "Summit" Edgewater's newest plan in the desirable neighbourhood of Brighton. This 2 storey is sure to impress. Entering from the drywalled and insulated garage, you step into a mud room with a bench and hooks to store your outerwear. You continue through the walk through pantry
30 photos
Located near grocery stores & shopping, parks, bus routes, and with quick access to Circle Drive, this beautiful condo has been lovingly maintained and is move-in ready. The interior features 2 bedrooms, 1 bathroom, plus a spacious living/dining area, with the added benefit of a dishwasher
58 photos
WOW! Upgraded condo in the heart of downtown with the most amazing river views! This spacious 1,528 sq. ft. corner unit on the 20th floor offers breathtaking views of the river and downtown skyline through wall-to-wall windows that flood the home with natural light. Recently renovated, this

47 photos
Welcome to the Riverfront! One the best locations in Saskatoon. This prestigious 10th floor condo has spectacular views of the river, Kinsmen Park, University Bridge, and the Children's Hospital. This move in ready 2 bed, 2bath suite, boasts brand new oak laminate flooring, maple shaker cabinets,

54 photos
Business lease.. See full information Brochure in supplements.. includes coffee shop equipment or potentially a restaurant, kitchen equipment(large walk-in freezer & walk-in fridge and more), furniture, fixtures, leasehold improvements Outstanding opportunity to acquire a fully developed cafeteria

39 photos
SHOWHOME now open! 419-155 McFaull Way. Welcome to Wilson’s Ranch — where modern design meets everyday functionality. This well-crafted 3-bedroom, 2.5-bath semi-detached home (Duplex B) offers an open-concept layout ideal for both daily living and entertaining. Highlights include a dedicated
39 photos
SHOWHOME now open! 419-155 McFaull Way. Welcome to Wilson’s Ranch — where modern design meets everyday functionality. This well-crafted 3-bedroom, 2.5-bath semi-detached home (Duplex B) offers an open-concept layout ideal for both daily living and entertaining. Highlights include a dedicated
1 photos
Exclusive Offering from Maison Design + Build! For the first & only time, Maison is helping one fortunate purchaser curate their dream home with a $100,000 furniture credit and $25,000 in professional interior design services! They will be creating a seamless experience from design and construction

1 photos
Welcome to Encore in Brighton! This is your opportunity to build with one of Saskatoon’s most renowned builders—Maison Design & Build. These premium lots are available exclusively in combination with a custom home purchase by Maison. Priced at $499,900 plus GST, each package delivers exceptional
1 photos
Exclusive Offering from Maison Design + Build! For the first & only time, Maison is helping one fortunate purchaser curate their dream home with a $100,000 furniture credit and $25,000 in professional interior design services! They will be creating a seamless experience from design and construction
26 photos
Downtown living with the space, style, and location to match. This beautifully renovated 797 sq. ft. one-bedroom condo is move-in ready and ideally situated close to the University of Saskatchewan, City Hospital, Meewasin river trails, restaurants, shopping, and everything downtown Saskatoon

46 photos
"Top o' the world, ma!" 11th floor corner unit overlooking the river, downtown, and some of the most beautiful sunsets, this condo is where you want to be. Nestled in City Park, and a 5-minute walk to the River and Meewasin Trails, this 2-bedroom, 1.5 bathroom condo is a great spot for the

66 photos
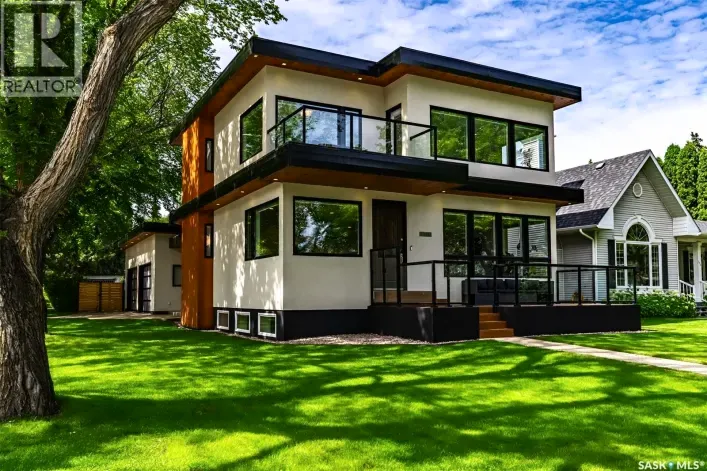
Welcome to 1150 Spadina Cres in Saskatoon's City Park neighbourhood! This 2 storey home was custom built in 2008. It's over 2200 square feet with clean lines, big beautiful windows, integrated technology…this home is everything you want on the inside with a timeless look on the outside. Entering
31 photos
Welcome to The View, a sought-after concrete high-rise offering exceptional urban living in the heart of Saskatoon. This bright and spacious 2-bedroom, 1-bathroom unit features stunning natural light and a modern aesthetic. Enjoy breathtaking views of Kinsmen Park and downtown Saskatoon from
21 photos
Partially furnished 2-bedroom condo in the heart of downtown Saskatoon! This open-concept home is perfectly situated within walking distance of the University of Saskatchewan, downtown restaurants, Kinsmen Park, Meewasin Trail, and the soon-to-be-completed downtown central library. The concrete