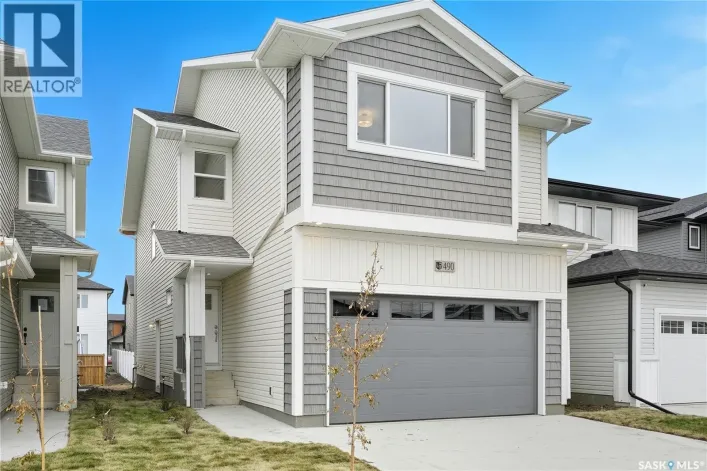
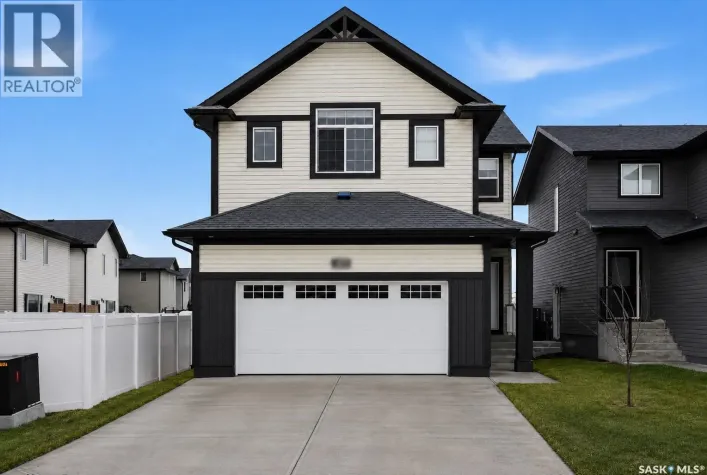
View map
27 photos
Welcome to this beautifully maintained 1,406 sq. ft. two-storey home in the desirable Brighton neighbourhood of Saskatoon. Offering 3 bedrooms and 3 bathrooms, this home features a bright, functional layout with plenty of space for everyday living and entertaining. A welcoming front porch adds

47 photos
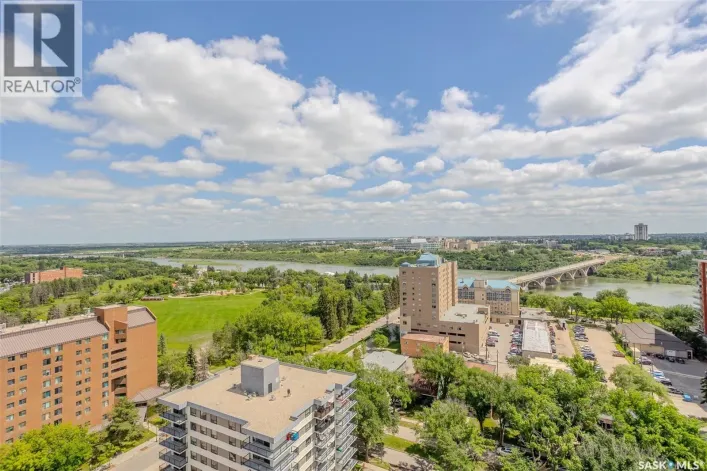
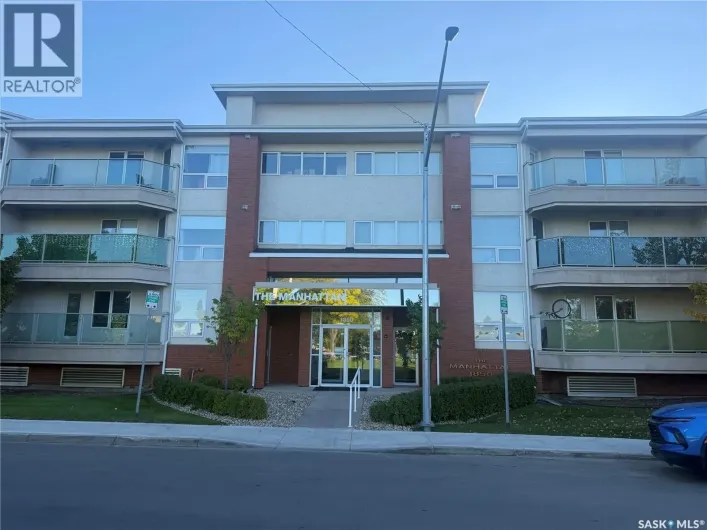
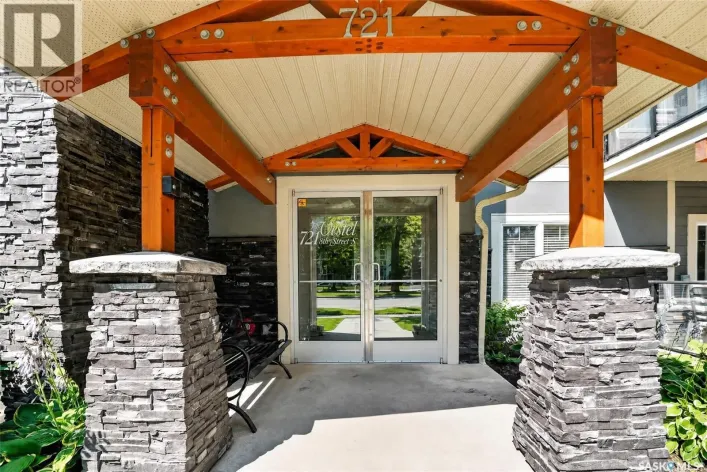
Enjoy the privacy and quiet of top-floor living without giving up the convenience of a central Nutana location. This south-facing 2-bedroom, 2-bathroom condo at 302-721 8th Street E offers a bright, open layout and a large balcony framed by mature trees, creating a private treetop view. Inside,

54 photos
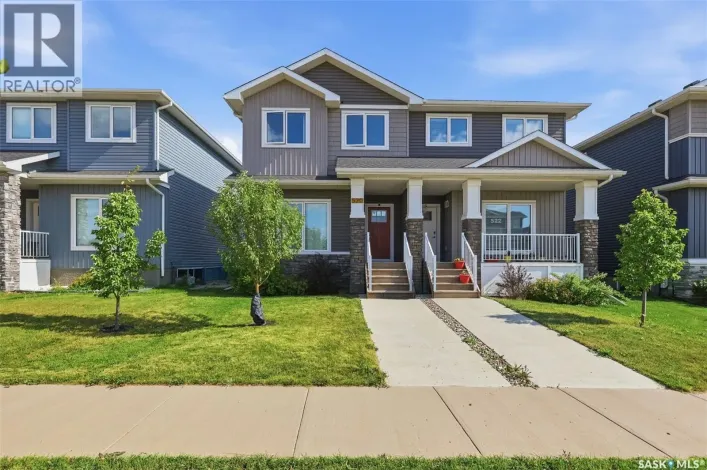
Welcome to this well-designed semi-detached home featuring 3 bedrooms and 2½ bathrooms. The open-concept main floor offers a bright, welcoming layout with plenty of natural light and an easy-to-maintain design. The kitchen provides excellent pantry space for added storage and convenience.

2 photos
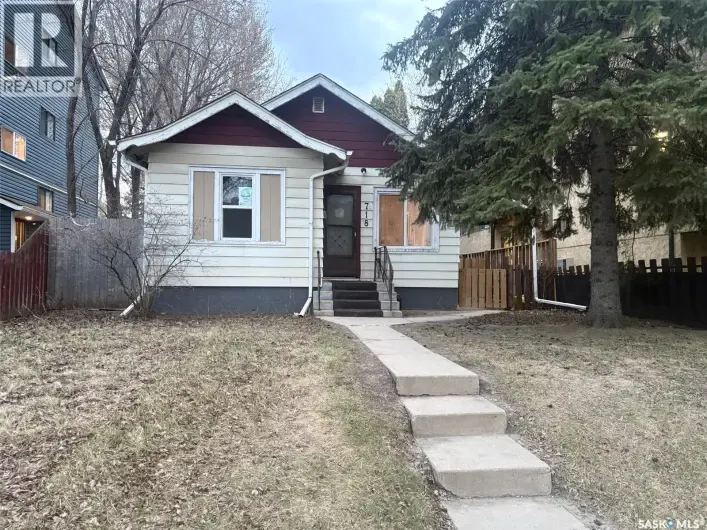
RM3 zoning on 8th Street — an excellent opportunity for investors. This well-maintained property features painted kitchen cabinetry, newer laminate countertops, hardwood flooring, and updated ceramic tile. The main floor includes a renovated four-piece bathroom, along with numerous upgrades
54 photos
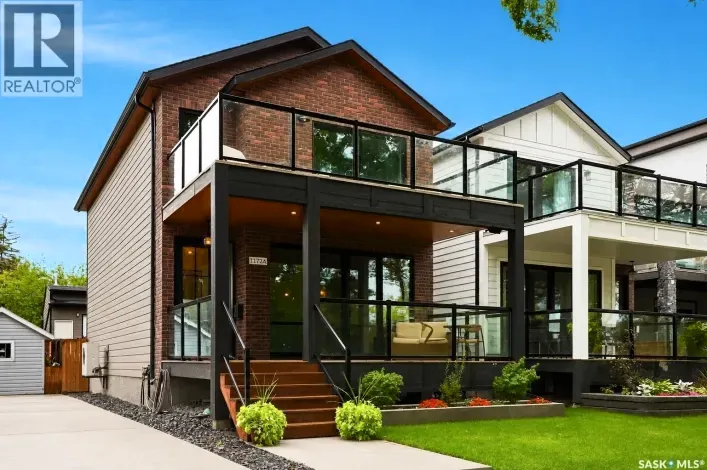
Welcome to exceptional riverfront living on prestigious Spadina Crescent East. Thoughtfully designed with modern finishes, generous living spaces, and an unbeatable location, this impressive home offers the perfect blend of everyday comfort and elevated living. Step inside to a bright, inviting
50 photos
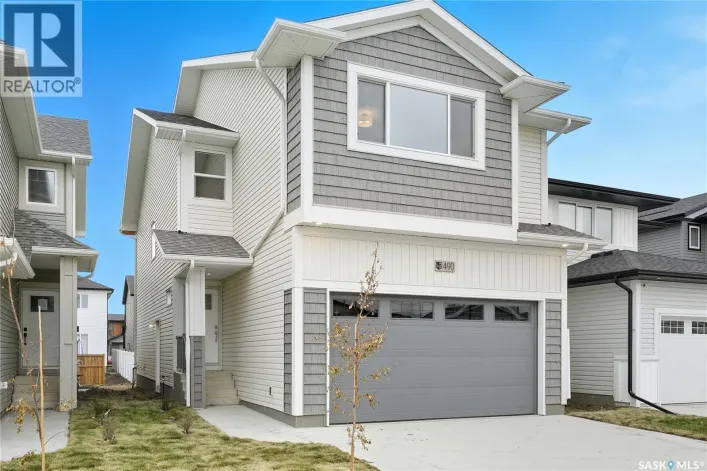
Welcome to 450 Aniskotaw Way in Brighton, just one block from the lake and nearby parks. Built by Daytona Homes in 2023, this upgraded 1,773 sq. ft. two-storey offers a smart family layout plus a 1-bedroom legal basement suite that has been operated as an Airbnb — because it’s always nice
21 photos
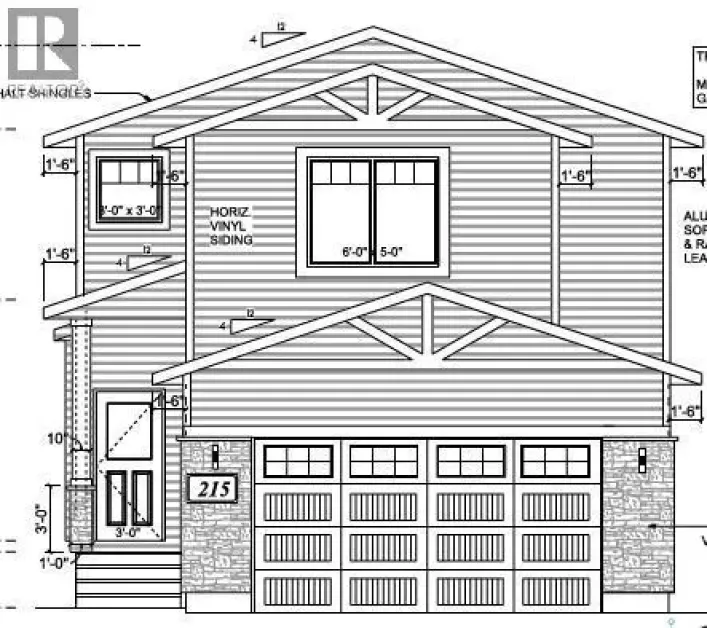
Welcome to Hampton Village's only new construction opportunity! This stunning 3-bedroom, 3-bathroom detached condominium is brought to you by a British Columbia builder who has come to Saskatoon with a mission: to introduce modern, luxury living at an affordable price point. These homes in
44 photos
LOCATION, LOCATION, LOCATION! Welcome to 2113 Spadina Crescent East, where mid-century character meets extensive modern renovations and an incredible river view! This beautifully updated bi-level features a stunning open-concept living, dining, and kitchen area designed to maximize the impressive
25 photos
Welcome to this stunning new build in the heart of Brighton offering 1,914 sqft of thoughtfully designed living space. The main floor features a functional and stylish layout with a beautiful kitchen complete with a large island that comfortably seats four, a walk-through pantry, stainless
39 photos
Welcome to 1070 Brighton Gate! Built by Pacesetter Homes and just over a year old, this absolutely immaculate property shows beautifully and is truly move-in ready. Step inside to a bright, open main floor featuring 9-foot ceilings, large windows and an abundance of natural light. The open-concept

54 photos
Welcome to Unit 204 at 921 Main Street E, a stunning two-level condo nestled in Saskatoon's highly sought-after Nutana neighbourhood. Offering an expansive 1,690 square feet of bright, modern living space, this rare layout features 3 bedrooms and 3 bathrooms, making it feel more like a spacious
51 photos
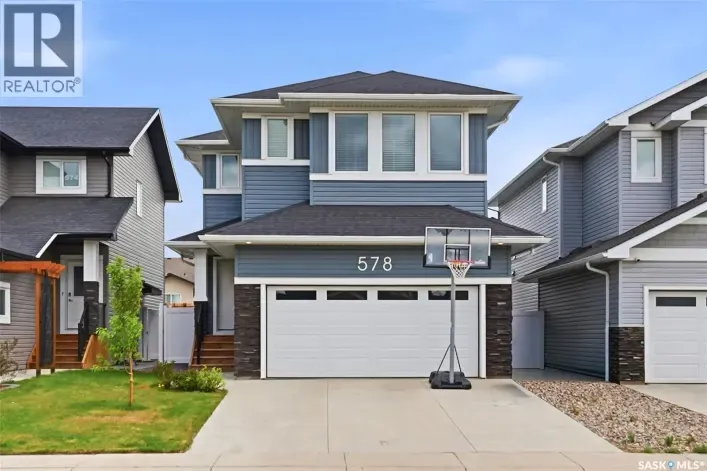
Welcome to 578 McFaull Crescent (Brighton). Designed with large and growing families in mind, this 2,284 square foot two-storey offers incredible flexibility with four bedrooms up, a bonus room, a main floor office, and an additional bedroom in the fully developed basement — that’s up to

25 photos
Incredible value in the heart of downtown Saskatoon! This well maintained west facing condo is ideally located just minutes from the University of Saskatchewan, City Hospital, the South Saskatchewan River, and the city's best restaurants, shops, and walking trails. Offering a practical layout

35 photos
**NEW** Ehrenburg built 1839 sqft - 2 Storey with 4 Bedrooms Up Plus a BONUS Room. New Design. *** FULLY LANDSCAPED YARD ** FENCED BACK YARD ** DECK INCLUDED *** Designed to accommodate a future one bedroom Legal Suite. The WASSERBERG model features Quartz counter tops, sit up Island, Superior

35 photos
**NEW** Ehrenburg built 1839 sqft - 2 Storey with 4 Bedrooms Up Plus a BONUS Room. New Design. *** FULLY LANDSCAPED YARD ** FENCED BACK YARD ** DECK INCLUDED *** Designed to accommodate a future one bedroom Legal Suite. The WASSERBERG model features Quartz counter tops, sit up Island, Superior
33 photos
**OUTSTANDING VALUE** Future 2 bedroom LEGAL SUITE Option. New Ehrenburg built - 2102 sqft two storey. 5 Bedrooms.3 Bathroom. Main floor Bedroom/Den PLUS 4 Bedrooms on the 2nd level. Spacious & Open Design with a 2nd Level BONUS ROOM. Kitchen features a large sit up Island, walk through pantry,
47 photos
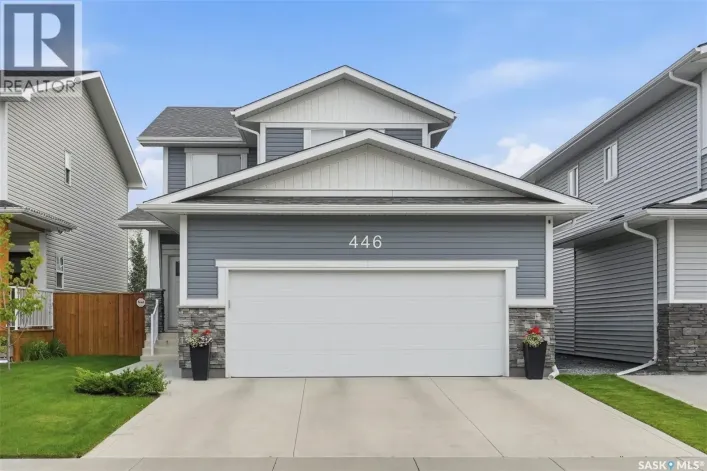
Welcome to 446 Germain Manor! This well-cared-for North Ridge home is move-in ready. The Everett model offers a bright, functional layout with modern finishes throughout. The main floor features a spacious kitchen with quartz countertops, beautiful cabinetry, and a convenient walk-through pantry,
44 photos
Welcome to “The Holdenberg” built by Builder of the Year - Ehrenburg Homes. The Holdenberg offers thoughtful design and modern comfort. This beautifully crafted home features an open-concept main floor highlighted by laminate flooring, throughout the main floor. The stylish kitchen is perfect
41 photos
New Ehrenburg built 2020 square foot 2 storey in Brighton. TRIPLE CAR GARAGE on a LARGE PIE SHAPED LOT. Bright & open floor plan. Kitchen features quartz countertops, large sit up island, pantry, open eating area, and plenty of custom built cabinets. Patio door off dining room to future deck.
68 photos
Welcome to 311 Dagnone Crescent, a former Ehrenberg show home, perfectly tucked into one of Brighton’s most desirable locations—close to everything Brighton has to offer, yet a few streets in from traffic and noise, right at the mouth of the park. It’s an ideal setting for a family looking

35 photos
**NEW** Ehrenburg built 1870 sqft - 2 Storey with 4 Bedrooms Up Plus a BONUS Room. New Design. Designed to accommodate a future one bedroom Legal Suite. The WASSERBERG model features Quartz counter tops, sit up Island, Superior built custom cabinets, Exterior vented Hood Fan, microwave and
1 photos
**NEW MODEL** BERKSHIRE -- 1780 sqft / 2 storey. 4 Bedroom [with one bedroom on the main floor]. Spacious and Open kitchen with sit up Island, pantry, Superior Built Cabinets, Quartz countertops, direct vented hood fan, built in microwave and dishwasher. Living room features a electric fireplace
42 photos
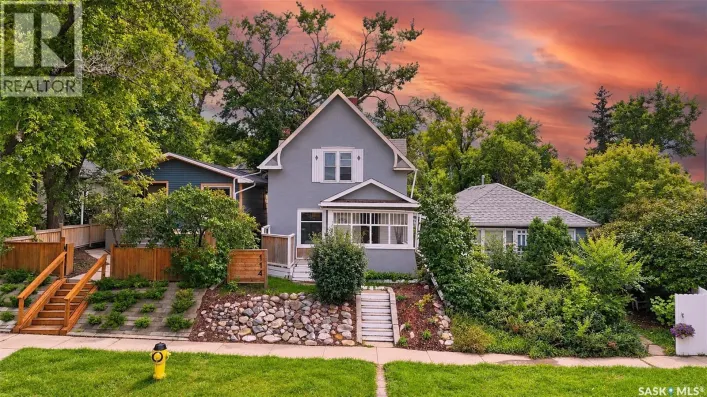
An increasingly rare opportunity in a highly desirable neighbourhood. Welcome to 114 Main Street, an inviting character home in the highly sought-after Nutana, where some of Saskatoon's best amenities are part of your everyday lifestyle. Walk to downtown, the river and Meewasin Valley trails,

49 photos
Welcome to this well cared-for 1,492 sq. ft. Lawrence model built by Rohit Communities in Brighton! This functional and modern home offers a great layout with plenty of space for the whole family, all with NO CONDO FEES. The main floor features a bright, open-concept design with a well-appointed
29 photos
The well-designed kitchen features stainless steel appliances, ample cabinetry, and a functional layout that keeps you connected to the main living areas. The spacious primary suite serves as a peaceful retreat, complete with a beautifully updated ensuite featuring a luxurious tiled steam shower
13 photos
Welcome to the "Broadway" Edgewater's newest plan in the desirable neighbourhood of Brighton. This 2 storey is sure to impress. Entering from the insulated garage, you step into a mud room with a bench and hooks to store your outerwear. You continue through the walk through pantry into the

11 photos
Welcome to the "Broadway" Edgewater's newest plan in the desirable neighbourhood of Brighton. This 2 storey is sure to impress. Entering from the insulated garage, you step into a mud room with a bench and hooks to store your outerwear. You continue through the walk through pantry into the
20 photos
Welcome to the "Broadway" Edgewater's newest plan in the desirable neighbourhood of Brighton. This 2 storey is sure to impress. Entering from the insulated garage, you step into a mud room with a bench and hooks to store your outerwear. You continue through the walk through pantry into the
35 photos
Welcome to 316 1850 Main St! This 1044 sq ft 2 bedroom 2 bath condo is a top floor south facing unit with upgraded quality laminate and vinyl plank flooring. Large master bedroom with a walk in closet, a second closet and 3 piece ensuite. In suite laundry and a large south facing balcony. A

3 photos
Welcome to this beautiful, fully finished brand-new modified bi-level home in Brighton! Thoughtfully designed with 5 bedrooms and 4 bathrooms, this home features a 2-bedroom legal basement suite—perfect for generating rental income and helping with your mortgage while you enjoy the spacious

47 photos
Step into modern luxury, comfort, and effortless living in this brand-new 2026-built home in Brighton. Featuring a thoughtfully designed 2-storey layout with 6 bedrooms, 4 bathrooms, spacious living areas, 2nd floor bonus room plus a prayer room/Den with large window and a fully finished basement,
49 photos
Offering the perfect blend of luxury, practicality, and income potential, this meticulously maintained Brighton home stands out with its extensive upgrades, legal basement suite, and rare oversized pie-shaped lot. The backyard is where this property truly sets itself apart, offering far more
20 photos
Spacious, freshly painted and exceptionally well-maintained, 1-bedroom plus den, 1-bathroom top-floor condo offering comfortable living in a convenient City Park location. The generous living room provides plenty of space for relaxing and entertaining. There is an eat-in kitchen as well as

26 photos
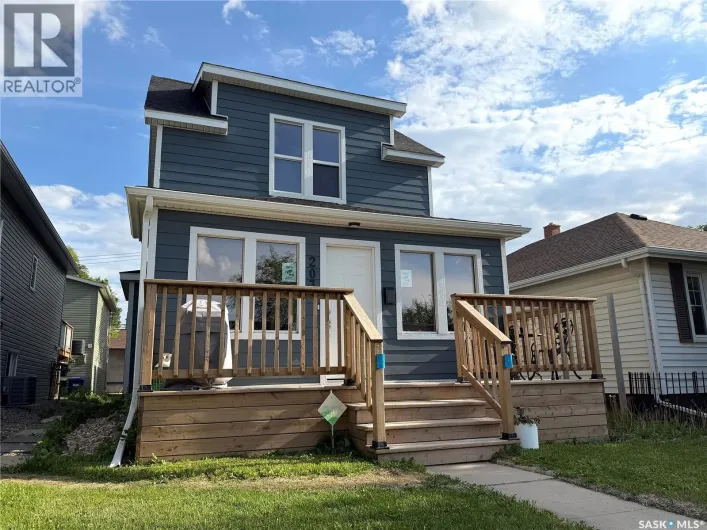
Welcome to 203 8th st west. Character, Charm and revenue bast describe this property. CASH FLOW, CASH FLOW, CASH FLOW. 3 separate ( Non Conforming) suites generating strong Revenue. This 2 storey home has been renovated with a 2BD suite on second floor. A 2BD suite on the main and a 1 bedroom

42 photos
Meet your match: a beautifully updated 2-bedroom, 2-bathroom condo in one of Saskatoon's most sought-after central communities. From the moment you step inside, it's clear this one is bright, inviting, and ready to make an impression. The kitchen has seen a renovation including cabinetry, paint,

79 photos
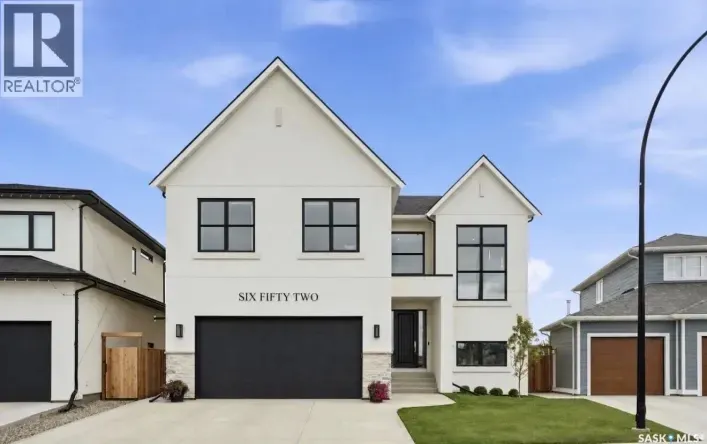
From the moment you approach this striking exterior, you know you’re about to experience something extraordinary. 652 Pepper Bend is a park-facing 3145 sq’, 6 bedroom, 4 bath luxury home. Carefully curated from top to bottom, this property is a true CUSTOM HOME, design-forward, architecturally

50 photos
Welcome to this suite home with income-producing basement and practical family living, thoughtfully designed with modern finishes and plenty of space for everyday life. This beautifully finished 1,472 sq. ft. home offers an inviting open-concept main floor with a bright and spacious living

35 photos
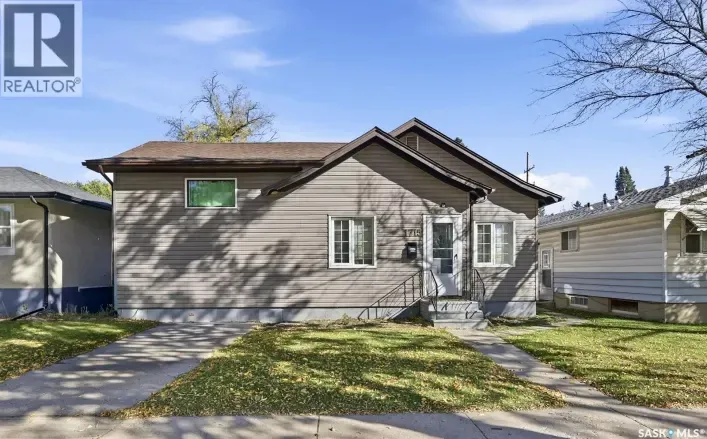
Welcome to 1715 Broadway Avenue! This cozy home is ideally located in the sought-after Haultain neighbourhood, within walking distance to schools, parks, shopping, and a wide range of amenities. Situated on a large R2-zoned lot comprising three titles, this property offers excellent potential
21 photos
LAND ASSEMBLY FOR MULTI-FAMILY INFILL DEVELOPMENT Rare opportunity to acquire a three-property land assembly at 1304, 1308 & 1312 Main Street, Saskatoon, offering approximately 21,840 SF of combined land area and 156 feet of Main Street frontage. The assembled site presents an exceptional opportunity

31 photos
Welcome to Edgewater Homes Richmond model, this 2,341 sq ft two-storey is designed with style & function throughout. Features an oversized insulated garage, mudroom with walk-through pantry & prep sink, designer kitchen with quartz countertops & large island, bright great room with oversized
25 photos
Welcome to this beautifully updated 958 sq. ft. bungalow in Westview Heights offering 4 bedrooms, 2 bathrooms and a bright, functional layout with plenty of modern character throughout. The main floor has been extensively renovated with a stylish open-concept design connecting the living room,

46 photos
Modern 1,993 sq. ft. two-storey home featuring a rare main-floor bedroom and 3-piece bathroom, ideal for guests or multi-generational living. This 4-bedroom design offers 9’ ceilings on the main level, laminate flooring throughout the main and second floors, and ceramic tile in bathrooms

50 photos
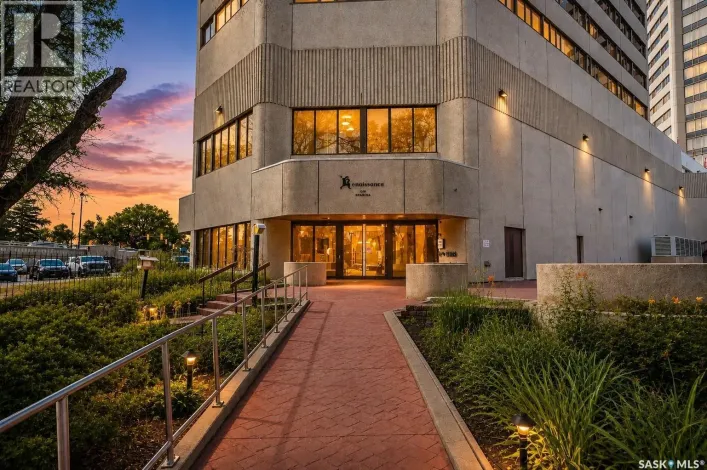
Experience the best of downtown living in this beautifully updated 2-bedroom, 2-bathroom condo in the sought-after Renaissance. Offering breathtaking views of the South Saskatchewan River and city skyline, this bright and inviting home combines modern updates, quality amenities, and an unbeatable

28 photos
Welcome to 1209 Broadway Avenue, ideally located in Saskatoon’s sought-after Haultain neighbourhood, just minutes from the vibrant Broadway area! This well-maintained raised bungalow offers 3 bedrooms, 2 bathrooms, and a fully finished basement with excellent versatility for a growing family
89 photos
Exceptional luxury awaits in this premium two-storey backing the park in Brighton. A stunning entry opens to a two-storey living room, where floor-to-ceiling windows frame the view and fill the home with natural light. A striking gas fireplace with a custom hearth anchors the space, while the

47 photos
Welcome to the prestigious Luxe offering an exceptional combination of sophistication, comfort, and thoughtful upgrades. The suite features two spacious bedrooms, two beautifully appointed bathrooms, the rare luxury of two balconies, two underground parking stalls (tandem), and two storage

62 photos
Welcome to this exceptional Ehrenburg Home, offering 1,657 sq. ft. of beautifully finished living space in the heart of Brighton. Ideally situated just steps from parks, walking trails, shopping, restaurants, future schools, and an ever-growing list of community amenities, this fully developed

1 photos
**NEW MODEL** BERKSHIRE -- 1805 sqft / 2 storey. 4 Bedroom [with one bedroom on the main floor]. Spacious and Open kitchen with sit up Island, pantry, Superior Built Cabinets, Quartz countertops, direct vented hood fan, built in microwave and dishwasher. Living room features a electric fireplace
1 photos
**NEW MODEL** BERKSHIRE -- 1780 sqft / 2 storey. 4 Bedroom [with one bedroom on the main floor]. Spacious and Open kitchen with sit up Island, pantry, Superior Built Cabinets, Quartz countertops, direct vented hood fan, built in microwave and dishwasher. Living room features a electric fireplace
40 photos
Welcome home to 539 Secord Manor. Beautiful curb appeal and a thoughtfully designed floor plan set the stage for this spacious and inviting family home. Step inside to find a spacious main floor with a functional floor plan. The front entrance has an oversized closet and leads you to a small