View map
50 photos
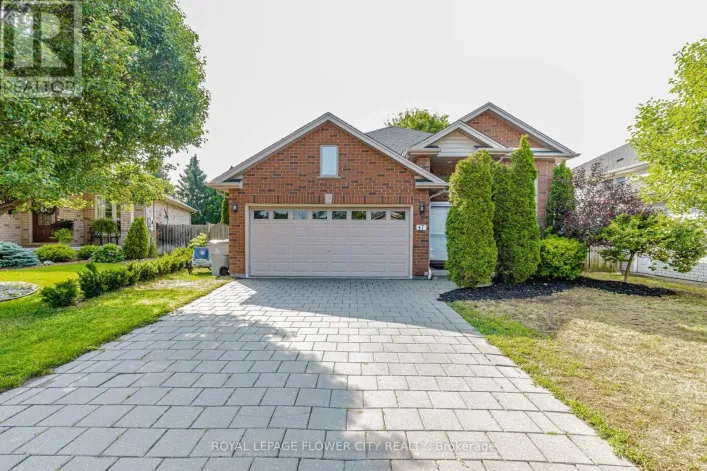
HEADING WEST ON METCALFE STREET E, TURN RIGHT ONTO QUEEN STREET, LEFT ONTO MOORE STREET, LEFT ONTO QUEENSWAY DRIVE Welcome to 47 Queensway Drive, a legally registered double dwelling home offering incredible versatility for investors or buyers looking to significantly offset their monthly mortgage
32 photos
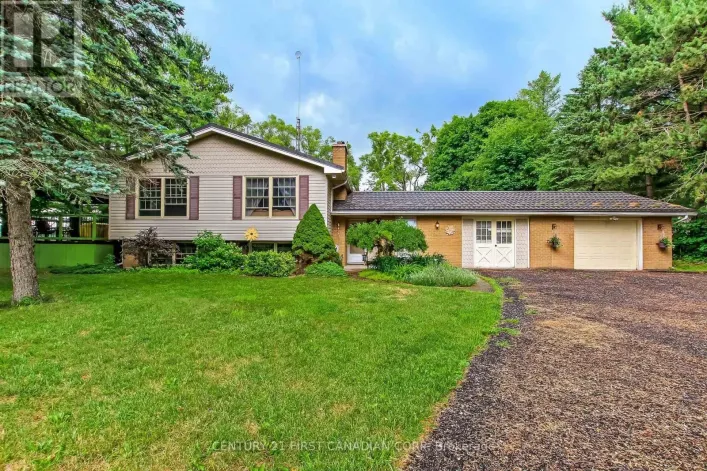
Cross Streets: Melbourne Rd and Glendon Dr. ** Directions: North on Melbourne Rd from Glendon Dr to Century Dr, Turn East to 6892. Here's the country property you've been waiting for! First, what's often not found in a rural setting, but is here, is natural gas for heating, availability of
45 photos
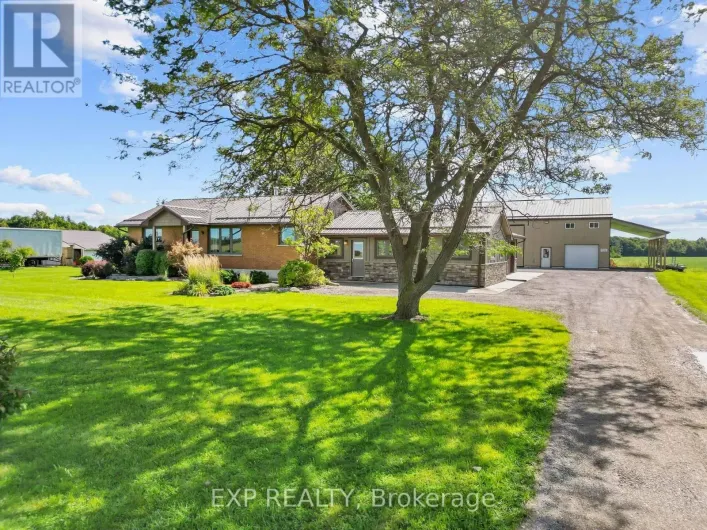
Hwy 402/Hickory Dr ** 1.301 ACRES with A1 Zoning ** Country privacy meets unbeatable convenience on this extensively updated property, just 1 minute to the 402 and 4 minutes to downtown Strathroy. The bright and open living area is wrapped in windows on all sides, framing sweeping farmland

2 photos
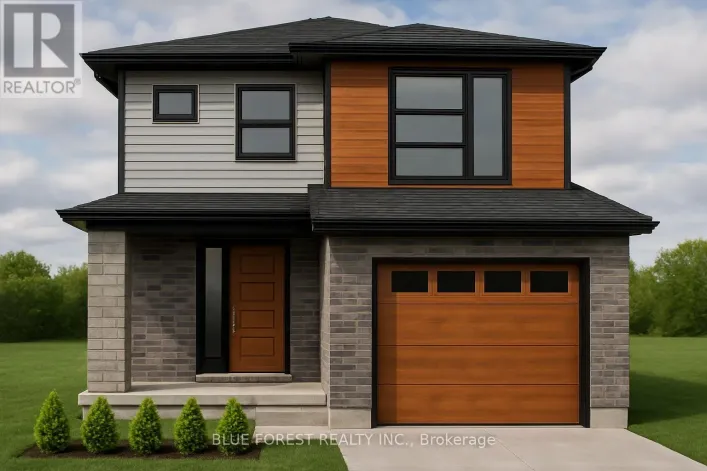
Cross Streets: MCTAVISH ST. ** Directions: Buchanan crossings subdivision. Welcome to "The Tova". This FREEHOLD new build offers 1,827 sqft over two storeys. The open-concept main level blends a bright living room, spacious dining area, and modern kitchen, creating a natural hub for family
3 photos
Cross Streets: MCTAVISH ST. ** Directions: Buchanan Crossing subdivision. Bakker Design & Build Inc presents "The Abbey". This FREEHOLD new build offers 1,946 sqft., and delivers style, space, and versatility across two floors. The open main floor layout features a large living room, a family-friendly
2 photos
Cross Streets: MCTAVISH ST. ** Directions: SOUTH OF MCTAVISH ST. Welcome to "The Mackenzie".This FREEHOLD 1,500 sq.ft two-storey design balances open-concept living with defined spaces. The main floor features a central kitchen with breakfast bar, adjoining dining area, and a comfortable living
2 photos
Cross Streets: MCTAVISH ST. ** Directions: SOUTH OF MCTAVISH ST. Introducing The Bentley by Patzer Homes, a modern and functional FREEHOLD 4-level back-split design that maximizes space across multiple levels. With 3 bedrooms, 1 bathroom, and an open-concept layout, this home offers flexibility
2 photos
Cross Streets: Carroll St W. ** Directions: Carroll St W & Park St. Amazing building lot in the south end of Strathroy, just severed, fully serviced 42' x 160' close to the edge of town in a very quiet location. Municipal address has not been assigned yet; it will be done on closing. The previous
2 photos
Carroll St W Amazing building lot in the south end of Strathroy, just severed, fully serviced 42' x 160' close to the edge of town in a very quiet location. Municipal address has not been assigned yet; it will be done on closing. The previous address before severance was 361 Park St. Call today
2 photos
Cross Streets: MCTAVISH ST. ** Directions: SOUTH OF MCTAVISH ST. Introducing the Talisman II by Patzer Homes a beautifully designed FREEHOLD two-storey home offering 1,707 sq. ft. of thoughtfully laid out living space. The main floor welcomes you with a bright and spacious foyer, leading into
2 photos
Cross Streets: Mctavish Street. ** Directions: Off of Albert St. Welcome to The Briarwood by Patzer Homes, a beautifully designed FREEHOLD new build offering stylish and efficient one-floor living. This thoughtfully laid-out bungalow features three bedrooms and a full bath, ideal for families,
2 photos
Cross Streets: MCTAVISH ST. ** Directions: SOUTH OF MCTAVISH ST. Introducing the TALISMAN, a thoughtfully designed FREEHOLD 2-storey home offering 1,540 sq. ft. of living. This modern layout features an open-concept living and dining area and functional kitchen with easy flow for entertaining.
2 photos
Cross Streets: MCTAVISH ST. ** Directions: south of McTavish St. Introducing The Bentley by Patzer Homes, a modern and functional FREEHOLD 4-level back-split design that maximizes space across multiple levels. With 3 bedrooms, 1 bathroom, and an open-concept layout, this home offers flexibility
2 photos
Cross Streets: MCTAVISH ST. ** Directions: Buchanan Crossings Development. Liersch Custom Homes presents "THE TOPAZ." This 1,302 sq. ft. raised ranch blends comfort and flexibility across two finished levels. The main floor features an open concept bright living and dining area, modern kitchen,
2 photos
Cross Streets: MCTAVISH ST. ** Directions: Buchanan Crossings Development. Welcome to "The Emerald." Crafted by Liersch Custom Homes, this 1,570 sq. ft. two-storey design combines modern functionality with family-friendly living. The main floor offers an open-concept kitchen, dining, and living
2 photos
Cross Streets: MCTAVISH ST. ** Directions: off of Mctavish St. Welcome to The Onyx by Liersch Custom Homes, a thoughtfully designed two-storey home that blends modern style with functional living. Spanning 1,792 sq. ft., this home offers open-concept main floor living with a spacious great
38 photos
Cross Streets: Beer Cres. ** Directions: Buchanan Crossings Development. Strathroy's newest freehold townhomes are now ready for showings. The Clara, a stunning 1,800 sq. ft. townhome built to the Bakker Design & Build energy efficiency standards, boasts 9-foot main floor ceilings with tile
2 photos
Cross Streets: MCTAVISH STREET. ** Directions: OFF OF MCTAVISH STREET. Step into this beautifully designed 4-bedroom, 3-bath new build offering just over 2,000 sqft. above grade and a layout crafted for modern family living. The main floor features an open and inviting flow with a bright family
2 photos
Cross Streets: MCTAVISH STREET. ** Directions: OFF OF MCTAVISH ST. Step into this beautifully designed 4-bedroom, 3-bath new build offering just over 2,000 sqft. above grade and a layout crafted for modern family living. The main floor features an open and inviting flow with a bright family
36 photos
Cross Streets: Saxton Rd. & Bond St. ** Directions: From Carroll St. E head South on Saxton Rd., Turn Right onto Bond St., Right onto Kellestine Dr. House sits on the right hand side. Welcome to the newest home in Twin Elm, a private, rent-controlled, adult-lifestyle land-lease community just
4 photos
Cross Streets: Milliner St. ** Directions: Between Mckellar and Milliner St. Welcome to this beautifully designed new-build home, thoughtfully crafted for modern living.The open-concept main floor features a spacious kitchen with a large island, flowing seamlessly into the dining and living
1 photos
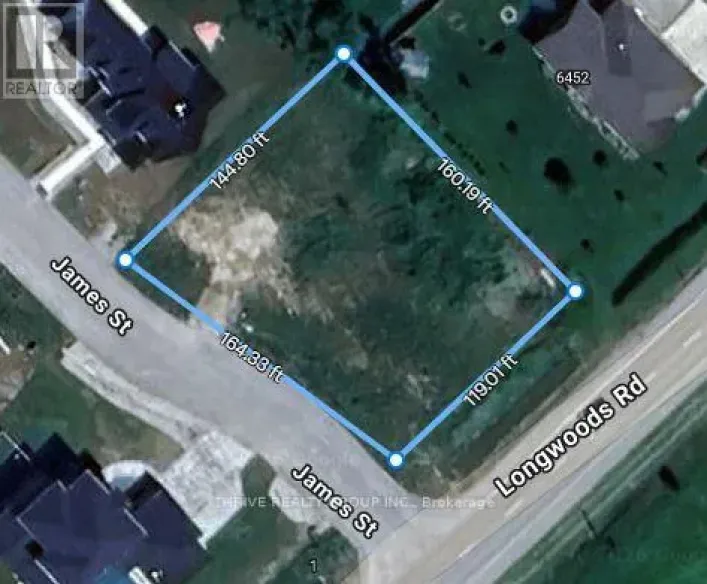
Cross Streets: Melbourne Road and Longwoods Road. ** Directions: Corner of Longwoods Rd and James St. Set on a quiet, private, paved cul-de-sac, this spacious half-acre building lot offers the perfect balance of small-town charm and country-style living. Hydro, natural gas, and municipal water

4 photos
Cross Streets: McTavish Street. ** Directions: South of McTavish St. Welcome to The Francis, a thoughtfully crafted two-storey home by Bakker Design & Build, offering 1809 sq. ft. of beautifully designed living space. Known for quality craftsmanship and intentional design, this home blends
4 photos
Cross Streets: MCTAVISH STREET. ** Directions: SOUTH OF MCTAVISH ST. Introducing The Rosie, a thoughtfully designed 1275 sq. ft. home by Bakker Design & Build, offering smart use of space, functional flow, and elevated architectural details throughout. The main living area features an open-concept
3 photos
From Head Street North go down Deruiter and turn onto Tanya. The lot is the last on the right side. Don't miss out on this rare opportunity to buy a nice 40' x 100' building lot in the north end of town located on a quiet dead end street. See the over head photo for reference. The property

50 photos
Cross Streets: Christina Rd & Olde Dr. ** Directions: From Hwy 402, take exit 82 for Glendon Dr towards Mt Brydges. Head South on Glendon Dr, turn West (right) onto Longwoods Rd (Hwy 2), then South (left) onto Olde Dr. 150-Acre Opportunity. Prime agricultural parcel ideally located close to
26 photos
Cross Streets: Parkview Drive. ** Directions: Head East on Carroll St. E. left on Parkview Drive, follow to Hickory Blvd. W. House on the right side. Welcome to 18 Hickory Blvd West in Strathroy - a beautifully finished family home offering space, functionality, and a fantastic location! This
43 photos
Cross Streets: Beer Cres. ** Directions: OFF ALBERT ST. Strathroy's newest freehold townhomes are now ready for showings. The Clara, a stunning 1,800 sq. ft. townhome built to the Bakker Design & Build energy efficiency standards, boasts 9-foot main floor ceilings with tile and hardwood flooring
34 photos
Cross Streets: Ellor and Fraser St. ** Directions: Carroll St E., North on Ellor St. Welcome to 223 Ellor Street, a beautifully maintained 3+2 bedroom, 2-bathroom side-split home, ideally located in the heart of Strathroy - just 25 minutes from London. This property features a double-wide concrete

21 photos
Cross Streets: Helen. ** Directions: Victoria. This fourplex presents an excellent investment opportunity. The property boasts ample parking for both guests and tenants, and the lot may have potential for future development. Situated on almost three-quarters of an acre, three of the four one

4 photos
Cross Streets: MCTAVISH. ** Directions: BUCHANAN CROSSING DEVELOPMENT. Welcome to "THE GARNET," a stunning raised ranch crafted by Liersch Custom Homes offering 2,118sqft. of finished living space. Be greeted when you walk inside the front foyer by the open-concept main floor features a stylish
43 photos
Cross Streets: ADELIADE. ** Directions: BESIDE ARENA AND COMMUNITY CENTRE. Just under 6000 Sq Ft Multiple use Commercial / Residential building. Located at the entrance to the Arena, Community Centre, Parks, Baseball and Soccer fields. The Building features 5 main floor units with own washrooms
34 photos
Cross Streets: Carroll St E/W(where is changes from one to the other) and Adelaide Road. ** Directions: Adelaide Road to Richard Cres to Miller Street. Some places make life feel complicated. This isn't one of them. Set in the well-kept community of Twin Elm Estates, this home is part of a
23 photos
Cross Streets: Adelaide Rd. ** Directions: Turn South off Adelaide onto Lions Park. Beautiful 4-level backsplit end-unit featuring a walkout from the lower level and a private deck off the dining area. This impressive 3-bedroom, 3.5-bath home offers a spacious layout with high-end finishes

31 photos
Cross Streets: Victoria St. ** Directions: From Metcalfe St W. turn North onto Victoria St then right onto Duke St. Welcome to this bright, move-in ready second-floor 2 bedroom condo in the heart of Strathroy. Meticulously updated and exceptionally maintained, this unit offers modern finishes,

2 photos
Cross Streets: MCTAVISH STREET. ** Directions: Off Of Mctavish St. Welcome to this newly built home by Modern Manor, offering 2,063 sq. ft. of finished living space with a layout that just makes sense.The main floor is open and bright, with the kitchen, dining, and living area all flowing together.
35 photos
Cross Streets: Hwy 81. ** Directions: Turn onto Mockingbird St from From Hwy 81 (Adelaide Rd) & follow until the end. Welcome to Whispering Woods, an exclusive private enclave where nature, craftsmanship, and luxury living come together. Tucked away among 16 acres of forest, this magnificent

50 photos
Cross Streets: Kittridge & Head St. ** Directions: Heat St North Left on Kittridge. Presenting 111 Kittridge Avenue East in Strathroy, Ontario-a distinctive estate property set on an impressive 1.15-acre lot, offering both privacy and refined outdoor living. A grand circular driveway accommodates

2 photos
Cross Streets: Head Street and Pannel Lane. ** Directions: Turn on Head St from Second St. Take advantage of the new HST Rebate! These pre-construction new builds in Strathroy are just for you. Located just off of Head Street, everything you need is within walking distance. This freehold condominium
27 photos
Cross Streets: Agnes. ** Directions: From Second St. turn south on Agnes Drive, turn left on Deborah Drive property on the Left \"NO SIGN\". LOCATION, LOCATION!!! Fabulous two-storey home with double car garage, privacy fenced yard is located in Strathroy's prestigious north end close to conservation

16 photos
Cross Streets: m. ** Directions: Frank Street. . (id:27476)

4 photos
Cross Streets: Glendon Dr/ Adelaide Rd. ** Directions: The Ford Mt. Brydges is right next door. Power Of Sale Opportunity! Exceptional Commercial Development Land In The Growing Community Of Mount Brydges. High-Exposure Location On Glendon Drive With Excellent Visibility And Accessibility.Gas

17 photos
Cross Streets: Adelaide Road. ** Directions: From Adelaide Road turn into Twin Elm Estates onto Richard Cr. Follow Richard Cr. to the right and then turn left onto Stewart. Home will be on your left. What a great home located in Twin Elm Estates in Strathroy, an exceptional Parkbridge Lifestyle
2 photos
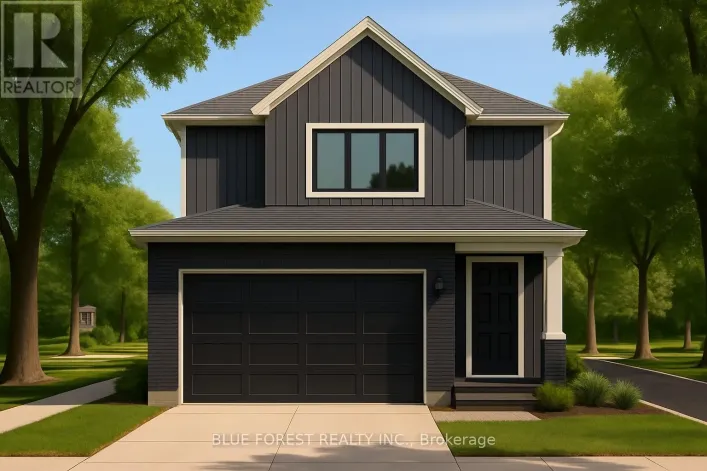
Cross Streets: McTavish Street & Beer Crescent. ** Directions: Near Strathmere Lodge - McTavish St & Beer Crescent (new subdivision - Buchanan Crossings). Set in Buchanan Crossings, one of Strathroy's most up-and-coming communities, this is your chance to get in early and be part of a neighbourhood
2 photos
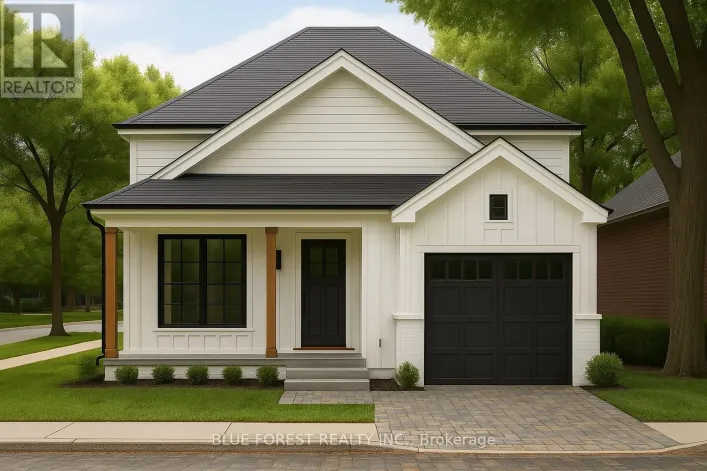
Cross Streets: McTavish Street & Beer Crescent. ** Directions: Near Strathmere Lodge - McTavish St & Beer Crescent (new subdivision - Buchanan Crossings). Set in Buchanan Crossings, one of Strathroy's most up-and-coming communities, this is your chance to get in early and be part of a neighbourhood
2 photos
Cross Streets: McTavish Street & Beer Crescent. ** Directions: Near Strathmere Lodge - McTavish St & Beer Crescent (new subdivision - Buchanan Crossings). Set in Buchanan Crossings, one of Strathroy's most up-and-coming communities, this is your chance to get in early and be part of a neighbourhood
2 photos
Cross Streets: McTavish Street & Beer Crescent. ** Directions: Near Strathmere Lodge - McTavish St & Beer Crescent (new subdivision - Buchanan Crossings). Set in Buchanan Crossings, one of Strathroy's most up-and-coming communities, this is your chance to get in early and be part of a neighbourhood
2 photos
Cross Streets: McTavish Street & Beer Crescent. ** Directions: Near Strathmere Lodge - McTavish St & Beer Crescent (new subdivision - Buchanan Crossings). Buchanan Crossings in Strathroy is quickly gaining attention as one of the area's most up-and-coming communities--offering your opportunity
15 photos
Cross Streets: Metcalfe St East. ** Directions: Metcalfe Street East to Queen St. First time on market ! This cozy family home has been owned by the same family for 70+ years. Home features 4 bedrooms (3 upstairs and 1 on main floor), large eat-in kitchen, and main floor laundry. The knotty

7 photos
Victoria St & Maitland St 125 Victoria St, an approx. 10,650 Sq Ft freestanding commercial building located on 1.1 acres in Strathroy. The building includes 1,650 Sq Ft of office space with the remaining 9,000 Sq Ft allocated to warehouse/light industrial use with a clear height of 10'8 to