15 photos
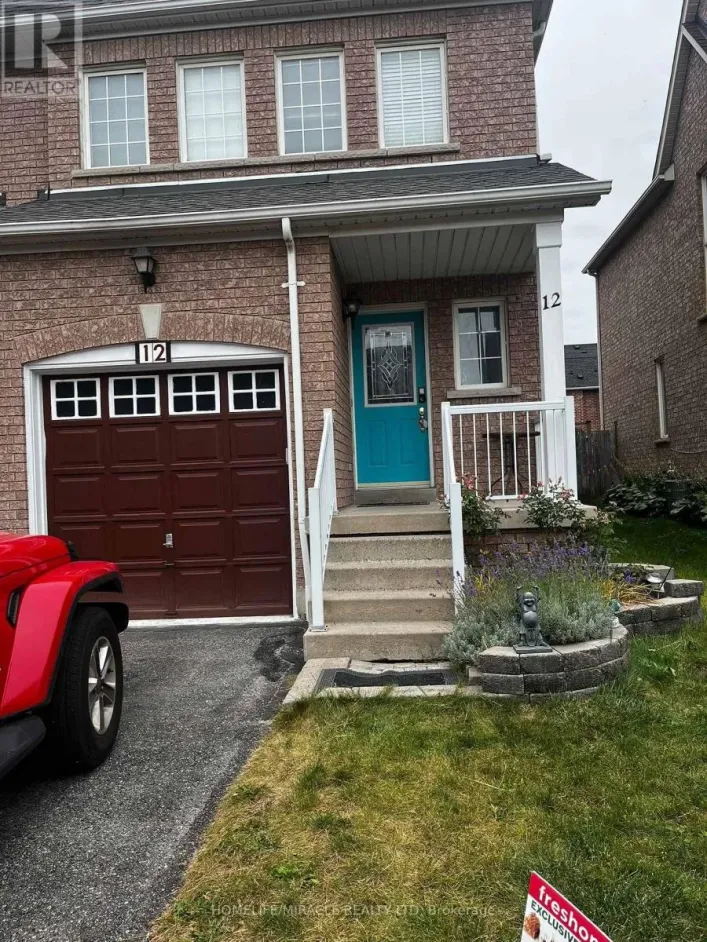
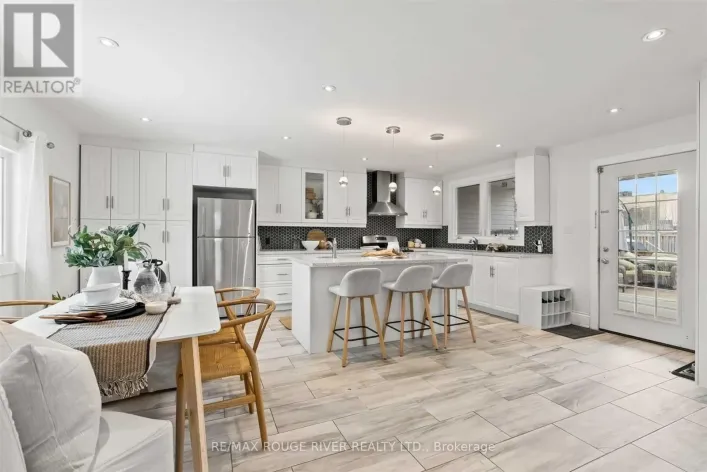
Thickson/Taunton A very Well Maintained home, nestled in a very family friendly neighbourhood in community of Whitby. It features living , dining with 3 spacious bedrooms with 2 full washroom on first floor, basement is finished with potlights and Laminate Flooring. New Kitchen Cabinets With
32 photos
Dundas St W & Annes St Your own entrance, your own laundry, and outdoor space to enjoy-all with heat, hydro and water included. Welcome to this inviting legal one-bedroom basement apartment in Whitby's established Lynde Creek neighbourhood. Three large egress windows bring in natural light,
13 photos
Cross Streets: Anderson and Dundas. ** Directions: Dundas Across From DQ. Executive Living at Harbour Ten10 Premium Unfurnished Penthouse Suite! Discover sophisticated urban living at Harbour Ten10, a newly constructed boutique luxury condominium in the heart of Downtown Whitby. Spanning an
46 photos
Cross Streets: Thickson & Taunton Rd E. ** Directions: Thickson Rd & Taunton Rd E. Welcome to 8 Gateway Court! Gorgeous court location in quiet neighbourhood! This beautiful, well maintained 4 bedroom, 3.5 bath home is bright and spacious. Main floor laundry, family size kitchen with walk-out
8 photos
Brock St / Mary St. W. Welcome To This 3 Bedroom, Newly Renovated 4 Pc Bathroom, Semi Detached Home In Family Friendly Downtown Whitby. The Country Style Kitchen Is Great For Family Get Togethers or Entertaining. The Large Deck At The Back Of The House Is Perfect To Relax At The End Of The
26 photos
Rossland Rd E & Garden St Partially furnished Beautiful 3 bedrooms 2-storey entire house for rent. Located Close To Schools, Transit, And Shopping. This Home Offers A Spacious Entrance With 2 Pc Bath On The Main Floor Generous-Sized Bedrooms, A Semi-Ensuite With Soaker Tub & Separate Shower,
1 photos
Brock Street/Hwy 2 Located In The Vibrant Core Of Downtown Whitby, This Ground Floor Unit Offers Excellent Visibility And Abundant Natural Light. The Building Features Recently Renovated Common Areas And Is Ideally Situated Along A Major Transit Route With Direct Connections To The Whitby GO
1 photos
Brock Street/Hwy 2 Located In The Vibrant Core Of Downtown Whitby, This Ground Floor Unit Offers Excellent Visibility And Abundant Natural Light. The Building Features Recently Renovated Common Areas And Is Ideally Situated Along A Major Transit Route With Direct Connections To The Whitby GO
8 photos
Cross Streets: Brock St N & Rossland Rd E. ** Directions: From Brock St N, E on Dryden Blvd, S on Petra Way. Welcome Home To This Beautifully Refreshed, Sun-Filled 2-Bedroom, 1-Bathroom Condo Offering Over 900 Sq. Ft. Of Comfortable Living Space. Featuring A Bright And Spacious Layout, This
29 photos
Rossland Rd W/Cochrane St Rarely Available Legal Basement Apartment In High-Demand Williamsburg! This beautifully renovated (2023) 3-bedroom legal basement unit offers just under 1,000 sqft of bright, modern, and completely self-contained living space. Enjoy total privacy with a secure separate
16 photos
Thickson & Nichol Looking for a place that checks all the important boxes? This very spacious 1-bedroom plus den basement apartment in Whitby offers a private entrance, 1 bathroom, 2-car parking, and shared laundry. The kitchen features stainless steel appliances, a stylish backsplash, and
30 photos
Brock St. & Victoria St. Location! Location! Location! Welcome to this beautiful, 3-year-new corner townhouse in the desirable Port Whitby neighbourhood, offering 1,883 sq. ft. of spacious and functional living space, with the feel of a semi-detached home and an expansive, fully enclosed backyard
7 photos
Hwy 2 & Hwy 412 Newly Renovated Bachelor Basement Apartment! Enjoy comfortable living in this bright and cozy semi-furnished bachelor basement apartment, located in a quiet, safe, and well-kept neighborhood. Prime Location. Steps to plaza, shopping, walk-in clinic, and animal clinic. Quick
19 photos
Taunton & Anderson LEGAL registered basement apartment With its own private entrance; Ensuite private washer/ dryer; Large windows throughout brings in plenty natural light; Spacious bedroom with a large window; Functional layout with no wasted space offering spacious living room, ample kitchen
9 photos
Brock St. S & St John St. Beautiful Raised Bungalow in Excellent Condition.Beautiful Backyard. Walk to Downtown, shopping, schools, parks.Finished Basement with walk up Patio. (id:27476)
11 photos
Baycliffe Drive and Taunton Road Luxury Living in a Prime LocationWelcome to this stunning 4-bedroom home, perfectly situated near Taunton & Hwy 412! This bright and spacious gem boasts 9' ceilings, elegant hardwood floors on the main level, and a fully fenced backyard ideal for relaxation
12 photos
DUNDAS AND KENDELWOOD *Walk out Basement* Facing to ravine! Peaceful and quiet family friend neighhood. Perfect for professional couple or small family. Fresh painting, Carpet free. Please be aware that Second bedroom is quite small and fit for little kid only. Close to public transportation.
12 photos
Hwy 412/Dundas St W Location Location!!! Specious 3 Level Freehold Townhouse Located At Queens's Landing In Whitby, Open Concept Living & Dining Area With Great Room /Family Room, Sunny And Bright. Extra Bedroom On Main Floor. Master Bedroom With Ensuite Bath. Modern Kitchen/Air Conditioner.
29 photos
Taunton Rd/ Coronation Rd Welcome to 11 Radiance Way, a stunning 3-bedroom, 3-bathroom end-corner townhome in Whitby, available for lease. This bright and spacious home offers an abundance of natural light with large windows throughout, plus additional side windows that provide the extra brightness
31 photos
Taunton Rd/Cochrane St Spacious Family Home Offering Comfort, Convenience & Plenty of Natural Light! This well-maintained property features a practical layout with inviting living and dining areas, a modern kitchen with a dedicated breakfast space, and a generous family room. Multiple well-sized
19 photos
Ribblesdale and Anderson Legal Apartment - Welcome to this bright and spacious 2 bedroom with a separate private entrance. Located in the highly desirable Pringles Creek neighbourhood of Whitby. Private ensuite laundry and 1 Driveway Parking Included. Conveniently located close to schools,
20 photos
Victoria St W & Brock St S Welcome to The Landing by Carttera in sought-after Port Whitby! This bright 2-bedroom, 2-bathroom, two-level condo townhouse offers a functional layout with an open-concept main floor and both bedrooms privately located on the second level. The main level features
18 photos
Cross Streets: Taunton Rd E & Anderson St. ** Directions: Taunton Rd E / Anderson St - North on Anderson St, west on Toscana Dr to 67 Toscana Dr. Welcome to this freshly painted and beautifully maintained 3-bedroom, 2-bathroom townhome in a highly desirable North Whitby neighbourhood! The bright
22 photos
Cross Streets: Baldwin/Taunton. ** Directions: As per Google Maps. Welcome to 145 Harrongate Place, a spacious 3+1 bedroom, 4 bathroom home available for lease in a convenient Whitby location. Featuring a bright and functional layout, modern kitchen with quartz countertops and stainless steel
30 photos
Cross Streets: Brock St & Dundas St. ** Directions: Brock St & John St E. Legal Duplex Certified By The City. Main Floor Unit Available For Lease In The Heart Of Whitby! Welcome to this stunning, fully renovated 3 bedroom, 3 bathroom main floor unit, offering modern finishes, spacious living,
1 photos
Nichol Ave / Adanac Dr This beautifully designed home offers over 2,200 sq ft of thoughtfully laid-out living space, perfect for growing families. Built by Delpark Homes (The Woods Grove-6 model), this residence combines functional design with everyday comfort. Gleaming hardwood flooring flows
10 photos
Thickson/Dundas ***Amazing Location!!! Well Maintained Stunning Townhouse! With Finished Basement. Walk Out To Large Deck With Beautiful Gardens. Close To school, Park, Mall, Plazas, Public Transit, 401, Go Station And Much More. (id:27476)
32 photos
Cross Streets: Victoria Street/ Lakeridge Rd. ** Directions: Victoria Street. Location, Don't miss this opportunity! Highly sought-after 2-acre huge lot, fully renovated (2018) mid-century 3-bedroom detached home on Victoria Street, Whitby, with 211ft of frontage and only 1 minute to Hwy 401
8 photos
VICTORIA ST W/BROCK ST S WELCOME TO THE LANDING WHITBY. THIS BRIGHT 1 BEDROOM 1 BATHROOM MAIN LEVEL UNIT WITH A WALKOUT TERRACE IS EXACTLY WHAT YOU'VEBEEN LOOKING FOR. Perfectly situated close to all amenities. Minutes to shopping, schools, entertainment, parks and the waterfront. Close to
12 photos
Cross Streets: BRADLEY DR. ** Directions: GARDEN TO MARTINET TO BRADLEY TO WYNDFIELD. WELCOME TO THE NEWLY RENOVATED 93 WYNDFIELD CRES BASEMENT UNIT. This unit features 2 Bedrooms, 1.5 Bathrooms, and a large open concept layout w/ just over 1000sqft of finished living space. The kitchen features
12 photos
GARDEN TO MARTINET TO BRADLEY TO WYNFIELD WELCOME TO THE NEWLY RENOVATED 93 WYNDFIELD CRES BASEMENT UNIT. This unit features 2 Bedrooms, 1.5 Bathrooms, and a large open concept layout. The kitchen features all stainless steel appliances (Fridge, Stove, Dishwasher, Microwave), quartz countertops,
6 photos
Byron St. South and Dunlop St. West Professional Office Space Approx. 500 sf, (lease Amount Includes Utilities). Located On 2nd Floor And Has Shared Kitchenette and washroom. Features durable laminate flooring and 3 Parking Spaces. This Unit Is Divided Into 3 Rooms With Bright Windows. Well-maintained
32 photos
Brock St N & Rossland Rd Welcome to 11 Waterstone Way, nestled in the highly sought-after Williamsburg community of Whitby! This bright and spacious townhome offers a functional open-concept layout with 4 bedrooms and 4 bathrooms, perfect for families and modern living. The finished walk-out
20 photos
Cross Streets: Rossland Rd E & Civic Centre Dr. ** Directions: South East of Palomino Pl & Civic Centre Dr. Bright and spacious open-concept unit conveniently located near Downtown Whitby, with quick access to Highways 401 and 407. Enjoy a private balcony overlooking the courtyard and the convenience
42 photos
Thickson/Dryden Welcome to 14 Paradise Way - where space, style and privacy come together.This beautifully upgraded executive townhouse by Minto offers approximately 2,000 sq. ft. of thoughtfully designed living space, providing the room a growing family needs without compromising on style.
15 photos
Cross Streets: Garden/Dryden. ** Directions: Garden to Dryden. East on Dryden to Lipton Crescent. Clean, Bright, and Partially Furnished 1 Bedroom basement apartment in the desirable Pringle Creek community. Separate private covered entrance. Great Location! Close to Grocery stores, shopping,
9 photos
Cross Streets: Nichol Ave and Thickson Rd. ** Directions: turn east onto Upland from Wood dr. Welcome to this newly renovated, bright legal basement apartment featuring a private entrance, dedicated parking, and in-suite laundry. Located in a lovely residential Whitby neighbourhood near local
12 photos
Dundas & 412 Welcome To This Brand-new, Professionally Finished Legal Basement Apartment In The Highly Sought-after Lynde Creek Community! Bright And Spacious Layout Featuring 9-foot Ceilings, Pot Lights, And Sleek Modern Finishes Throughout. The Open-concept Living/dining Area Is Complemented
19 photos
Dundas St & Thickson Rd S Spacious End Unit with 3 Bedrooms & 4 Bathrooms. Garage access door near the main entrance, open concept modern living/dining and kitchen. Natural oak hardwood on main floor, granite countertop, maple cabinets. Convenient 3rd floor laundry and 3 good size bedrooms.
9 photos
Cross Streets: Thickson & Columbus. ** Directions: Cachet & Columbus. Spacious 2-Bedroom Basement Suite In A Beautiful Brooklin Home! This Bright, Well-Designed Suite Features A Fabulous Floor Plan With A Generous Living Area, Large Windows & A Bright Eat-In Kitchen Complete With Brand-New
14 photos
401 / Brock Rd Stunning Detached Home Complete Turnkey!!Welcoming Main Level Accented By Gleaming Hardwood Floors & Ceramics. The Chef Will Love A Giant Eat-In Kitchen Complete W/Stone B/S, Pot Lights & Breakfast Bar. Large Principal Rooms W/Large Windows Provide Ample Natural Light. Inviting
17 photos
Cross Streets: Rossland and Thickson. ** Directions: Thickson south of Rossland. Large room in executive home; laundry and internet included, share kitchen and bath. (id:27476)
32 photos
Cross Streets: Brawley and Cochrane. ** Directions: Cochrane St south of Brawley. Quiet Country Living on the outskirts of Brooklin. Minutes to Brooklin, shopping, schools, 407, 412, and Hwy 7. Older, clean 3+1 bedroom, 1 bath, brick bungalow on a generous 132'x 200' treed lot. Fantastic west
17 photos
Dufferin St & Victoria St Looking For A Stunning Dual Front 3 Bedroom, 2.5 Bath Townhome With Family Room/Office At Ground Floor In Port Whitby Area Near Whitby Go Station. Then Your Search Ends Here. Location, Location, Location. Minutes walk to Whitby Go Station. Easy Commute to Work Via
9 photos
Dundas and Hopkins st. Welcome to Harbour Ten10 Luxury condo, Stunning 2 Bedroom + Media, 2 Bathroom (920 sq ft) situated in the center of downtown Whitby. This lively, family-oriented community provides an ideal mix of small-town appeal and contemporary amenities, situated just 30 minutes
30 photos
Hopkins St/ Industrial Ideally Located In Whitby's Most Desirable Central Industrial Parks.This 5,013 Sq. Ft. Industrial Unit The Space Features A Predominantly Clear-Span Warehouse With One Ramped Drive-In Door And One Dock-Level Shipping Door, Providing Flexible Shipping And Receiving Capabilities.
9 photos
Cross Streets: Brock St. N/Rossland Road. ** Directions: On Donald Fleming Way. This Contemporary Highmark Home Is Located In Pringle Creek Community, The Heart Of Whitby. This Home Features 2000 Sq/Ft, 3 Bedrooms, 3 Bath, Living Rm W/Elec Fireplace & Family Rm W/Garage Access. Open-Concept
50 photos
Cross Streets: Joshua/Darius Harns. ** Directions: Joshua to Darius Harns. Welcome to desirable Brooklin! This spacious and beautifully upgraded Melody "McQuay" model offers over 2,900 sq ft of living space on a rare extra-deep 150 ft lot, giving you a backyard with room to breathe that you
24 photos
Baldwin St N/Columbus Rd E Welcome to 7265 Baldwin St N in Brooklin! Enjoy the space, privacy and versatility of this beautifully updated country home situated on nearly 2 acres at the edge of town. This hard-to-find 5-bedroom home offers generous principal rooms, wood flooring, skylights,
19 photos
Cross Streets: Taunton/Country Lane. ** Directions: Taunton Rd to Country Lane left on Mossison. Heathwood built a stunning 3-bedroom, 3 Washroom Townhouse over 2,400 sqft above ground. Brick & Stone Exterior. Ideal open-concept design. Very Roomy. Lrg Windows W/Abundant Sunlight. Upgraded
Your request has been received.