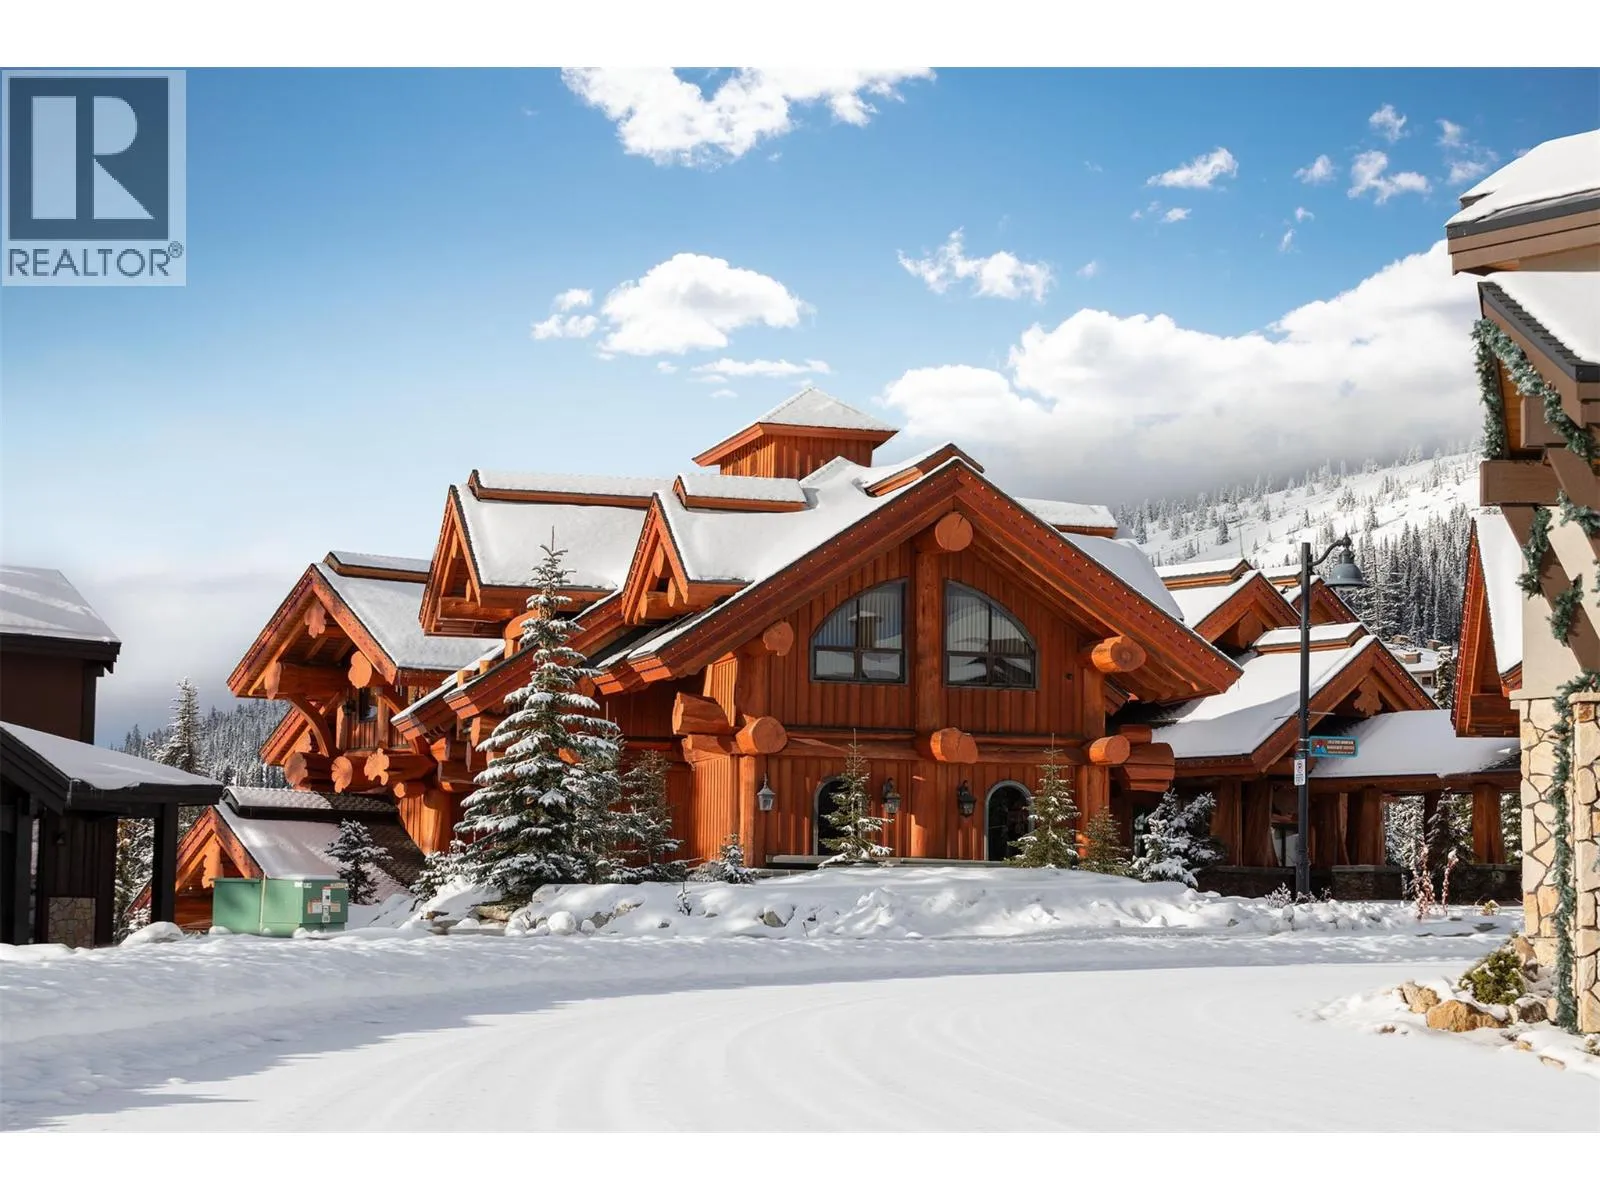
525 Feathertop Way, Big White, British Columbia V1P 1P3

Listed for:
$9,680,000
4 beds
6 baths
Listed 28 days ago
House for rent: 525 Feathertop Way, Big White, British Columbia V1P 1P3

View all 41 photos

About

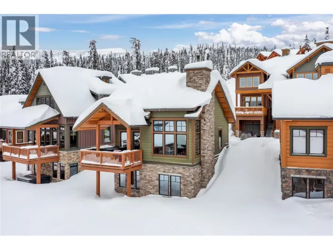
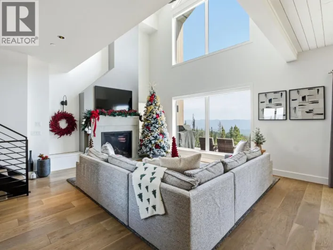
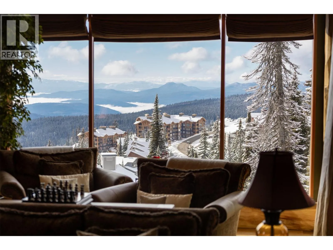
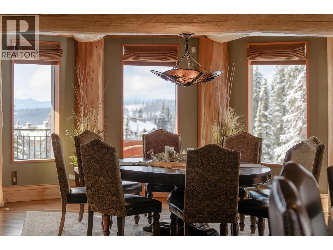
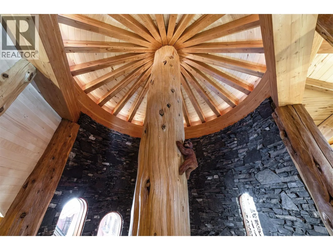
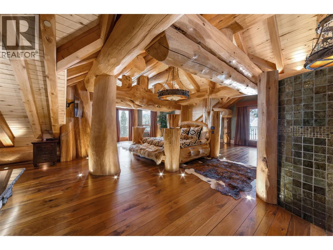
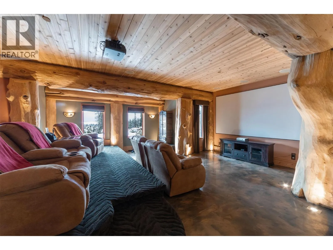
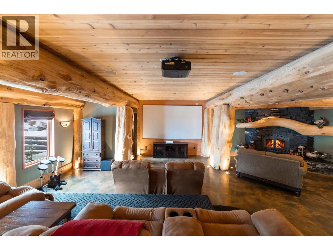
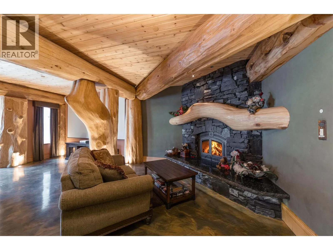
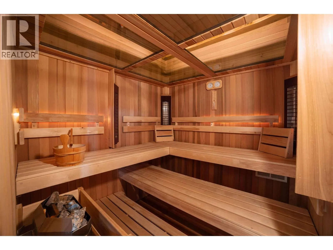
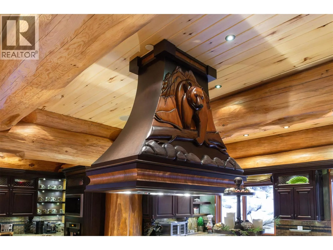
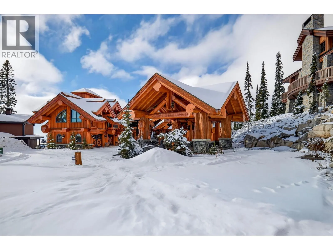
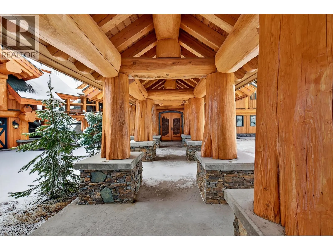
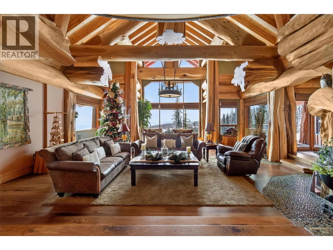
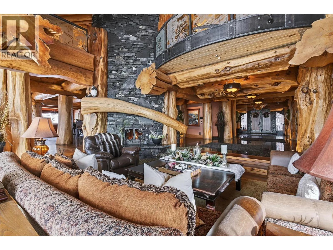
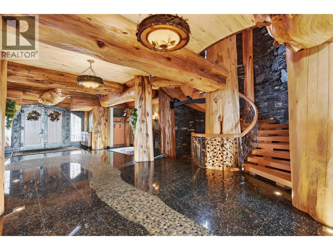
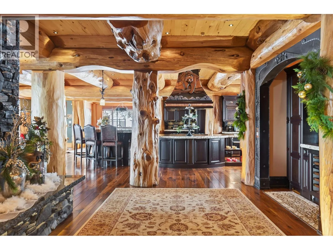
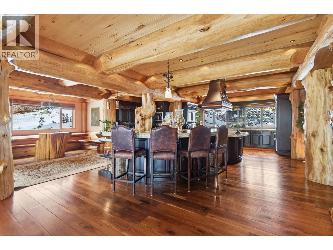
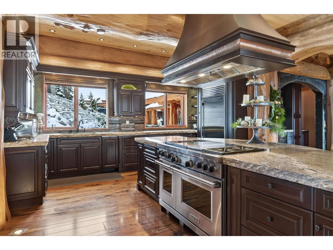
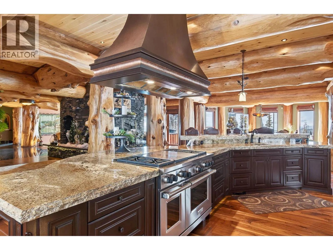
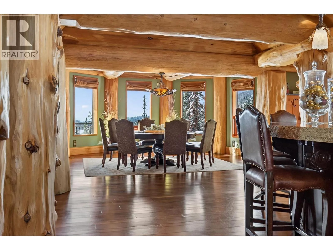
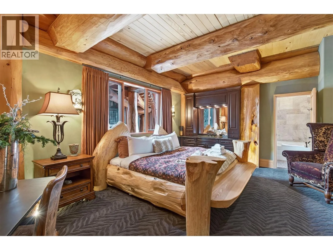
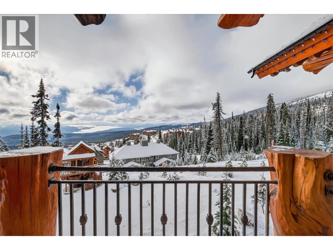
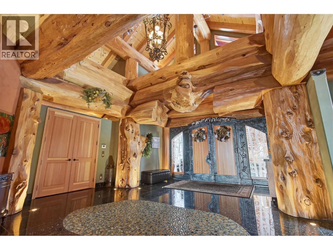
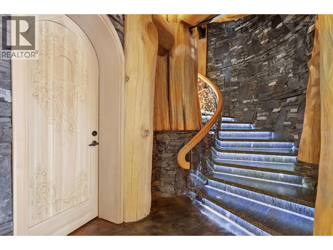
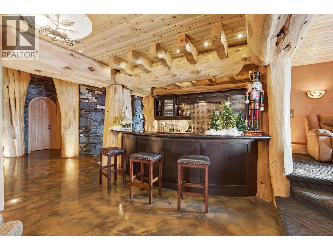
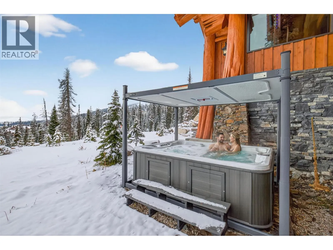
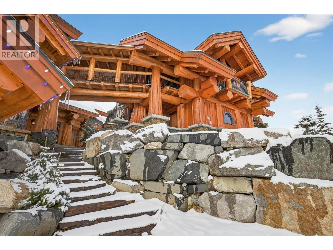
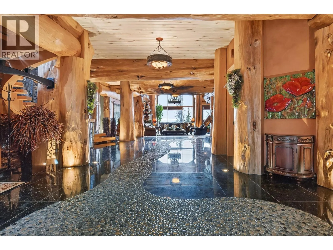
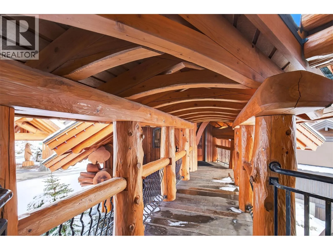
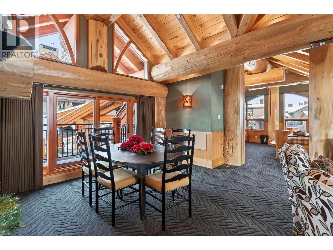
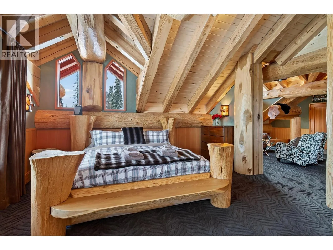
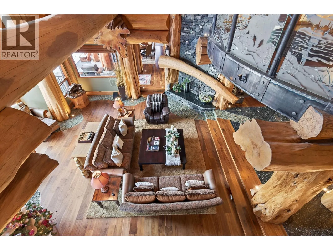
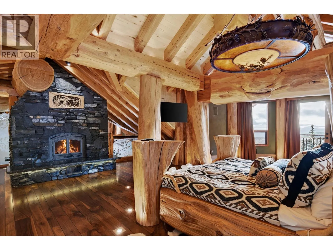
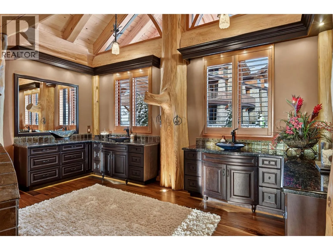
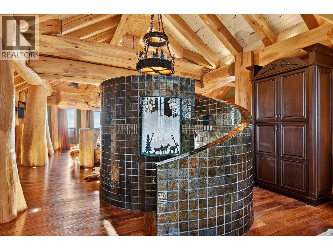
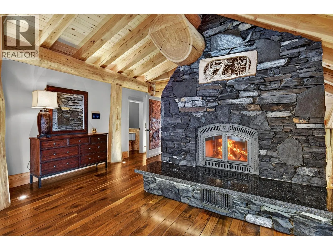
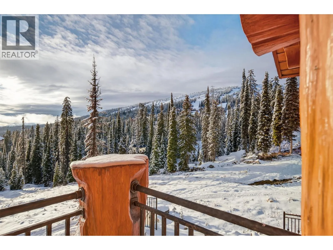
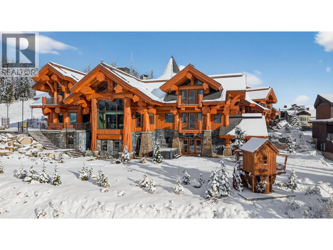
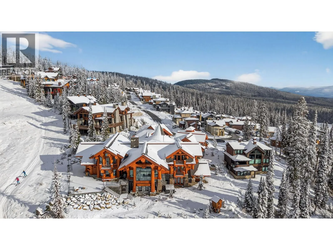
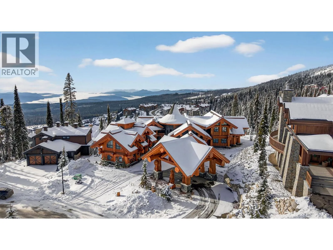
The Lodge at Feathertop (525 Feathertop Way, Big White) is a rare, ski-in/ski-out luxury chalet set within the Big White Ski Resort and located only 50 minutes from Kelowna, BC. Built by famed Timber Kings, this iconic log home estate elevates alpine living to a level that rivals the finest chalets in Canada. Set on a private 0.741-acre parcel, the 10,710 sq.ft. residence (including a 980 sq.ft. guest suite) offers 4 bedrooms and 6 bathrooms, thoughtfully designed for both grand entertaining and intimate, generational living. Old-growth cedar logs, African walnut floors, granite surfaces, bronze chandeliers, cobalt glass sinks, and exquisite custom wrought-ironwork create a home that feels both monumental and warmly inviting. A covered entry opens to soaring interiors anchored by a triple-sided wood-burning fireplace. The expansive family kitchen which is equipped for serious cooking, supports everything from quiet breakfasts to celebratory dinners after a day in the champagne powder that Big White is famous for. Spa-inspired amenities include a sauna, hot tub, & recreation spaces designed for relaxation and fun. The main home sleeps up to 14, while the private guest suite - accessed via a covered breezeway - accommodates up to 6. The Lodge at Feathertop: where mountain adventure and luxurious comfort come together. (id:27476)

Property Highlights

MLS® Number
10398378
Type
Single Family
Community Name
The Lodge at Feathertop
Maintenance Fee
212.02
Ownership Type
Bare Land Condo/Strata
Land Size
0.74 ac|under 1 acre
Parking Space Total
4

Building

Building Type
House
Storeys
1.50
Square Footage
10710 sqft
Bathrooms Total
6
Bedrooms Total
4
Amenities
Park, Recreation, Ski area
Exterior Finish
Other
Fireplace Present
Yes
Basement Type
Basement Features
Building Heating Type
Radiant heat
Heating Fuel
Building Cooling Type

Utilities

Water
Municipal water
Utility Sewer
Municipal sewage system

Room Layout

3pc Bathroom
Second level
10'1'' x 5'2''
Full bathroom
Second level
16'11'' x 19'8''
Bedroom
Second level
21'11'' x 15'5''
Family room
Second level
26'1'' x 19'10''
Office
Second level
8' x 13'7''
Family room
Second level
27'1'' x 29'11''
Games room
Second level
21'1'' x 32'3''
Full ensuite bathroom
Second level
16'11'' x 19'8''
Primary Bedroom
Second level
41'5'' x 33'11''
Sauna
Lower level
5' x 5'
2pc Bathroom
Lower level
4'6'' x 5'3''
2pc Bathroom
Lower level
4'6'' x 5'3''
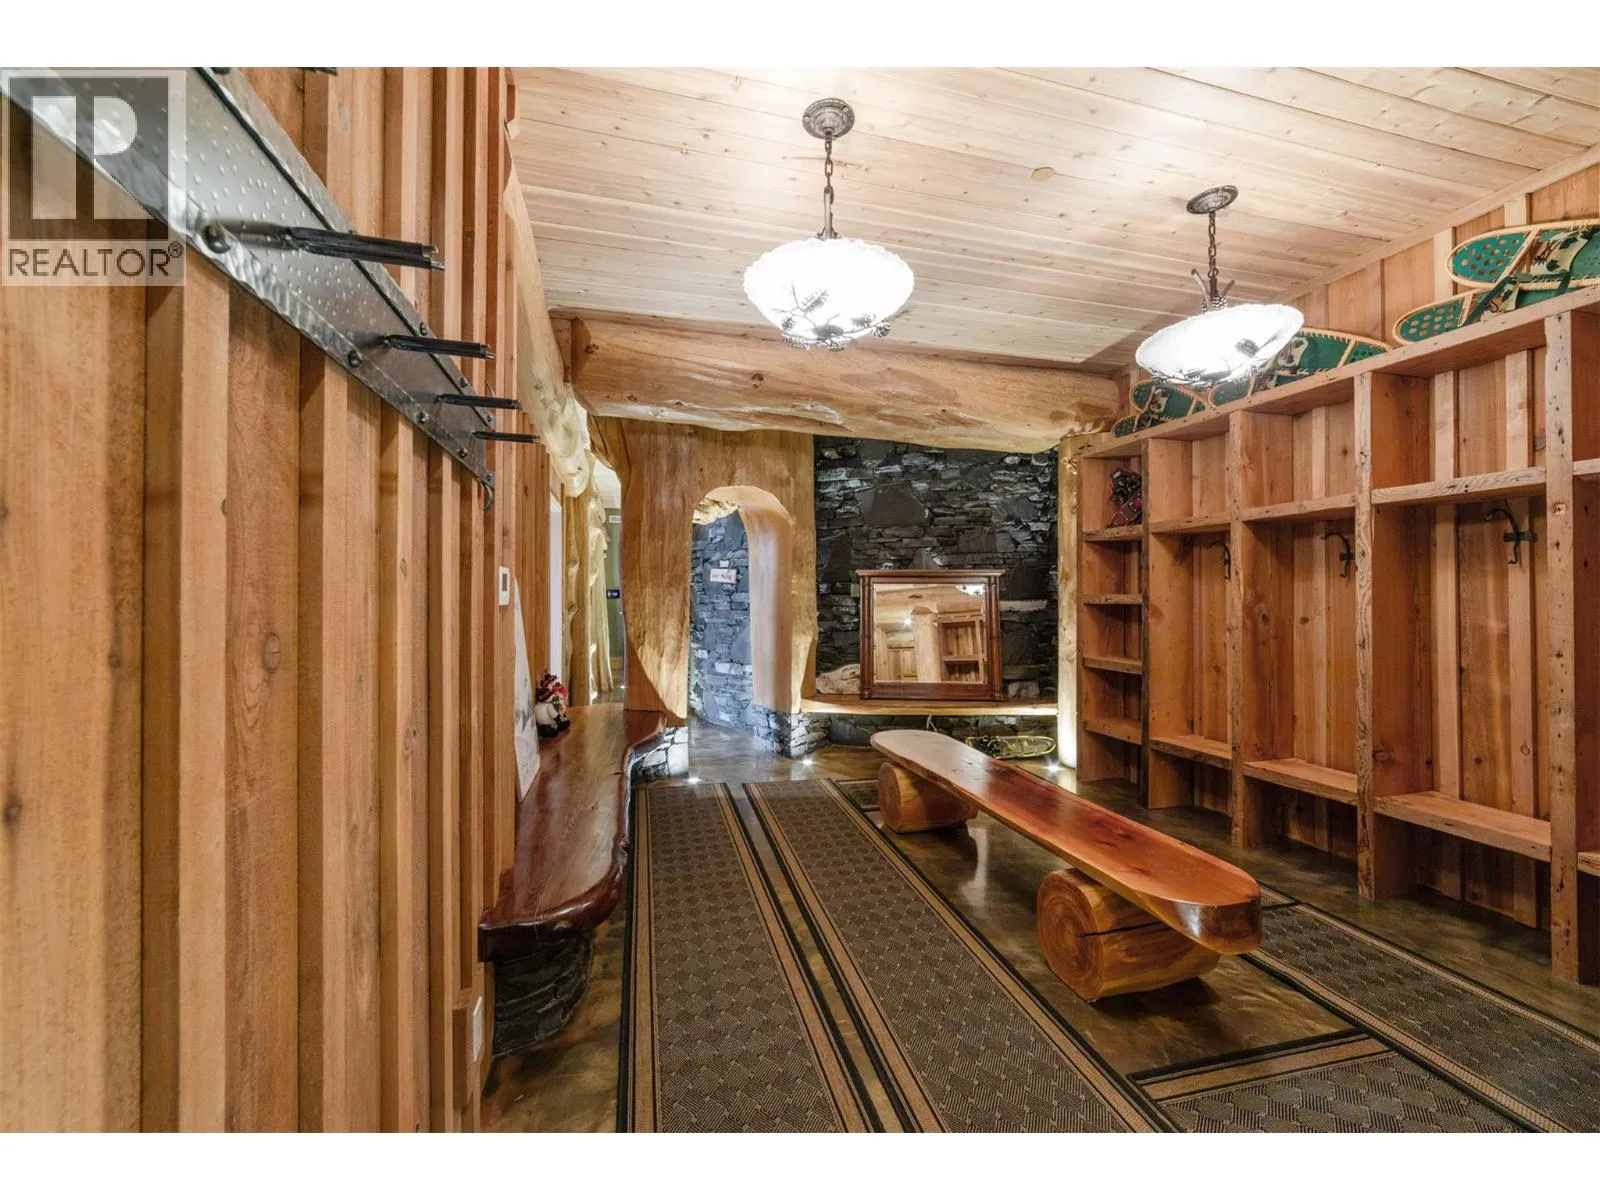
Mud room
Lower level
29'11'' x 14'
Gym
Lower level
20'7'' x 14'9''
Laundry room
Lower level
11'8'' x 14'4''
Recreation room
Lower level
27'7'' x 31'4''
2pc Bathroom
Main level
8'5'' x 11'7''
Bedroom
Main level
21'1'' x 14'7''
Bedroom
Main level
20'11'' x 14'9''
Dining nook
Main level
9'0'' x 13'3''
Kitchen
Main level
25'7'' x 24'5''
Dining room
Main level
26'1'' x 23'9''
Living room
Main level
28'2'' x 50'9''
Foyer
Main level
22'1'' x 27'11''

Location

Learn more about this property
Listing provided by:
FaithWilson Christies International Real Estate
MLS® number:
10398378
Agent:
Elfrieda Penner
*Indicates required field
Name is required
Email is required
Please enter a valid phone number (e.g., 416-111-1111).

Street Spotlight - For sale