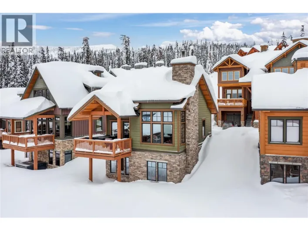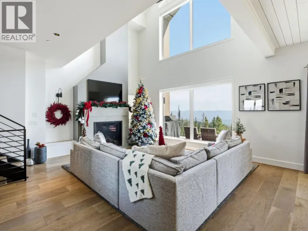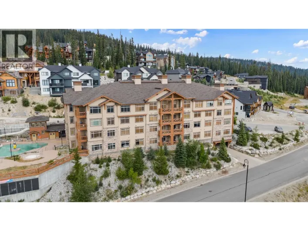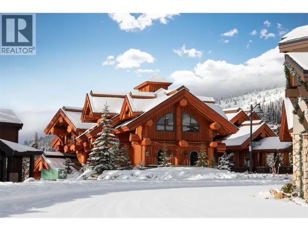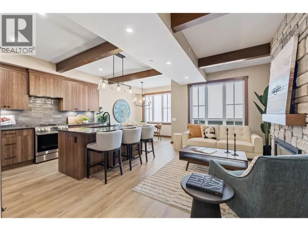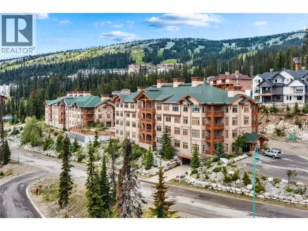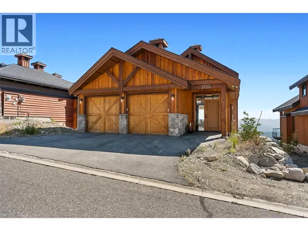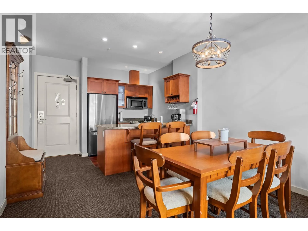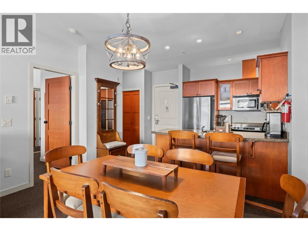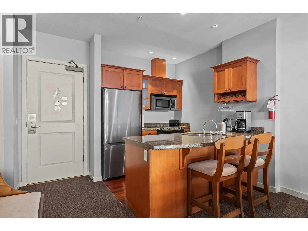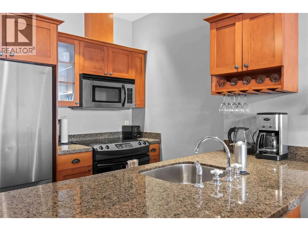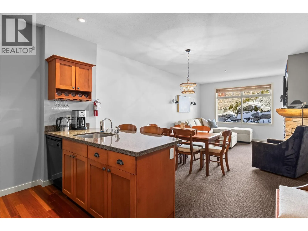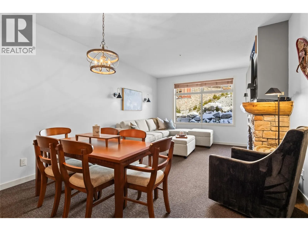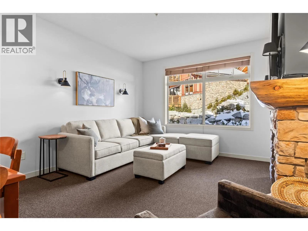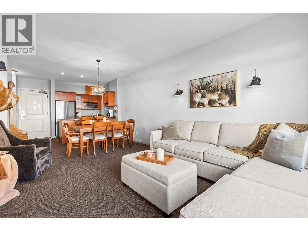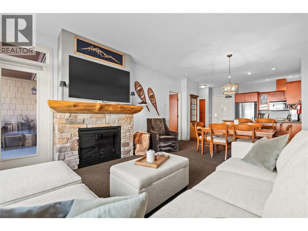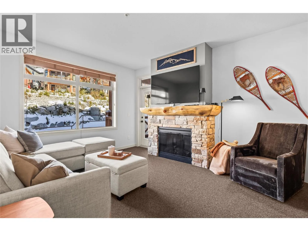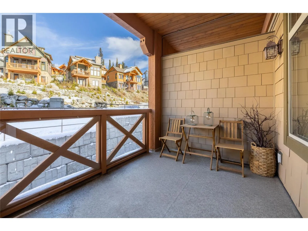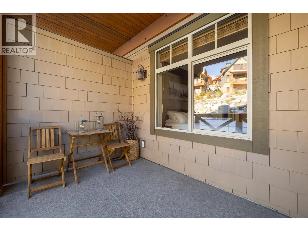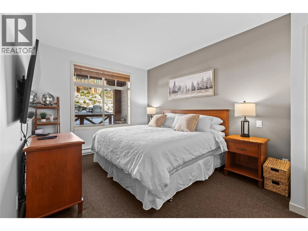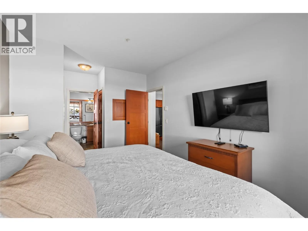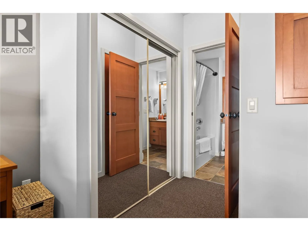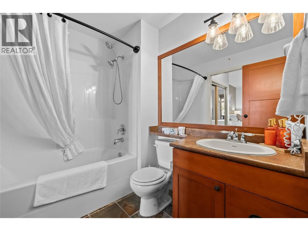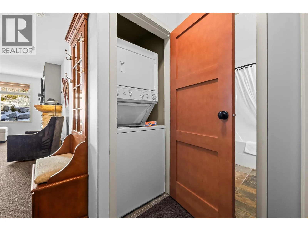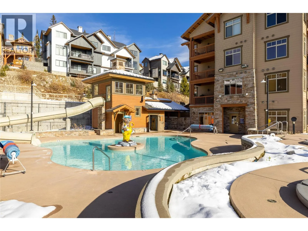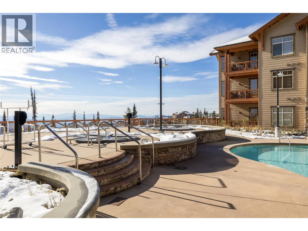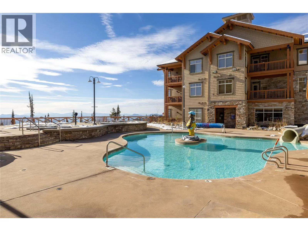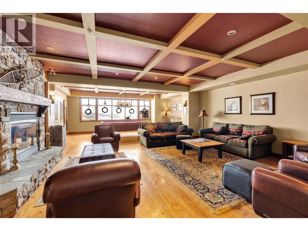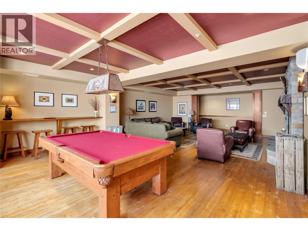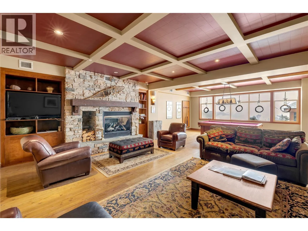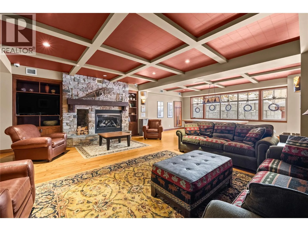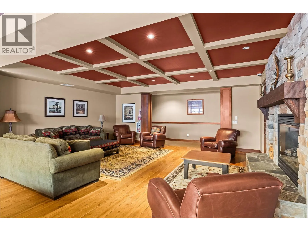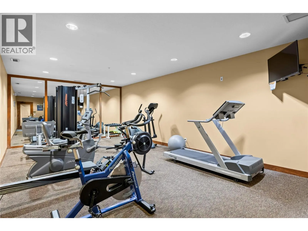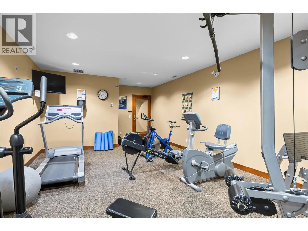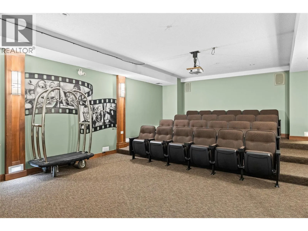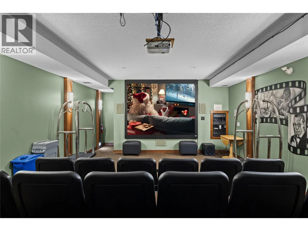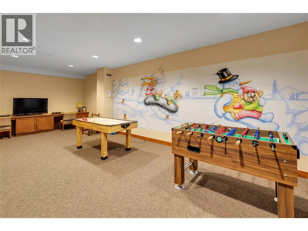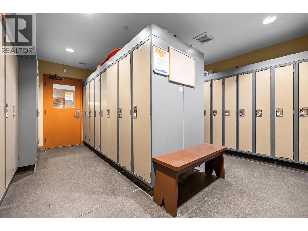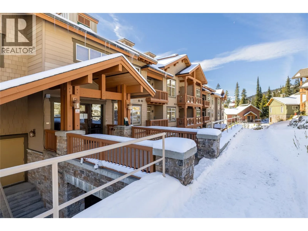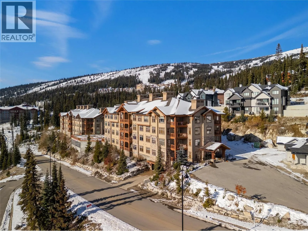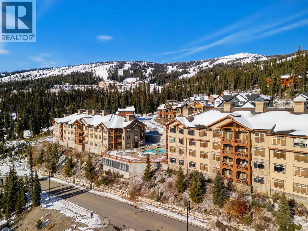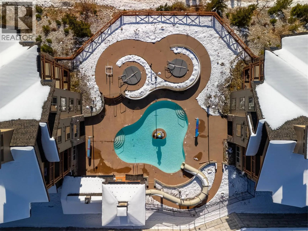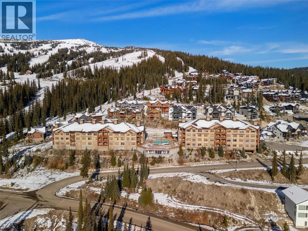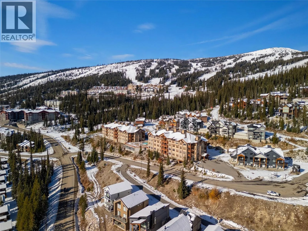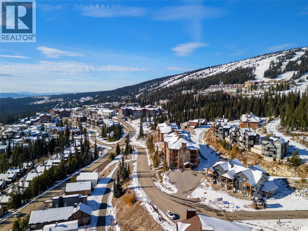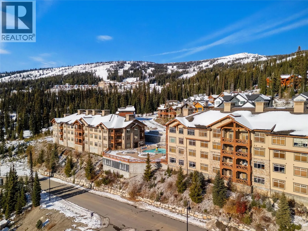
Experience the best of Big White mountain living at Sundance Resort, ideally positioned alongside the Bullet Chair for exceptional ski-in, ski-out convenience. This beautifully presented one-bedroom suite offers a welcoming mountain retreat, thoughtfully designed for both relaxing getaways and effortless entertaining. Inside, the open-concept living and dining area creates a comfortable gathering space, centred around a striking stone fireplace with a natural wood mantel, the perfect place to unwind after a day on the slopes. The well-appointed kitchen features rich wood cabinetry, granite countertops, stainless steel appliances and a breakfast bar, offering both functionality and a natural connection to the main living space. The inviting bedroom provides a peaceful place to recharge, while the covered private deck extends the living space outdoors, offering a lovely spot to enjoy the fresh mountain air. Additional conveniences include in-suite laundry and comfortable furnishings throughout. Beyond the suite, Sundance offers an impressive collection of amenities, including an outdoor swimming pool, hot tub, theatre, adult lounge and fitness facilities, adding another dimension to the mountain lifestyle. With the option to participate in the on-site rental pool while retaining the flexibility to enjoy the property personally, this is an appealing opportunity to own a mountain getaway with income potential in one of Big White's desirable ski-in, ski-out locations. (id:27476)