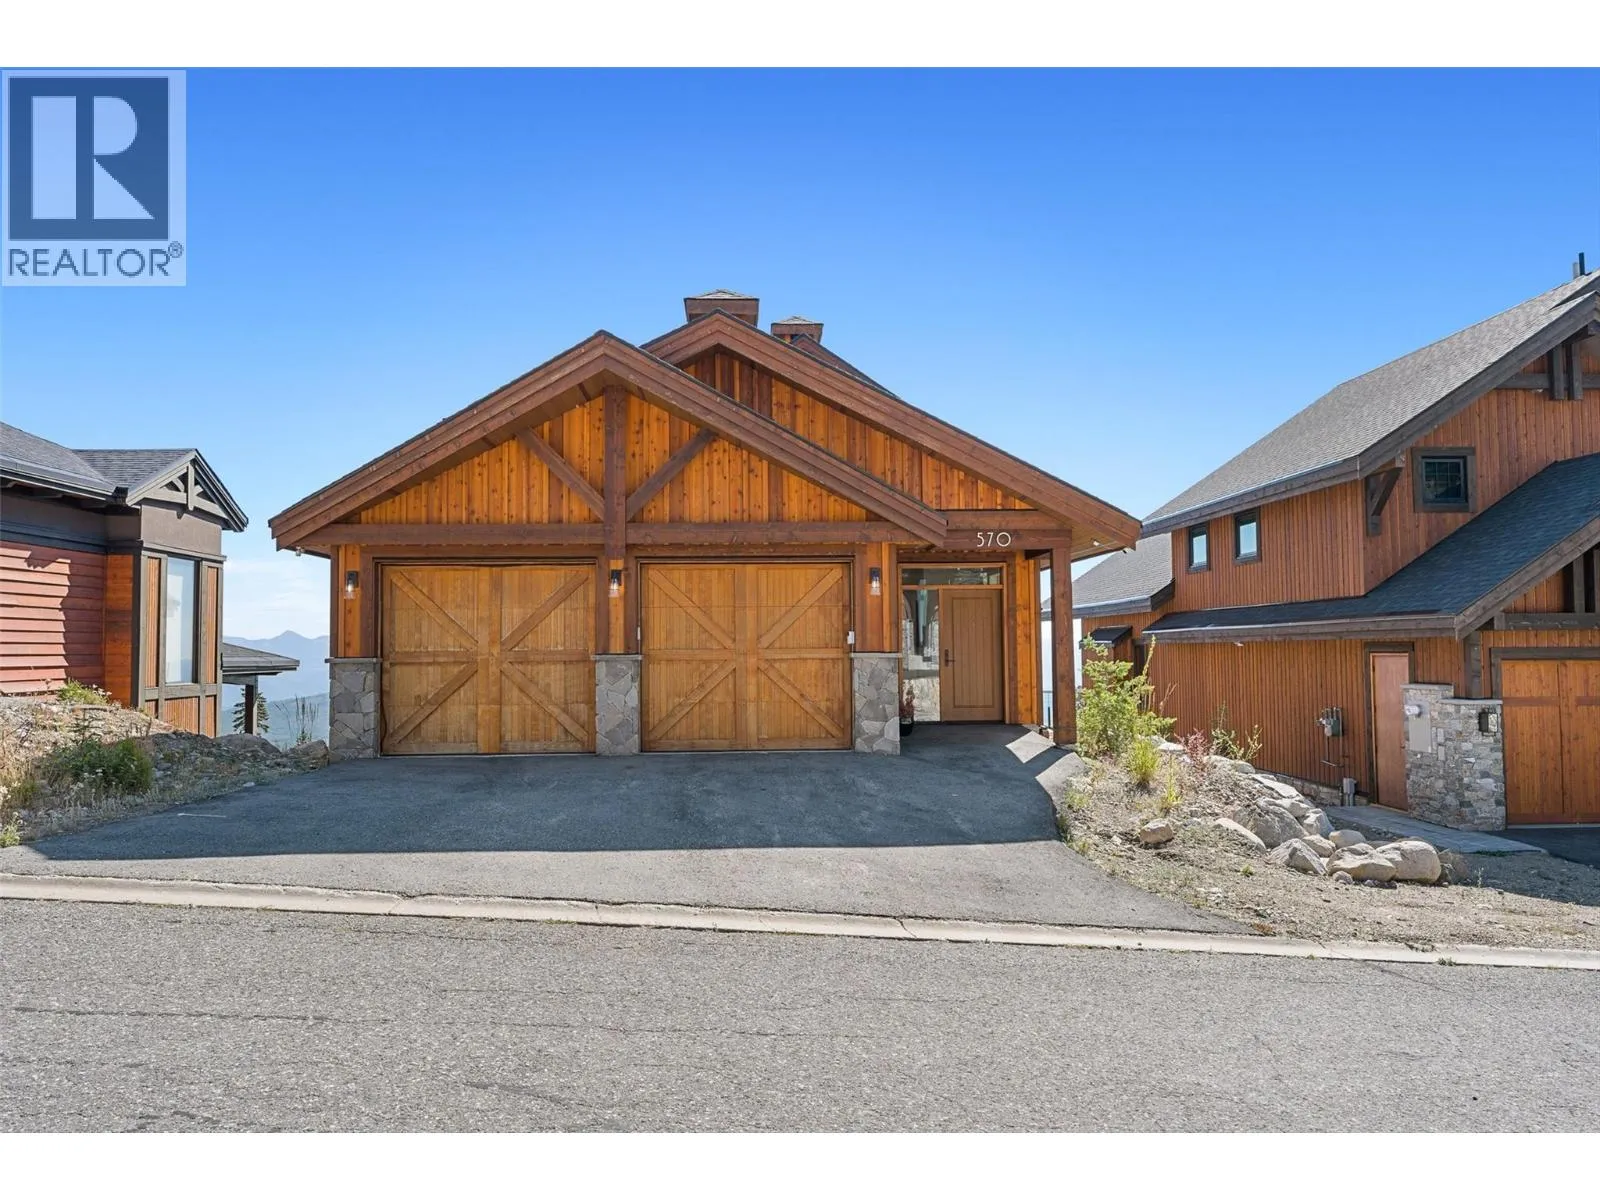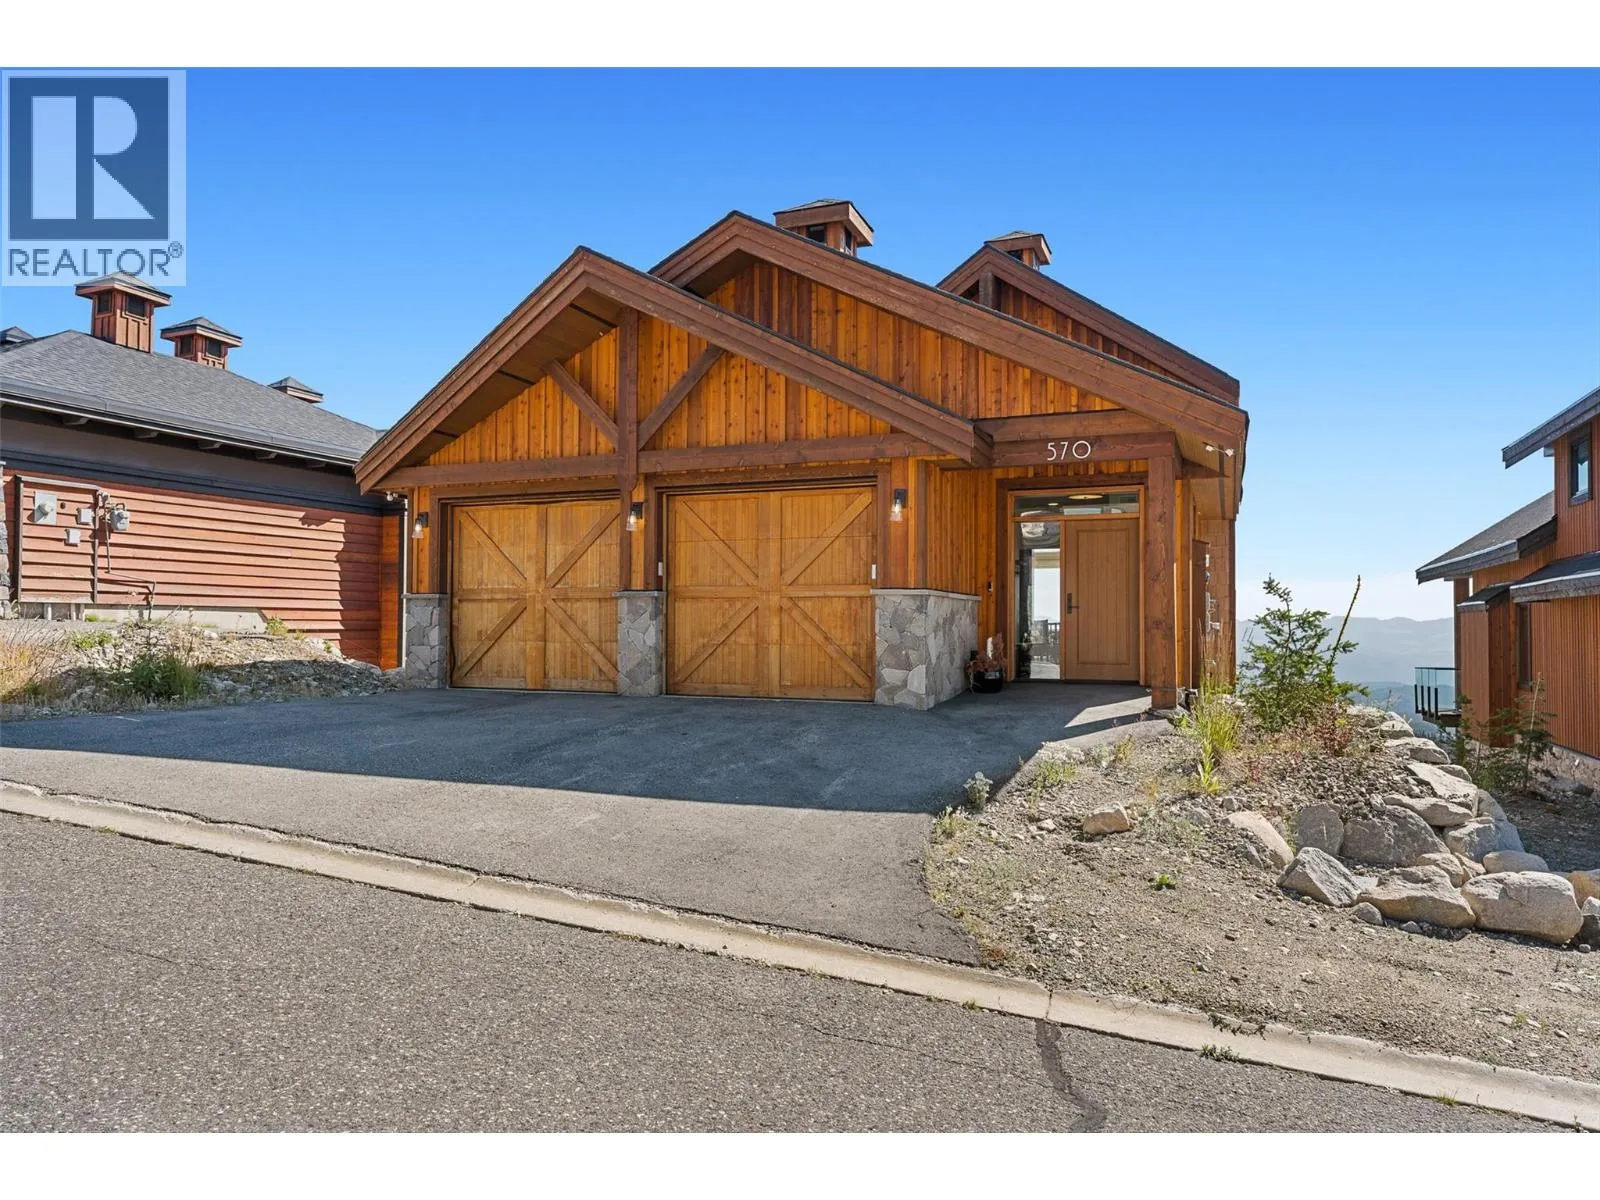
570 Feathertop Way Unit# Lot 63, Big White, British Columbia V1P 1P3

Listed for:
$3,099,000
4 beds
4 baths
Listed 23 days ago
House for rent: 570 Feathertop Way Unit# Lot 63, Big White, British Columbia V1P 1P3

View all 40 photos

About

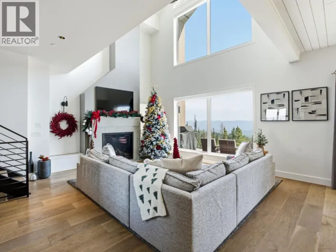
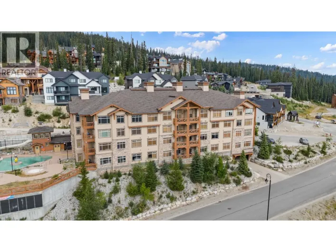
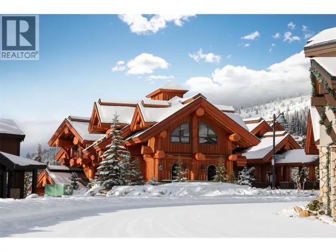
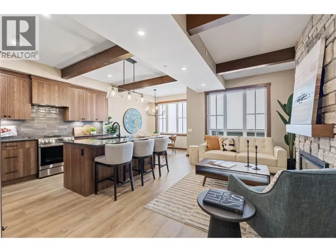
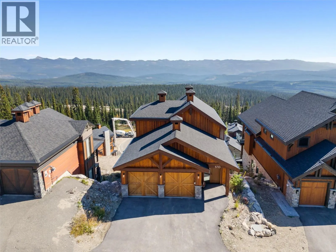
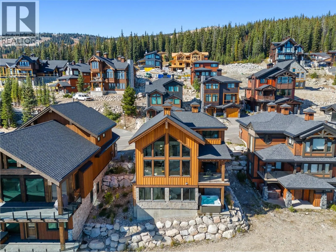
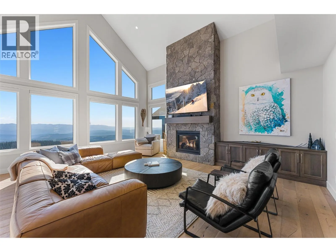
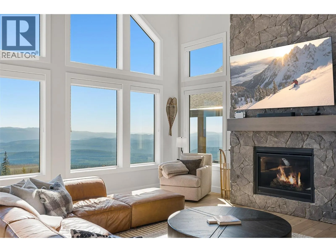
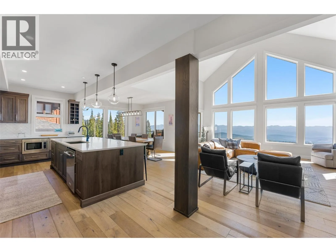
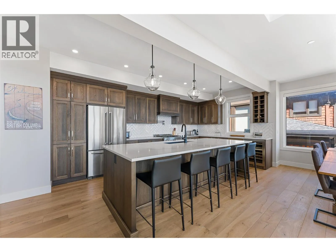
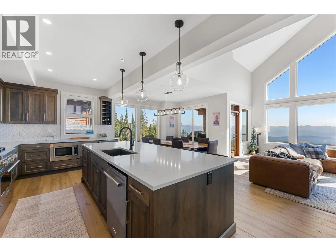
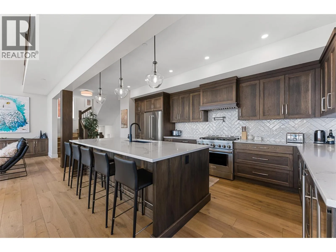
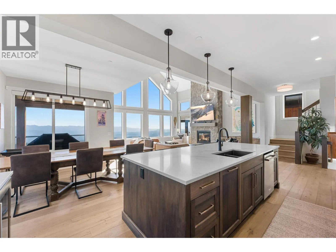
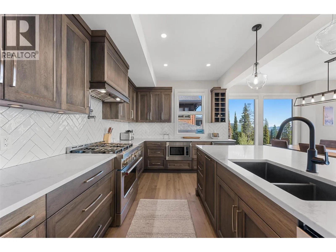
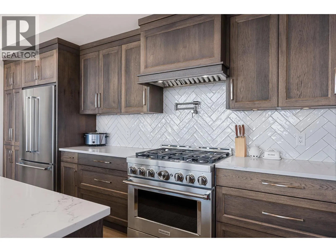
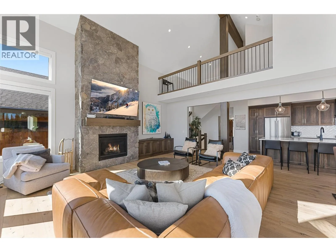
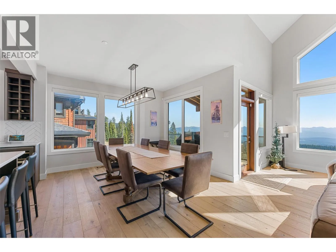
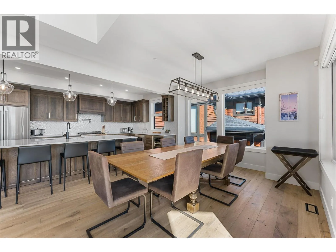
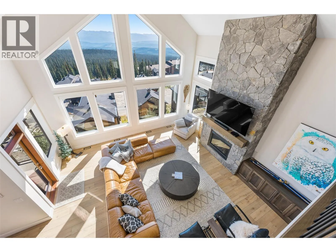
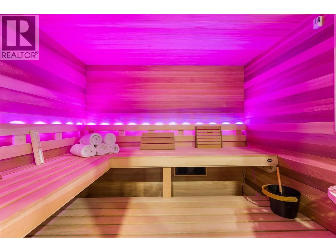
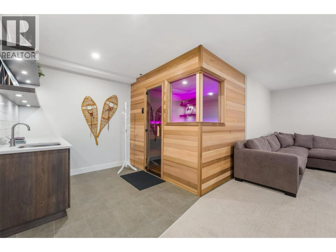
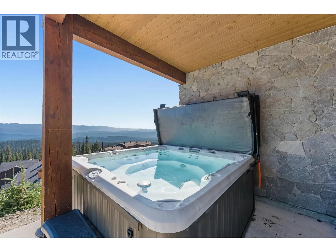
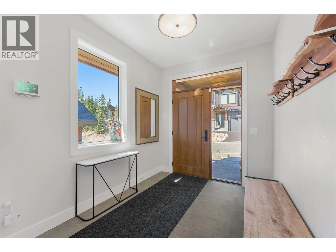
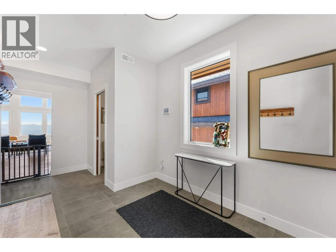
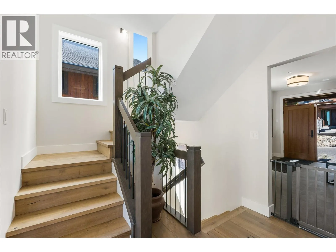
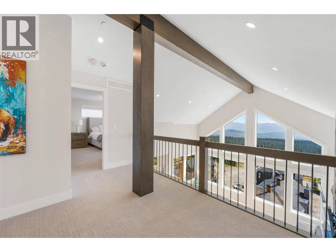
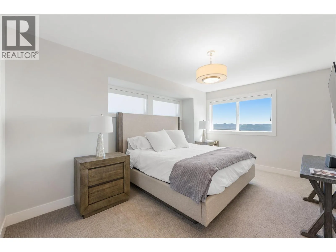
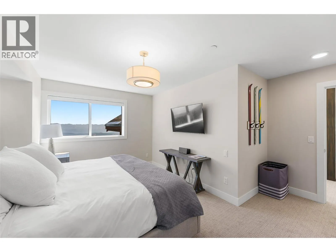
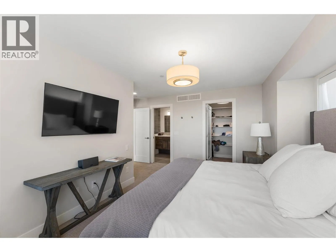
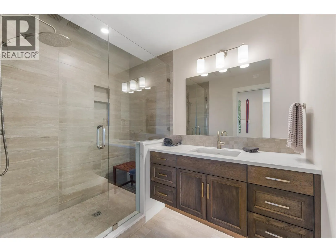
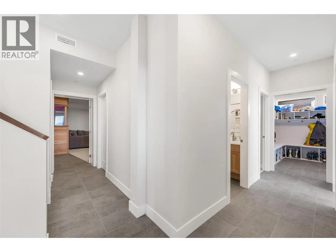
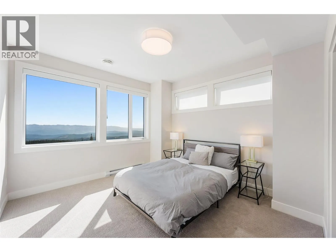
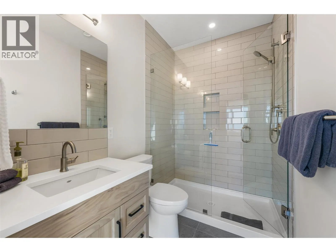
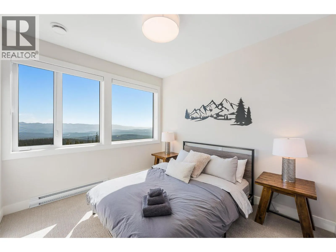
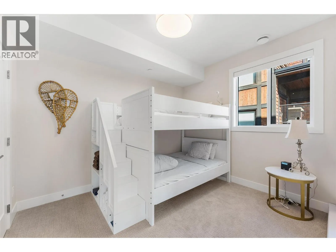
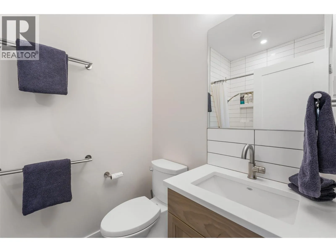
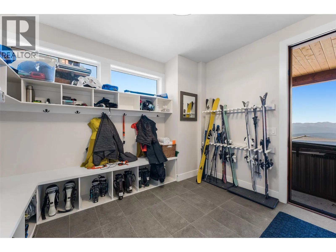
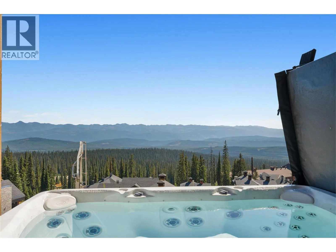
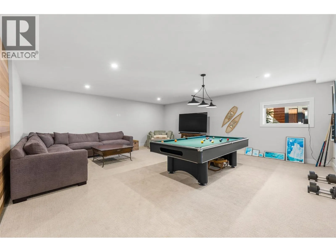
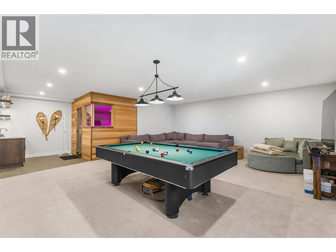
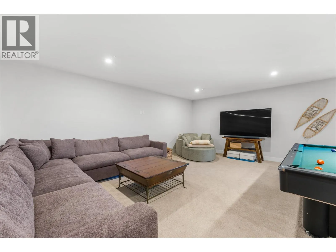
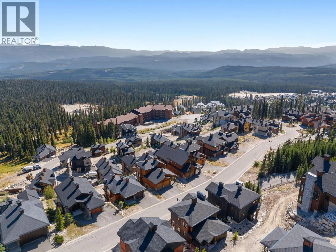
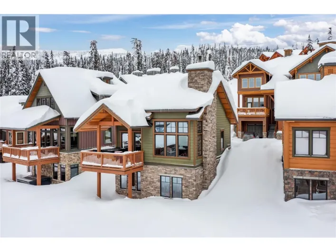
Discover elevated mountain living in the prestigious Feathertop Estates at Big White Ski Resort. This stunning custom-built chalet offers the ultimate alpine retreat, featuring true ski-in/ski-out access right from your back door and spectacular, unobstructed views of the Monashee Mountains. Thoughtfully designed to accommodate family and guests, this exceptional property features 4 spacious bedrooms, 3.5 bathrooms, and a versatile loft, including two bedrooms with private ensuites. At the heart of the home, a beautifully appointed chef-inspired kitchen showcases a generous island, pot filler, and ample space for entertaining. Every detail has been carefully considered to embrace the breathtaking mountain surroundings while offering comfort and sophistication throughout. After a day on the slopes, unwind in your private hot tub beneath the stars, indulge in the custom handcrafted sauna, or gather in the fully furnished games room with west bar. A spacious boot room with custom built-in shelving and ski storage ensures effortless organization for all your mountain adventures. The oversized double garage that comfortably accommodates two full-sized trucks and recreational equipment, with additional driveway parking for three vehicles. Meticulously maintained and never rented, this remarkable mountain residence offers a rare opportunity to own a luxurious alpine getaway in one of Big White’s most sought-after neighbourhoods. GST is not applicable to the sale. (id:27476)

Property Highlights

MLS® Number
10403834
Type
Single Family
Community Name
Feathertop Estates
Maintenance Fee
106.01
Ownership Type
Bare Land Condo/Strata
Land Size
0.15 ac|under 1 acre
Parking Space Total
2

Building

Building Type
House
Storeys
3.00
Square Footage
3199 sqft
Bathrooms Total
4
Bedrooms Total
4
Exterior Finish
Wood, Wood siding
Fireplace Present
Yes
Basement Type
Basement Features
Building Heating Type
See remarks
Heating Fuel
Electric, Other
Building Cooling Type

Utilities

Water
Private Utility
Utility Sewer
Municipal sewage system

Room Layout

3pc Ensuite bath
Second level
5'11'' x 11'6''
Primary Bedroom
Second level
15'6'' x 15'5''
3pc Ensuite bath
Basement
5'4'' x 8'2''
Bedroom
Basement
11'6'' x 14'10''
Bedroom
Basement
10' x 14'10''
Mud room
Basement
10'8'' x 11'7''
Bedroom
Basement
11' x 10'11''
4pc Bathroom
Basement
7'8'' x 5'
Utility room
Basement
5'6'' x 5'6''
Other
Basement
6' x 7'5''
Recreation room
Basement
22'10'' x 23'
Living room
Main level
20'6'' x 20'11''
Dining room
Main level
11' x 10'11''
Kitchen
Main level
20'2'' x 10'5''
2pc Bathroom
Main level
2'11'' x 5'10''
Other
Main level
21'6'' x 23'6''

Location

Learn more about this property
Listing provided by:
Royal LePage Kelowna
MLS® number:
10403834
Agent:
Tara Oliver
*Indicates required field
Name is required
Email is required
Please enter a valid phone number (e.g., 416-111-1111).

Street Spotlight - For sale