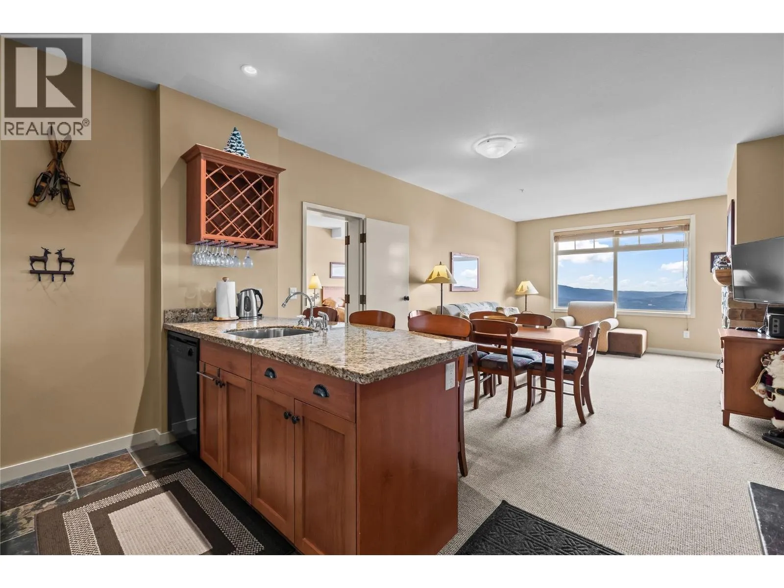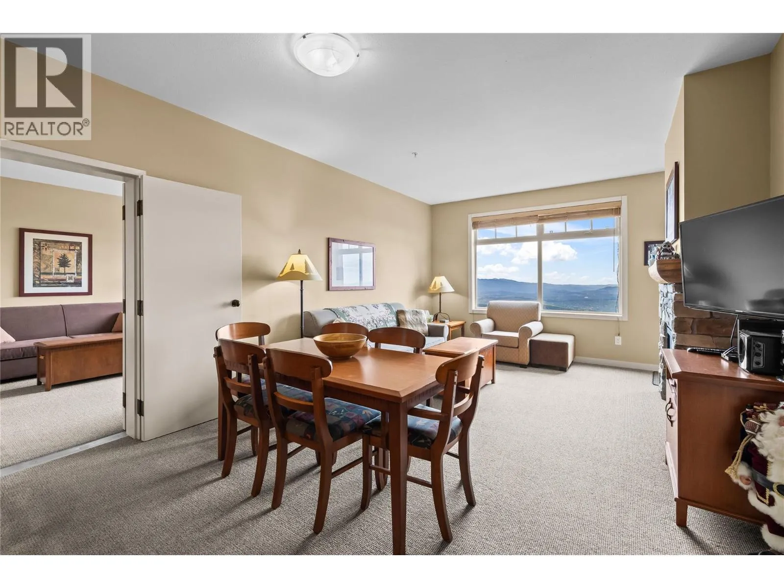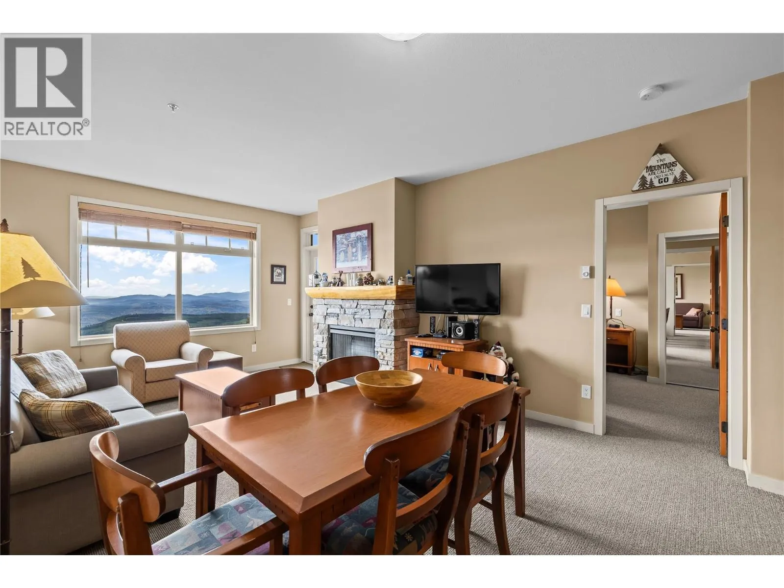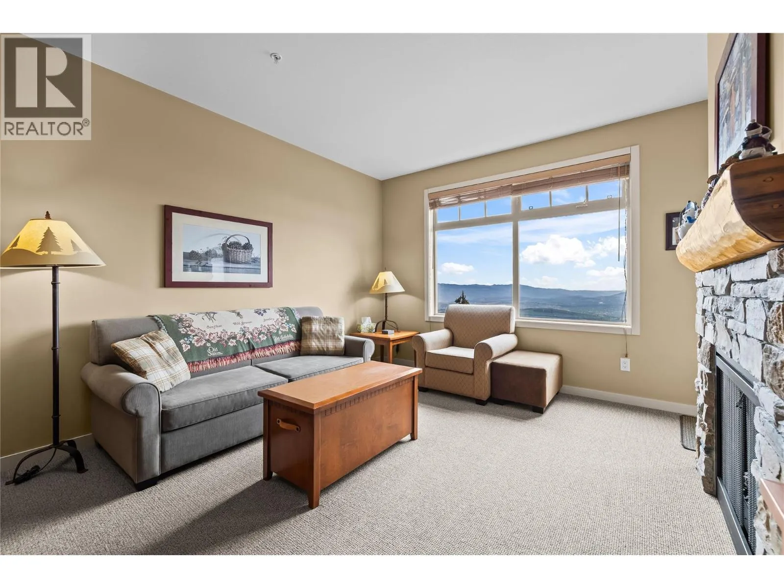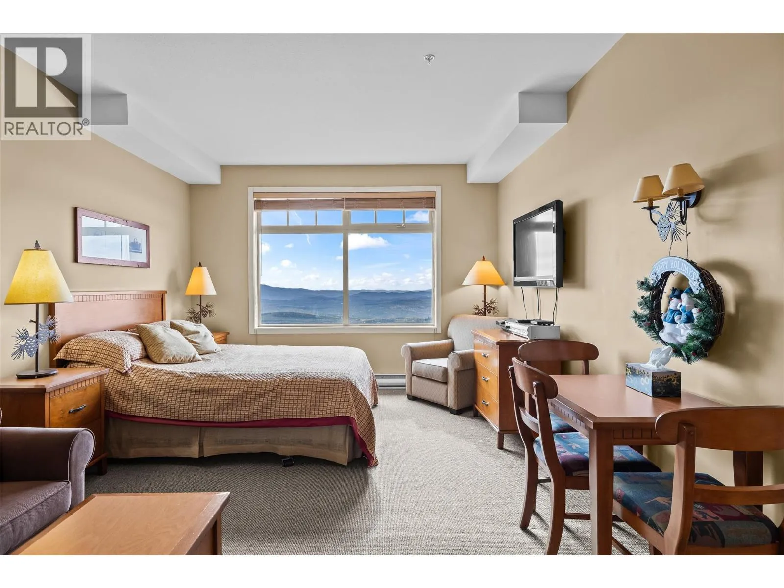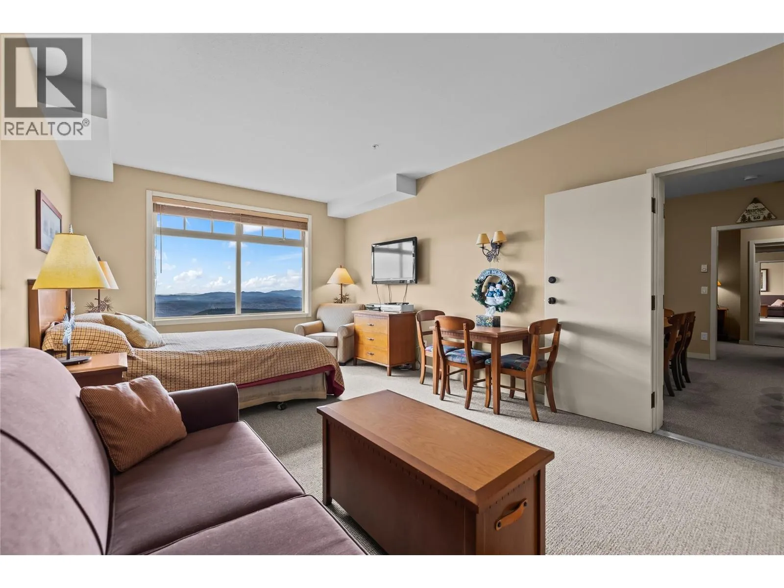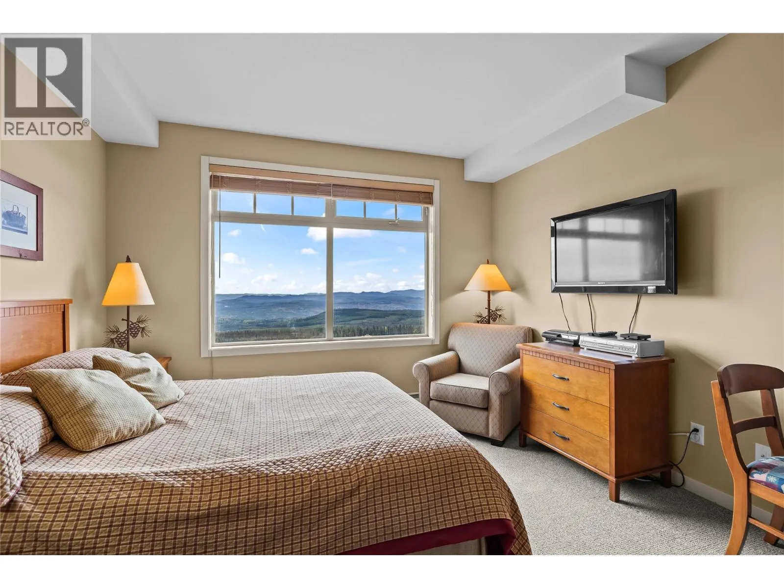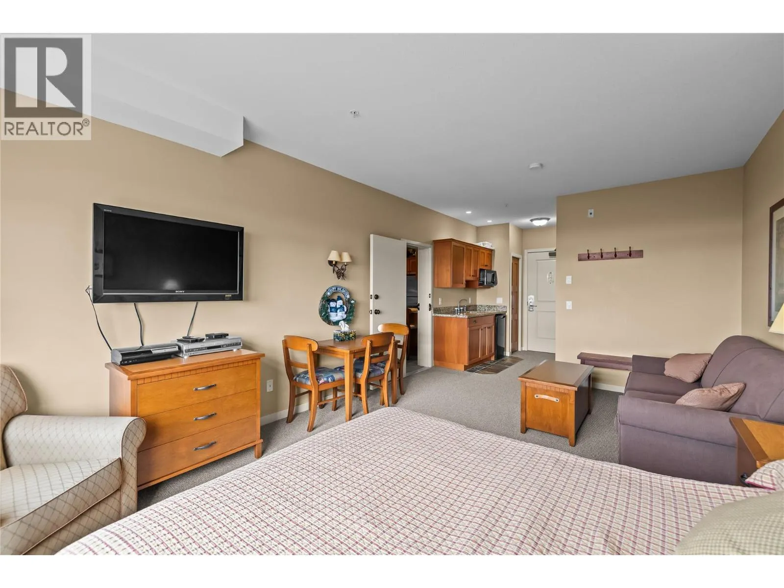
255 Feathertop Way Unit# 307/307a, Big White, British Columbia V1P 1T4

Listed for:
$698,000
2 beds
2 baths
Listed 23 days ago
Apartment for rent: 255 Feathertop Way Unit# 307/307a, Big White, British Columbia V1P 1T4

View all 48 photos

About

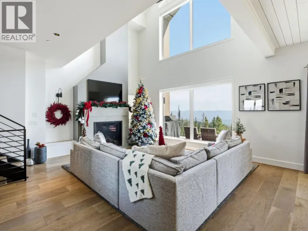
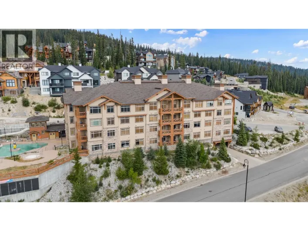
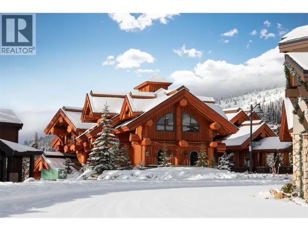
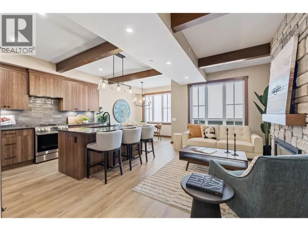
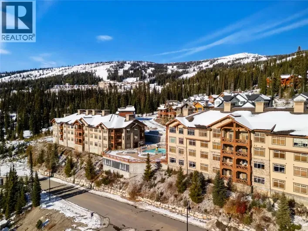
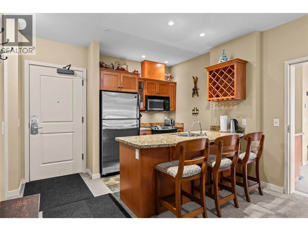
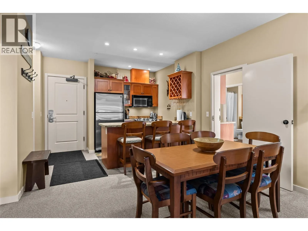
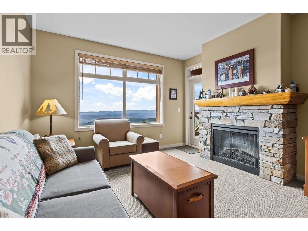
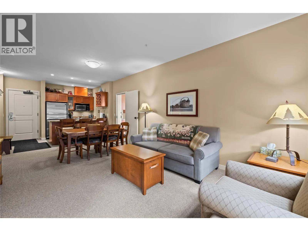
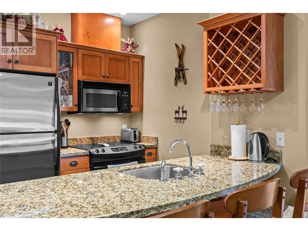
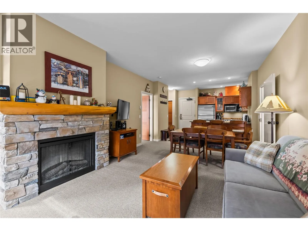
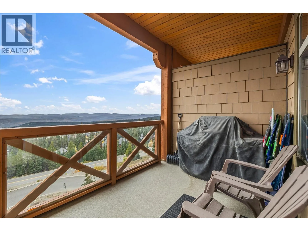
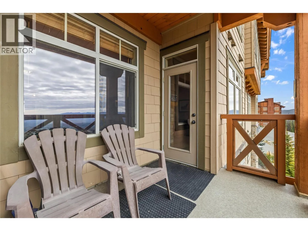
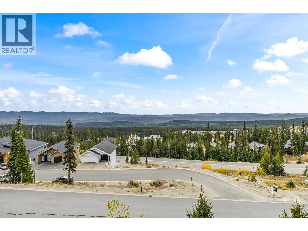
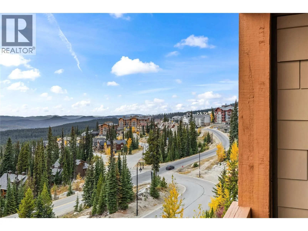
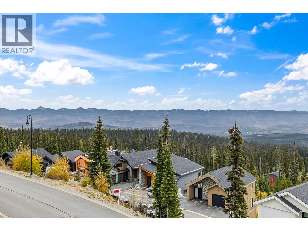
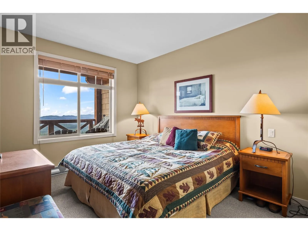
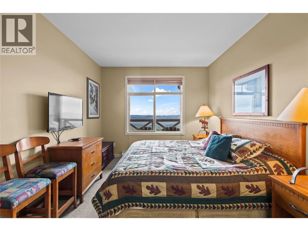
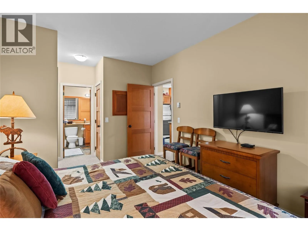
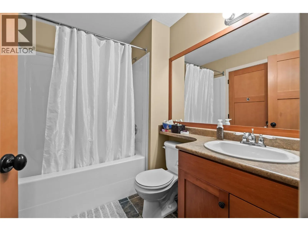
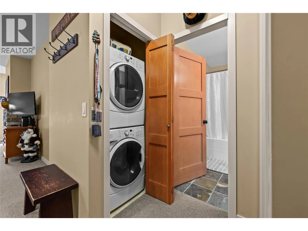
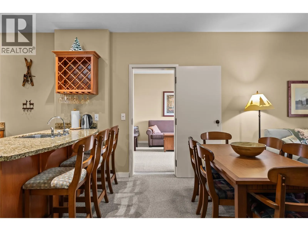
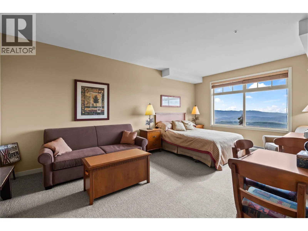
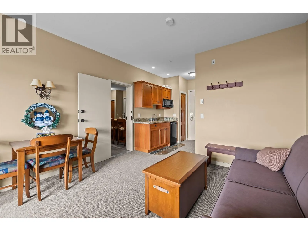
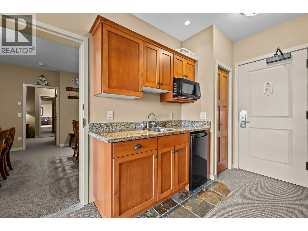
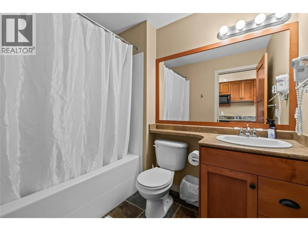
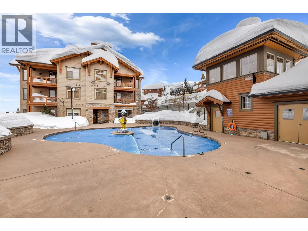
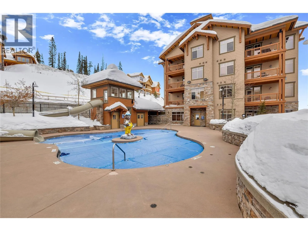
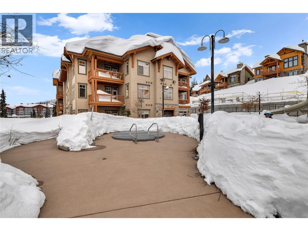
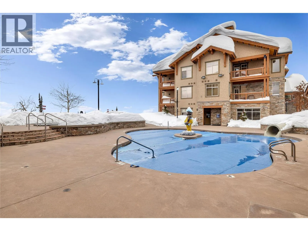
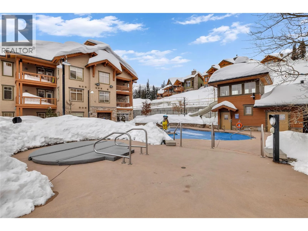
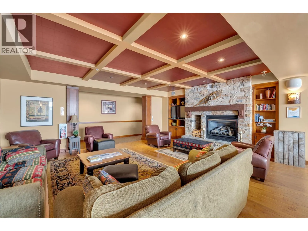
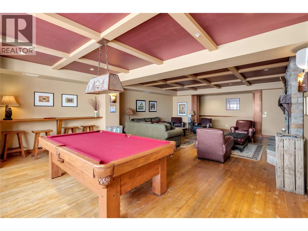
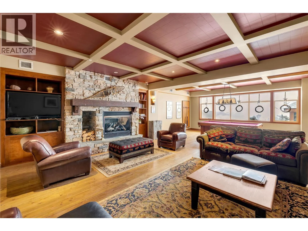
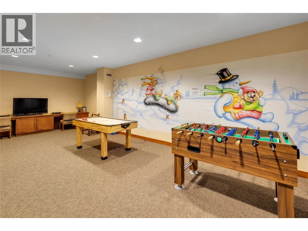
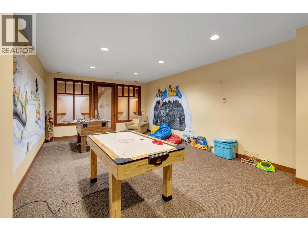
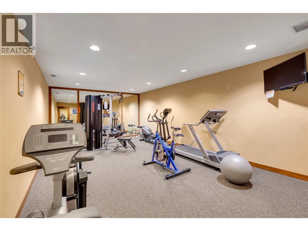
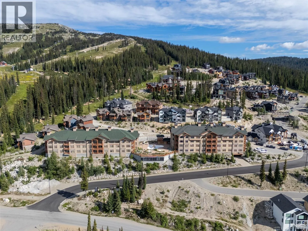
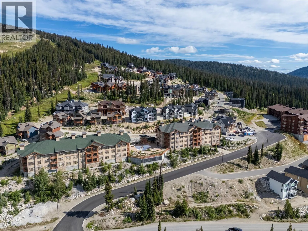
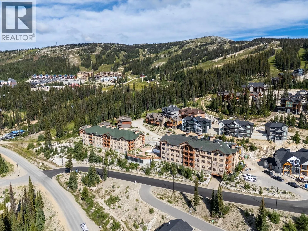
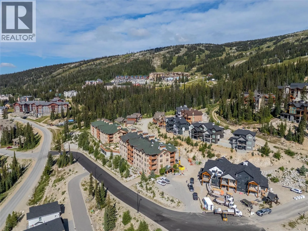
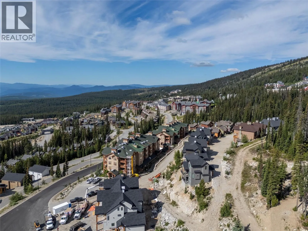
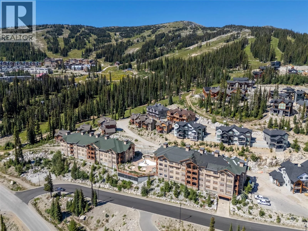
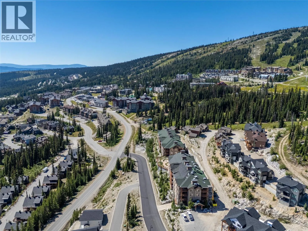
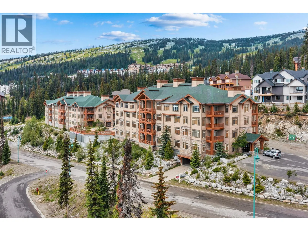
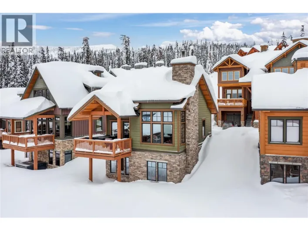
Experience the best of Big White with this inviting two bedroom, two bathroom ski condo at Sundance Resort. Perfectly positioned for a mountain getaway, this property offers the flexibility of a full two-bedroom suite or a separate studio lock-off, creating options for personal use, rental income, or a combination of both. Step outside and enjoy the convenience of ski-in, ski-out access, then unwind after a day on the slopes with an impressive selection of resort amenities, including an indoor swimming pool, outdoor hot tub, steam room, fitness facilities, games room, theatre, meeting rooms, ski lockers, elevator and underground parking. For added convenience, the suite can be enrolled in the on-site rental pool, offering check-in services and professional housekeeping. Just minutes from the Village, this desirable location is complemented by beautiful views across the Monashee Mountains from a preferred side of the building. Whether you are looking for a personal mountain retreat, a vacation property with rental potential, or a place to enjoy everything Big White has to offer, this Sundance condo is an opportunity to make the mountains your own. (id:27476)

Property Highlights

MLS® Number
10404196
Type
Single Family
Community Name
Sundance Resort
Maintenance Fee
587.00
Ownership Type
Strata
Land Size
under 1 acre
Parking Space Total
1

Building

Building Type
Apartment
Storeys
1.00
Square Footage
1058 sqft
Bathrooms Total
2
Bedrooms Total
2
Fireplace Present
No
Basement Type
Basement Features
Building Heating Type
Baseboard heaters
Heating Fuel
Electric
Building Cooling Type

Utilities

Water
Private Utility
Utility Sewer
Municipal sewage system

Room Layout

Dining room
Main level
12'5'' x 7'3''
Full ensuite bathroom
Main level
Measurements not available
Full bathroom
Main level
Measurements not available
Bedroom
Main level
10'4'' x 18'1''
Primary Bedroom
Main level
12'2'' x 19'1''
Living room
Main level
12'5'' x 12'10''
Kitchen
Main level
7'10'' x 8'6''

Location

Learn more about this property
Listing provided by:
Sotheby's International Realty Canada
MLS® number:
10404196
Agent:
Joan Wolf
*Indicates required field
Name is required
Email is required
Please enter a valid phone number (e.g., 416-111-1111).

Street Spotlight - For sale