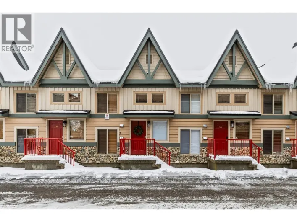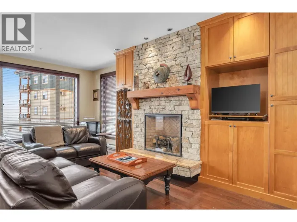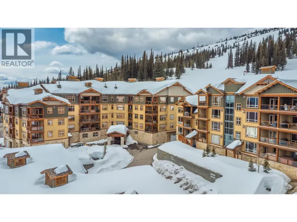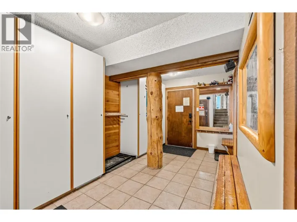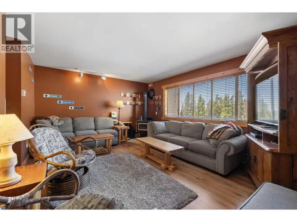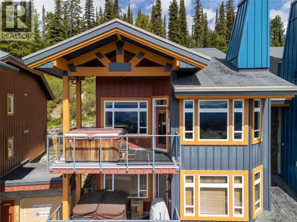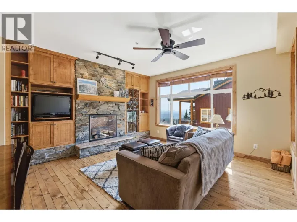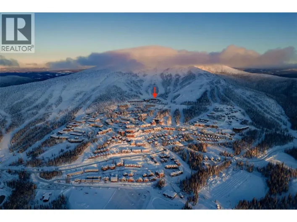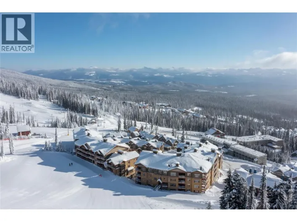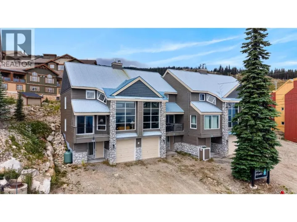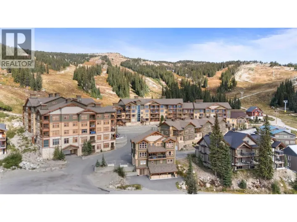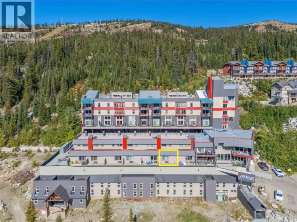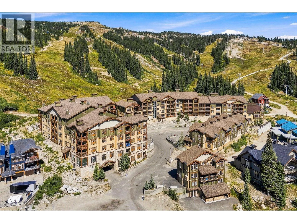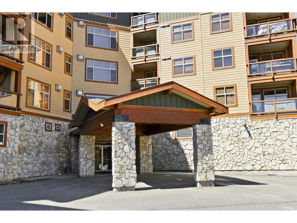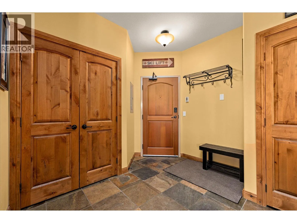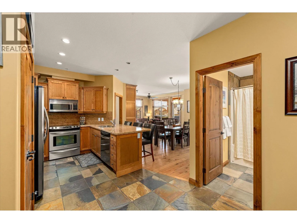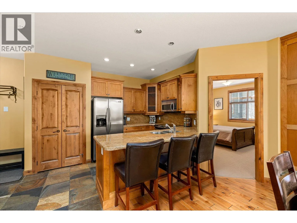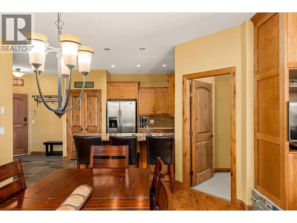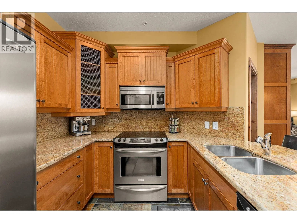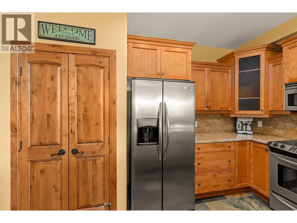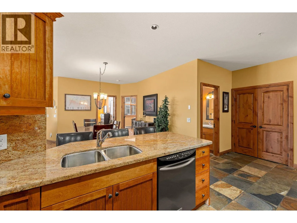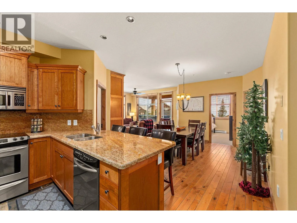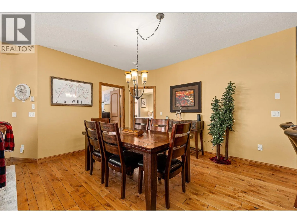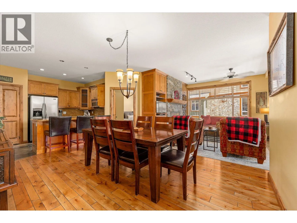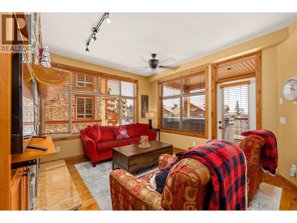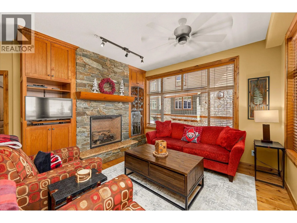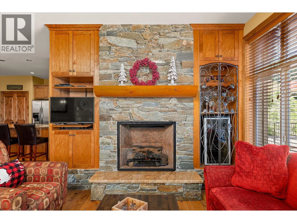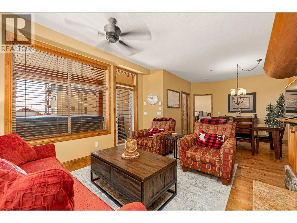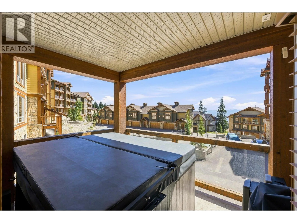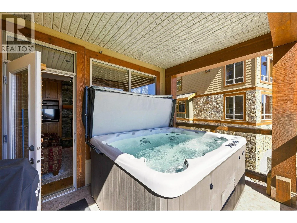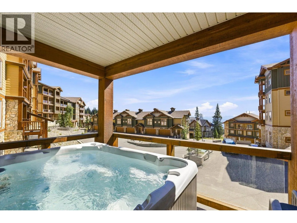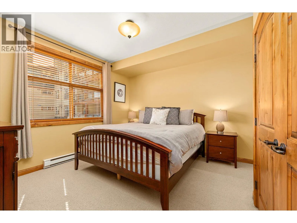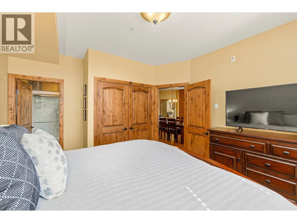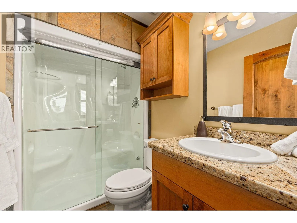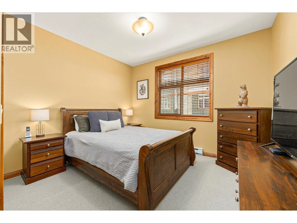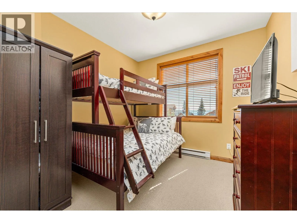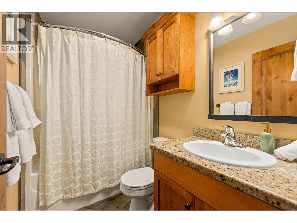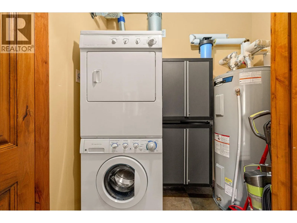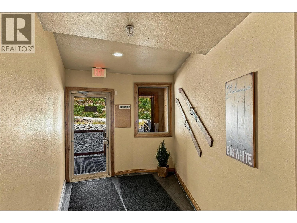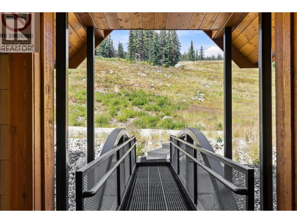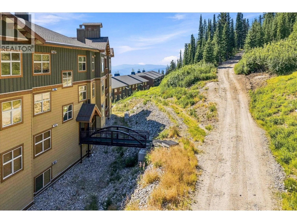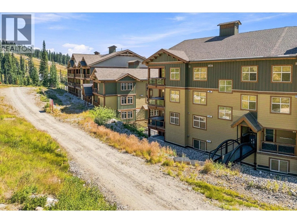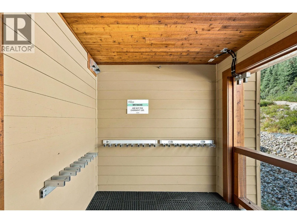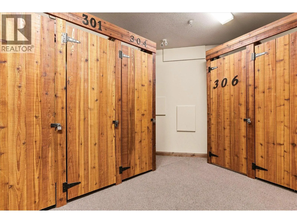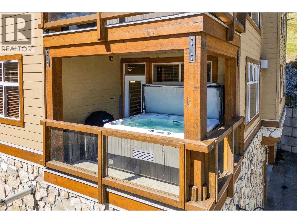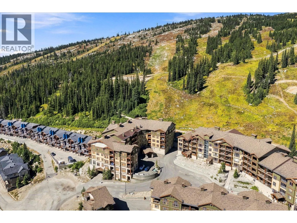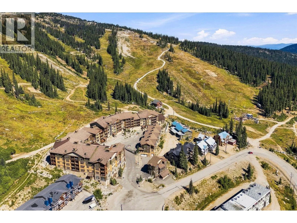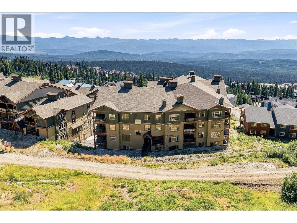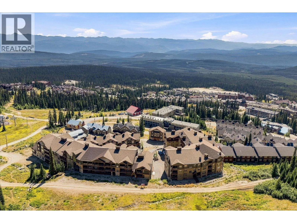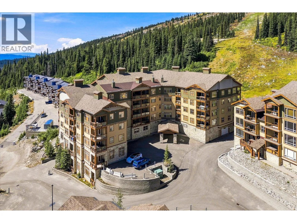
CORNER UNIT AT THE ASPENS! Arrive, settle in and make the most of mountain life in this beautifully appointed 3-bedroom, 2-bathroom retreat at Big White. Designed for time together, the open-concept kitchen and dining area flows naturally from cooking and conversation to shared meals around the table, while the breakfast bar is perfect for a quick bite before heading back to the slopes. Around the corner, windows on two sides fill the inviting living room with natural light, creating a cozy place to gather around the fireplace, watch a movie or enjoy family game night. Step outside to your private hot tub—the perfect ending to a day on the mountain. Heated tile floors in the entrance, kitchen and bathrooms add warmth underfoot, while the primary suite features an ensuite with steam shower. Two additional bedrooms offer plenty of room for family and guests. Fully furnished and move-in ready with in-suite laundry and secure heated underground parking. As you exit the unit, your individual ski locker is just a few steps to the left, while ski-out access is out the door to your right. From there, connect easily to Ridge Rocket, Bullet and Black Forest chairlifts, TELUS Park and the Village. Short-term rentals are permitted, offering attractive income potential when not being enjoyed for personal use. Rental history available upon request. Up to 2 pets of any size permitted. (id:27476)