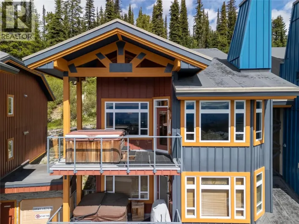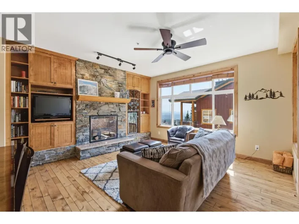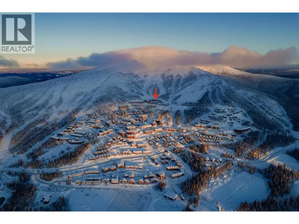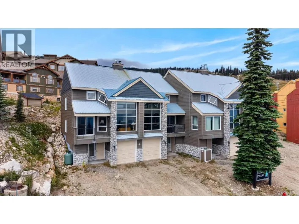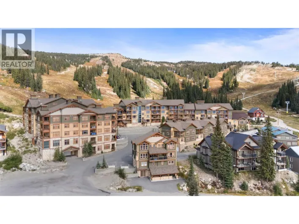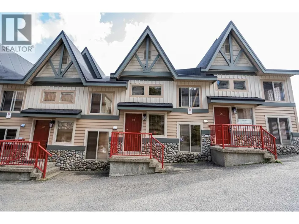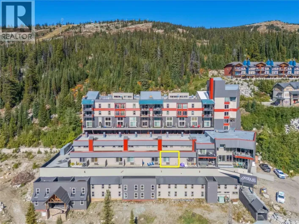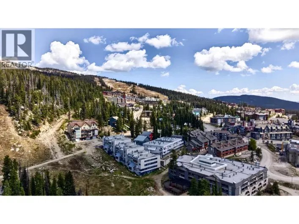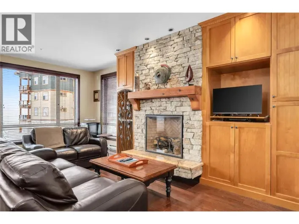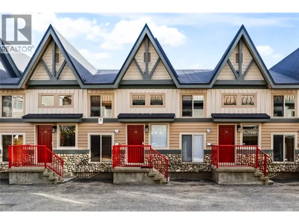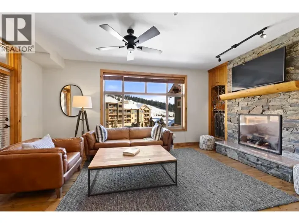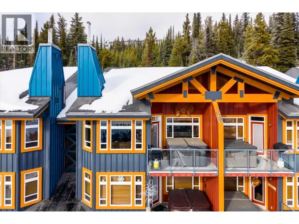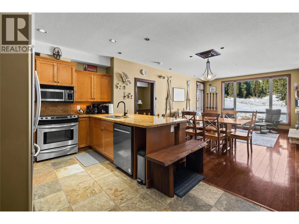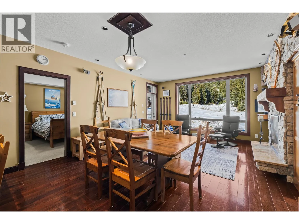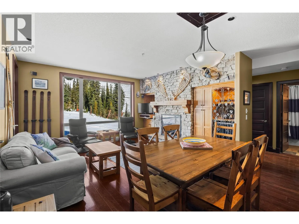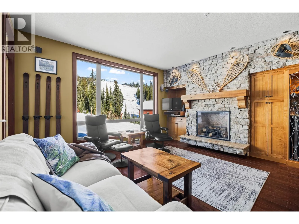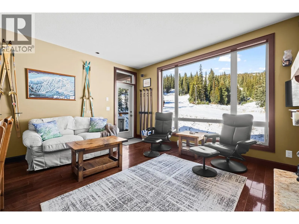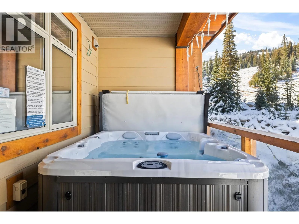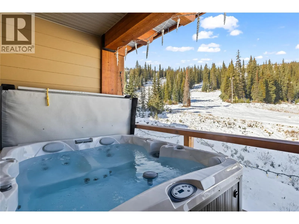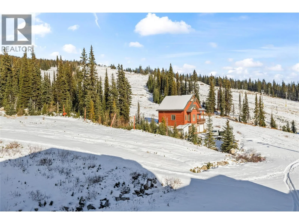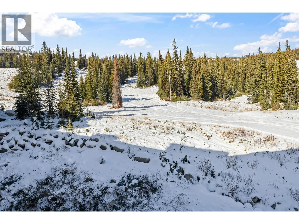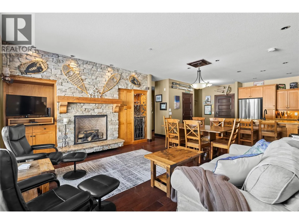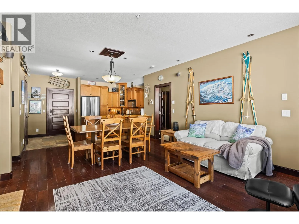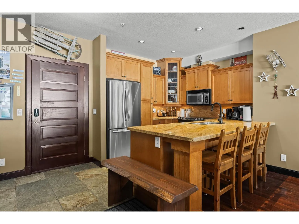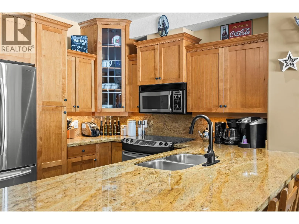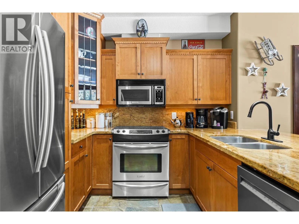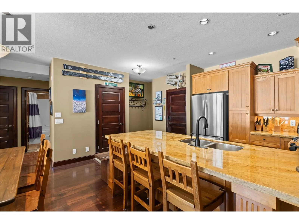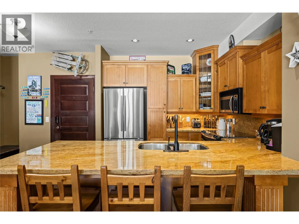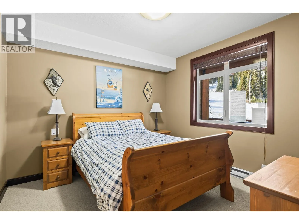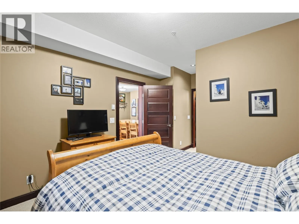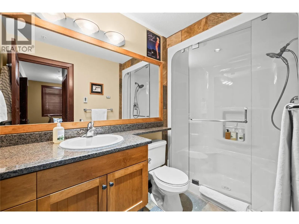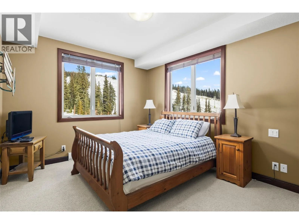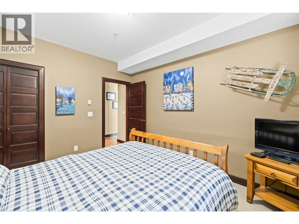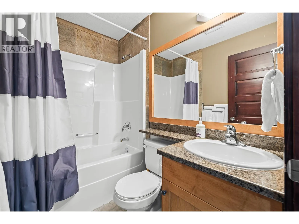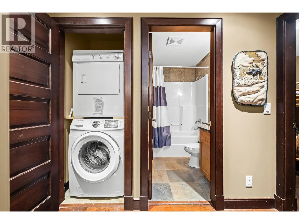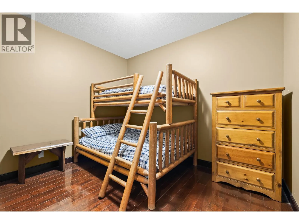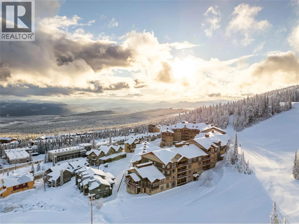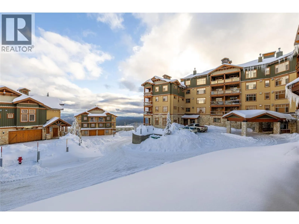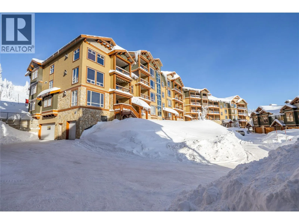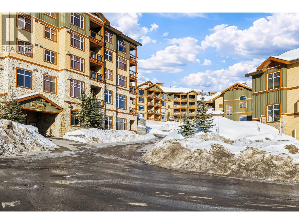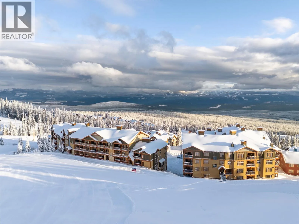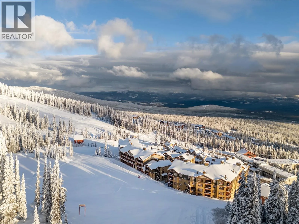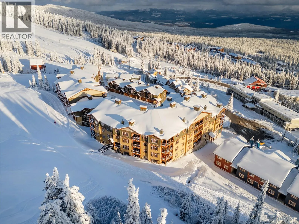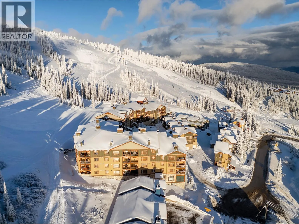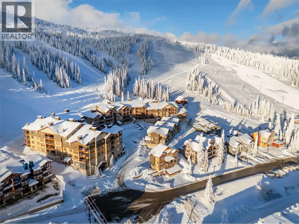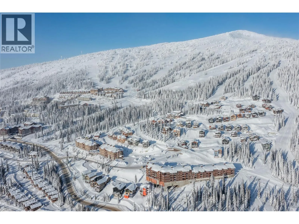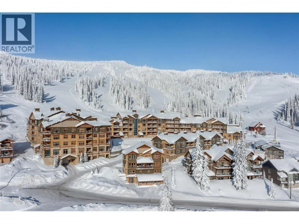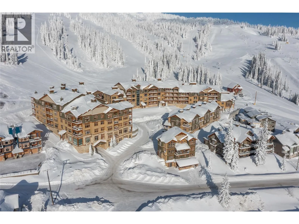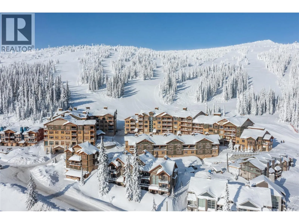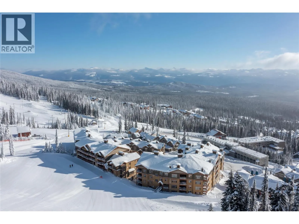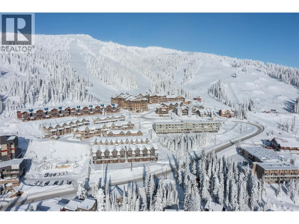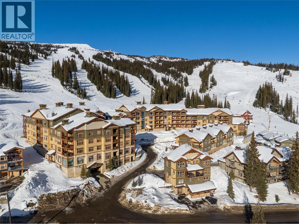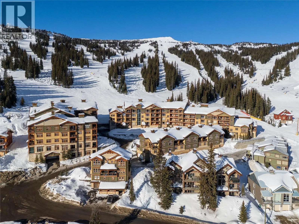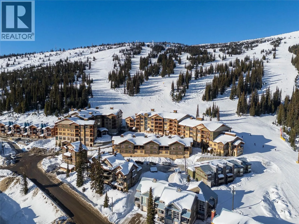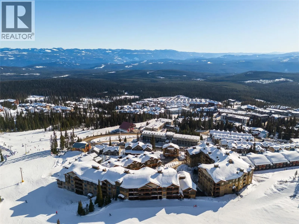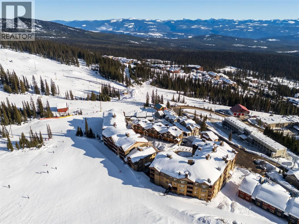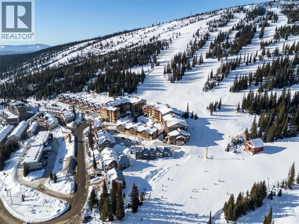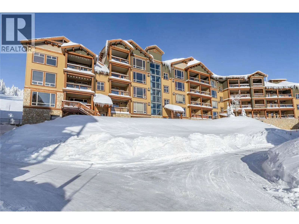
Experience the best of Big White with this exceptional three-bedroom, two-bathroom townhome in The Aspens, where true ski-in, ski-out convenience meets the comfort of a mountain retreat. Perfectly positioned for effortless access to the slopes, this inviting property offers everything you need to make the most of mountain living, whether you're looking for a personal getaway or an investment opportunity. The warm, well-appointed interior features rich wood cabinetry, granite countertops, stainless steel appliances, and a generous kitchen that opens seamlessly into the dining and living areas, creating an ideal space for gathering after a day on the mountain. The living room is anchored by a beautiful floor-to-ceiling stone fireplace, while expansive windows bring the surrounding alpine landscape indoors. Step outside to your private hot tub, the perfect place to unwind beneath the mountain sky after a day on the slopes. With three comfortable bedrooms, two bathrooms, in-suite laundry, and underground parking, this property offers both the space and practical conveniences that make a mountain escape effortless. Being offered turnkey, it's truly ready to enjoy from day one. The Aspens is a well-managed complex with a well-run strata, adding further confidence and convenience to ownership. Whether it's first tracks in the morning, afternoons on the slopes, or evenings soaking in your own private hot tub, this is Big White living at its best. (id:27476)