6600 Okanagan Avenue Unit# 38, Vernon, British Columbia V1H 2K6

Listed for:
$695,000
3 beds
3 baths
Listed 16 days ago
Row / Townhouse for rent: 6600 Okanagan Avenue Unit# 38, Vernon, British Columbia V1H 2K6

View all 38 photos

About

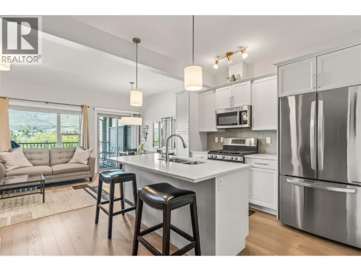
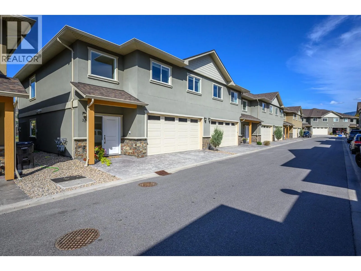
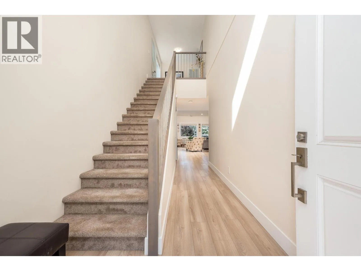
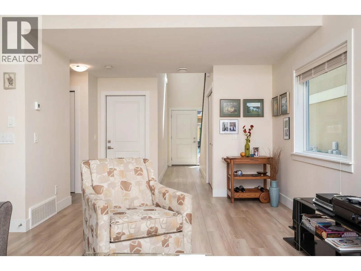
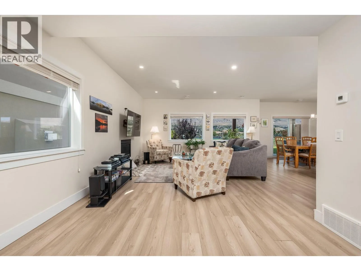
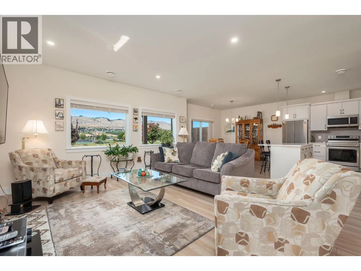
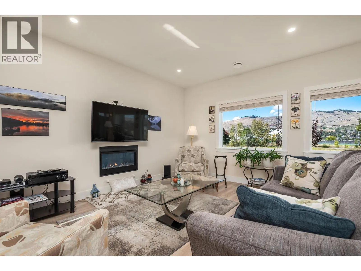
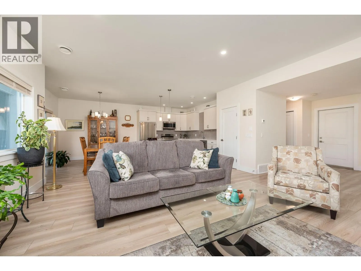
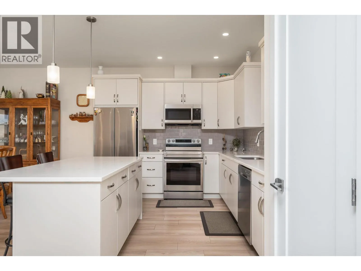
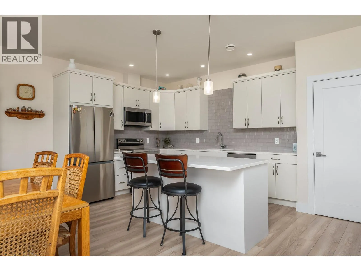
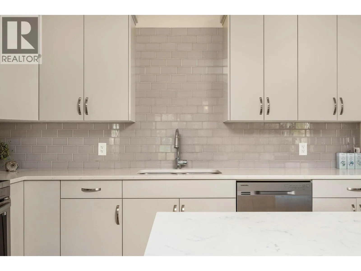
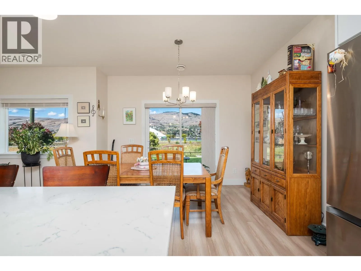
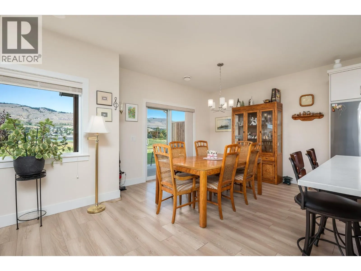
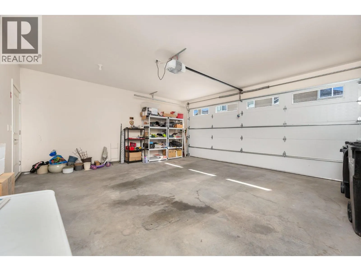
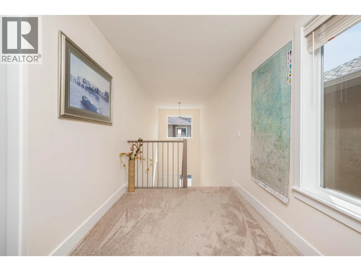
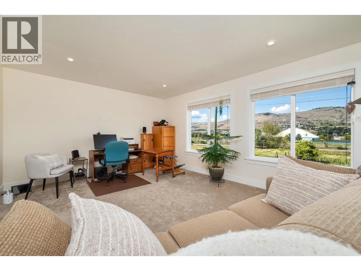
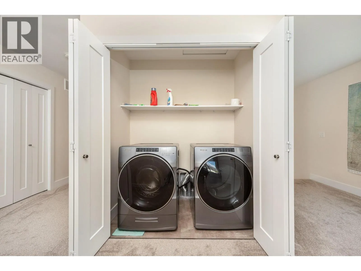
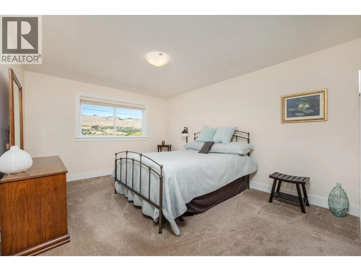
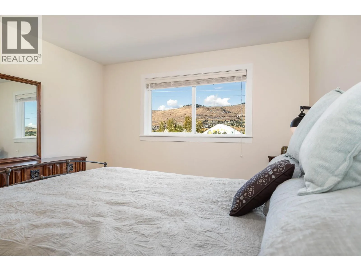
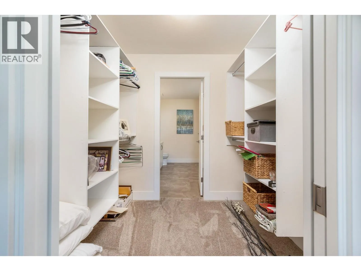
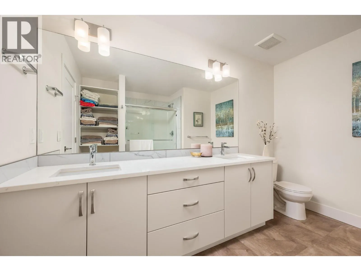
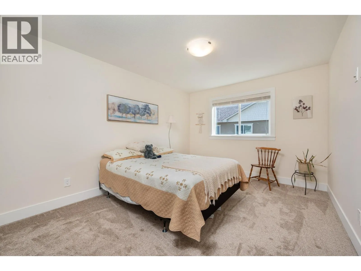
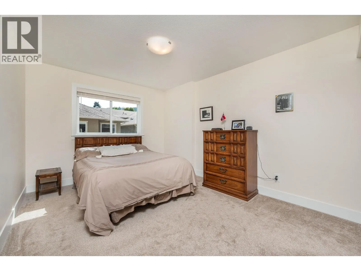
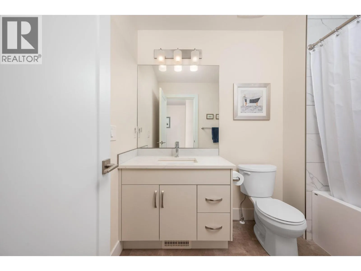
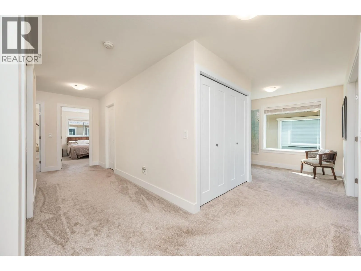
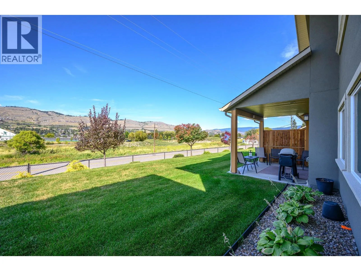
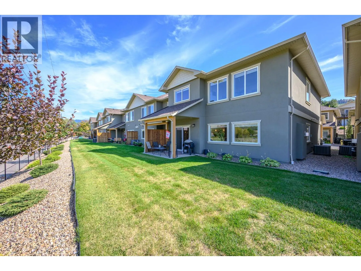
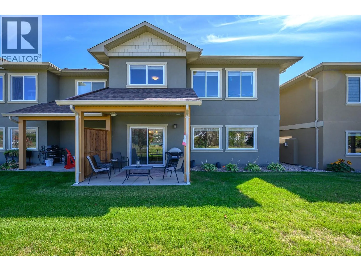
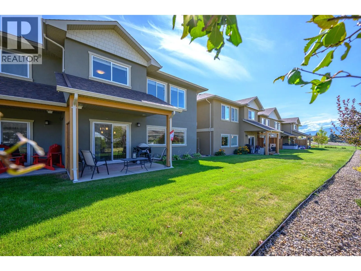
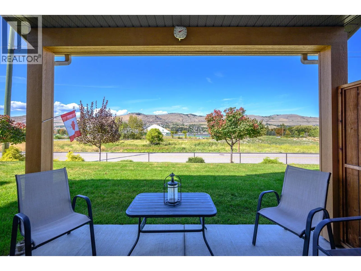
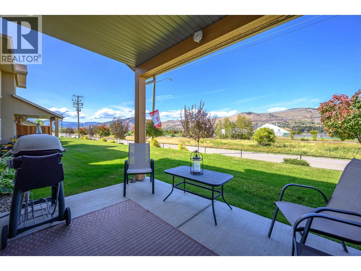
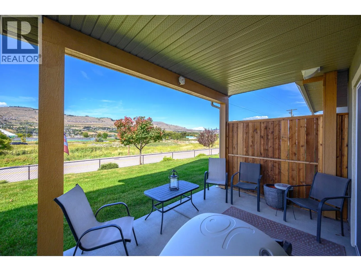
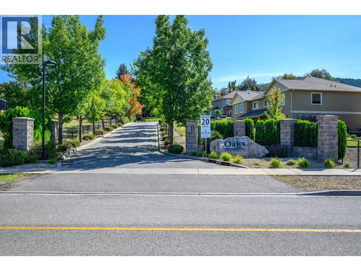
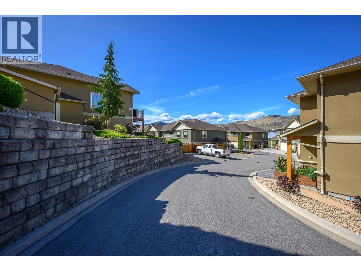
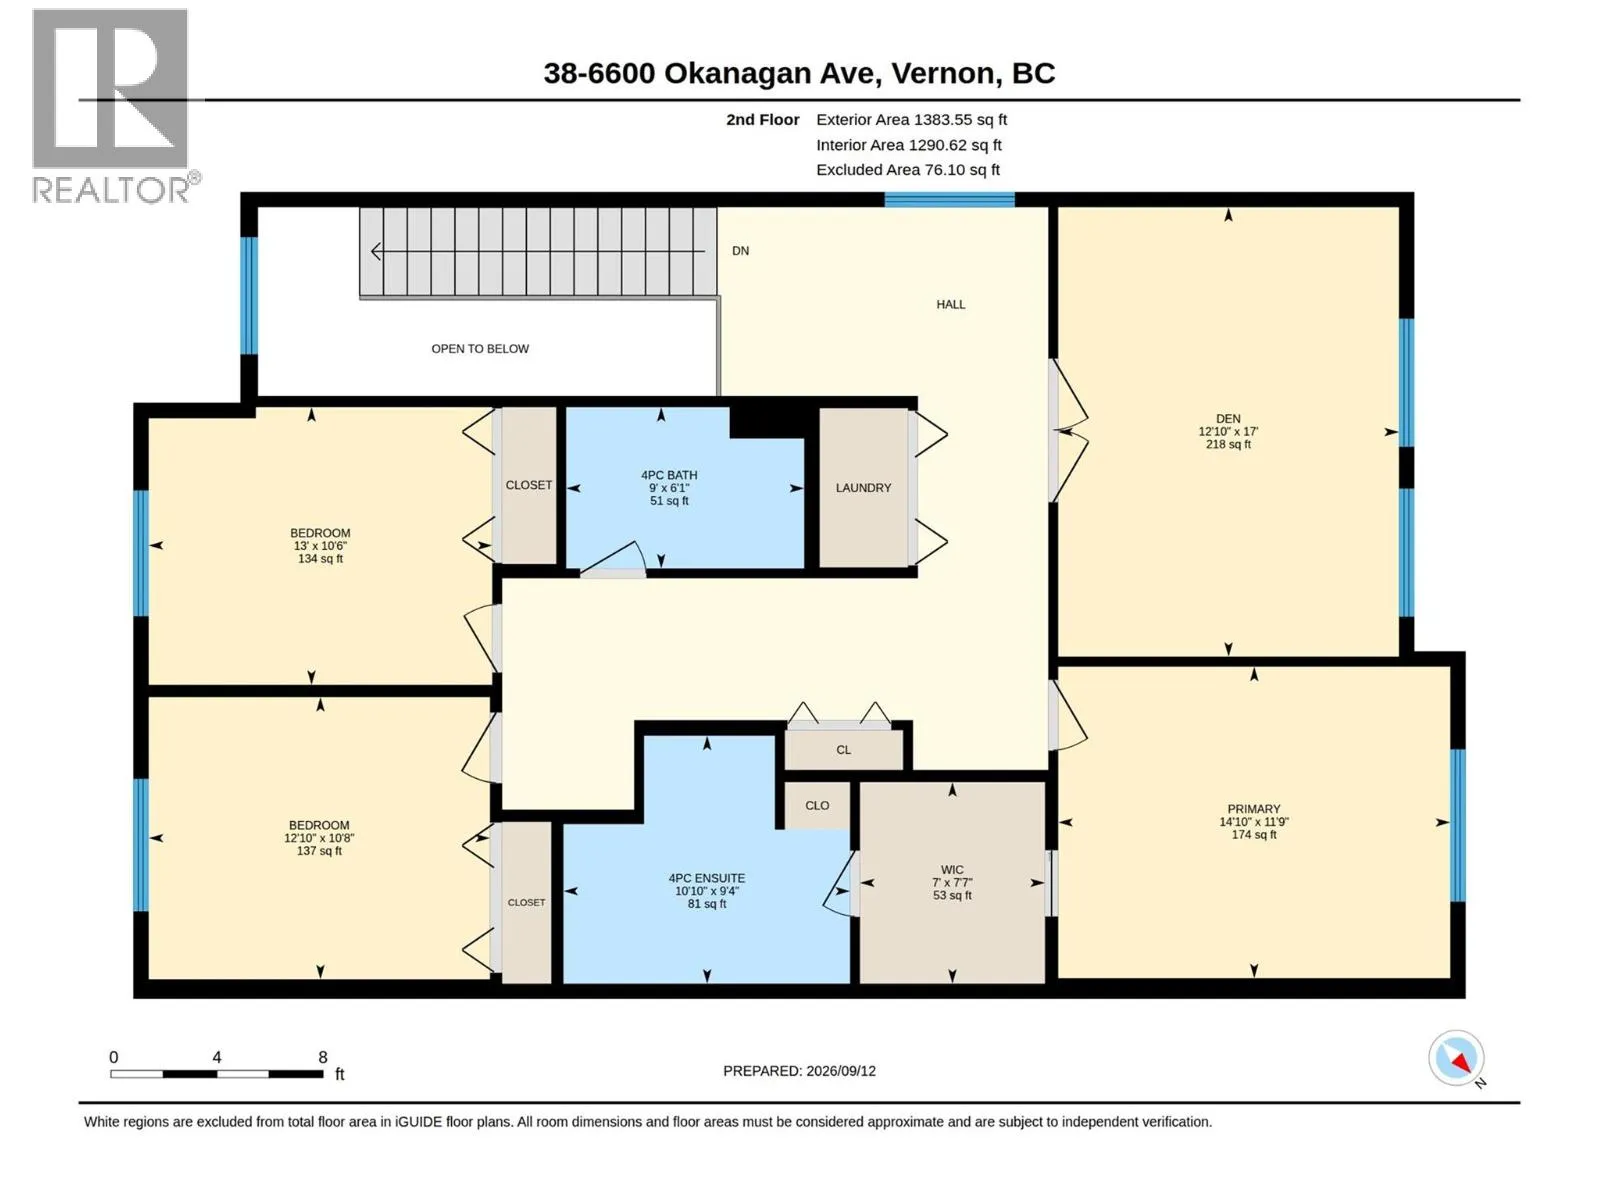
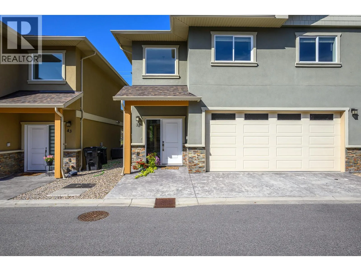
Welcome to The Oaks in desirable Okanagan Landing! Built in 2021, this bright and spacious end-unit townhome shares only one common wall and offers a thoughtful, family-friendly layout. The open-concept main floor features high ceilings, abundant natural light, durable vinyl plank flooring and a stylish kitchen with granite countertops. Upstairs, you’ll find three generously sized bedrooms, including a welcoming primary suite with a walk-through closet and private ensuite. A versatile flex room/den, 2.5 bathrooms and convenient upper-level laundry provide plenty of space and functionality for everyday living. Complete with a double garage and a backyard facing the setting sun and Marshall Field, this home is ideally located close to parks, schools, shopping, recreation and public transit. A wonderful place to call home—don’t miss this one! (id:27476)

Property Highlights

MLS® Number
10400288
Type
Single Family
Community Name
The Oaks
Maintenance Fee
330.77
Ownership Type
Strata
Land Size
under 1 acre
Parking Space Total
3

Building

Building Type
Row / Townhouse
Storeys
2.00
Square Footage
2252 sqft
Bathrooms Total
3
Bedrooms Total
3
Amenities
Golf Nearby, Airport, Park, Recreation, Schools, Shopping, Ski area
Exterior Finish
Stucco
Fireplace Present
Yes
Basement Type
Basement Features
Building Heating Type
Forced air, See remarks
Heating Fuel
Building Cooling Type
Central air conditioning

Utilities

Water
Municipal water
Utility Sewer
Municipal sewage system

Room Layout

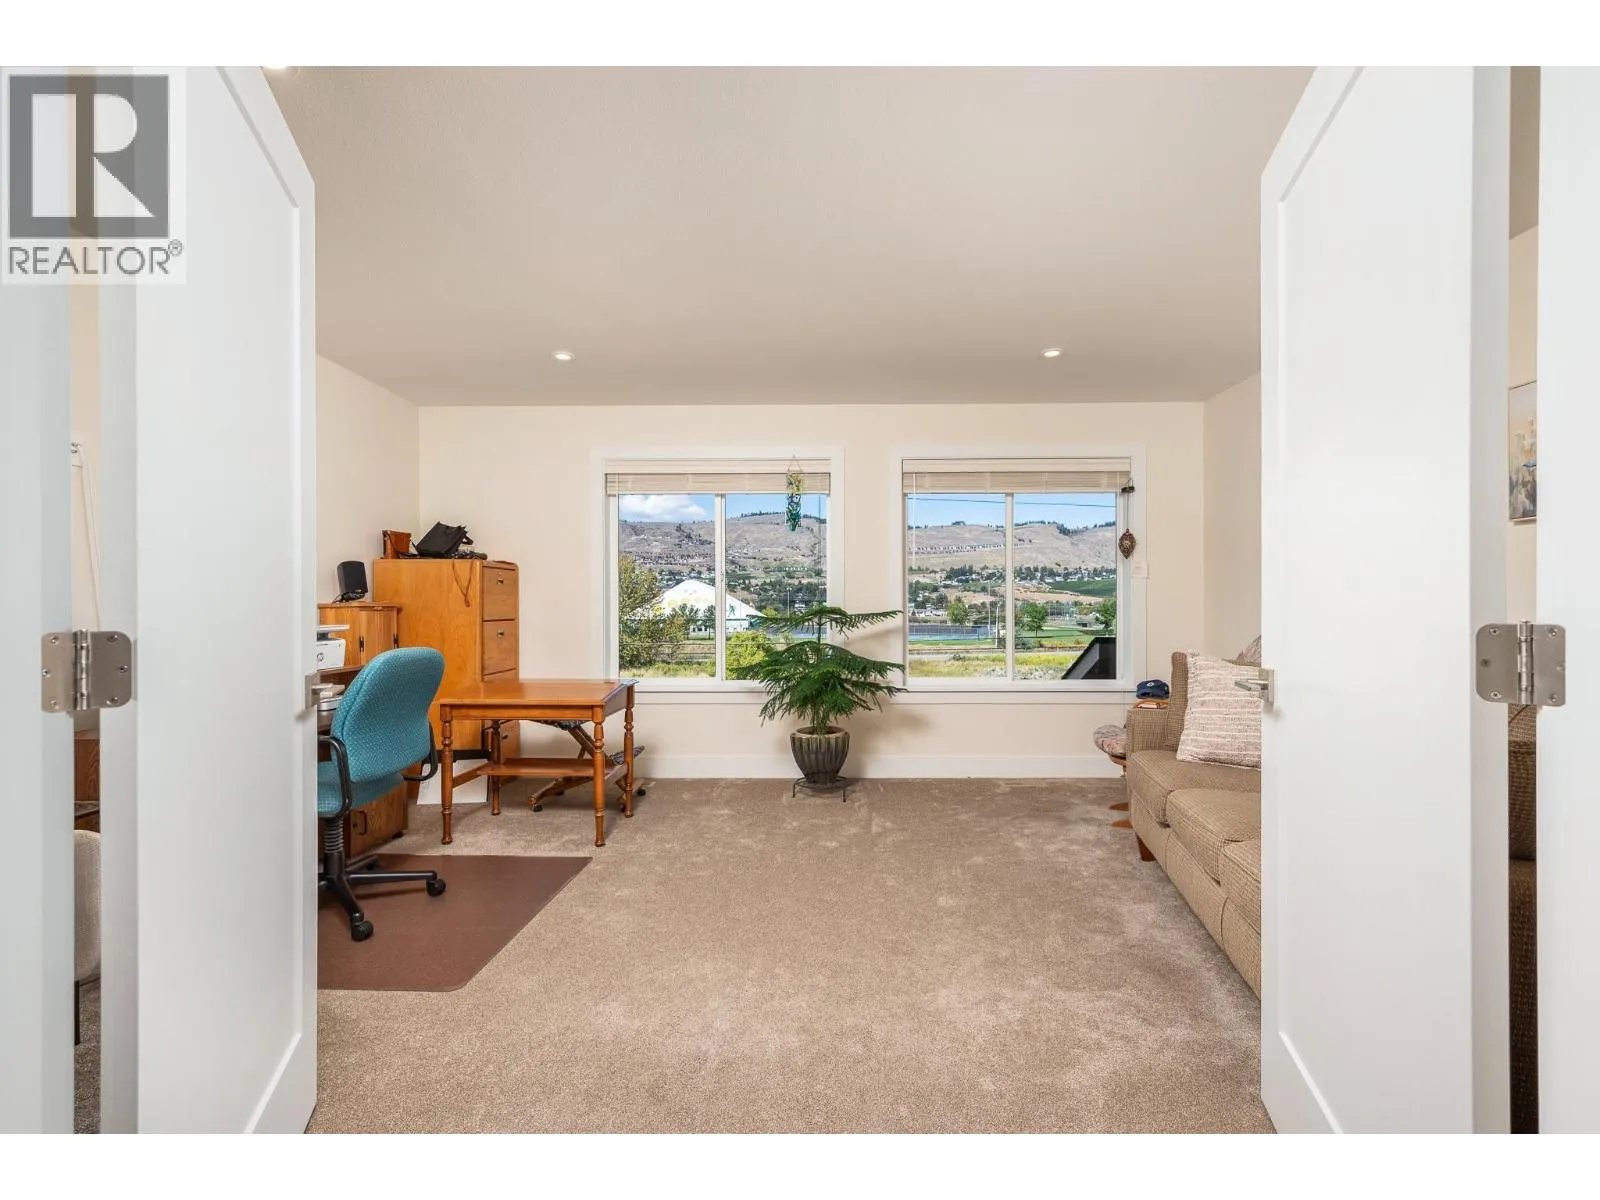
Den
Second level
12'10'' x 17'0''
Full bathroom
Second level
9' x 6'1''
Bedroom
Second level
13'0'' x 10'6''
Bedroom
Second level
12'10'' x 10'8''
4pc Ensuite bath
Second level
10'10'' x 9'4''
Primary Bedroom
Second level
14'10'' x 11'9''
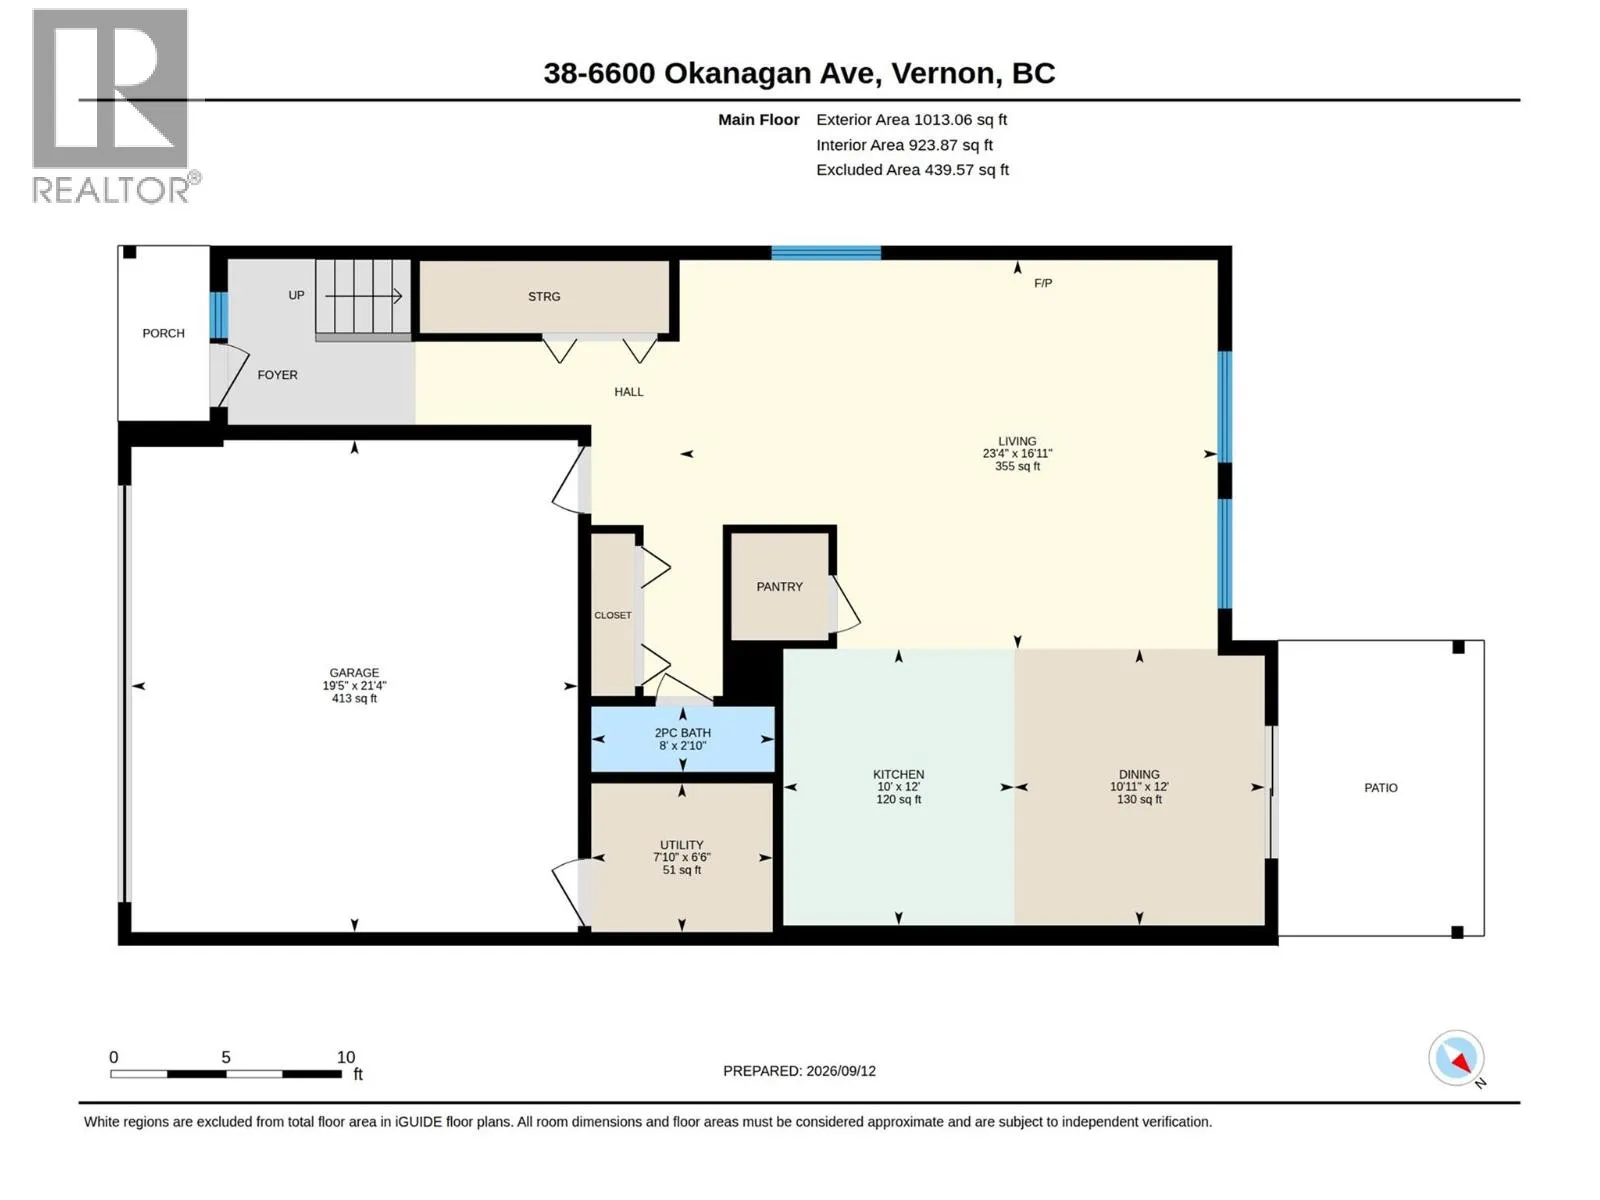
Kitchen
Main level
10'0'' x 12'0''
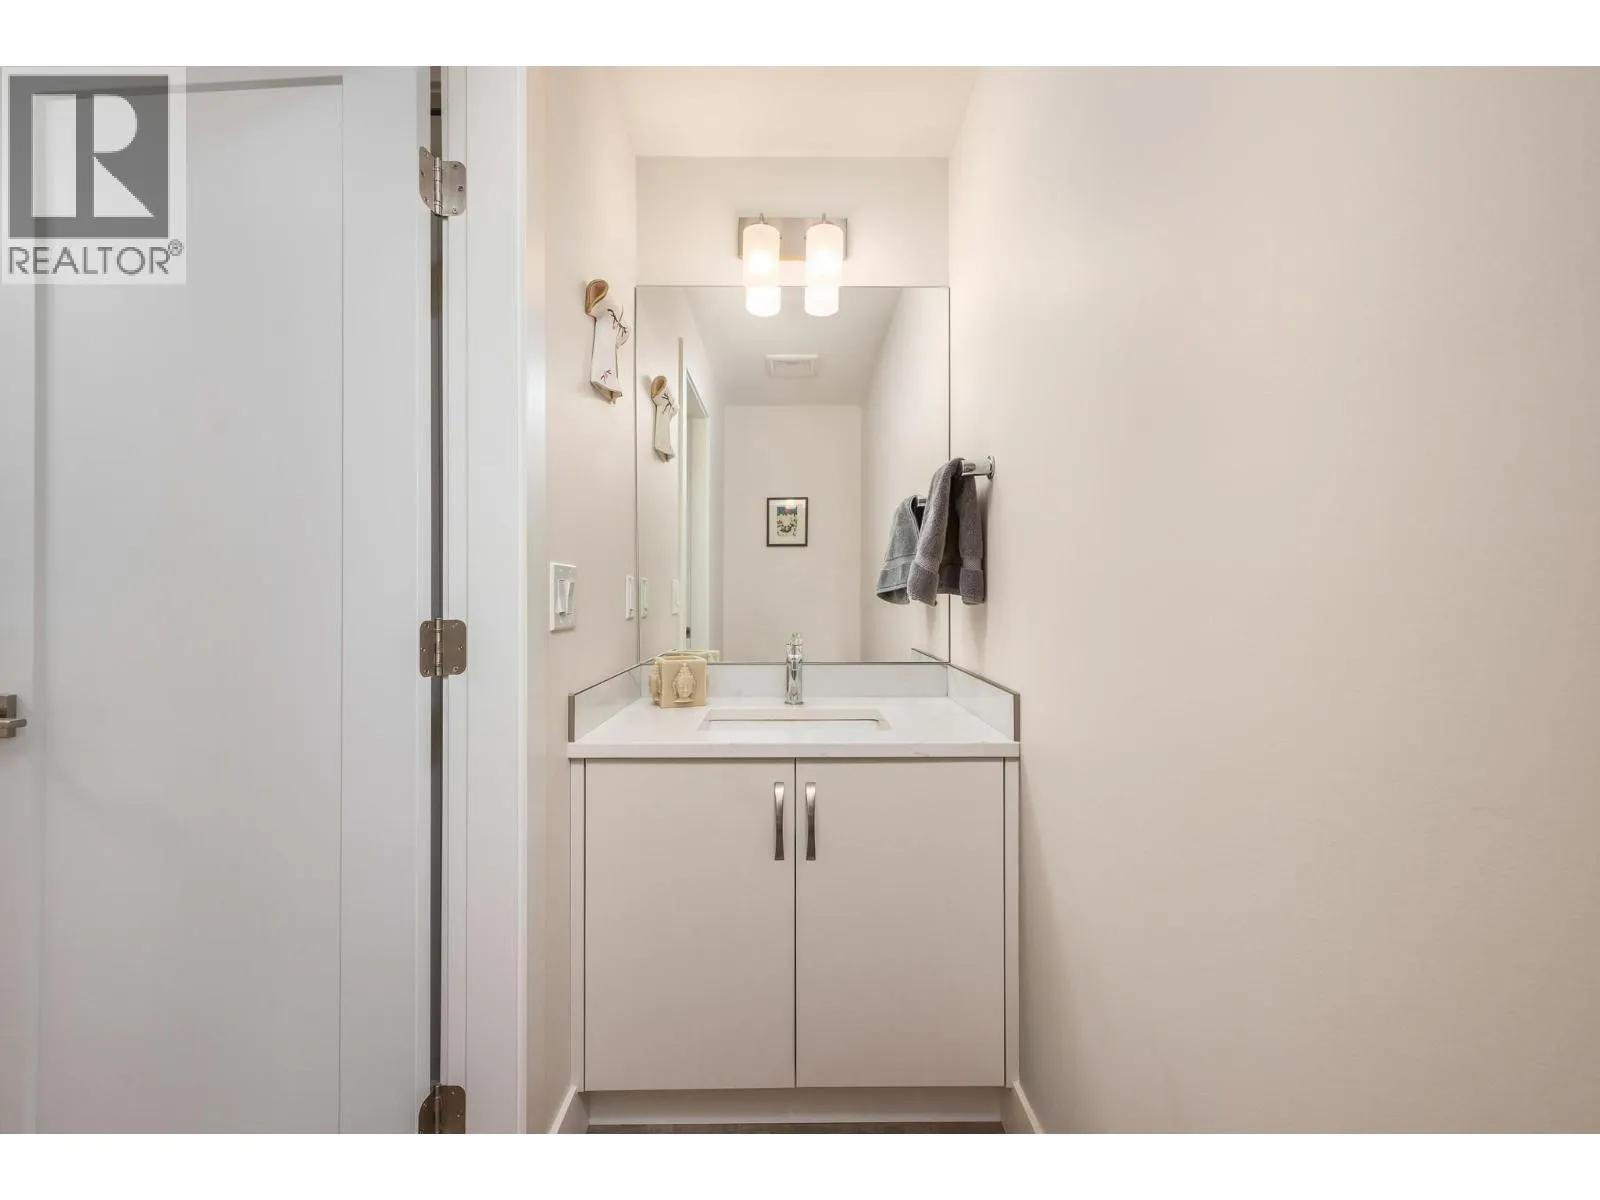
Partial bathroom
Main level
8'0'' x 2'10''
Living room
Main level
23'4'' x 16'11''
Dining room
Main level
10'11'' x 12'0''

Location

Learn more about this property
Listing provided by:
RE/MAX Vernon
MLS® number:
10400288
Agent:
Aj Eathorne
*Indicates required field
Name is required
Email is required
Please enter a valid phone number (e.g., 416-111-1111).

Street Spotlight - For sale