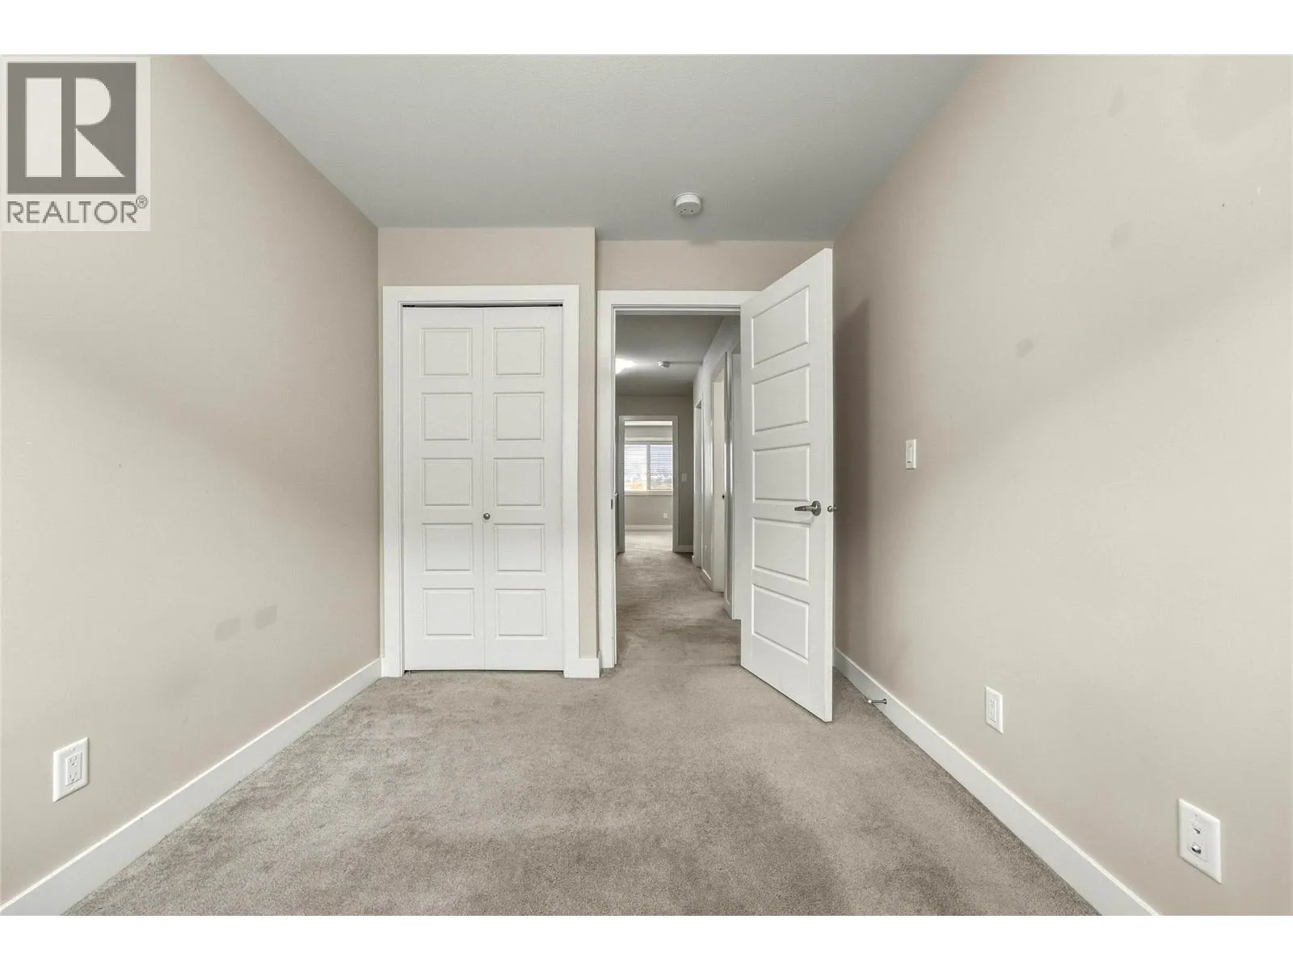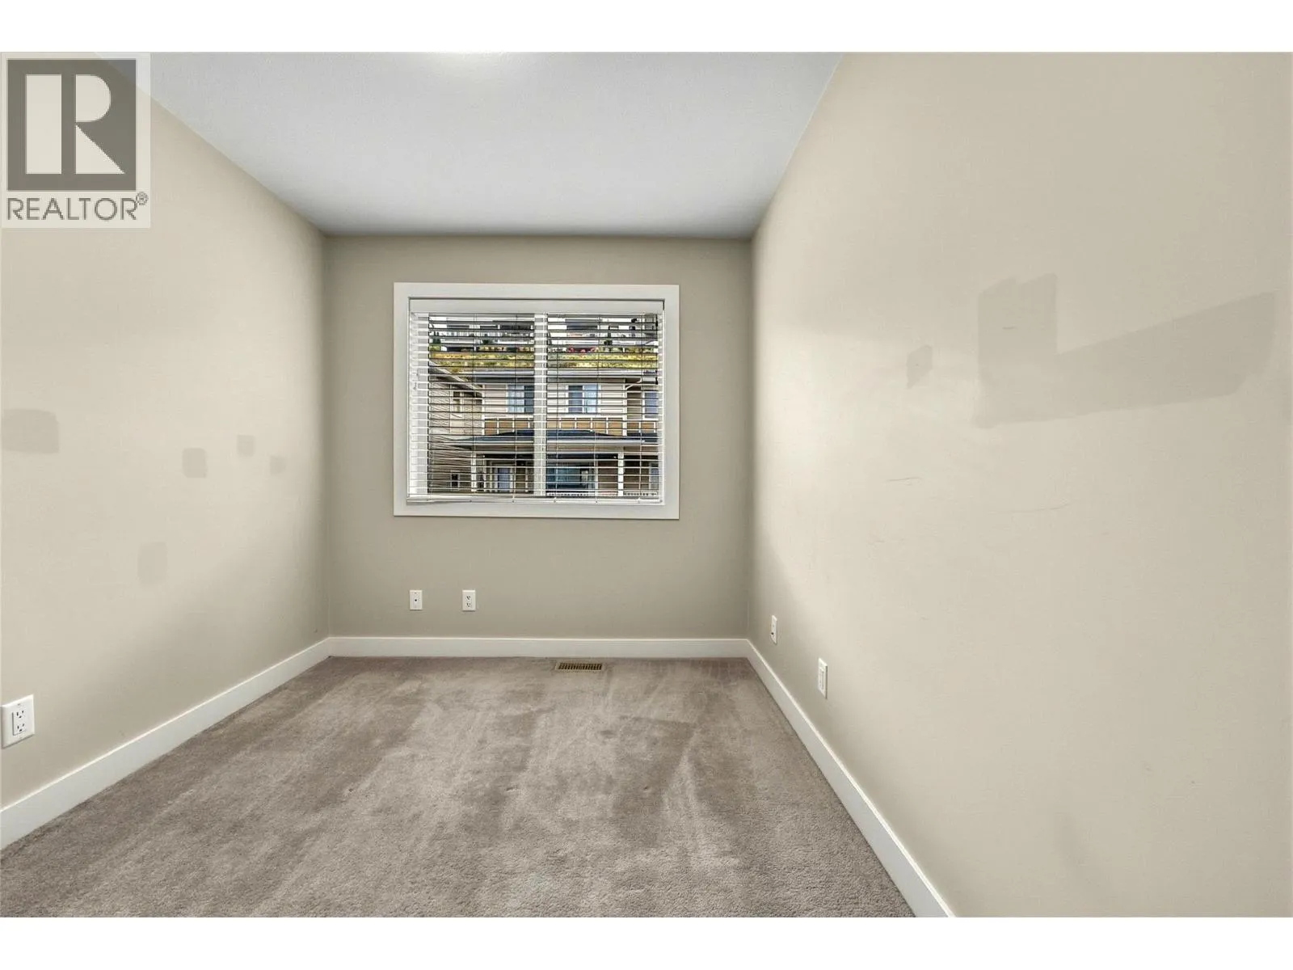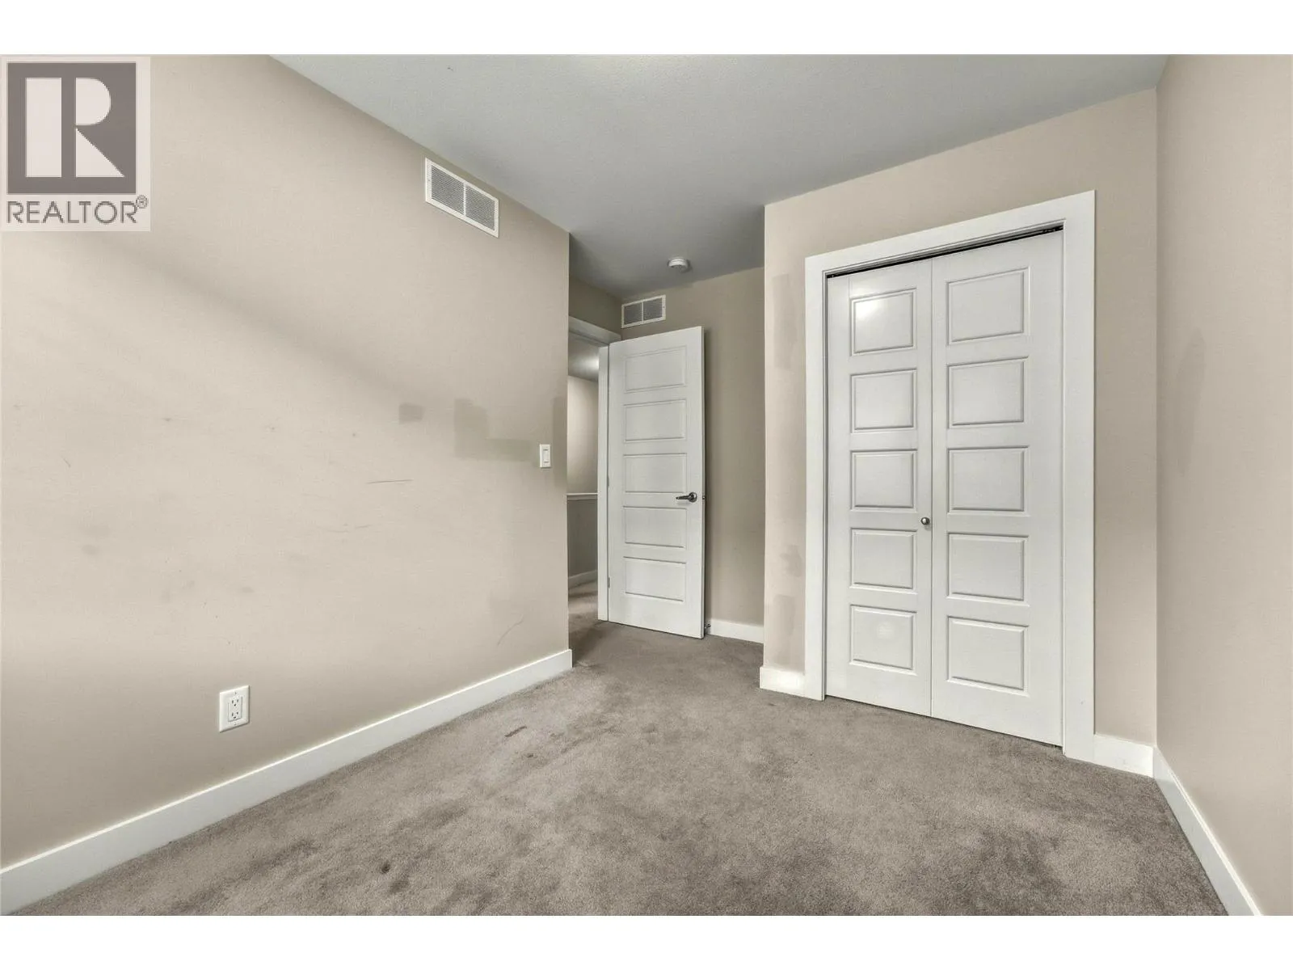
4600 Okanagan Avenue Unit# 13, Vernon, British Columbia V1T 0A8

Listed for:
$599,000
3 beds
3 baths
Listed 13 days ago
Row / Townhouse for rent: 4600 Okanagan Avenue Unit# 13, Vernon, British Columbia V1T 0A8

View all 50 photos

About

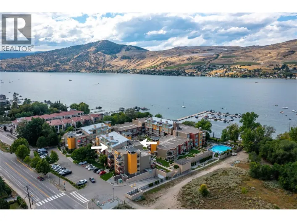
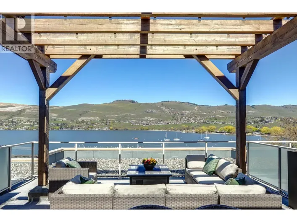
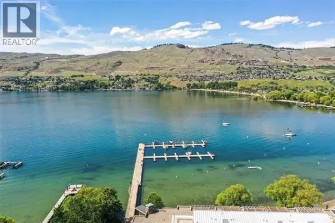
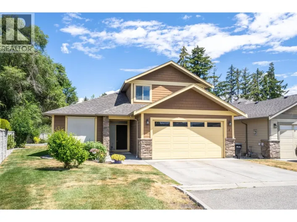
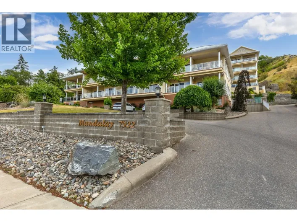
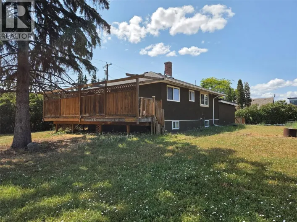
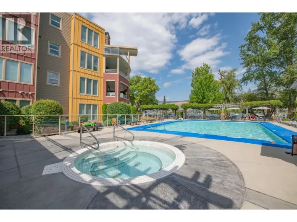
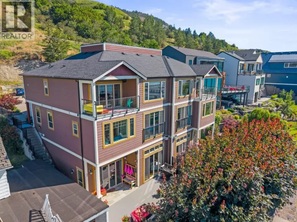
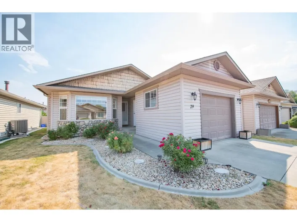
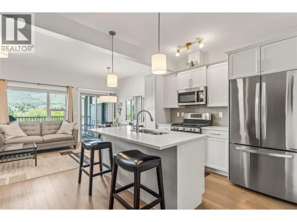
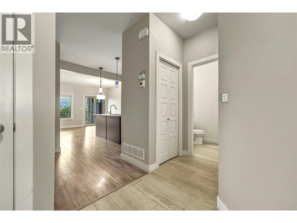
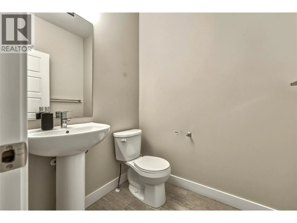
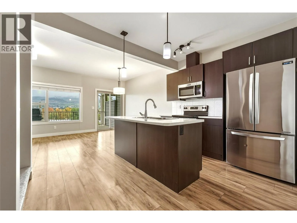
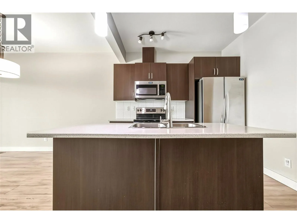
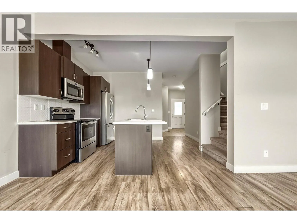
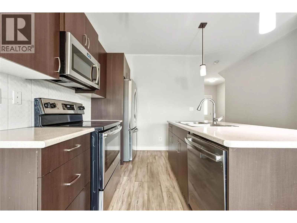
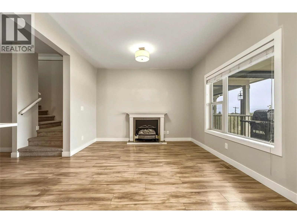
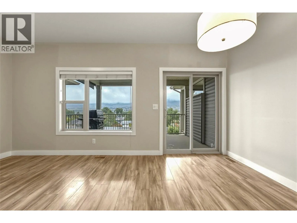
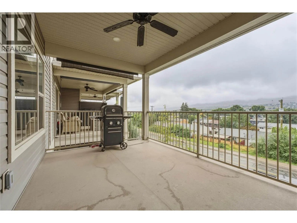
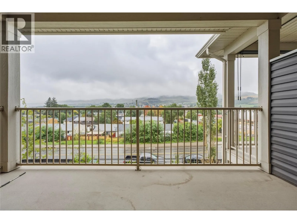
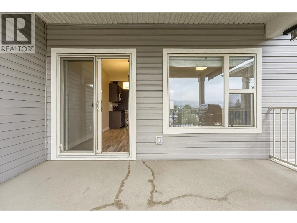
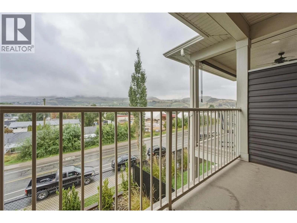
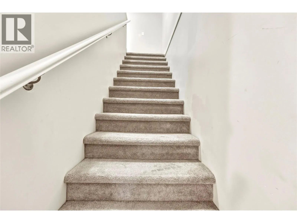
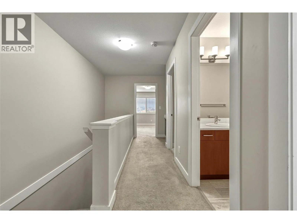
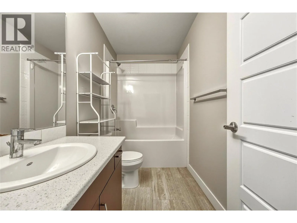
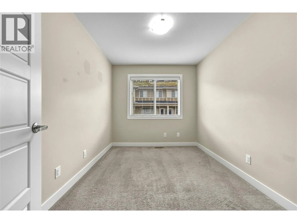
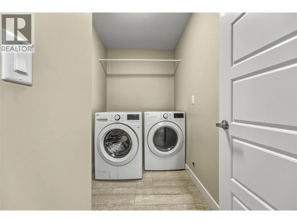
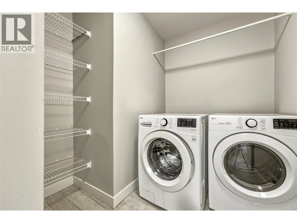
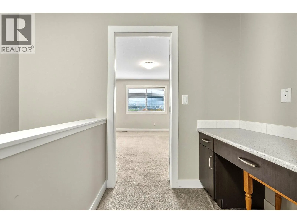
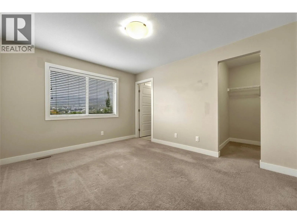
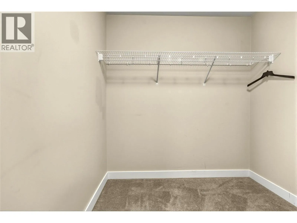
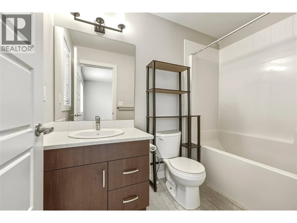
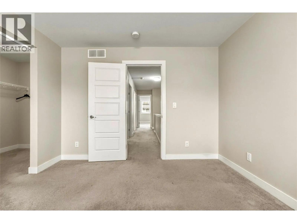
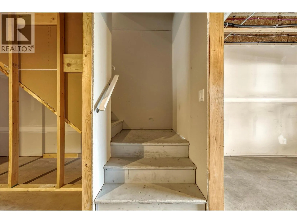
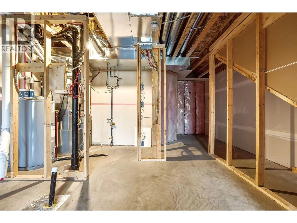
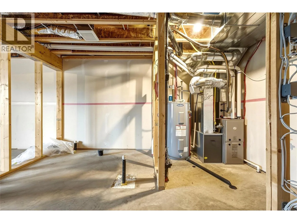
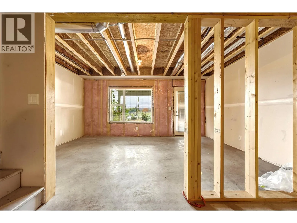
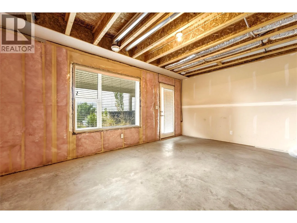
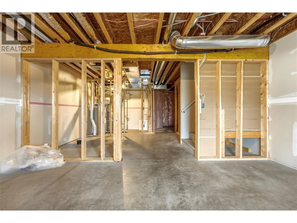
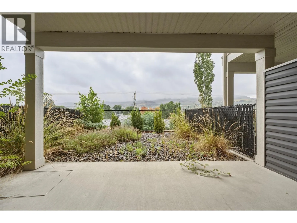
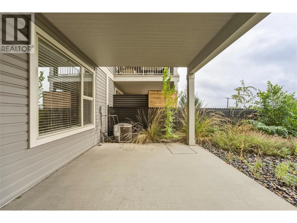
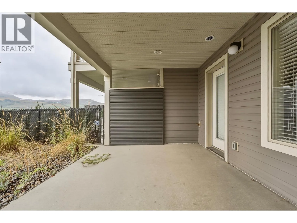
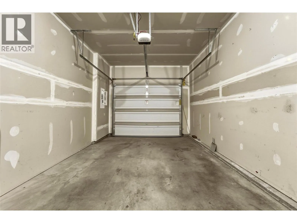
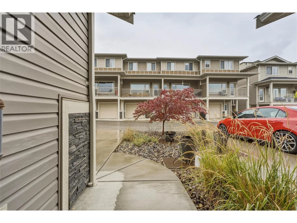
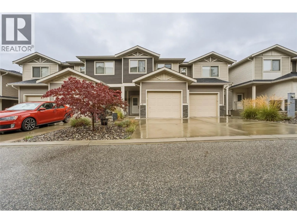
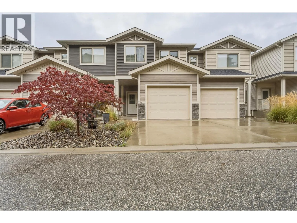
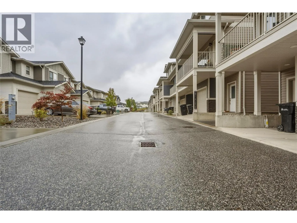
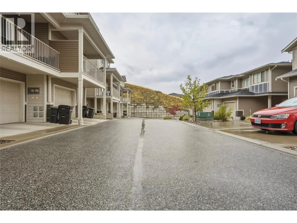
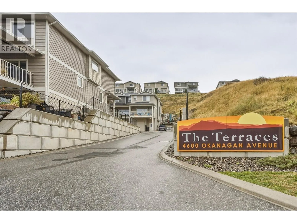
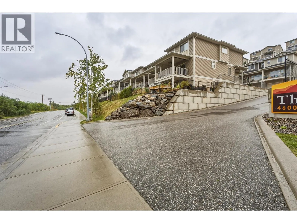
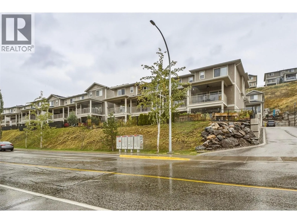
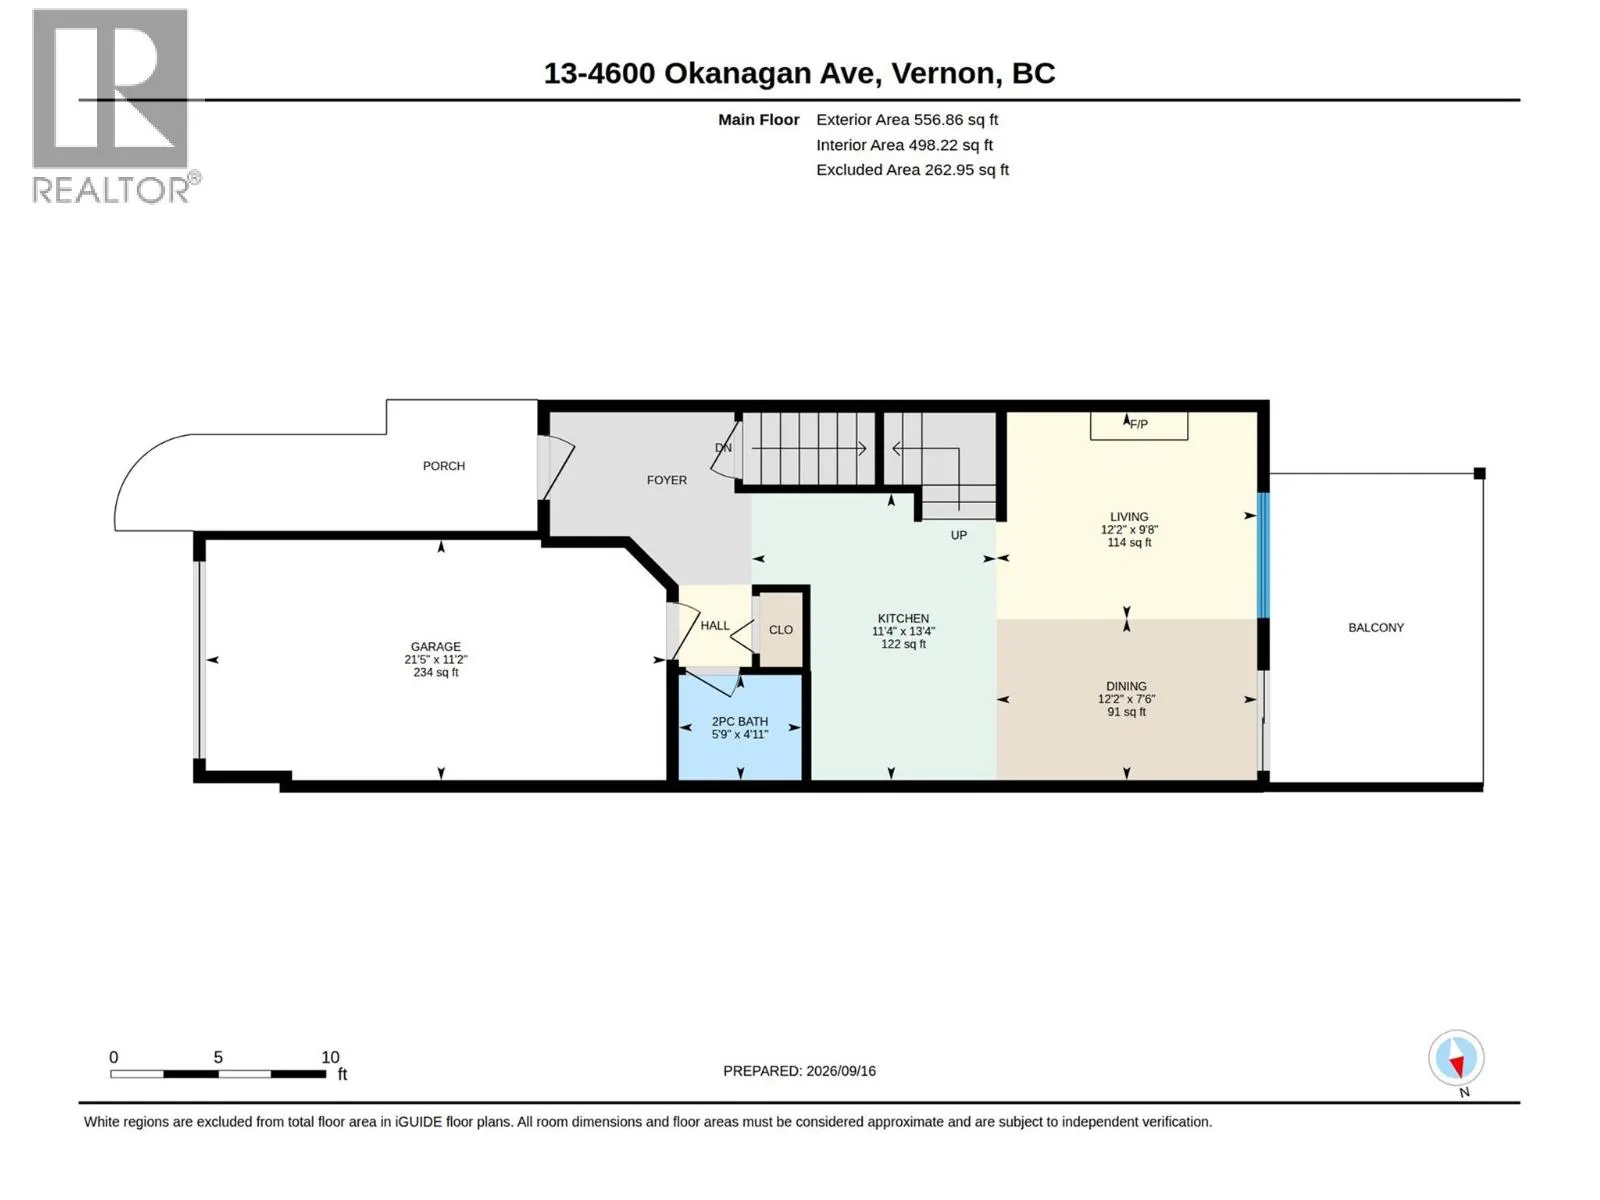
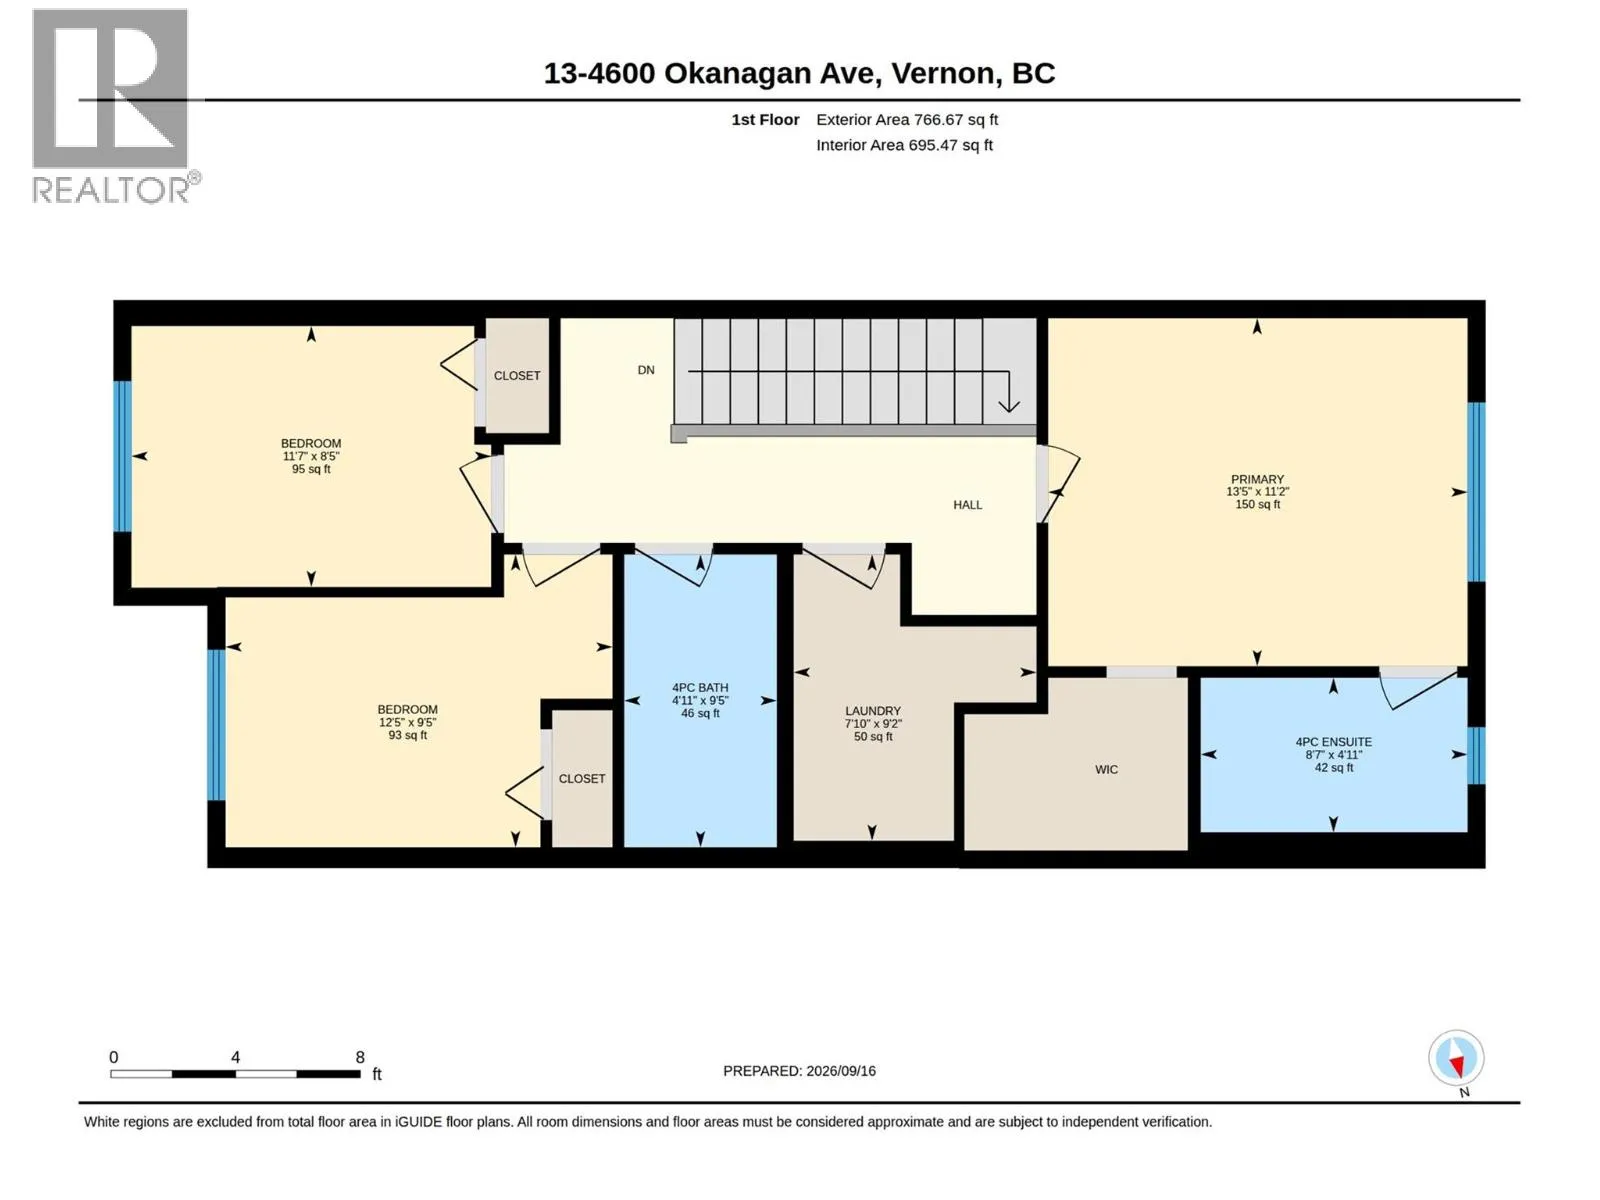
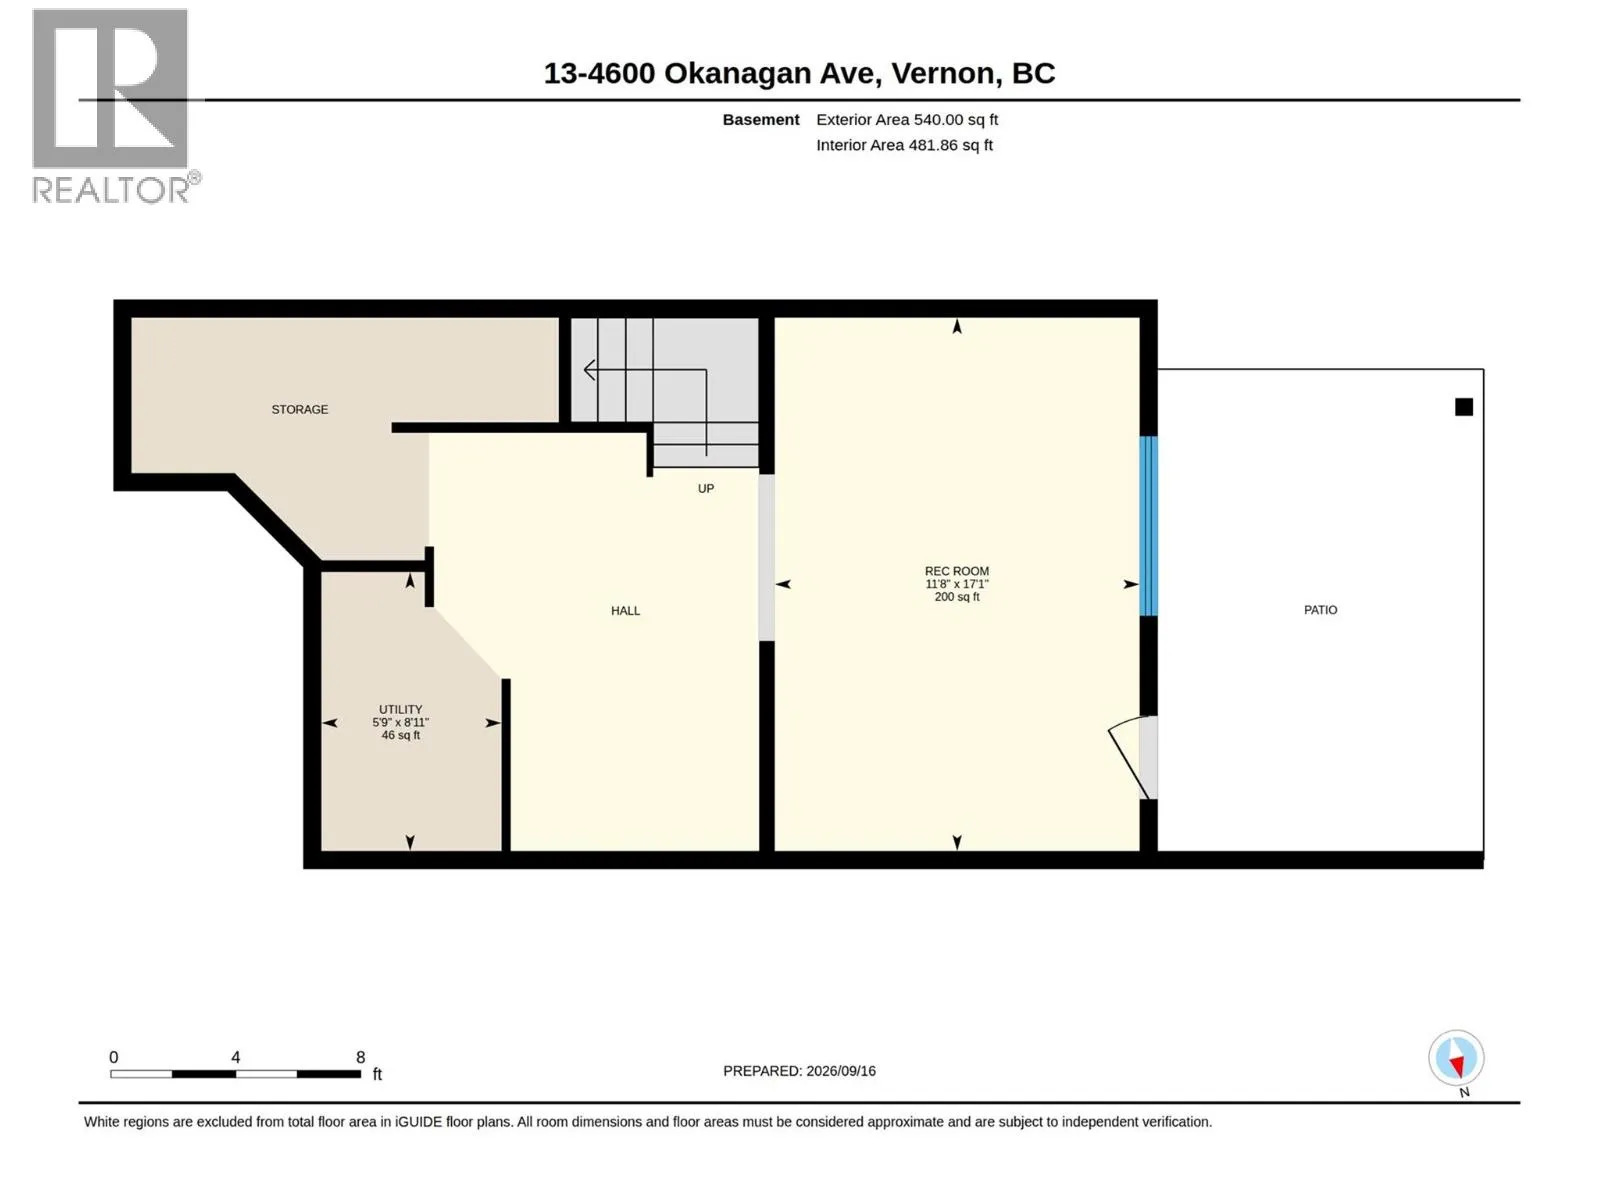
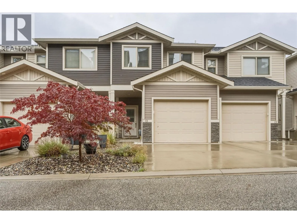
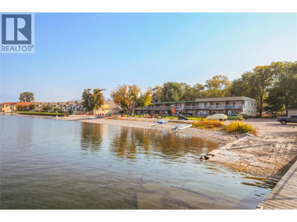
Modern, spacious & move-in ready at The Terraces! This well-designed townhome offers the ideal blend of comfortable family living, low-maintenance lifestyle, and room to grow in one of Vernon’s newer communities. The main floor features an open-concept kitchen, living and dining area, plus a convenient 2-piece bath, direct garage access, and a large covered deck — perfect for morning coffee or evening entertaining. Upstairs, you’ll find three bedrooms, including a spacious primary with a 4-piece ensuite, another full bathroom, and a dedicated laundry room. The unfinished basement is a blank canvas with plenty of room for a rec room, home gym, office, or additional living space, and offers direct exterior access to the fully fenced backyard. Downstairs also features another covered patio and green space, creating even more options for outdoor enjoyment. Parking is easy with a single garage plus two additional open driveway spaces, and the well-run strata offers visitor parking for guests. Located close to Okanagan Lake, schools, shopping, recreation, and downtown Vernon, with virtually everything you need just a 10-minute drive away. A great opportunity to get into a newer townhome with a functional layout, excellent outdoor space, and plenty of future potential for an affordable price! (id:27476)

Property Highlights

MLS® Number
10401102
Type
Single Family
Community Name
The Terraces
Maintenance Fee
333.53
Ownership Type
Strata
Land Size
under 1 acre
Parking Space Total
3

Building

Building Type
Row / Townhouse
Storeys
2.00
Square Footage
1324 sqft
Bathrooms Total
3
Bedrooms Total
3
Amenities
Public Transit, Schools
Exterior Finish
Stone, Vinyl siding
Fireplace Present
Yes
Basement Type
Full
Basement Features
Building Heating Type
Forced air, See remarks
Heating Fuel
Building Cooling Type
Central air conditioning

Utilities

Water
Municipal water
Utility Sewer
Municipal sewage system

Room Layout

Laundry room
Second level
9'2'' x 7'10''
4pc Bathroom
Second level
9'5'' x 4'11''
Bedroom
Second level
8'5'' x 11'7''
Bedroom
Second level
9'5'' x 12'5''
4pc Ensuite bath
Second level
4'11'' x 8'7''
Primary Bedroom
Second level
11'2'' x 13'5''
Utility room
Basement
8'11'' x 5'9''
Recreation room
Basement
17'1'' x 11'8''
2pc Bathroom
Main level
4'11'' x 5'9''
Dining room
Main level
7'6'' x 12'2''
Living room
Main level
9'8'' x 12'2''
Kitchen
Main level
13'4'' x 11'4''

Location

Learn more about this property
Listing provided by:
Royal LePage Downtown Realty
MLS® number:
10401102
Agent:
Lauren Fowler
*Indicates required field
Name is required
Email is required
Please enter a valid phone number (e.g., 416-111-1111).

Street Spotlight - For sale