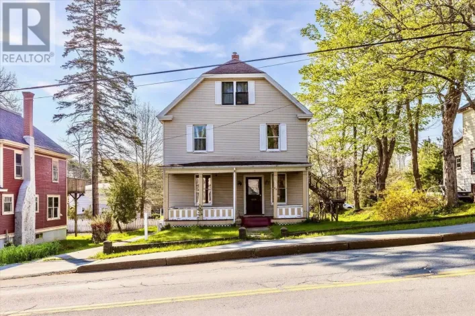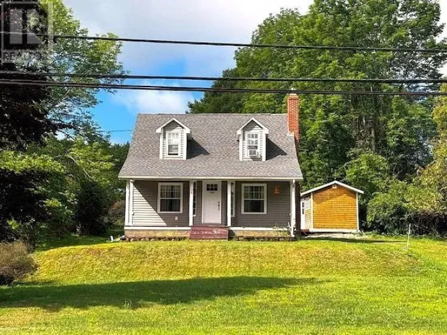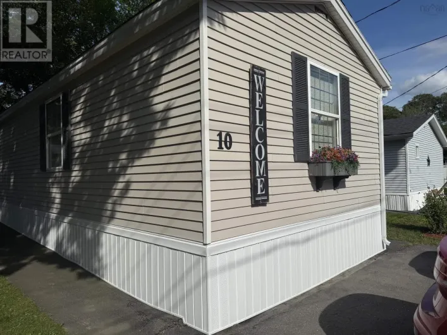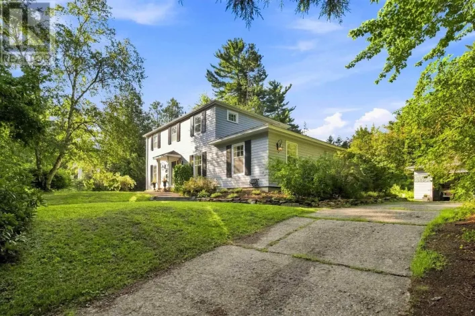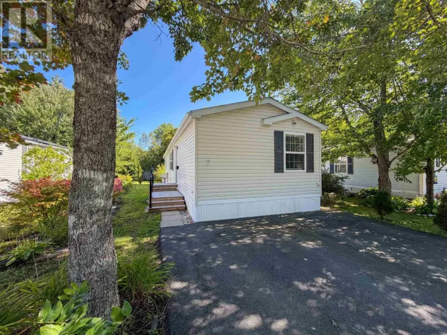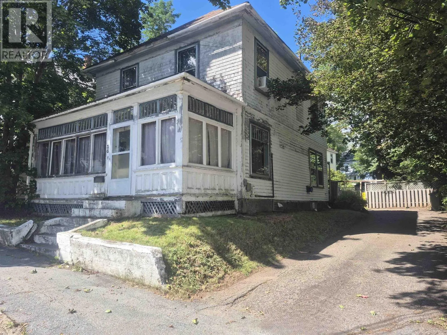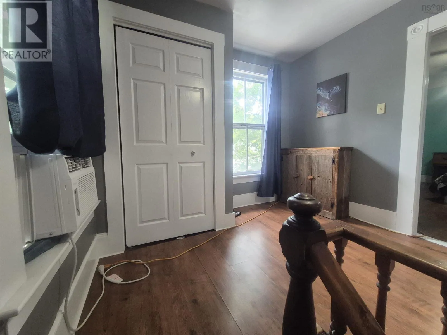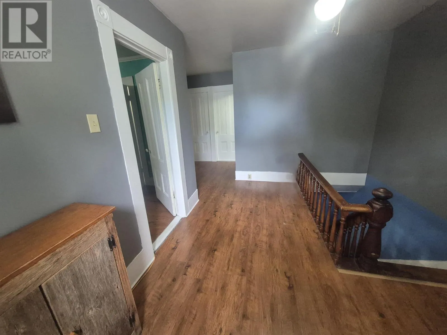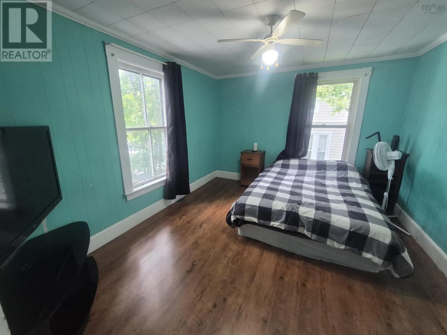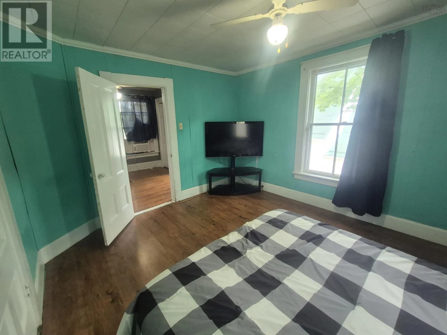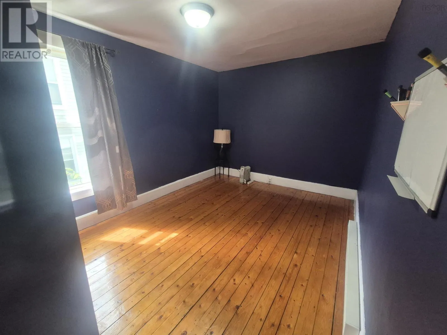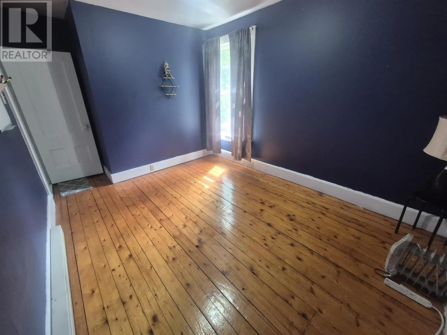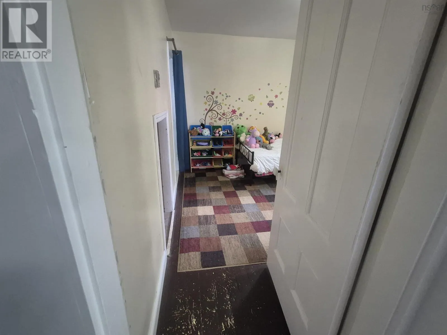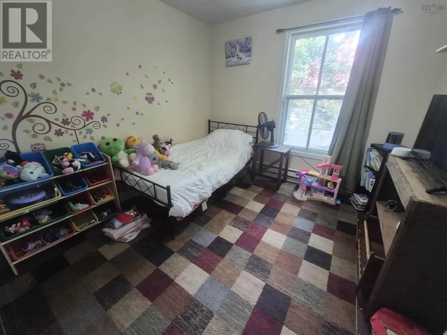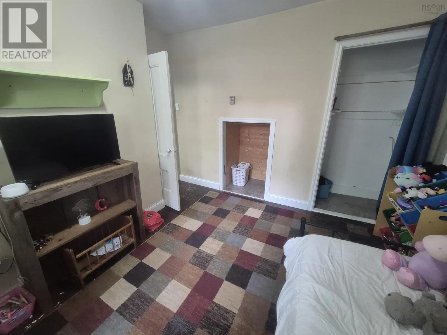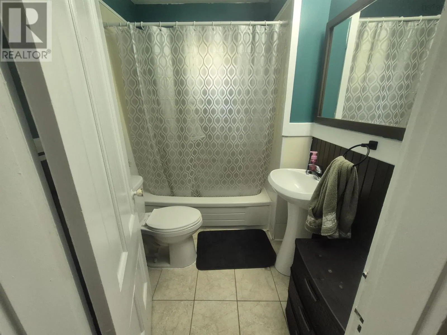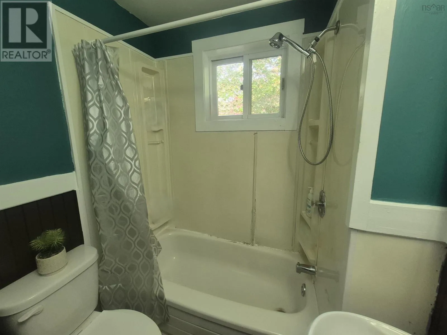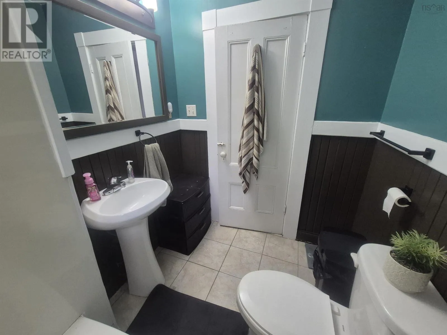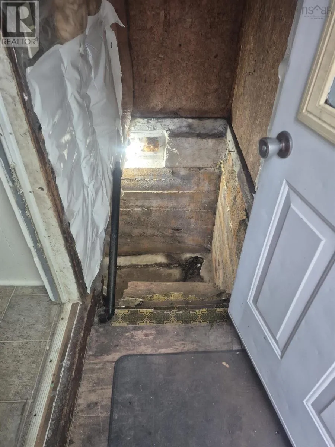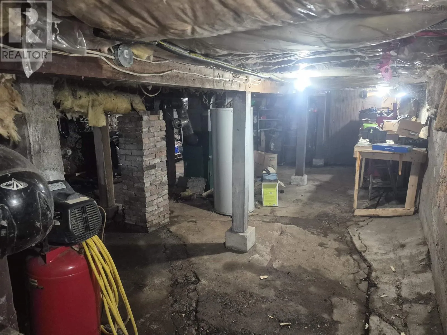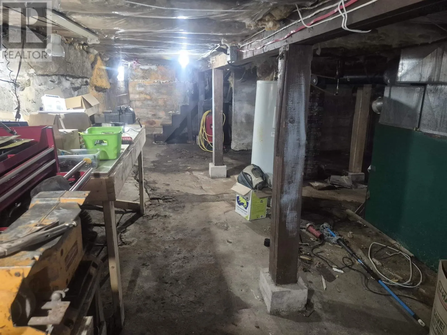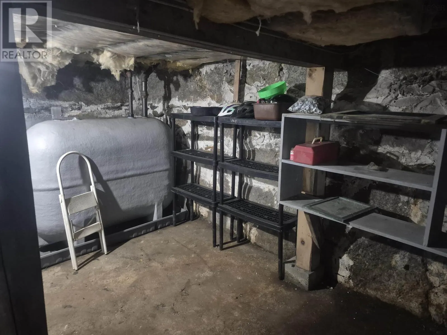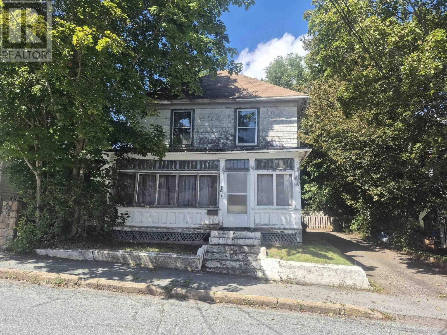
30 Phoenix Street, Bridgewater, Nova Scotia B4V 2H7

Listed for:
$255,900
3 beds
1 baths
Listed 28 days ago
House for rent: 30 Phoenix Street, Bridgewater, Nova Scotia B4V 2H7

View all 49 photos

About

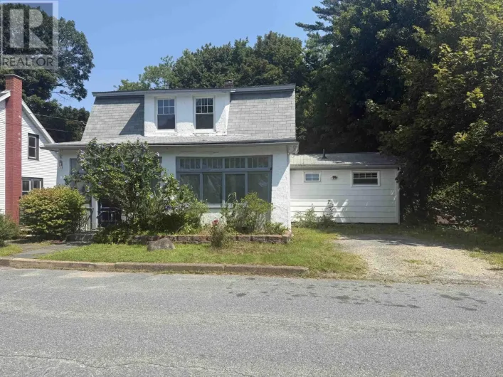
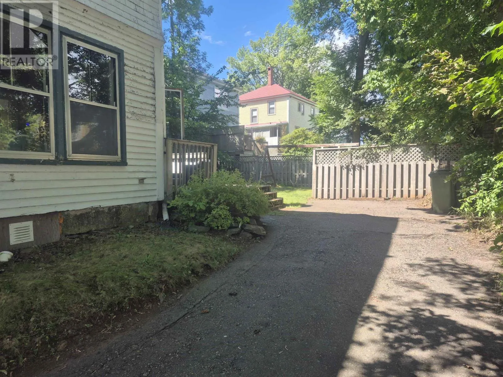
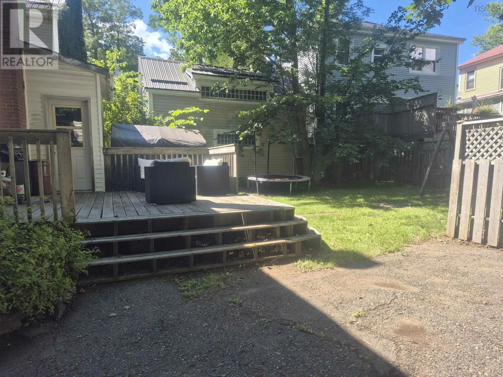
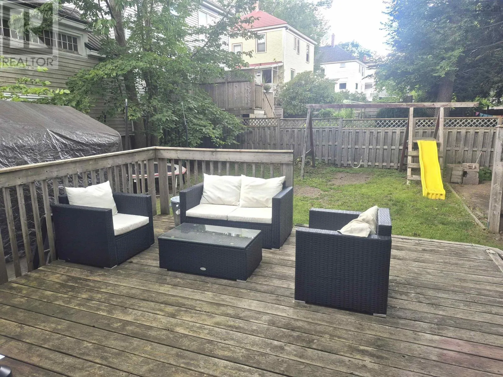
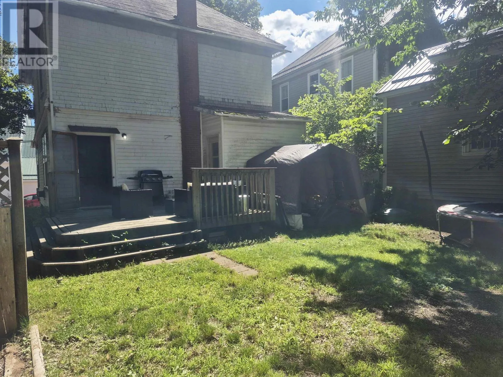
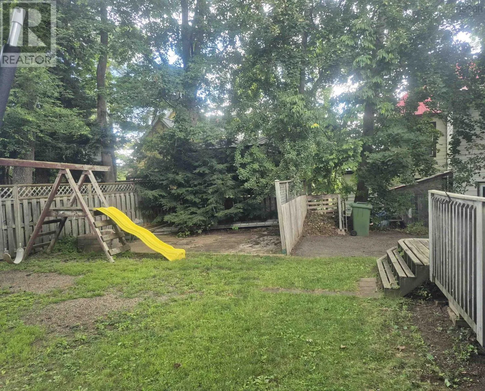
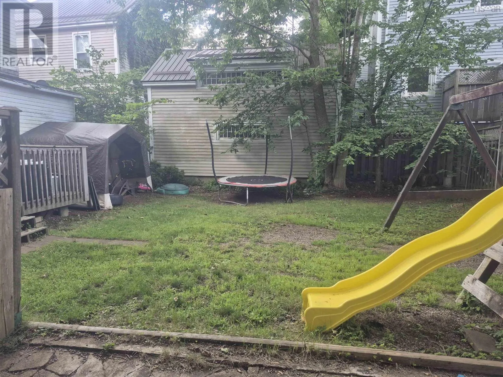
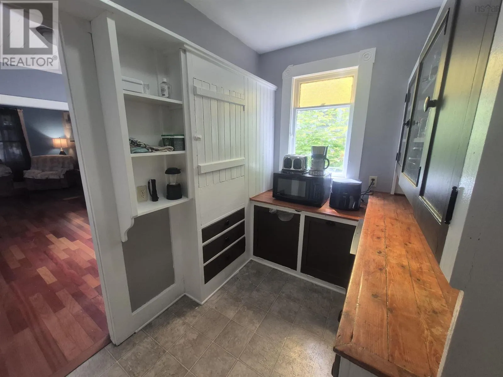
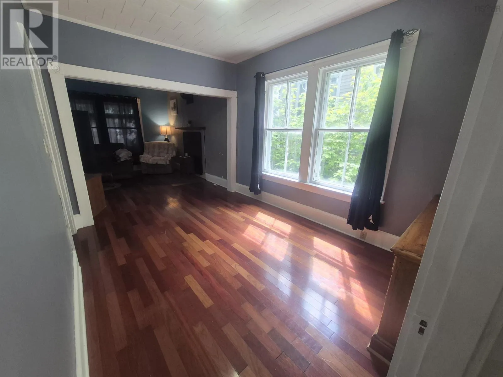
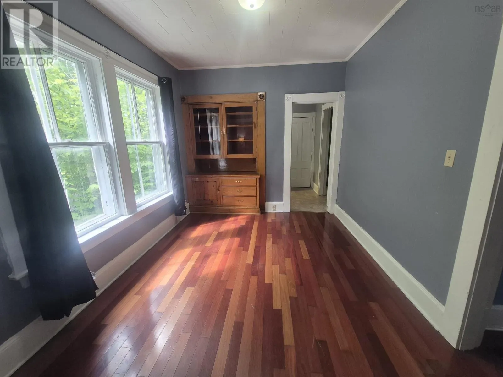
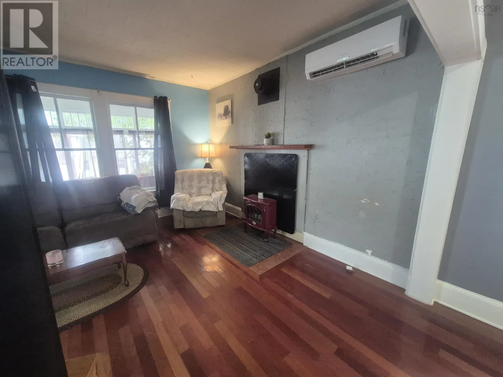
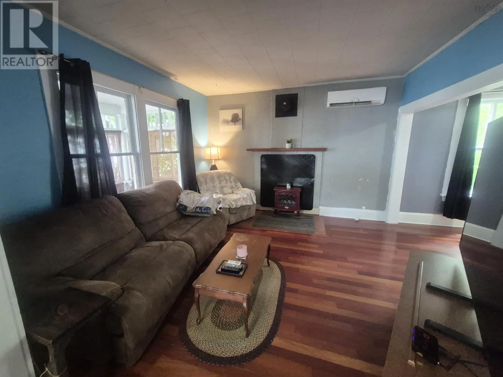
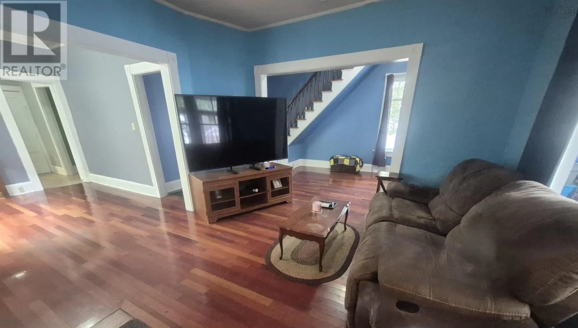
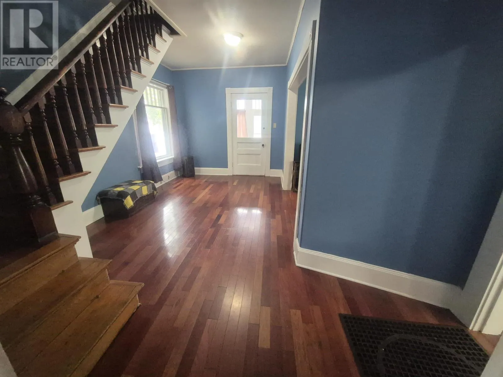
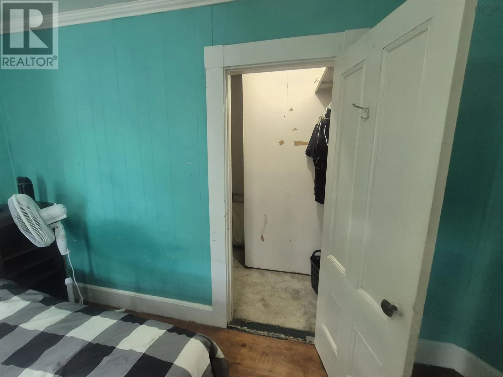
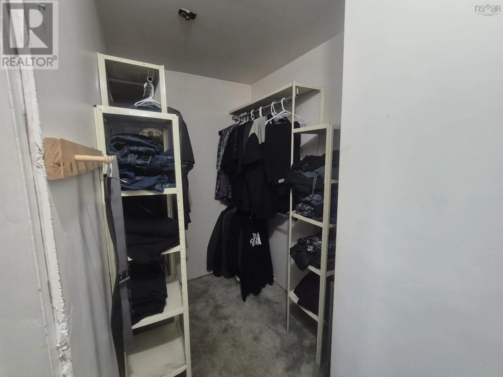
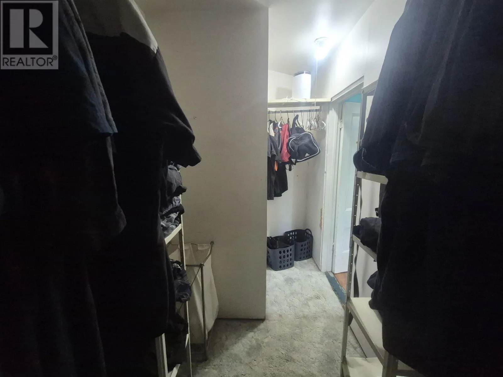
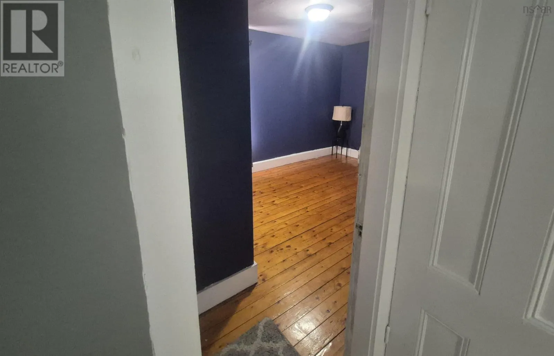
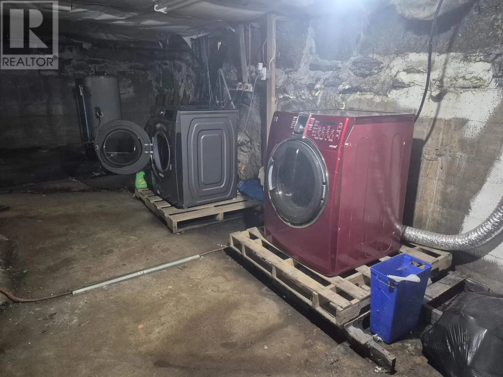
Right in the town of Bridgewater. Welcome to this inviting 105-year-old home in the middle of Bridgewater, where classic character meets everyday convenience. With three bedrooms and one bathroom, this property offers a comfortable layout for first-time buyers, downsizers, small families, or anyone looking for the charm of an older home in a well-connected South Shore community. Inside, the home reflects the warmth and personality that only a century property can offer. Original style details, and practical living spaces create a setting that feels both comfortable and full of potential. The location is a standout, offering access to shops, restaurants, schools, parks, trails, healthcare services, and community amenities. From daily errands to riverside walks and local recreation, this home places you close to much of what makes town living so convenient. Whether you are drawn to heritage charm, a central location, or the opportunity to make a well-loved older home your own, this Bridgewater property is ready for its next chapter. (id:27476)

Property Highlights

MLS® Number
202622219
Type
Single Family
Community Name
Bridgewater
Ownership Type
Freehold
Land Size
0.0988 ac

Building

Building Type
House
Storeys
2.00
Square Footage
1438 sqft
Bathrooms Total
1
Bedrooms Above Ground
3
Bedrooms Total
3
Amenities
Golf Course, Park, Playground, Public Transit, Shopping, Place of Worship
Exterior Finish
Wood shingles
Fireplace Present
No
Basement Type
Basement Features
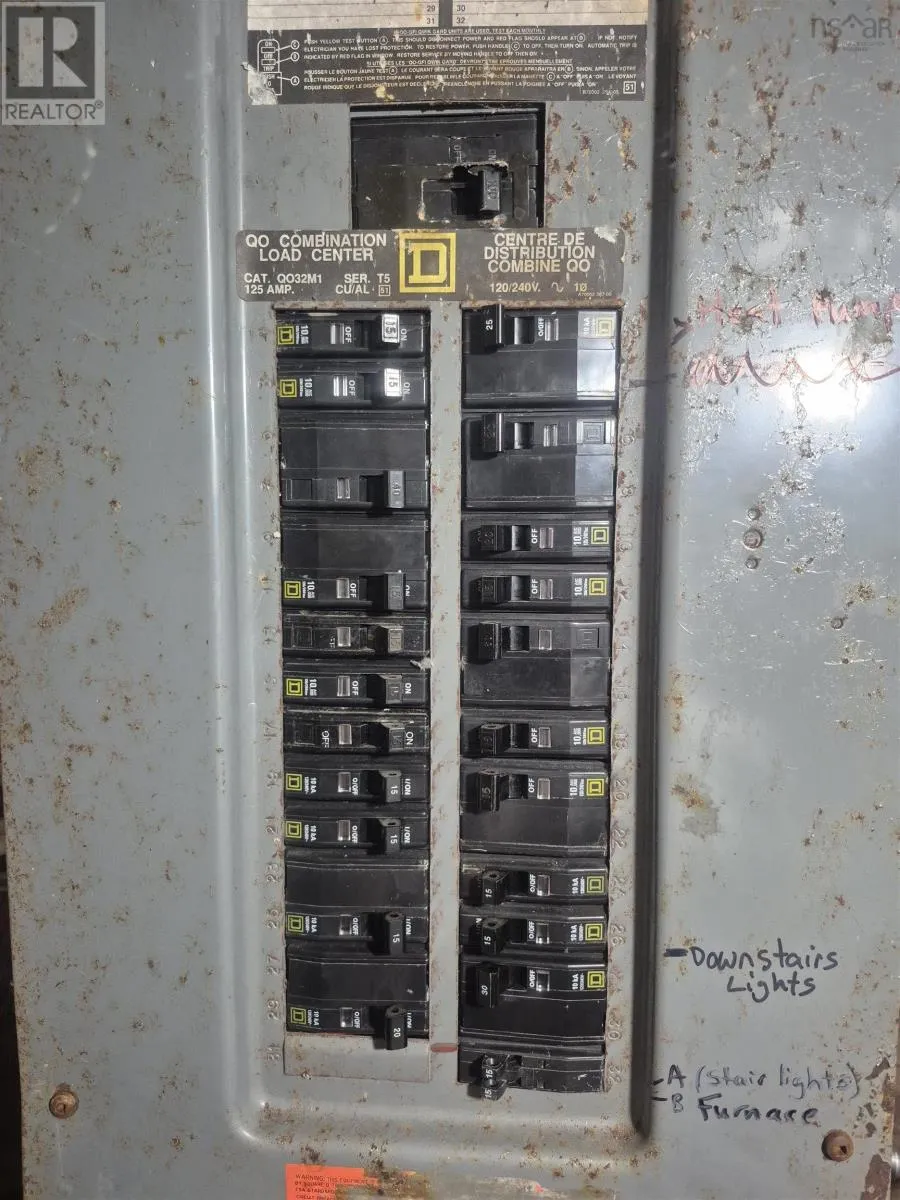
Building Heating Type
Baseboard heaters, Furnace
Heating Fuel
Electric, Oil
Building Cooling Type

Utilities

Water
Municipal water
Utility Sewer
Municipal sewage system

Room Layout

Primary Bedroom
Second level
11.1 x 13.3
Other
Second level
5.1 x 3.2
Bedroom
Second level
12 x 9.7
Bedroom
Second level
10.8 x 9.6
4pc Bathroom
Second level
7 x 5.9
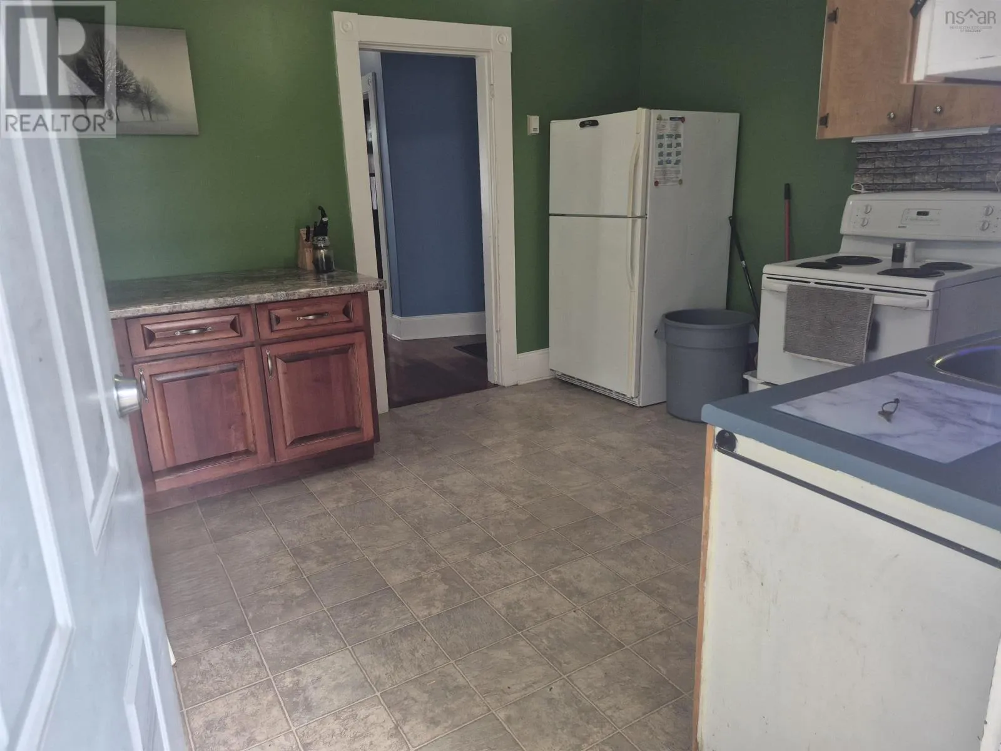
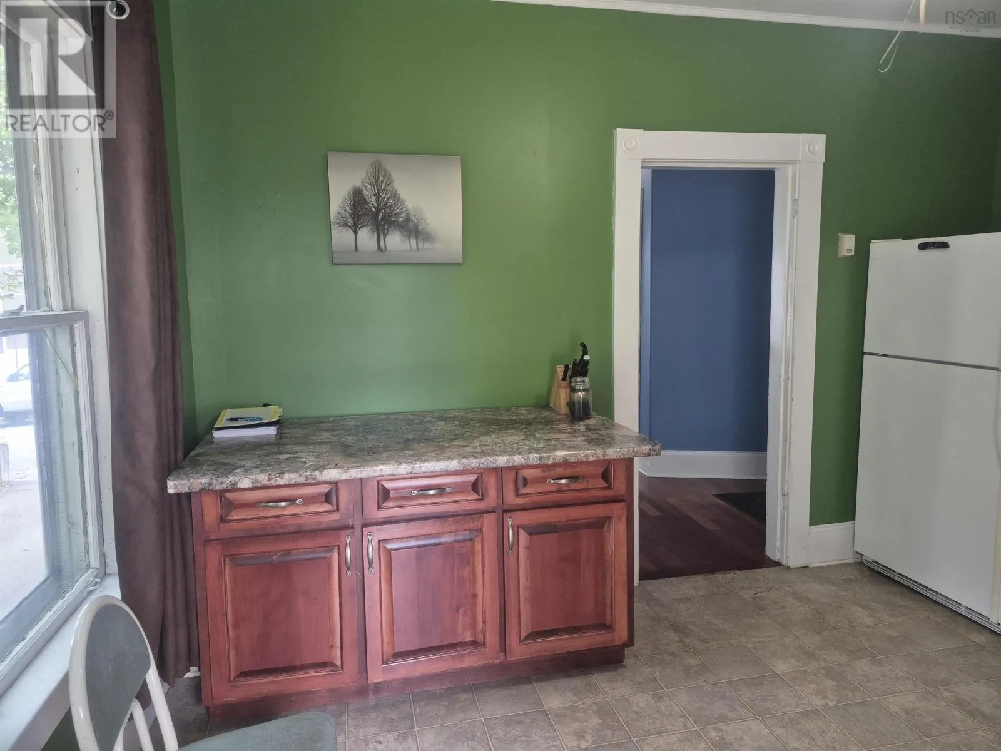
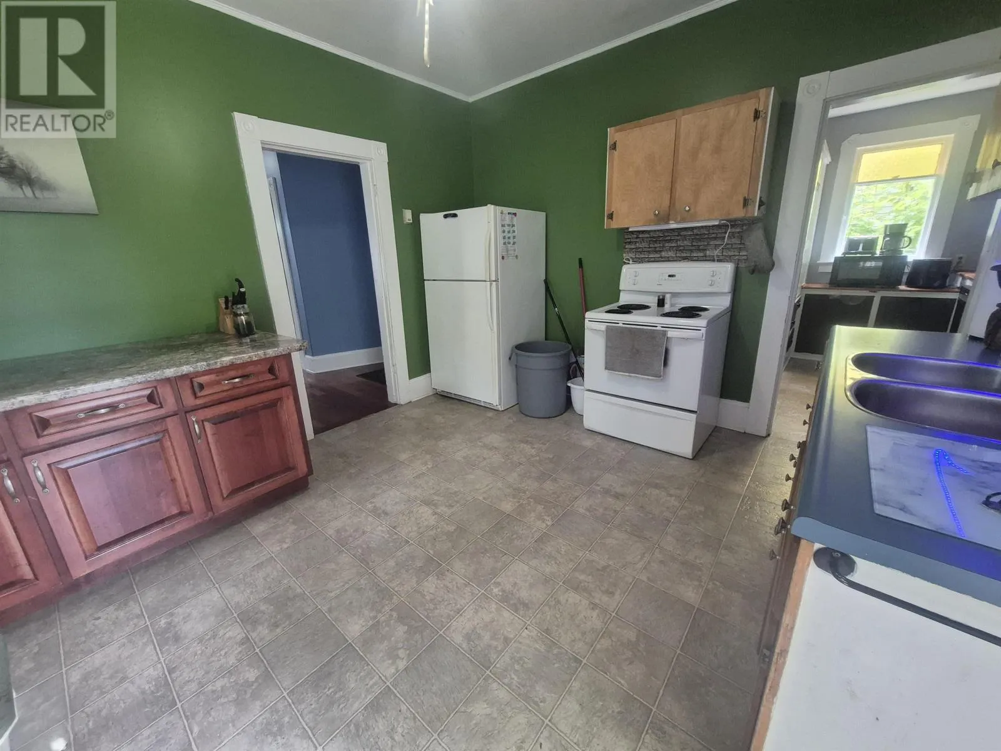
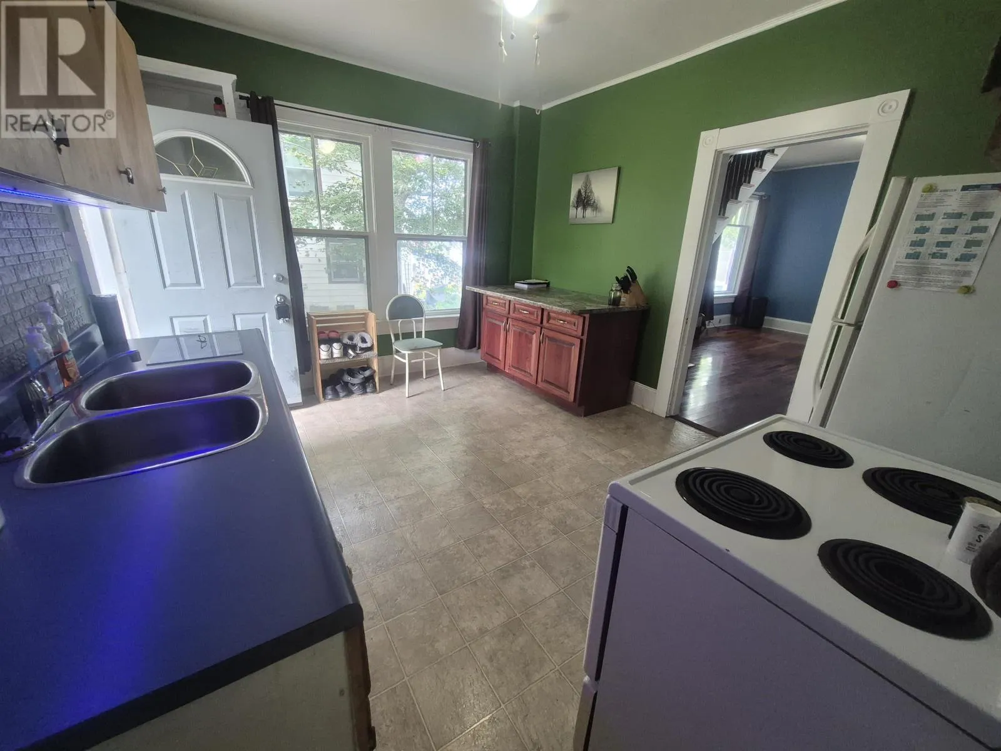
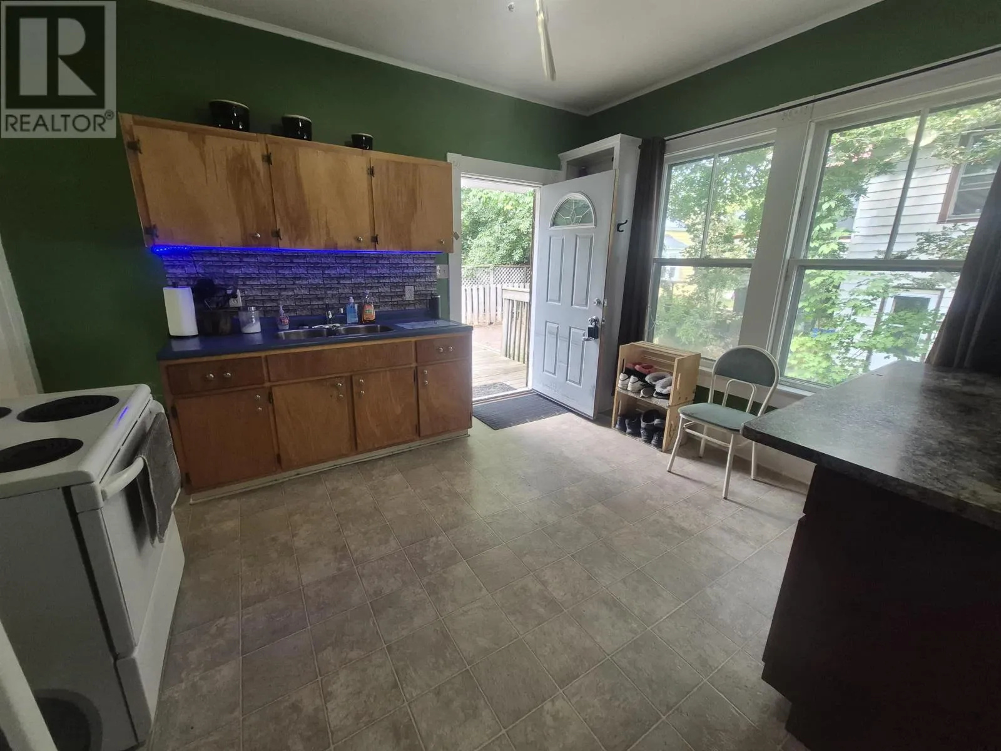
Kitchen
Main level
11.7 x 13.3
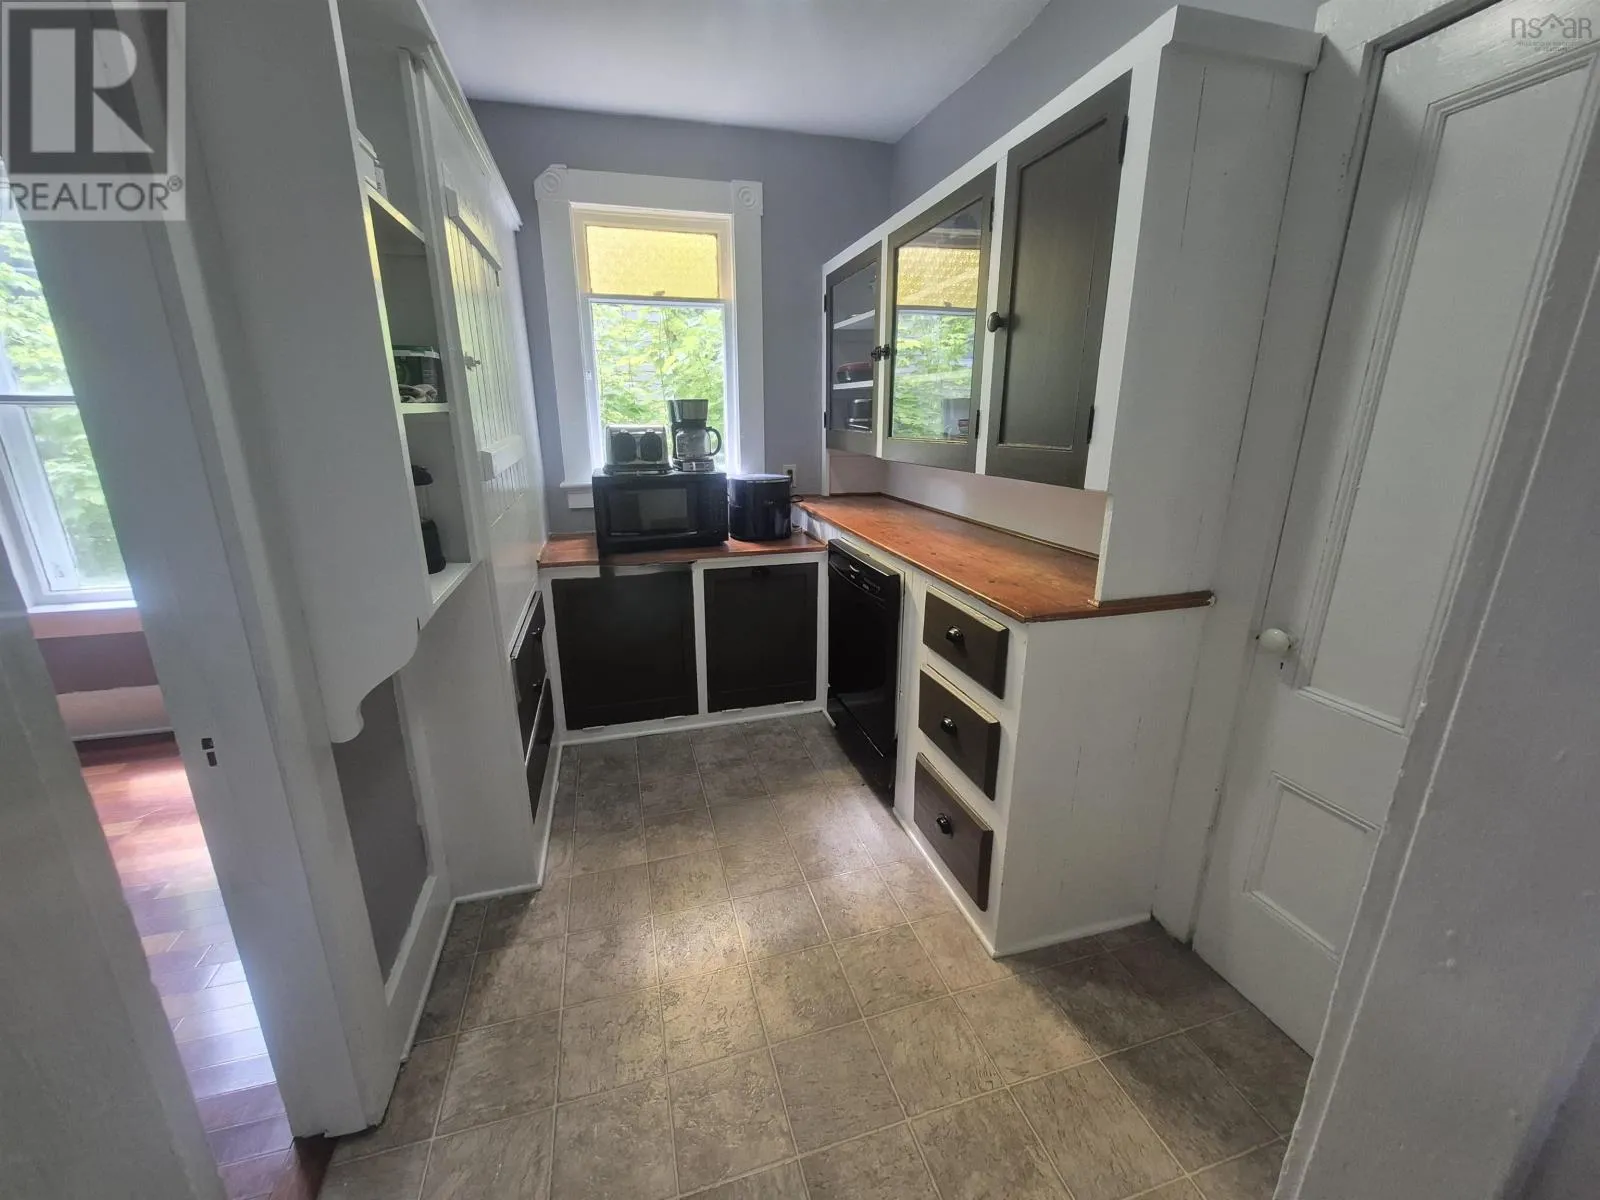
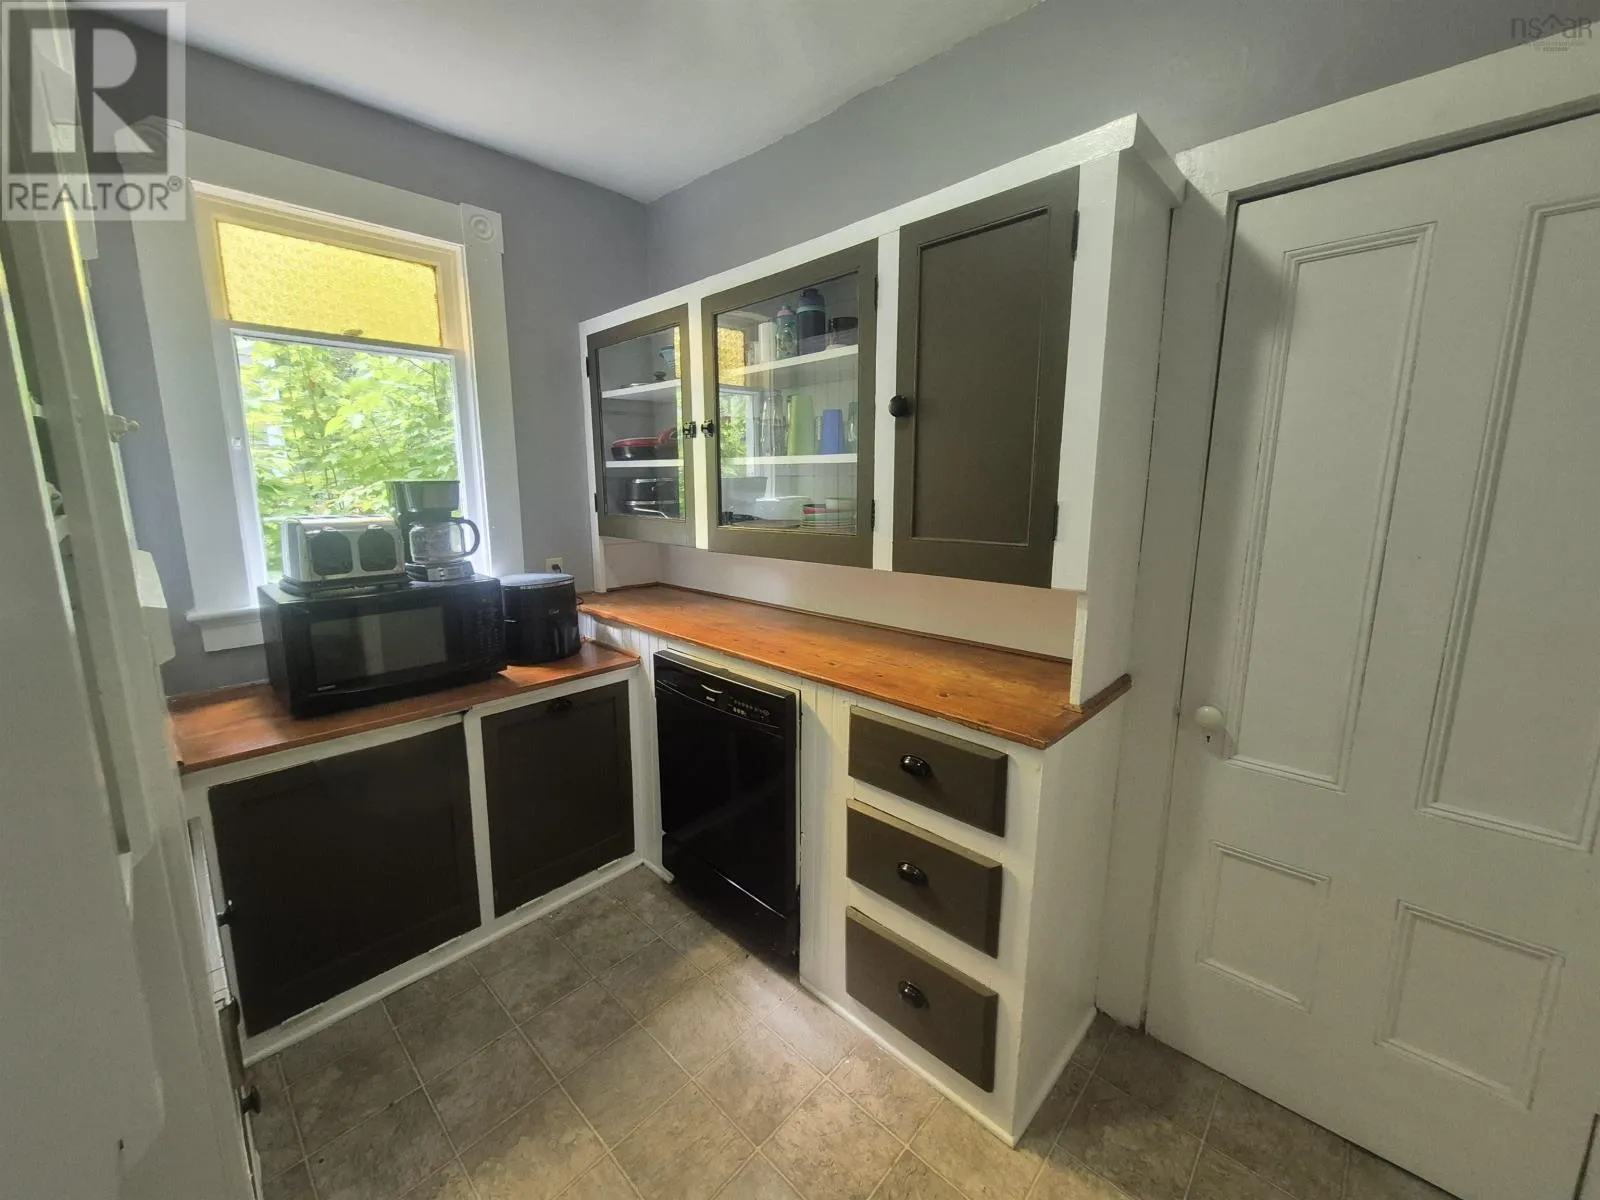
Other
Main level
9.5 x 6.2
Dining room
Main level
9.6 x 13.5
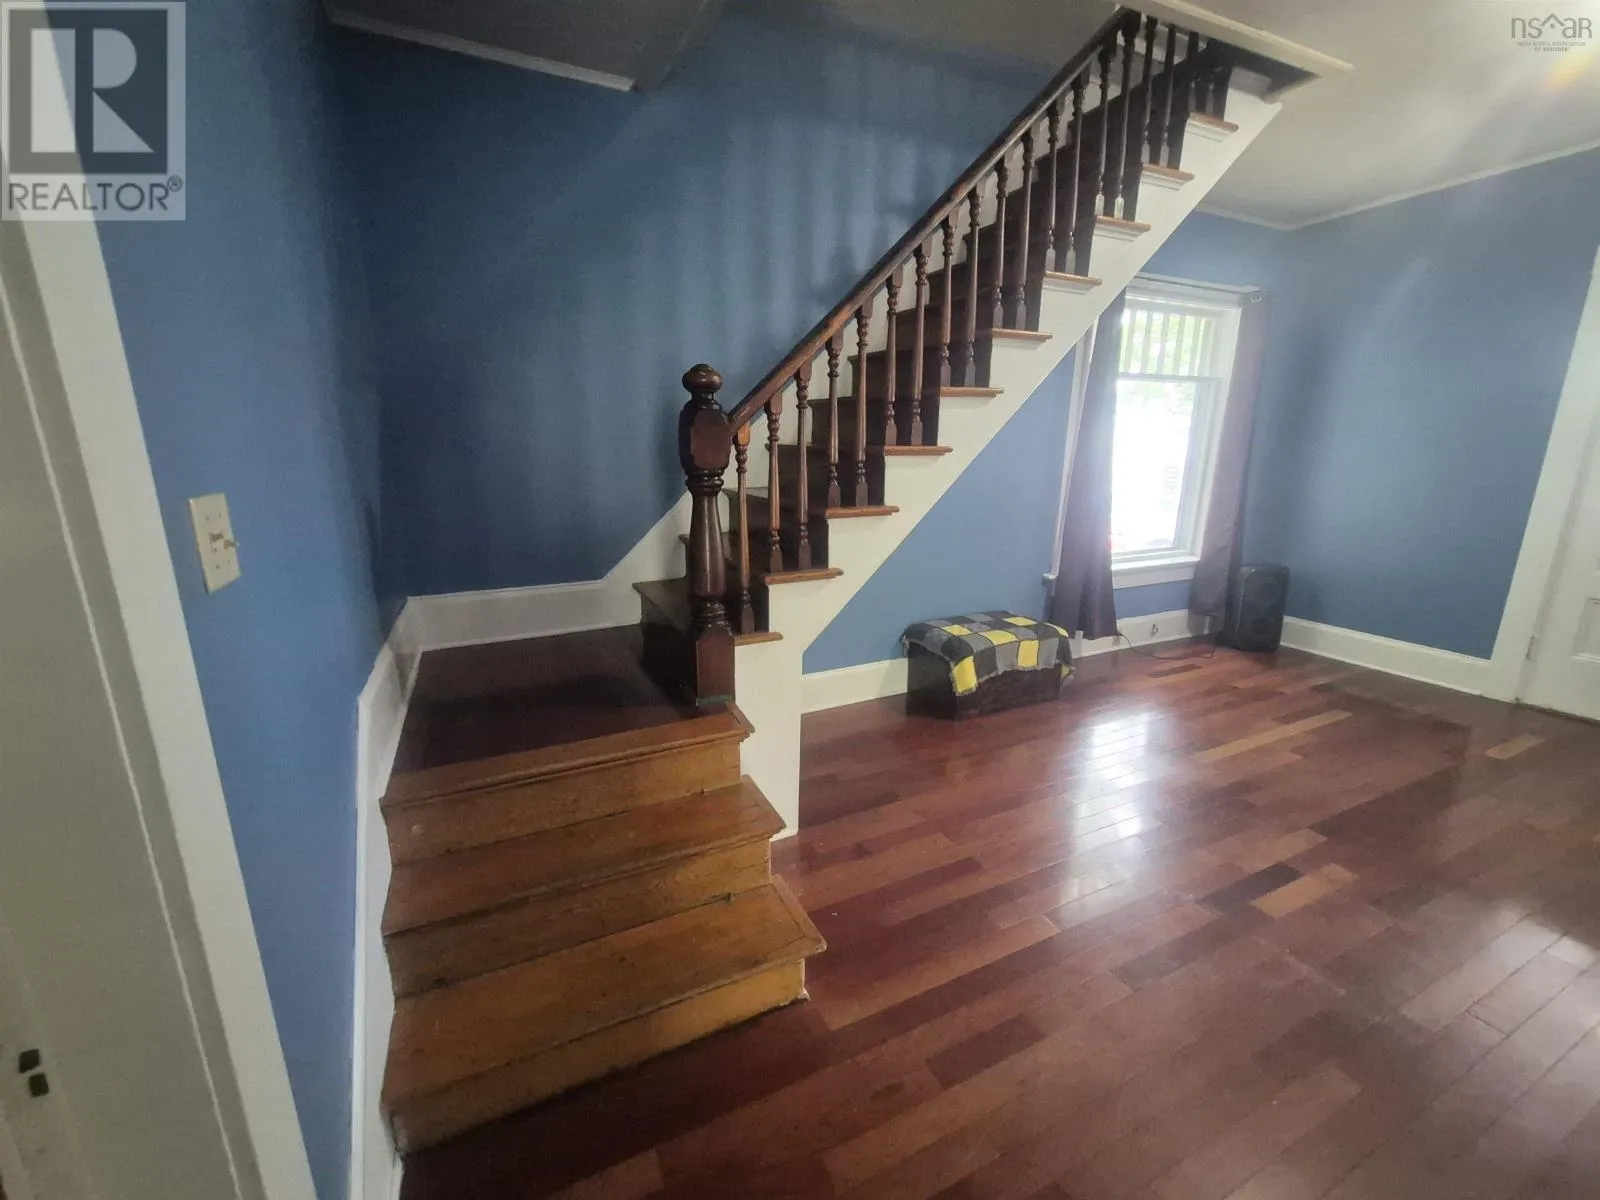
Living room
Main level
12.8 x 13.2
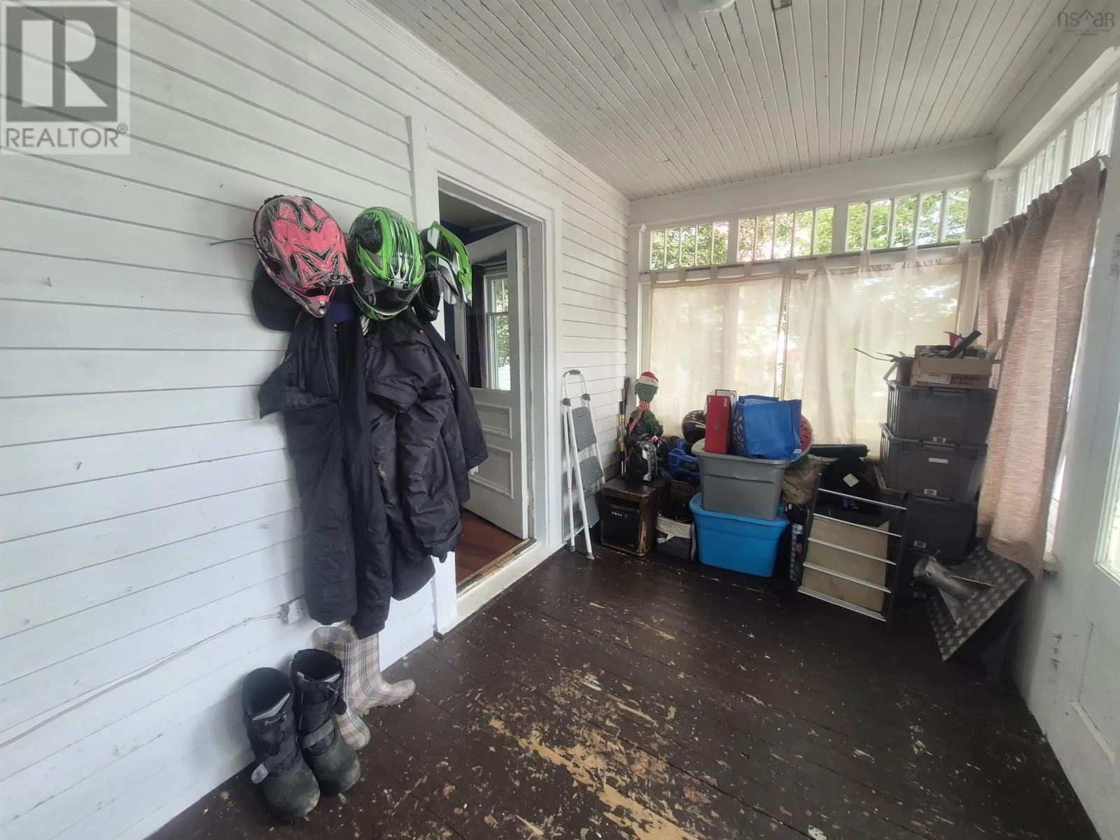
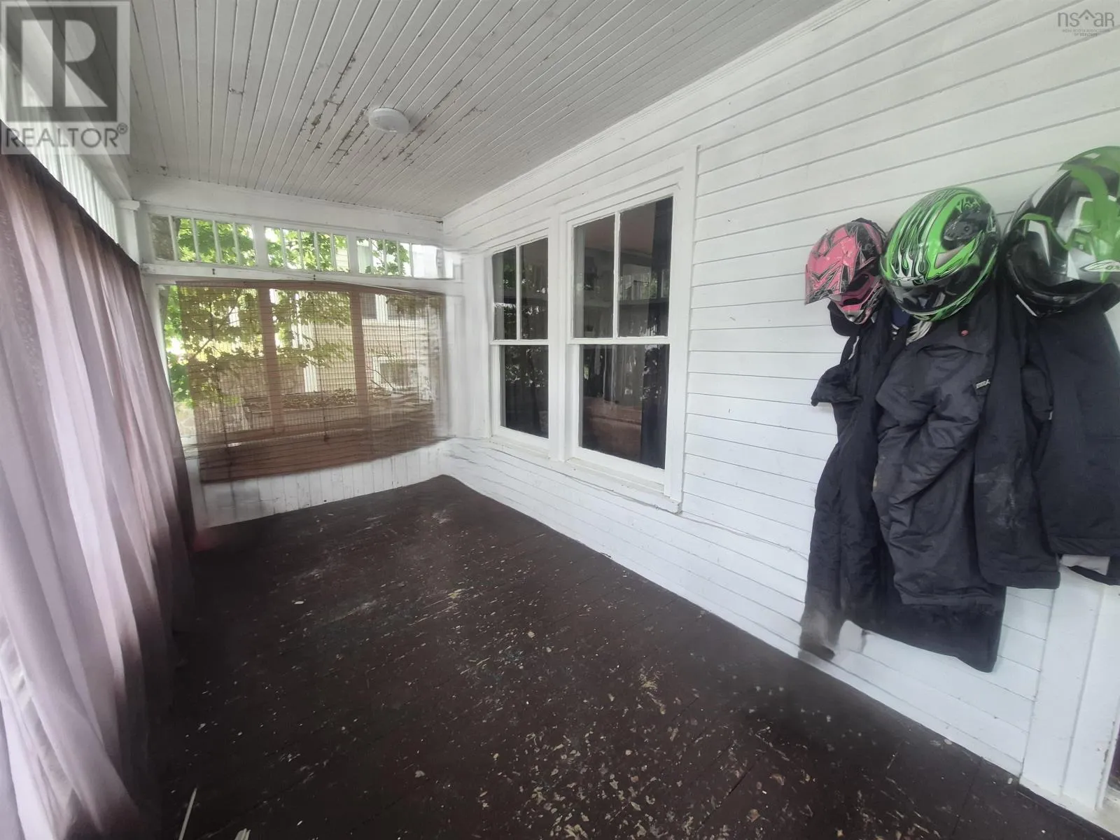
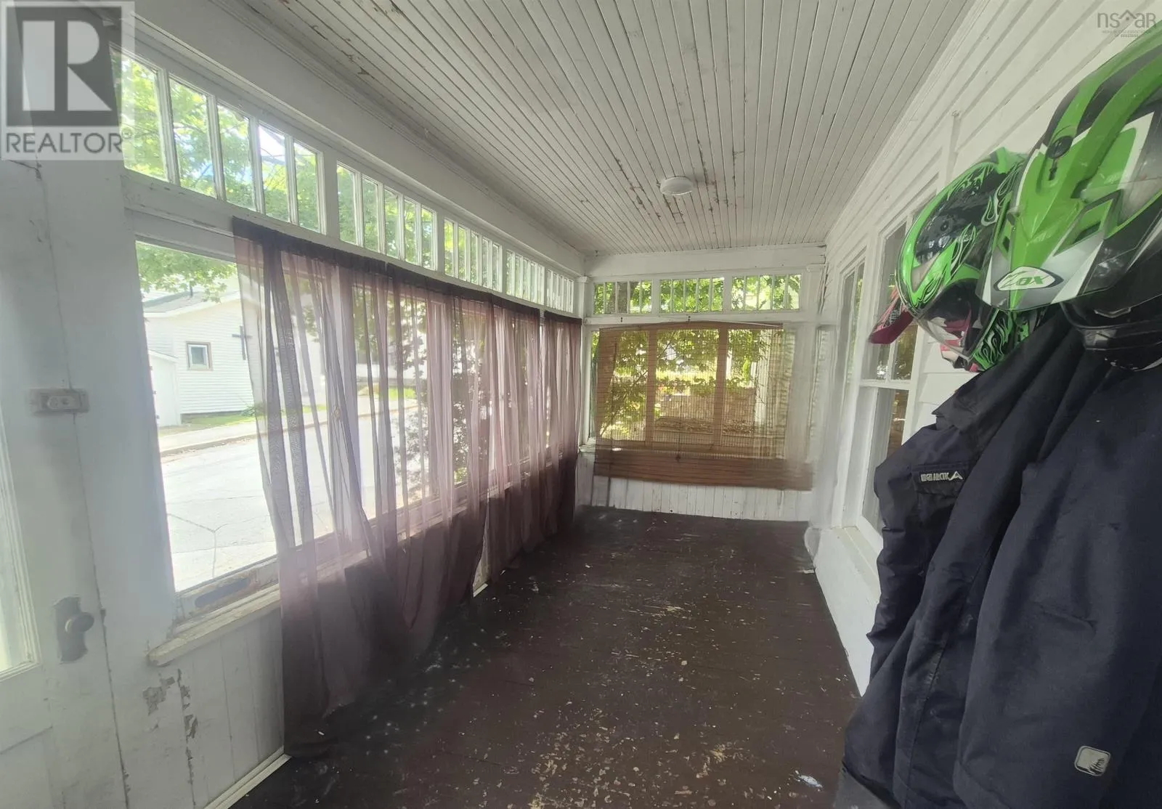
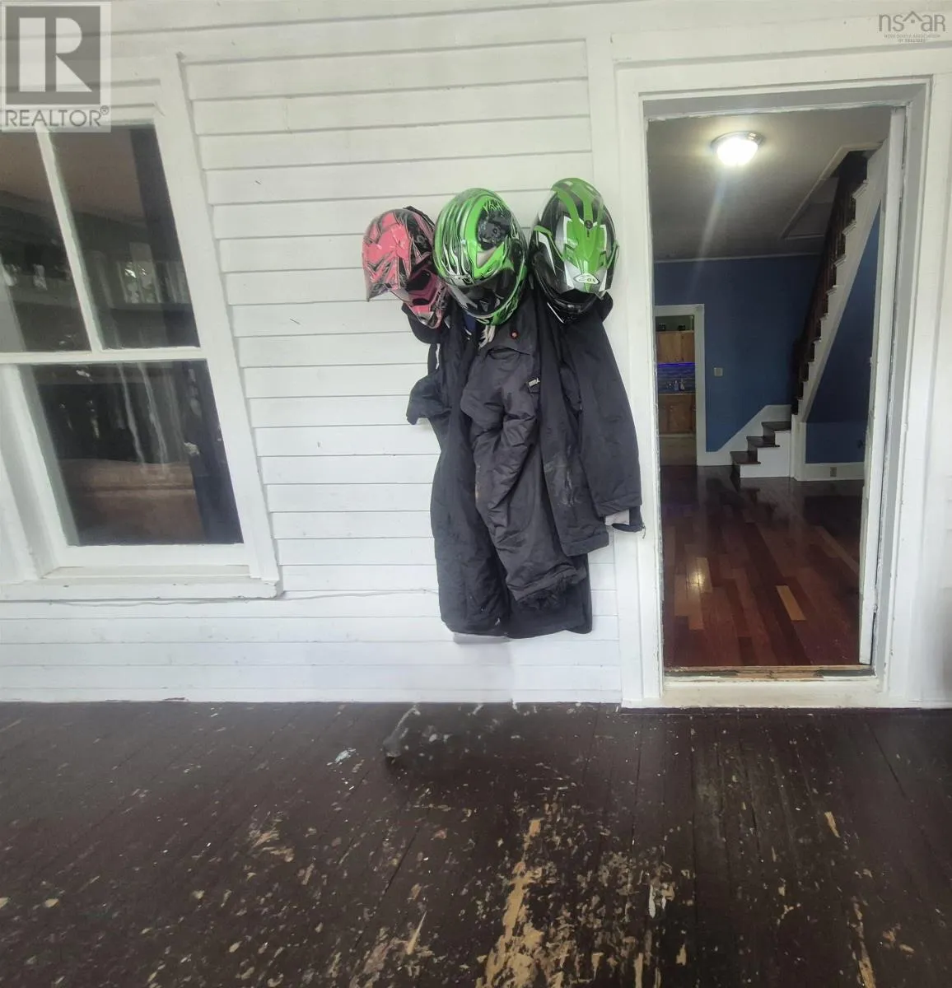
Porch
Main level
7.8 x 22.3

Location

Learn more about this property
Listing provided by:
EXIT Realty Inter Lake
MLS® number:
202622219
Agent:
Heather Hutt
*Indicates required field
Name is required
Email is required
Please enter a valid phone number (e.g., 416-111-1111).

Community Spotlight: Homes For sale in Your Neighborhood