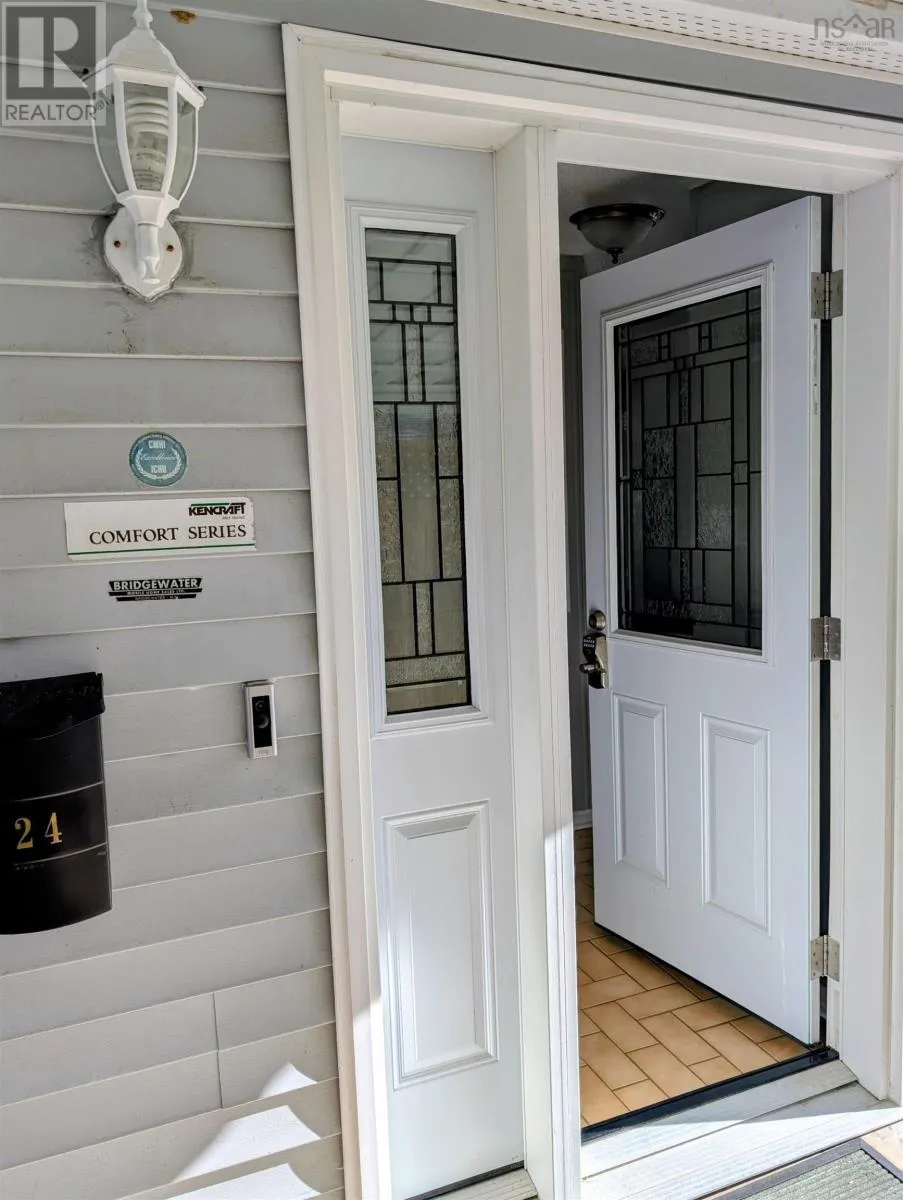
24 Autumn Street, Bridgewater, Nova Scotia B4V 3Z9

Listed for:
$265,700
3 beds
2 baths
Listed 10 days ago
Mobile Home for rent: 24 Autumn Street, Bridgewater, Nova Scotia B4V 3Z9

View all 31 photos

About

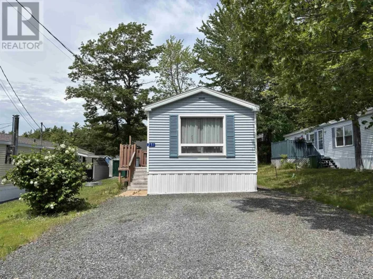
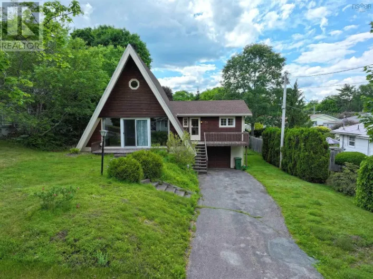
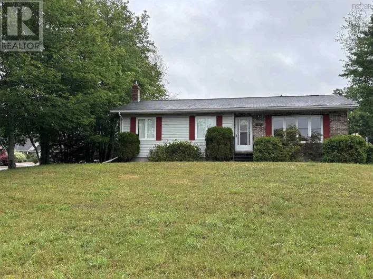
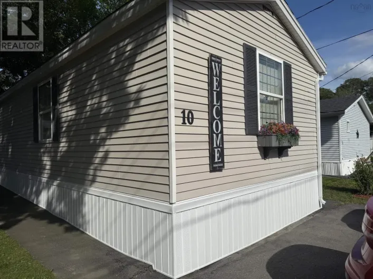
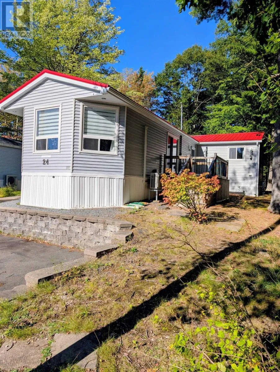
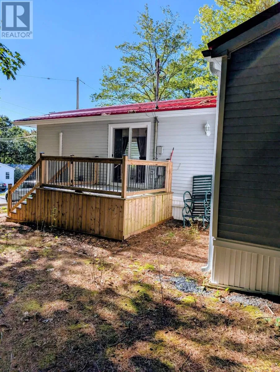
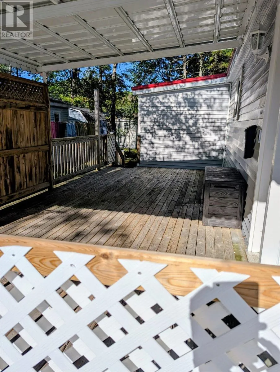
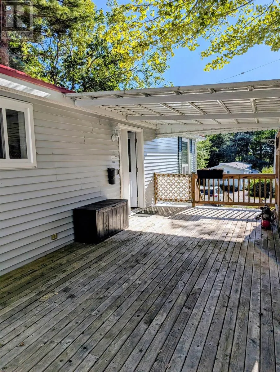
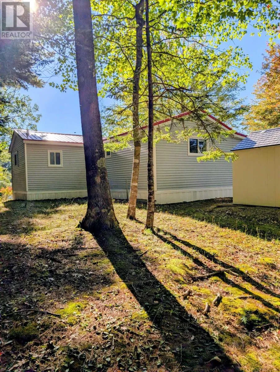
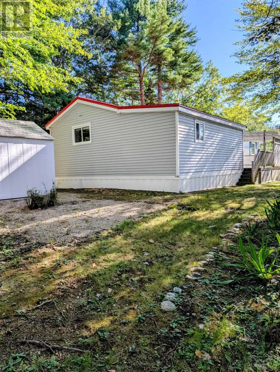
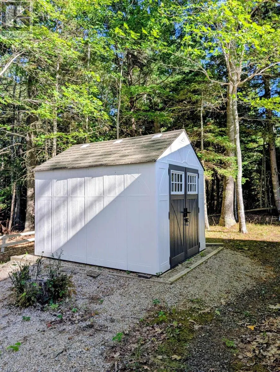
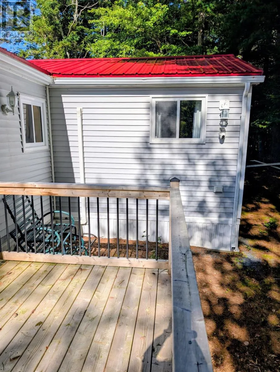
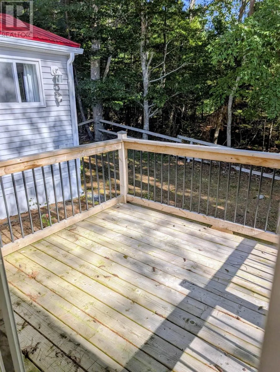
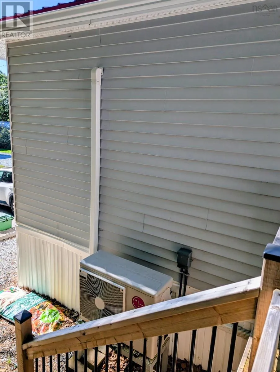
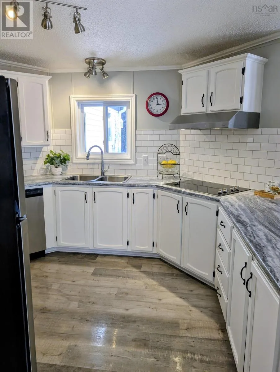
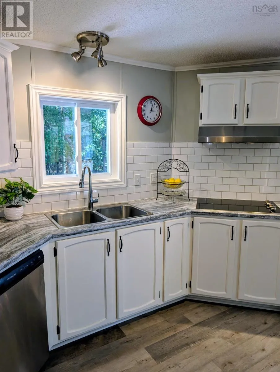
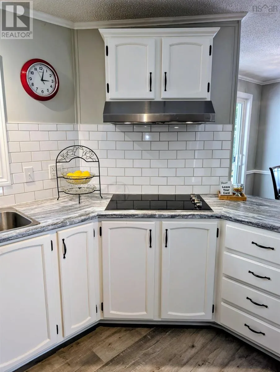
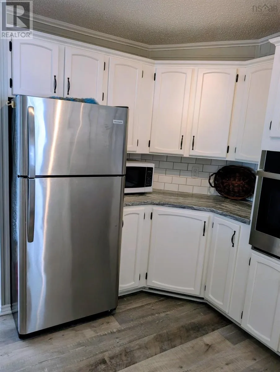
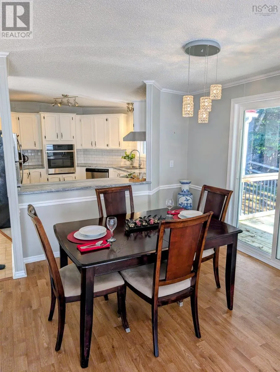
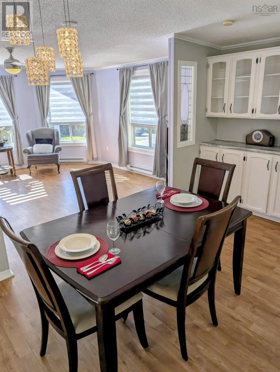
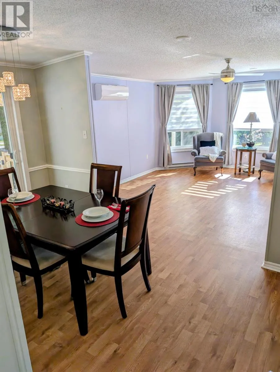
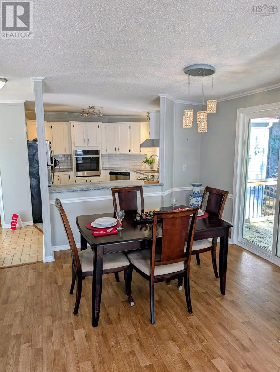
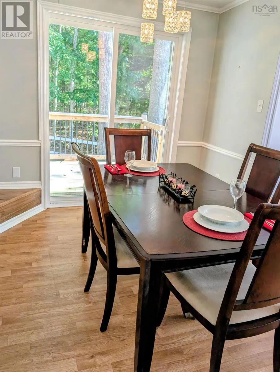
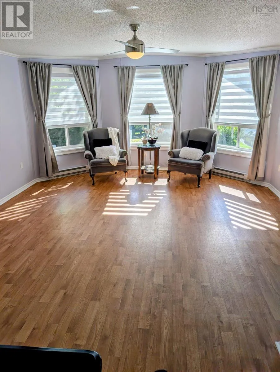
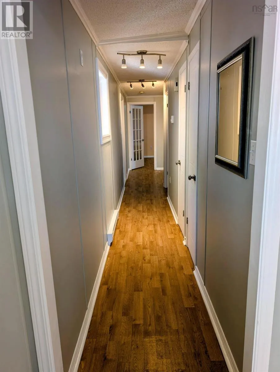
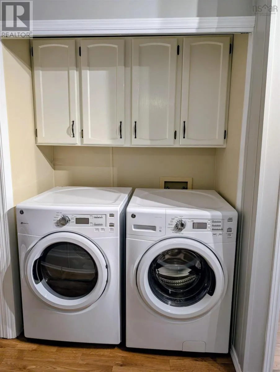
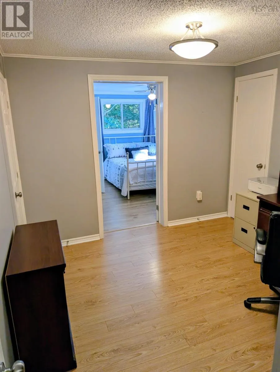
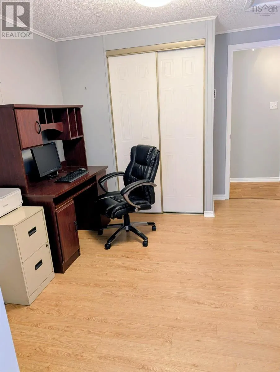
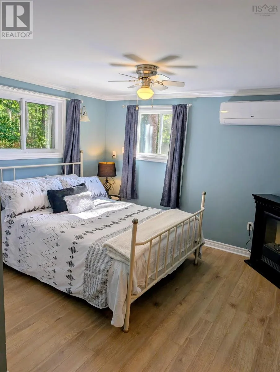
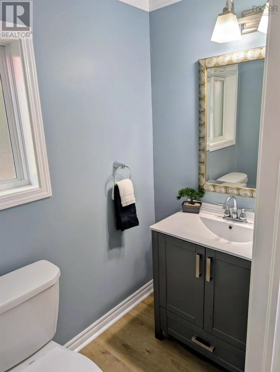
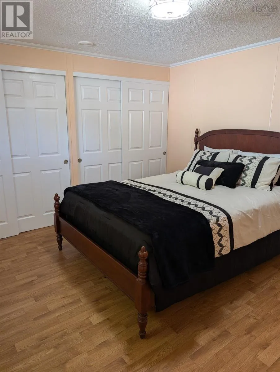
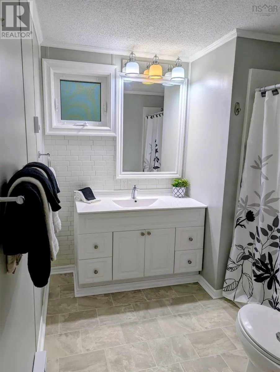
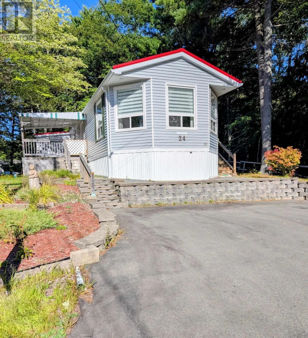
North St., to Season's Dr., Right on Autumn St. Peaceful, private-feeling setting! This spacious 3-bedroom mini home, with much more than your typical layout, is the last home on the street, overlooking beautiful woods and a walking trail. Bright, generous rooms offer plenty of natural light and storage, a place for your office/den or hobby, along with a 2-piece ensuite in the primary bedroom. Enjoy two decks. A large partially covered front deck with gates and a spacious side deck with a gate, that's located just off the dining room, overlooking the trees. The closeable decks are a great place for children and pets to play safely. Updates by the previous owner include the kitchen, bathrooms, windows, baseboards, heat pumps, and both decks. Heat pump warranty to 2030. Appliances, window coverings, lights, and lockable shed included. A wonderful opportunity to enjoy comfortable, quiet living! One of the most desirable areas in Eisenhower Place. Close to shopping, restaurants, drug store, hospital, and highway. Quick close available. (id:27476)

Property Highlights

MLS® Number
202623866
Type
Single Family
Community Name
Bridgewater
Ownership Type
Leasehold

Building

Building Type
Mobile Home
Storeys
1.00
Square Footage
1401 sqft
Bathrooms Total
2
Bedrooms Above Ground
3
Bedrooms Total
3
Amenities
Golf Course, Park, Public Transit, Shopping, Place of Worship
Fireplace Present
No
Basement Type
None
Basement Features
Building Heating Type
Baseboard heaters, Heat Pump, Ductless
Heating Fuel
Electric
Building Cooling Type
Air Conditioned, Wall unit

Utilities

Water
Municipal water
Utility Sewer
Municipal sewage system

Room Layout

Living room
Main level
14.8x11.2+jog
Dining room
Main level
8.9x9
Kitchen
Main level
12.3x10
Den
Main level
8.11x9.10
Primary Bedroom
Main level
12.5x11.3
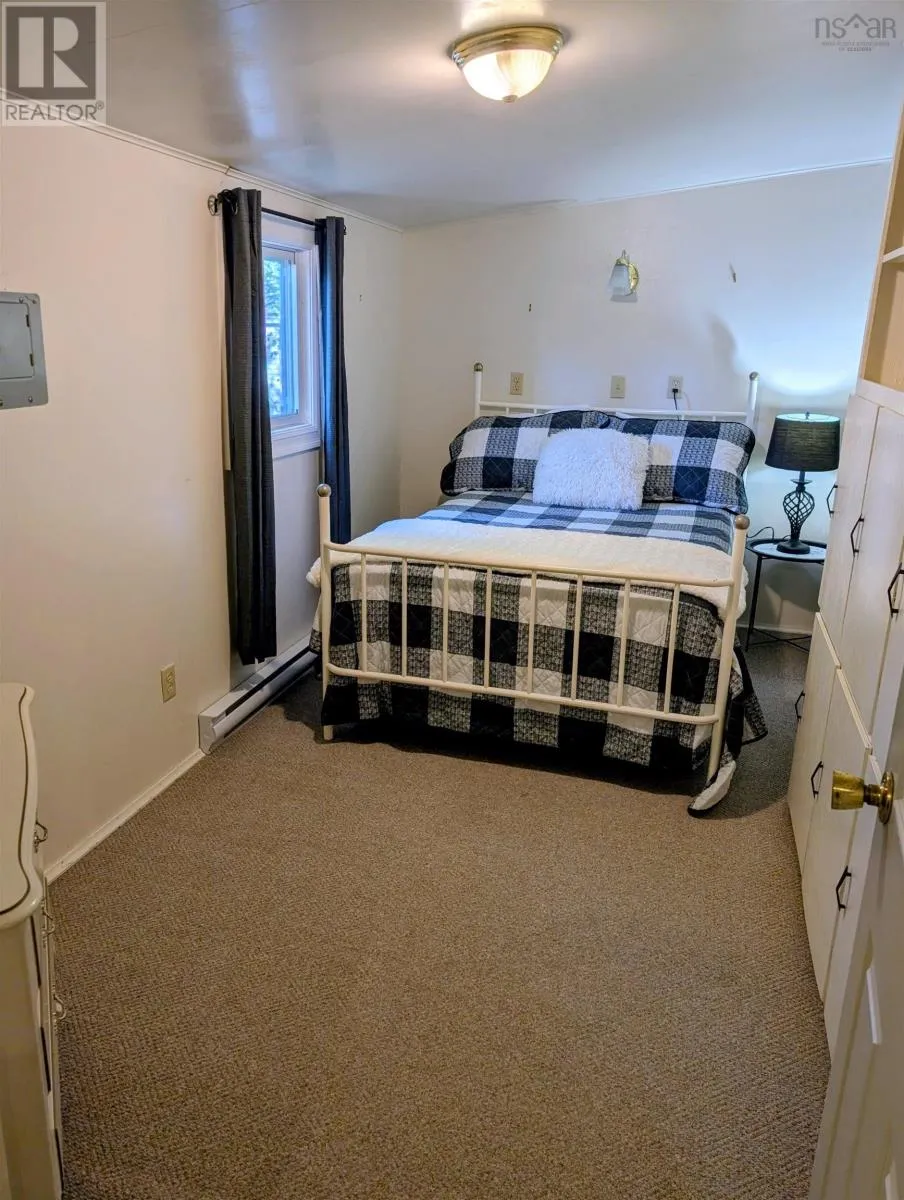
Bedroom
Main level
14.3x7.7
Bedroom
Main level
10x11.5+3.11x5.5
4pc Bathroom
Main level
7.6x5
2pc Bathroom
Main level
3.7x5.7

Location

Learn more about this property
Listing provided by:
The Extra Mile Realty
MLS® number:
202623866
Agent:
Leona Lee-harrison
*Indicates required field
Name is required
Email is required
Please enter a valid phone number (e.g., 416-111-1111).

Community Spotlight: Homes For sale in Your Neighborhood