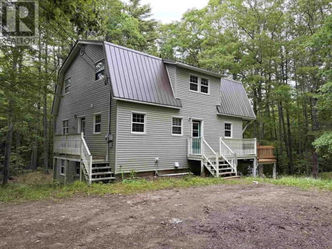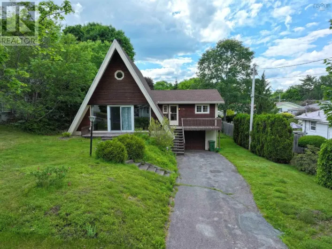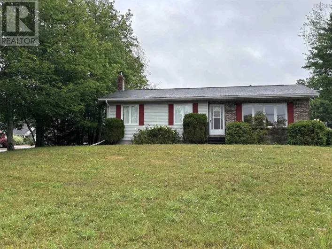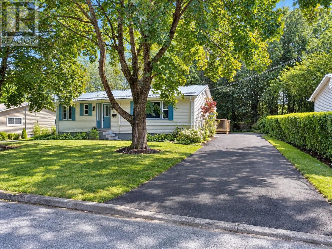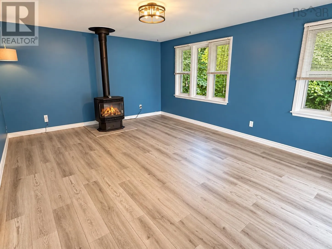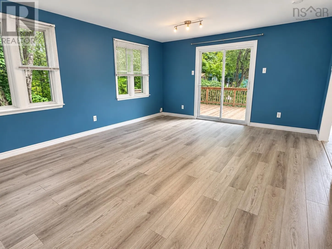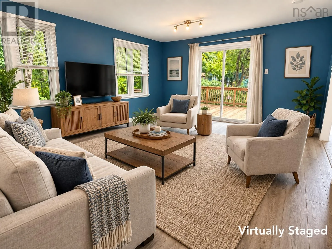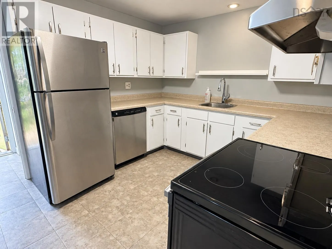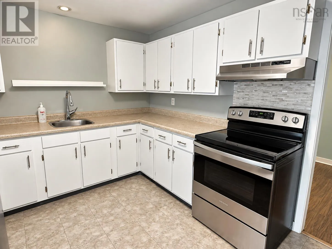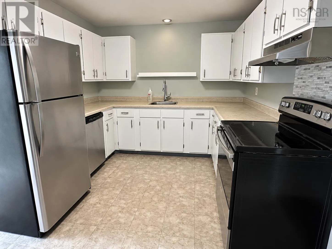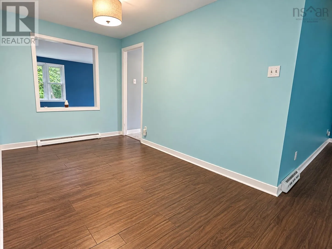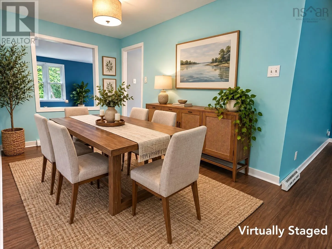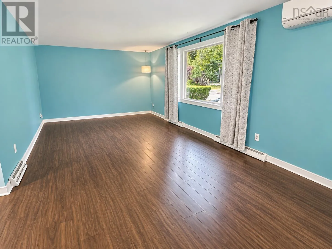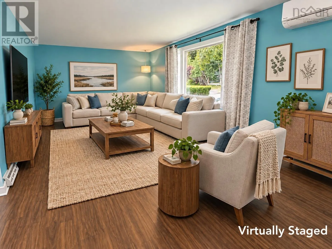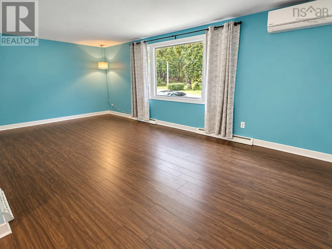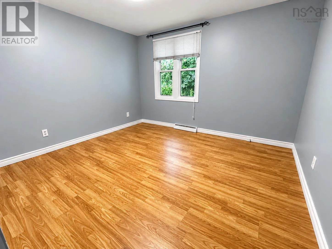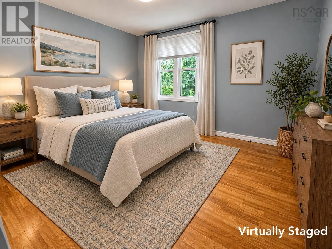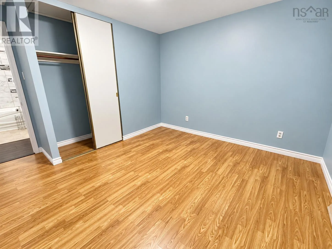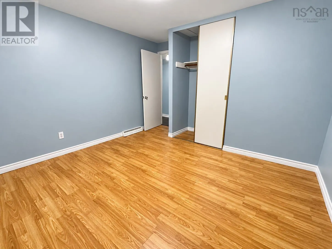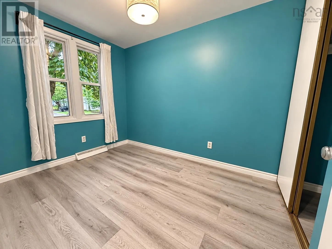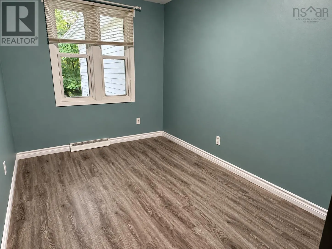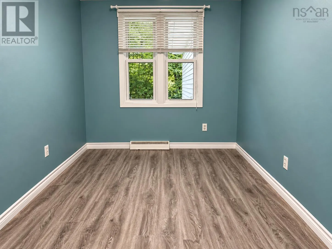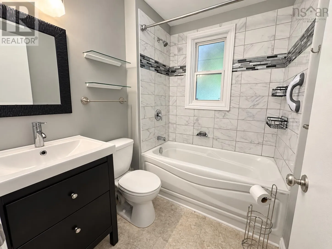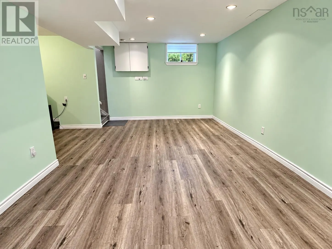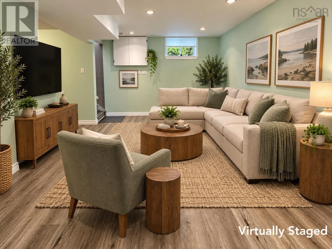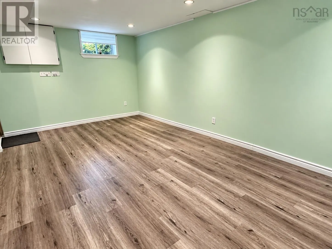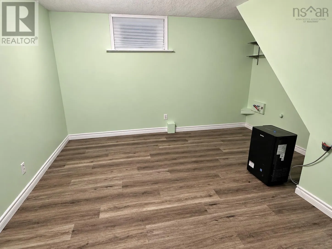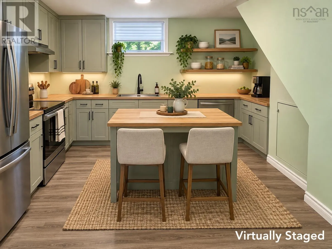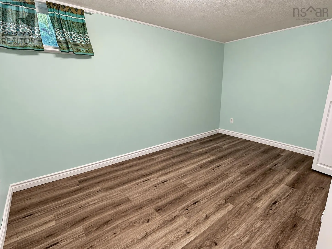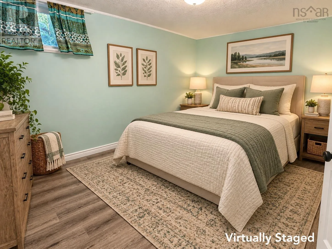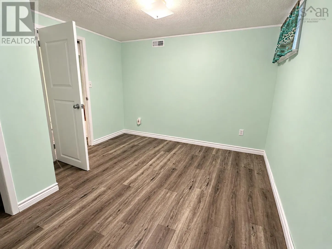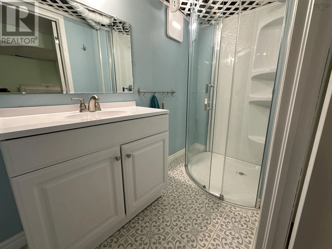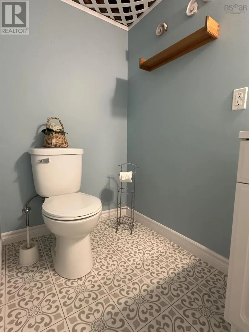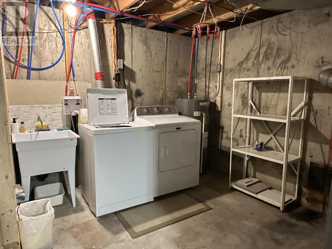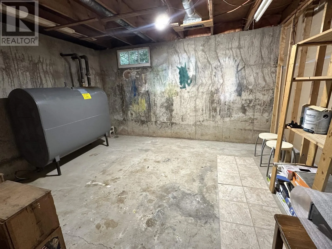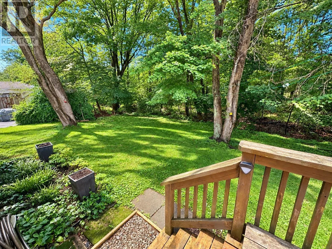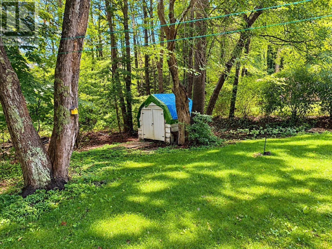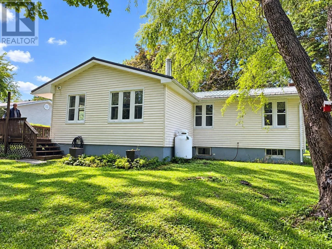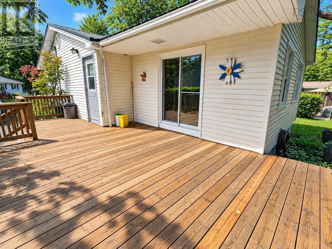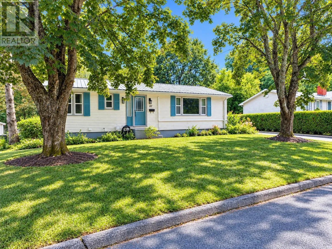
Use GPS Welcome to this spacious 4-bedroom, 2-bathroom bungalow, ideally situated in a quiet subdivision in the heart of Bridgewater! Offering plenty of room for the whole family, this home features a fantastic layout with versatility and potential for additional income. The main level boasts a generous family room complete with a cozy propane stove and patio doors leading to a large deck overlooking the private backyard. This inviting space flows seamlessly into the kitchen, featuring newer appliances, and an adjoining dining room. A spacious living room provides even more room to relax or entertain. Three comfortable bedrooms and a recently renovated full bathroom complete the main level. Downstairs, you'll discover even more living space, including a large rec room, home office, fourth bedroom, second bathroom, and a spacious utility room with laundry. Looking for an opportunity to generate rental income? With the addition of a kitchenette and any necessary approvals, the lower level offers excellent potential to be converted into a self-contained one-bedroom apartment, making this an appealing option for homeowners looking to offset their mortgage or accommodate extended family. Outside, you'll appreciate the private backyard oasis, perfect for relaxing, entertaining, or enjoying warm summer evenings on the spacious deck. Additional highlights include a newer metal roof with warranty remaining and a heat pump providing efficient heating and cooling throughout the seasons. Located in a peaceful neighbourhood with convenient access to all of Bridgewater's amenities, this property offers a wonderful combination of space, comfort, and versatility. Available for a quick closing, this home is ready for its next owners! (id:27476)