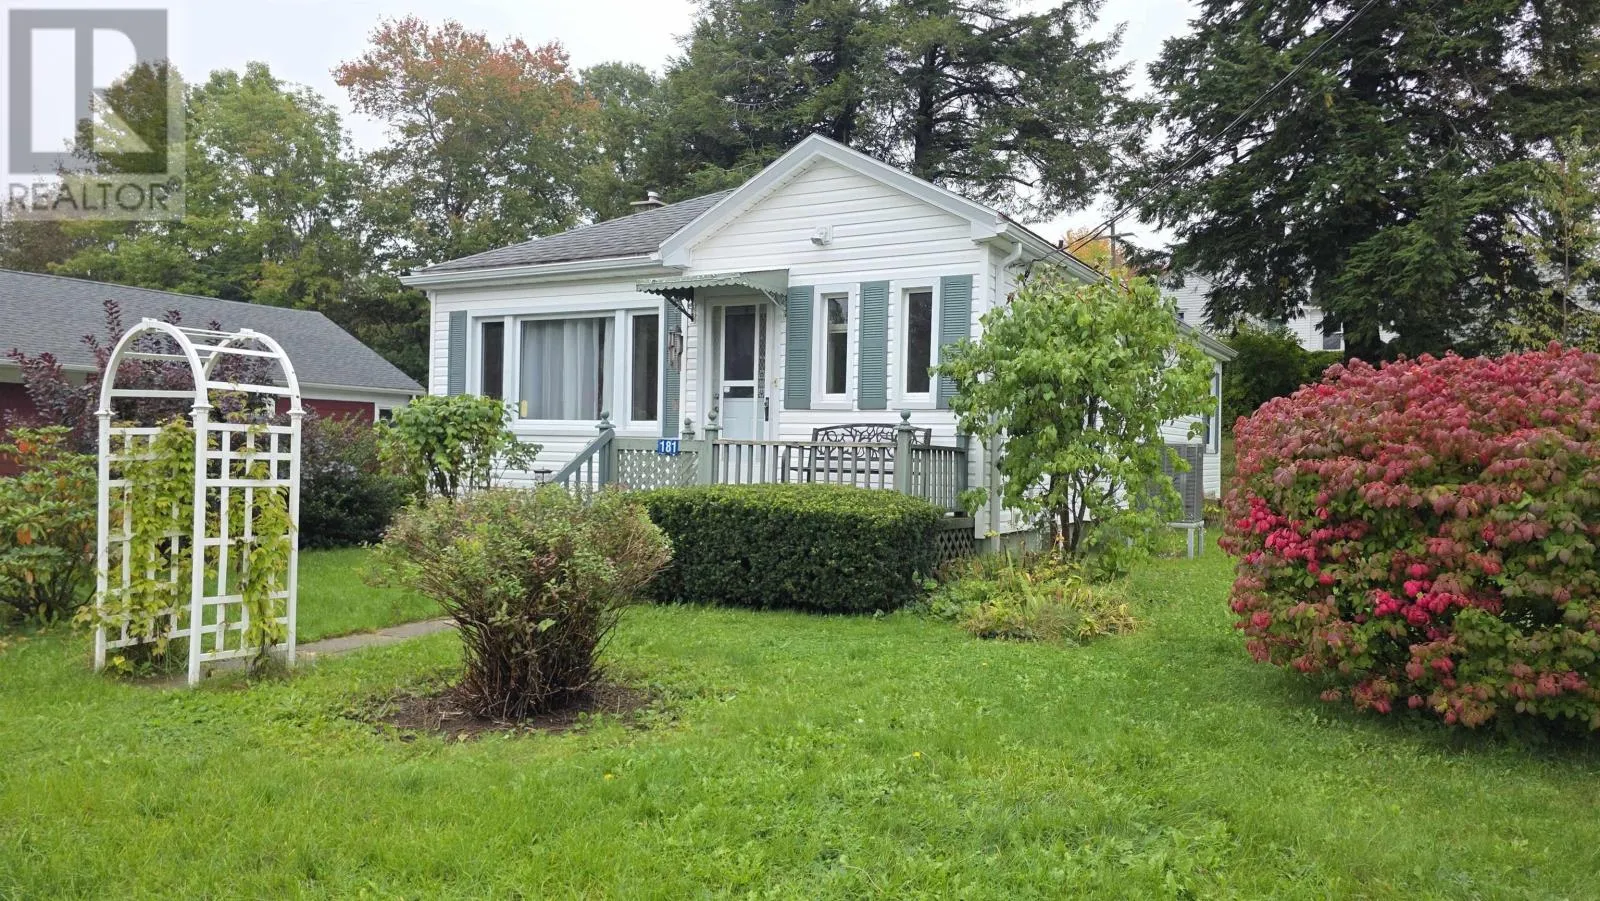
181 Crescent, Bridgewater, Nova Scotia B4V 1L1

Listed for:
$298,500
2 beds
1 baths
Listed Today
House for rent: 181 Crescent, Bridgewater, Nova Scotia B4V 1L1

View all 22 photos

About

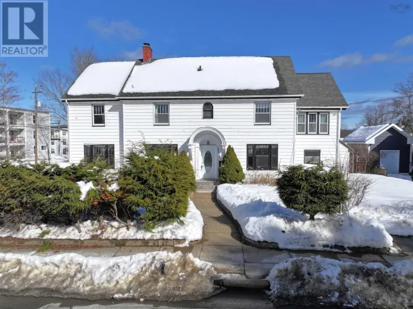
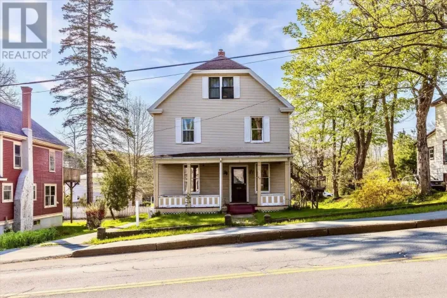
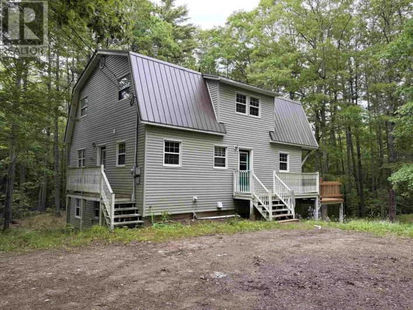
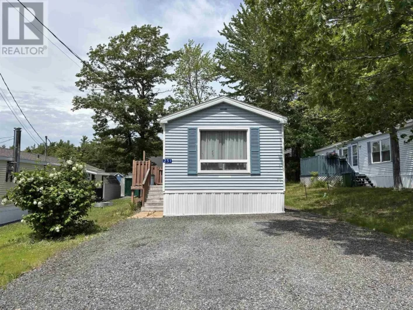
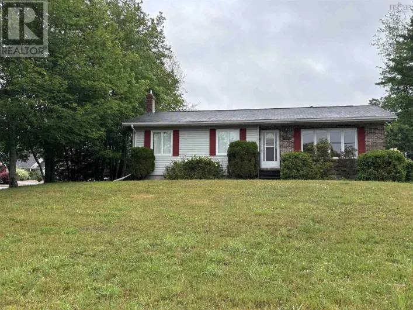
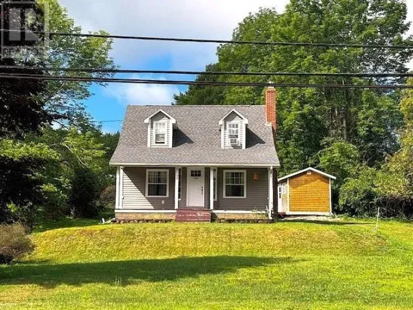
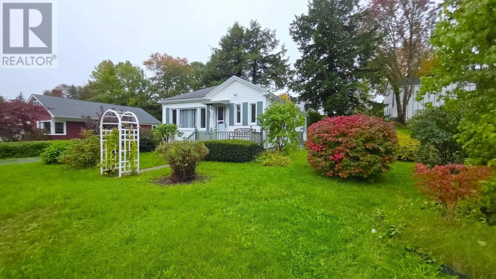
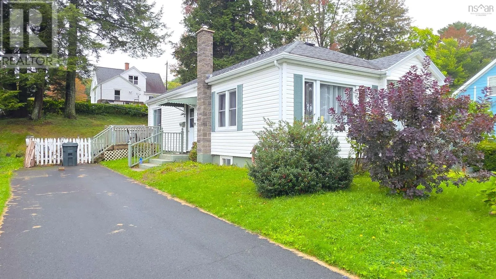
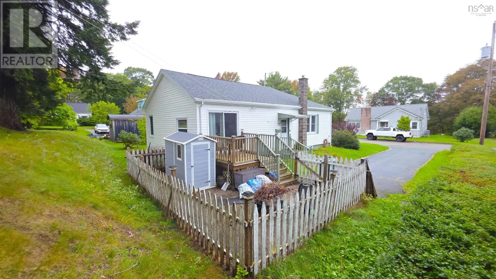
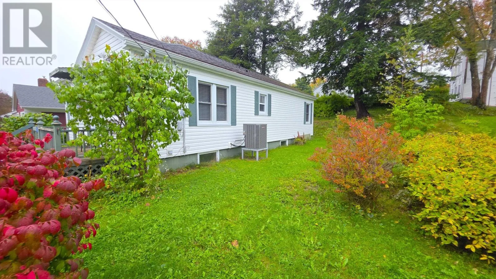
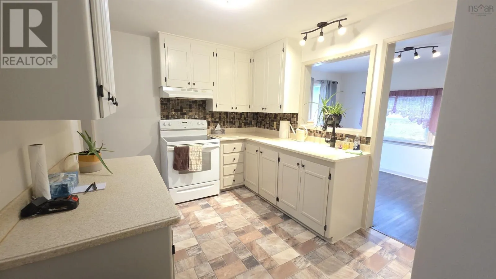
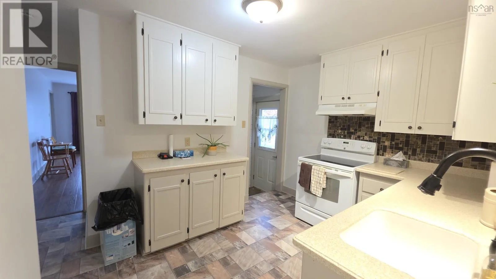
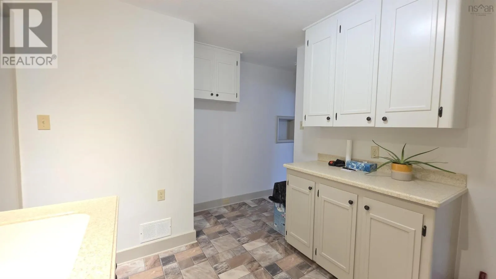
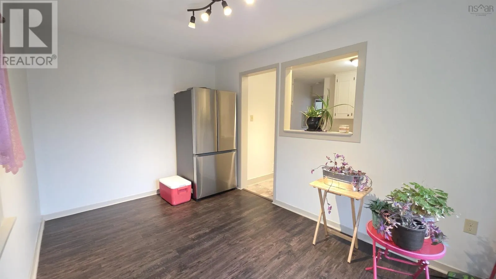
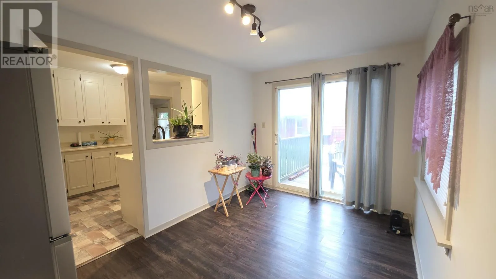
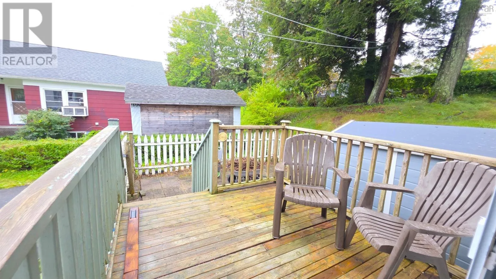
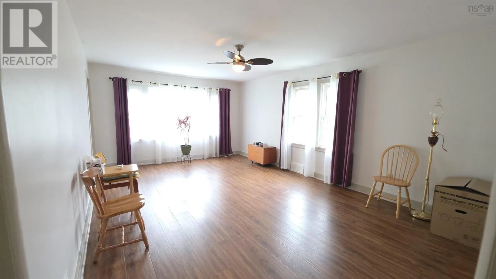
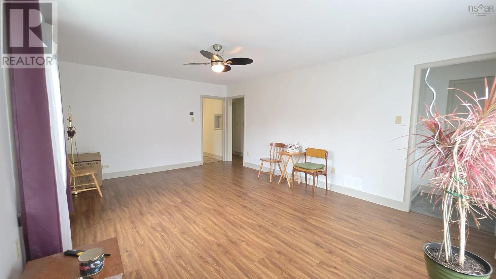
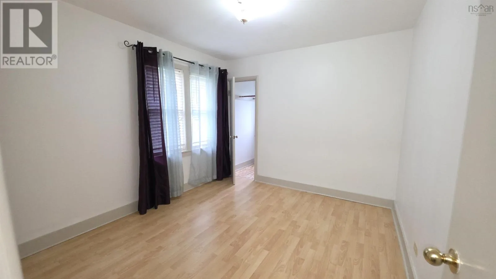
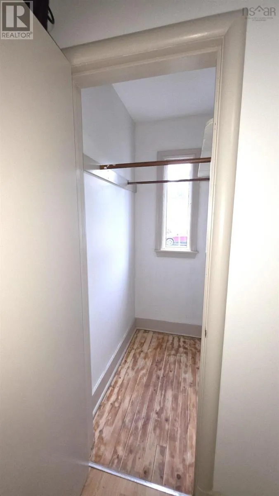
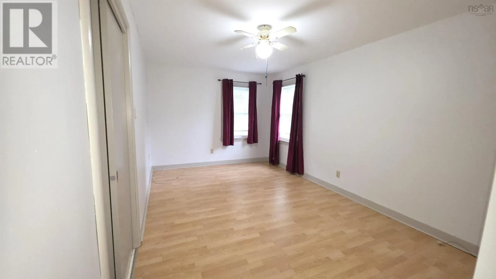
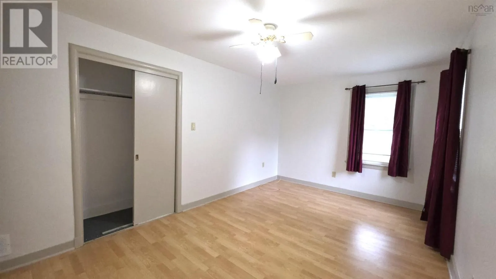
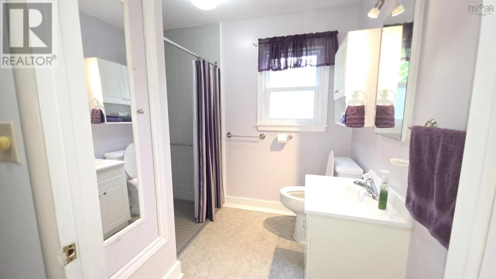
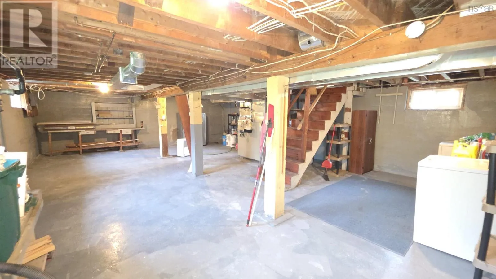
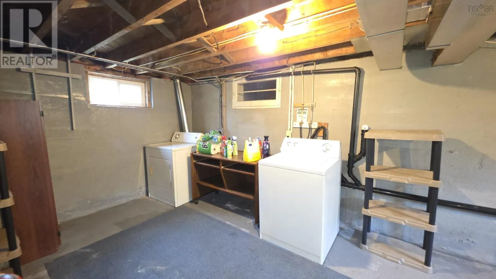
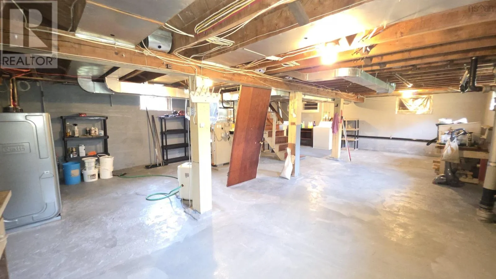
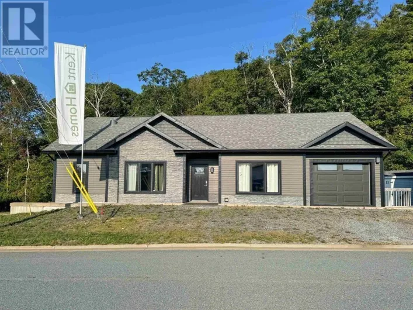
Town of Bridgewater to Dufferin St, turn on to Walnut St, Left on Oak St, right on Crescent St, Property on the right. Civic # 181. This affordable, move-in ready home, has 2 bedrooms and 1 bath and is 1008 sqft. The home has been freshly painted throughout and is walking distance to all amenities in the town of Bridgewater. The kitchen of this home has an updated countertop and backsplash along with updated flooring. The dining room has doors that lead out to a wood deck and the large living room contains plenty of space to host family gatherings. There are two spacious bedrooms, both with closets and the 3-piece bathroom contains a walk-in shower. The basement of this home provides more space for storage, a future recreation room and a laundry area. The property has a fenced in area and a small storage shed. This home has both heating and cooling from the ducted heat pumps and contains an oil furnace for backup heating on the colder days. Overall, this gem of a house is perfect for someone looking to downsize or buying their first home. (id:27476)

Property Highlights

MLS® Number
202624688
Type
Single Family
Community Name
Bridgewater
Ownership Type
Freehold
Land Size
0.173 ac

Building

Building Type
House
Storeys
1.00
Square Footage
1008 sqft
Bathrooms Total
1
Bedrooms Above Ground
2
Bedrooms Total
2
Amenities
Park, Playground, Public Transit, Shopping, Place of Worship
Exterior Finish
Vinyl
Fireplace Present
No
Basement Type
Full (Unfinished)
Basement Features
Building Heating Type
Forced air, Furnace, Heat Pump
Heating Fuel
Electric, Oil
Building Cooling Type
Heat Pump

Utilities

Water
Municipal water
Utility Sewer
Municipal sewage system

Room Layout

Utility room
Basement
30.5 x 22.3
Kitchen
Main level
8.10 x 12.10
Dining room
Main level
8.7 x 13
Living room
Main level
18.8 x 12.10
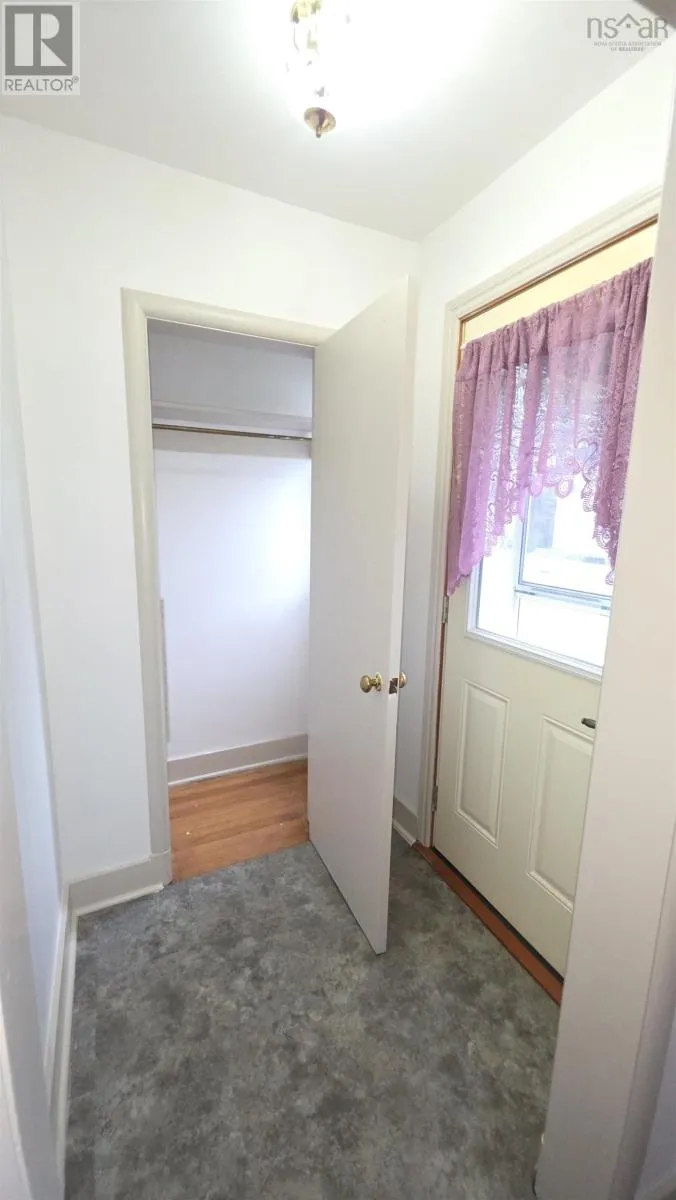
Foyer
Main level
4.4 x 4
Bedroom
Main level
15.4 x 11
Bedroom
Main level
9.6 x 10.10
3pc Bathroom
Main level
9 x 6.6

Location

Learn more about this property
Listing provided by:
Reid Real Estate
MLS® number:
202624688
Agent:
Billy Reid
*Indicates required field
Name is required
Email is required
Please enter a valid phone number (e.g., 416-111-1111).

Community Spotlight: Homes For sale in Your Neighborhood