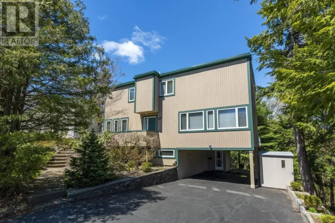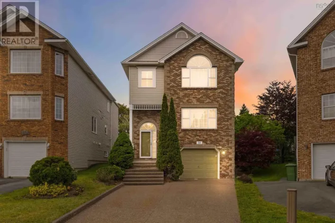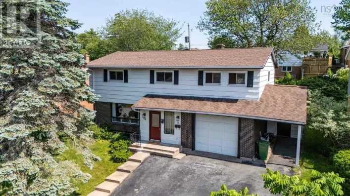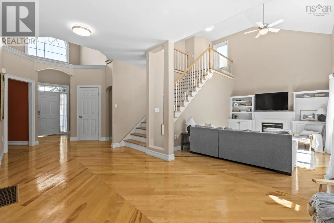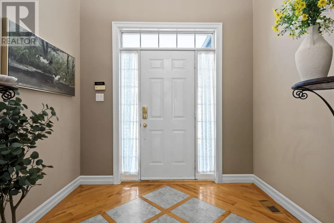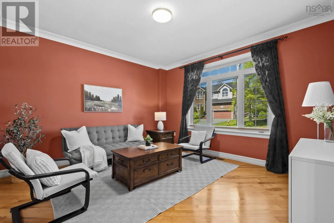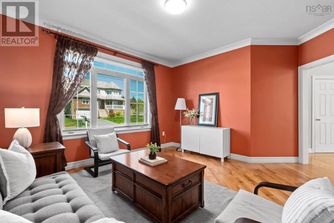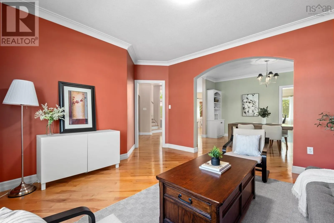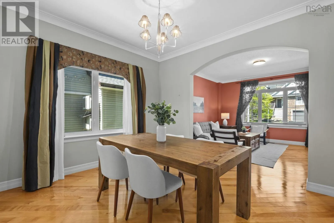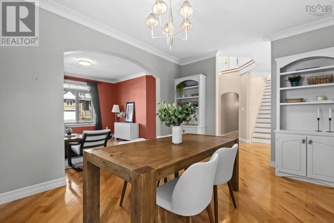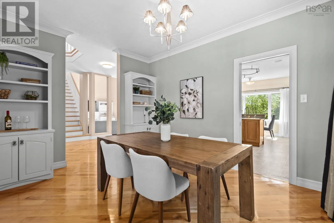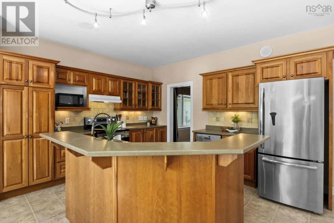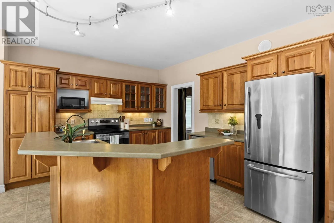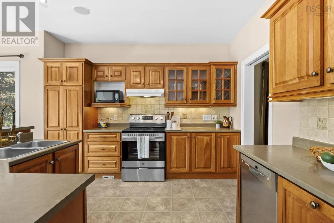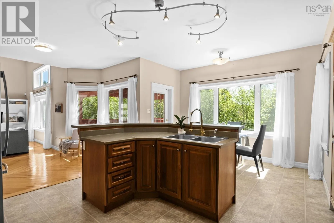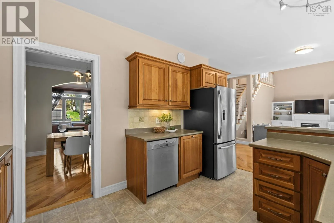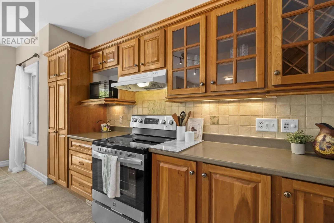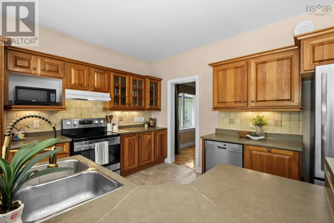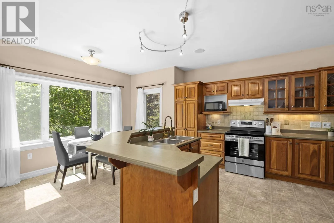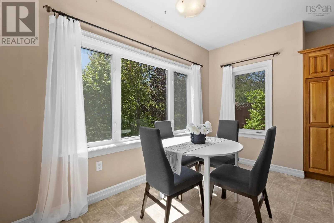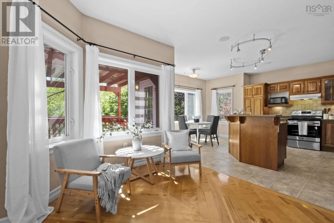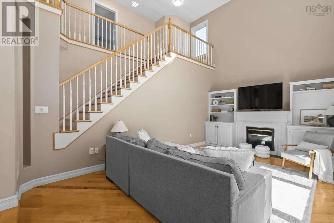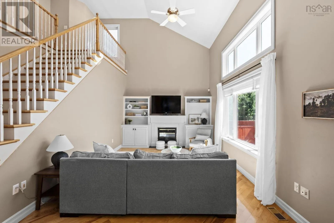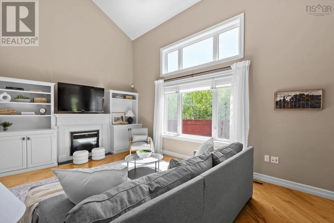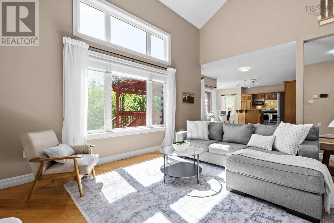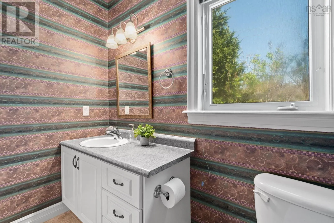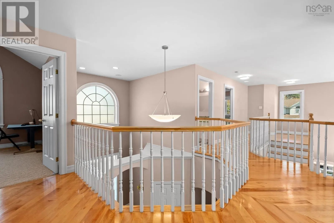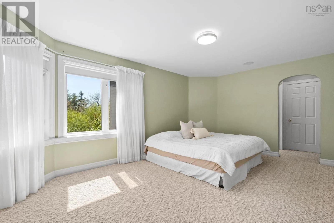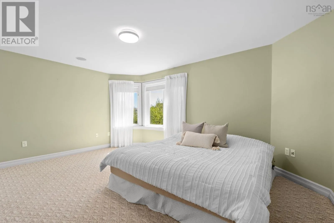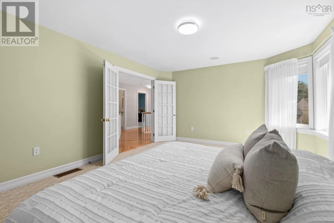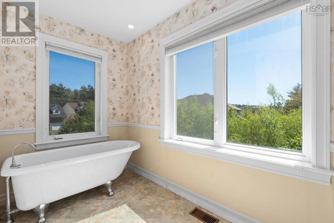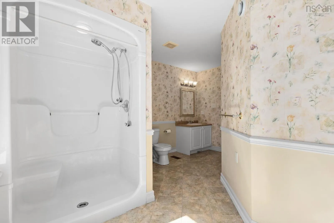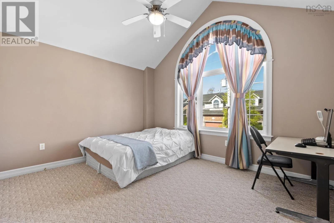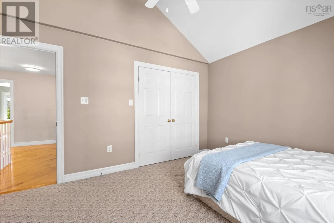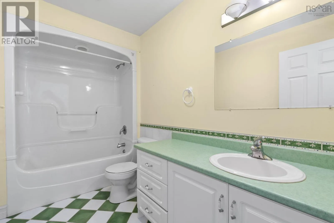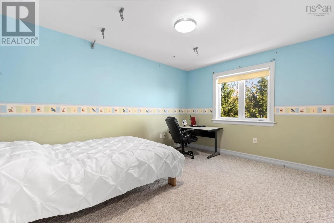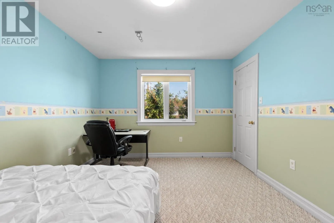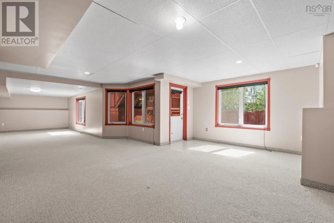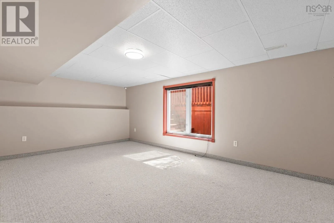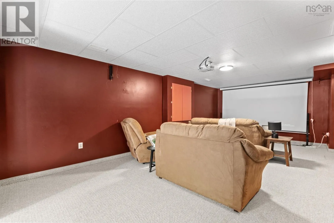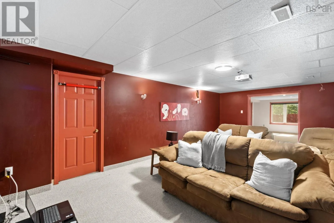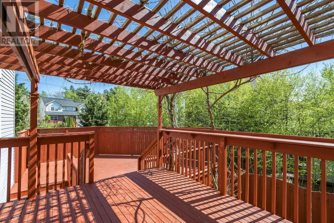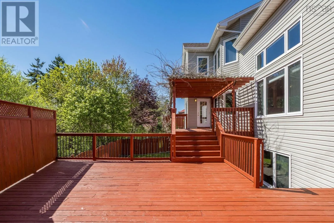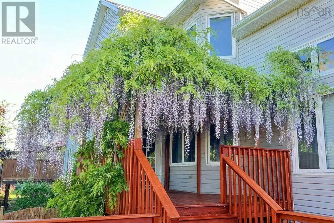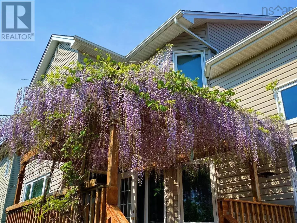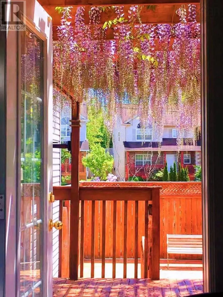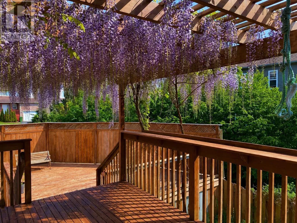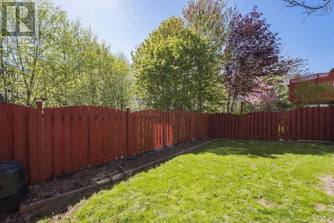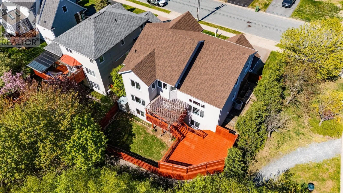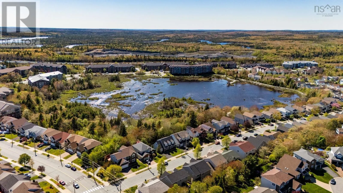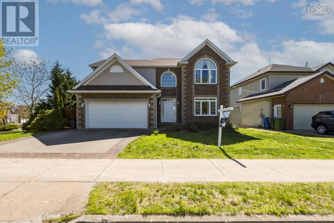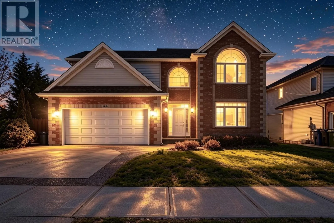
Parkland Dr to Langbrae Dr to Red Fern Terrace **Some homes are built to a budget. This one was built to win.** Originally created as a QEII Home Lottery Grand Prize Dream Home and constructed to the R-2000 standard, this Clayton Park showpiece was built better than it had to be higher-grade materials, superior energy efficiency, and craftsmanship you can feel the moment you walk in. The big-ticket items are already done, too: the roof is just two years old, a new fully ducted heat pump system was installed only five years ago for efficient year-round heating and cooling, and the home has been pre-inspected by a professional home inspector. Move in and enjoy it and offer with confidence. Set on a large corner lot beside the walking trails of Belchers Marsh Park, the home offers nearly 4,000 square feet of finished living space designed for real life at every scale big, loud, wonderful family gatherings and quiet Sunday mornings alike. Inside, dramatic two-storey ceilings rise over the family room while oversized windows flood the main level with natural light. The cherry kitchen anchors it all an island where homework gets done, friends linger, and holiday dinners begin. A dedicated theatre room makes movie night an event, and expansive decks step down to a private backyard wrapped in mature greenery, with a wisteria-draped pergola made for summer evenings. The location seals it: walk the kids to Park West School in minutes, with the Canada Games Centre, Keshen Goodman Library, shopping, restaurants, and transit all close by yet tucked into one of the quietest pockets of Clayton Park, with the marsh trails as your backyard neighbour. Homes of this calibre lottery-built quality, major systems already updated, and parkland at your doorstep rarely come to market. (id:27476)