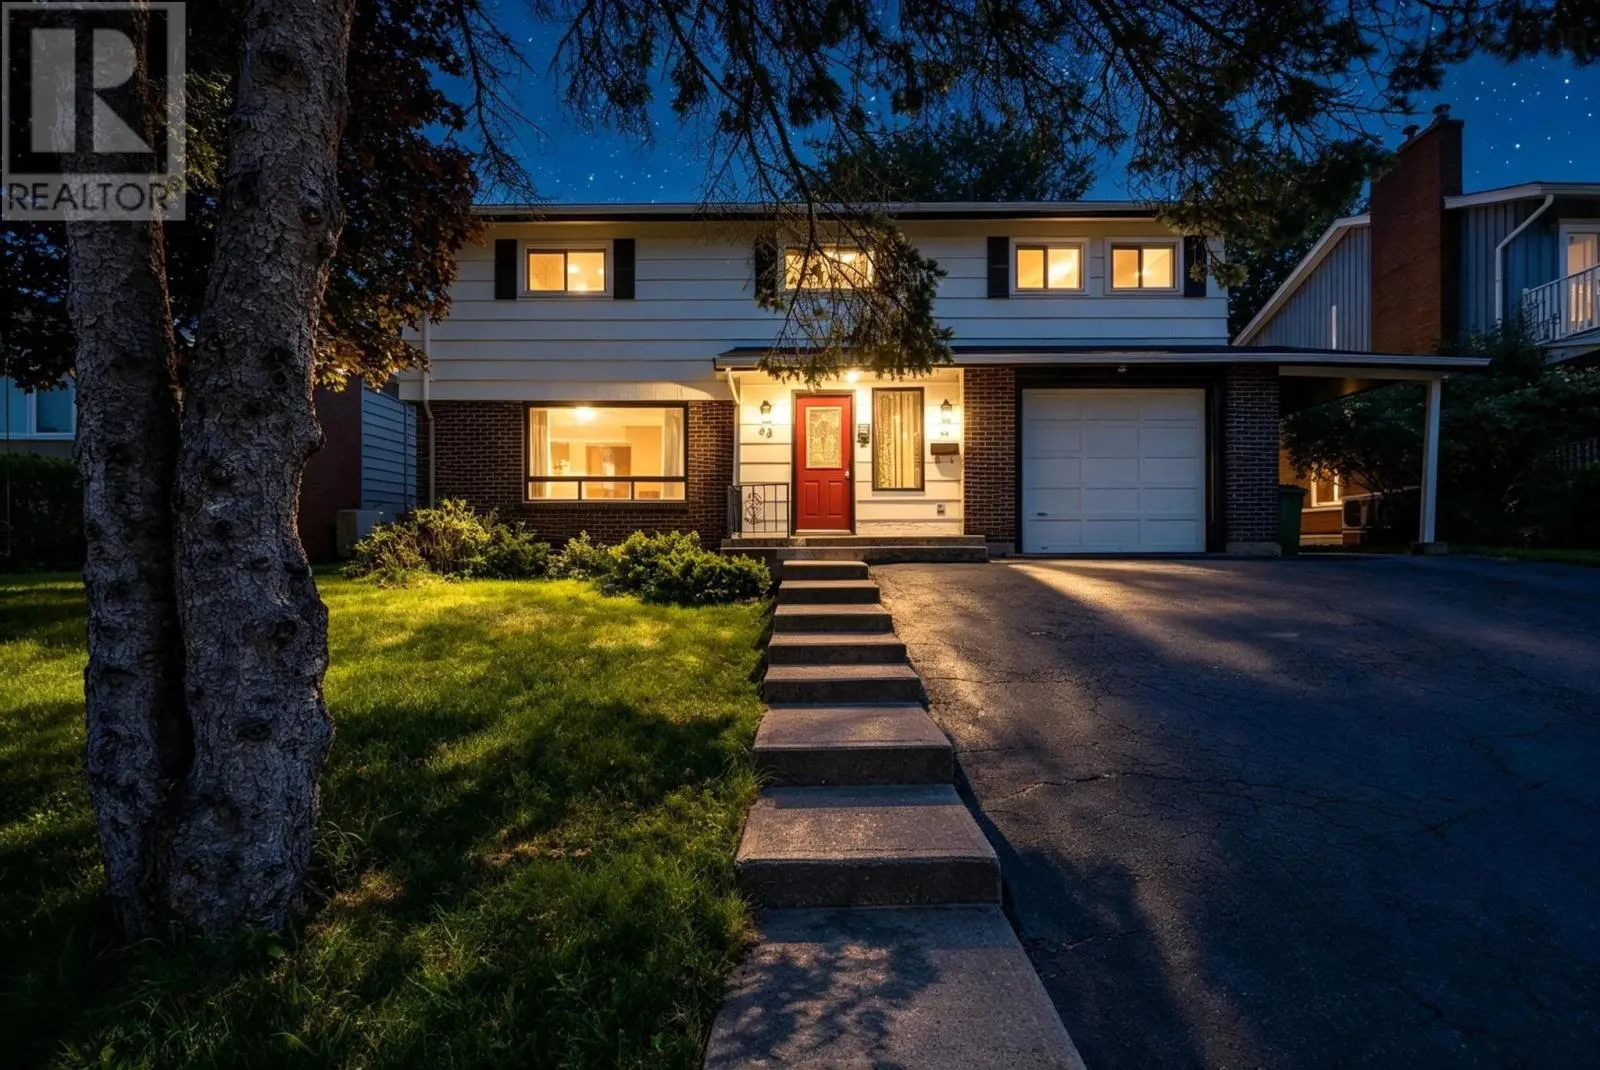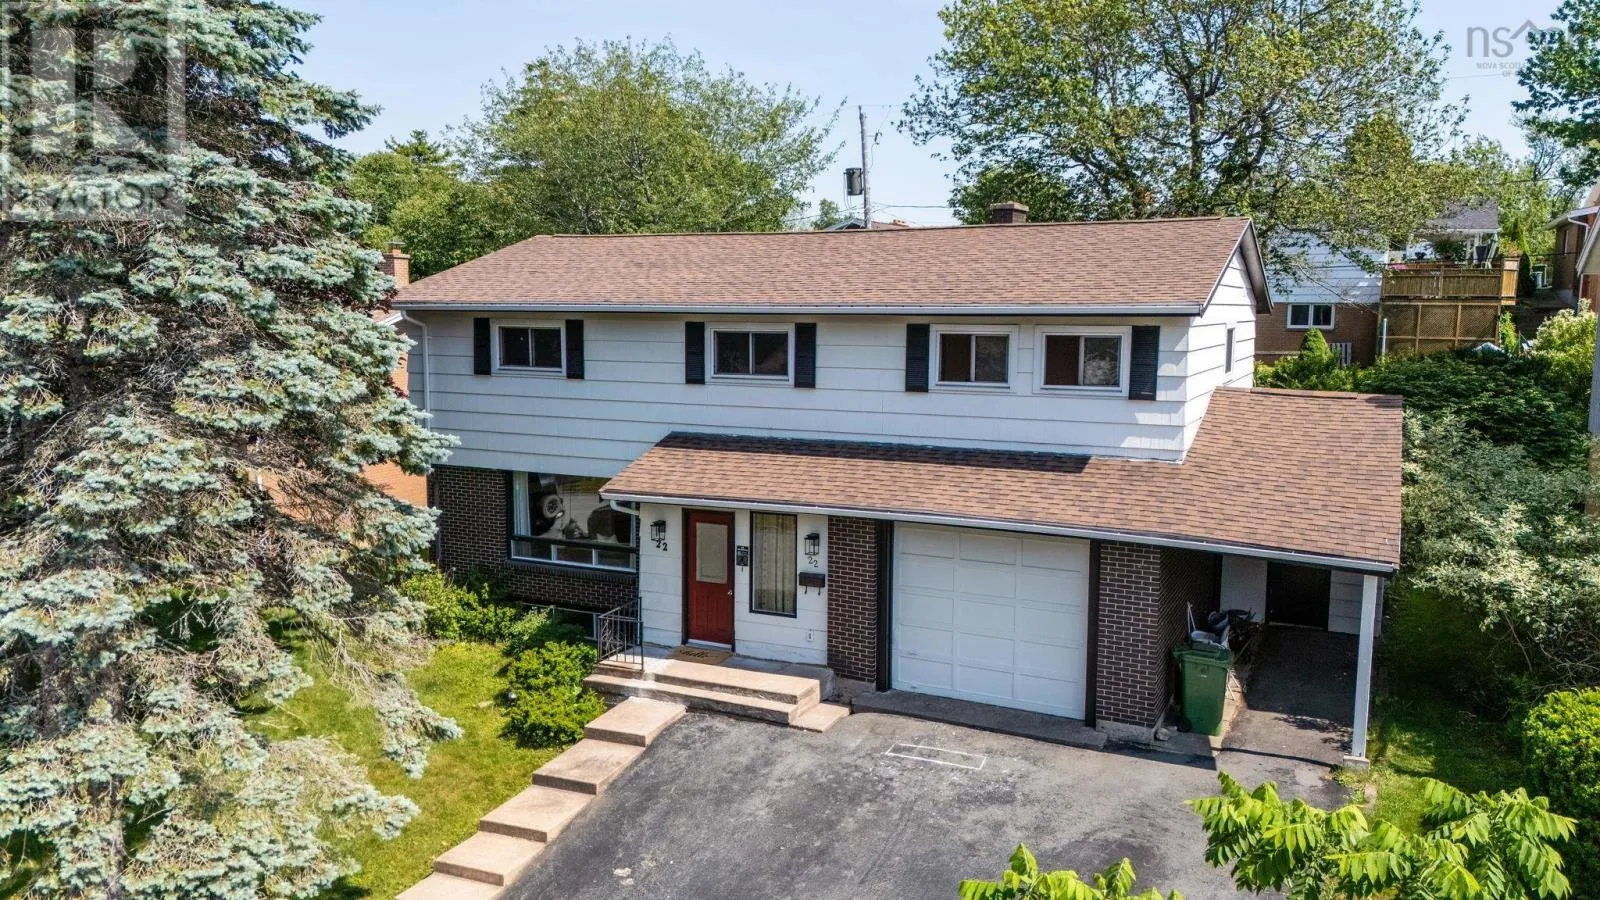
22 Northcliffe Lane, Clayton Park, Nova Scotia B3M 2Z6

Listed for:
$749,999
6 beds
4 baths
Listed 36 days ago
House for rent: 22 Northcliffe Lane, Clayton Park, Nova Scotia B3M 2Z6

View all 47 photos

About

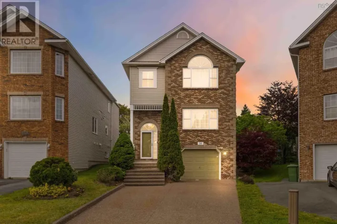
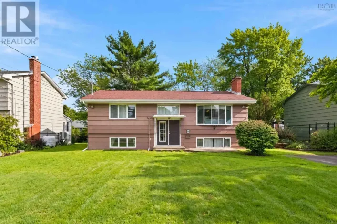
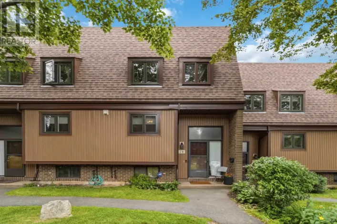
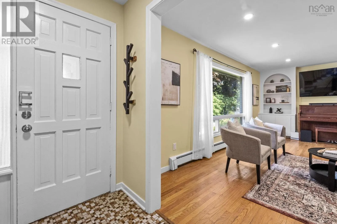
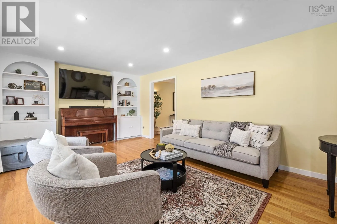
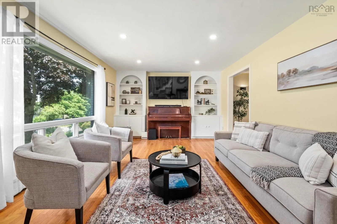
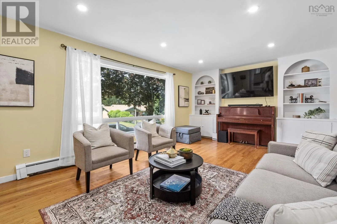
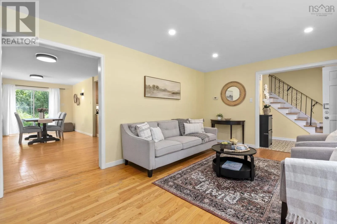
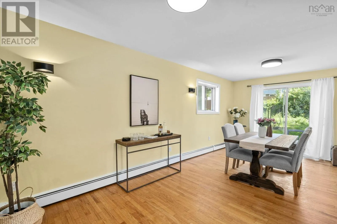
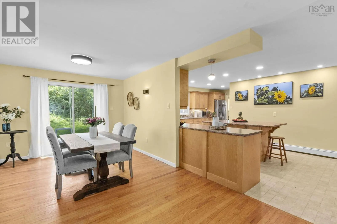
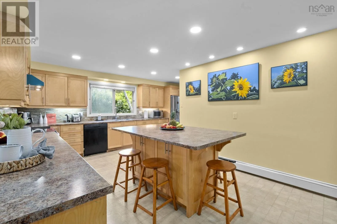
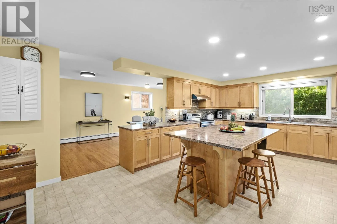
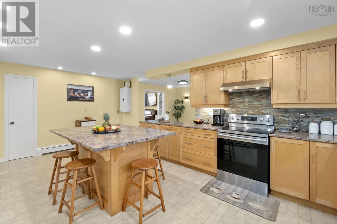
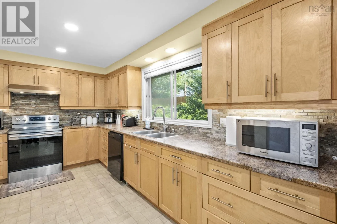
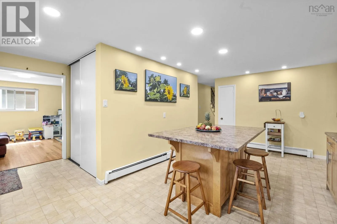
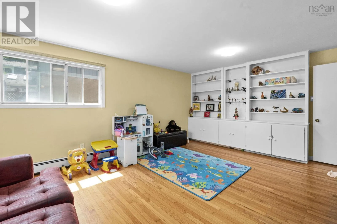
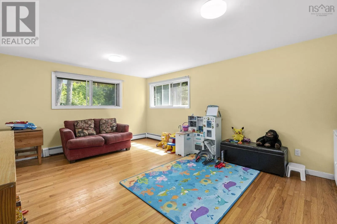
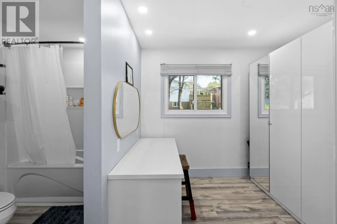
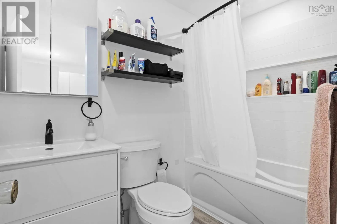
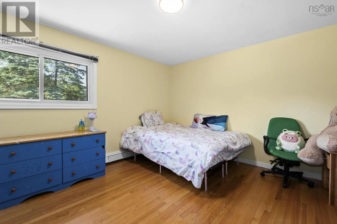
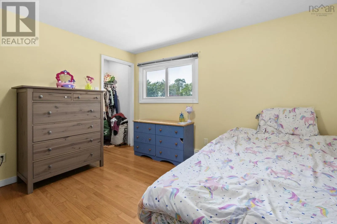
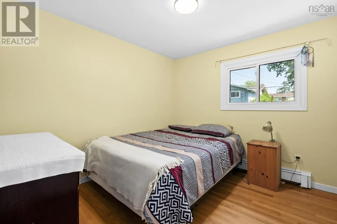
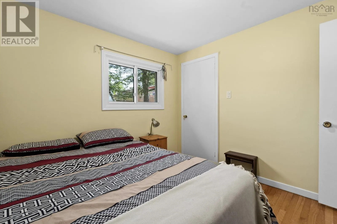
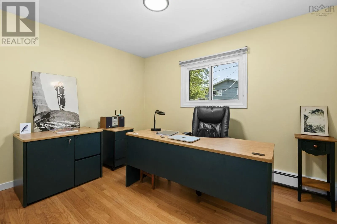
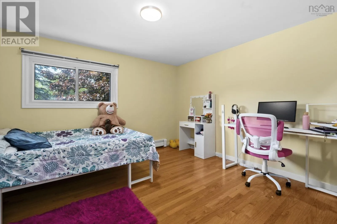
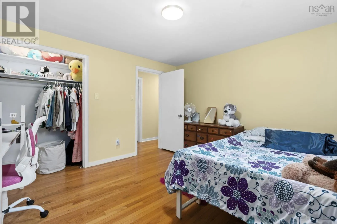
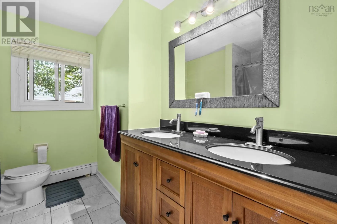
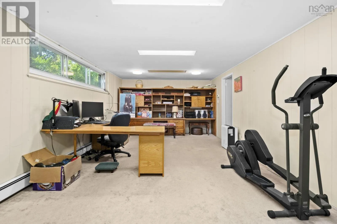
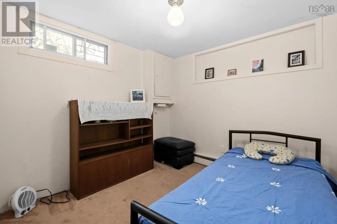
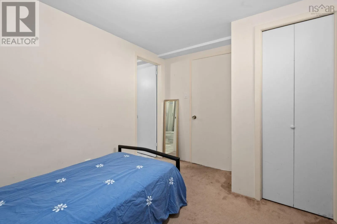
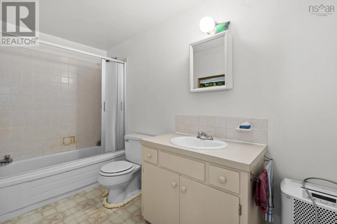
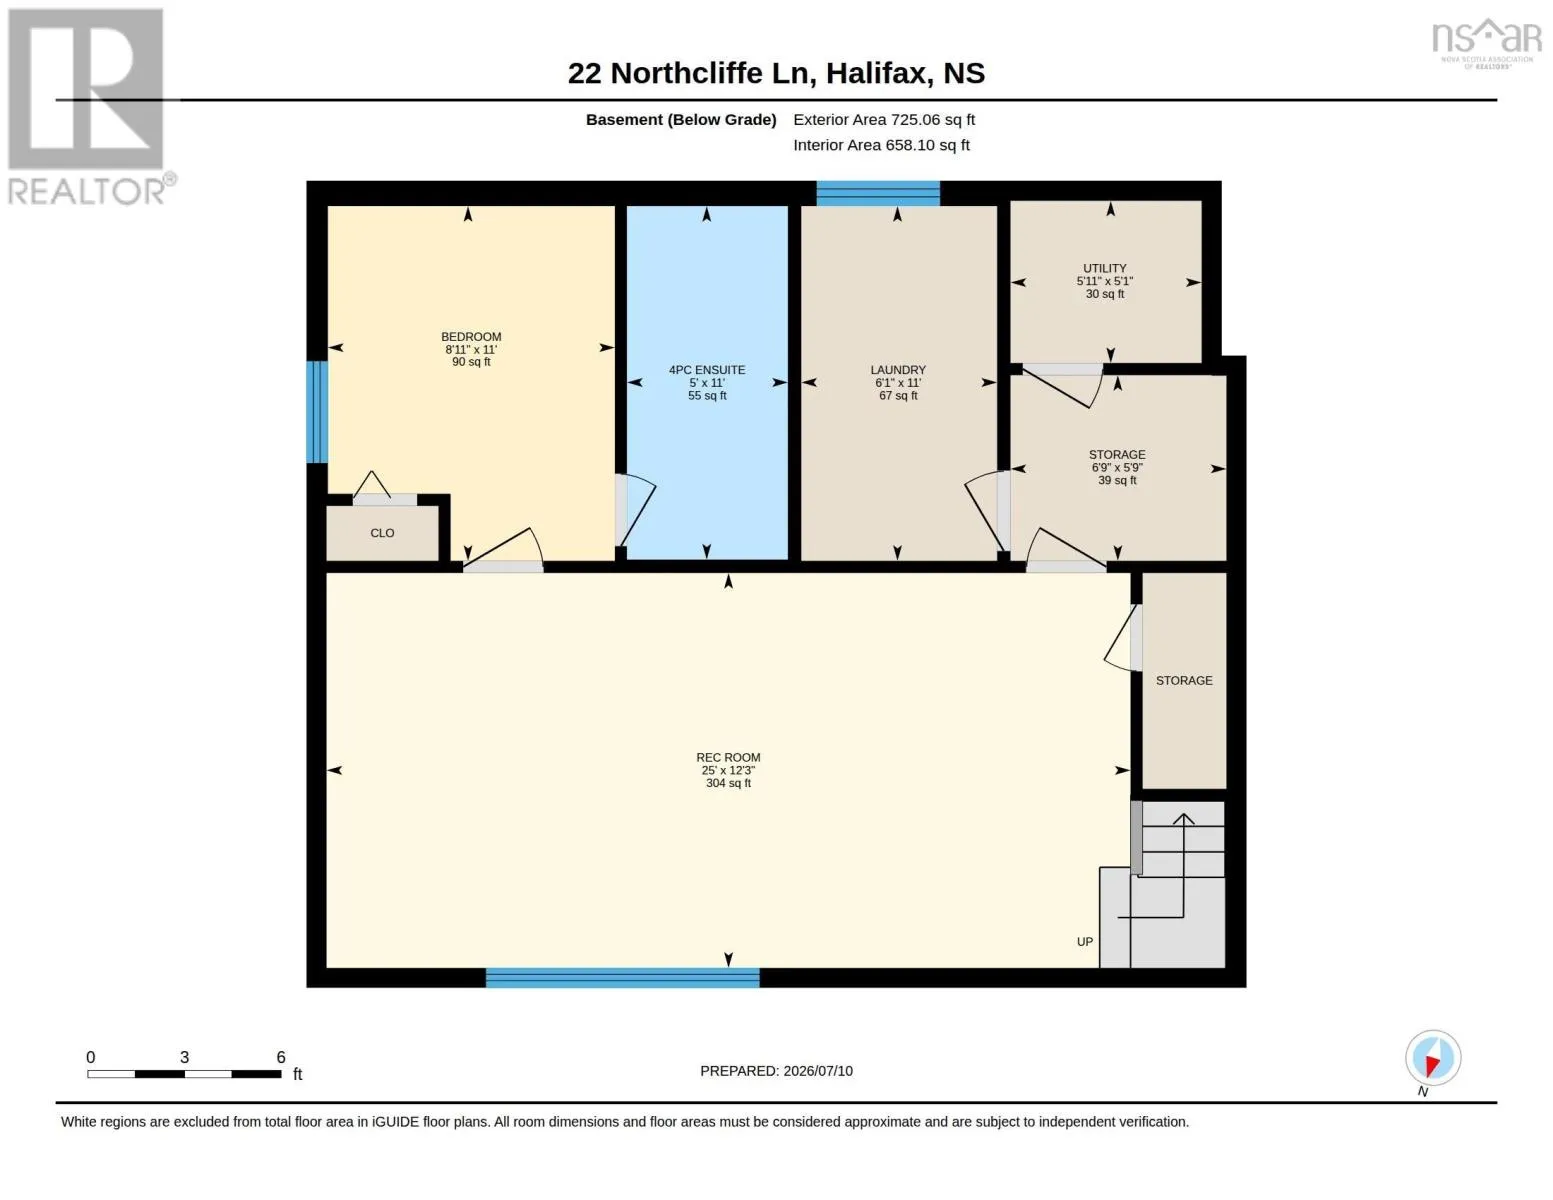
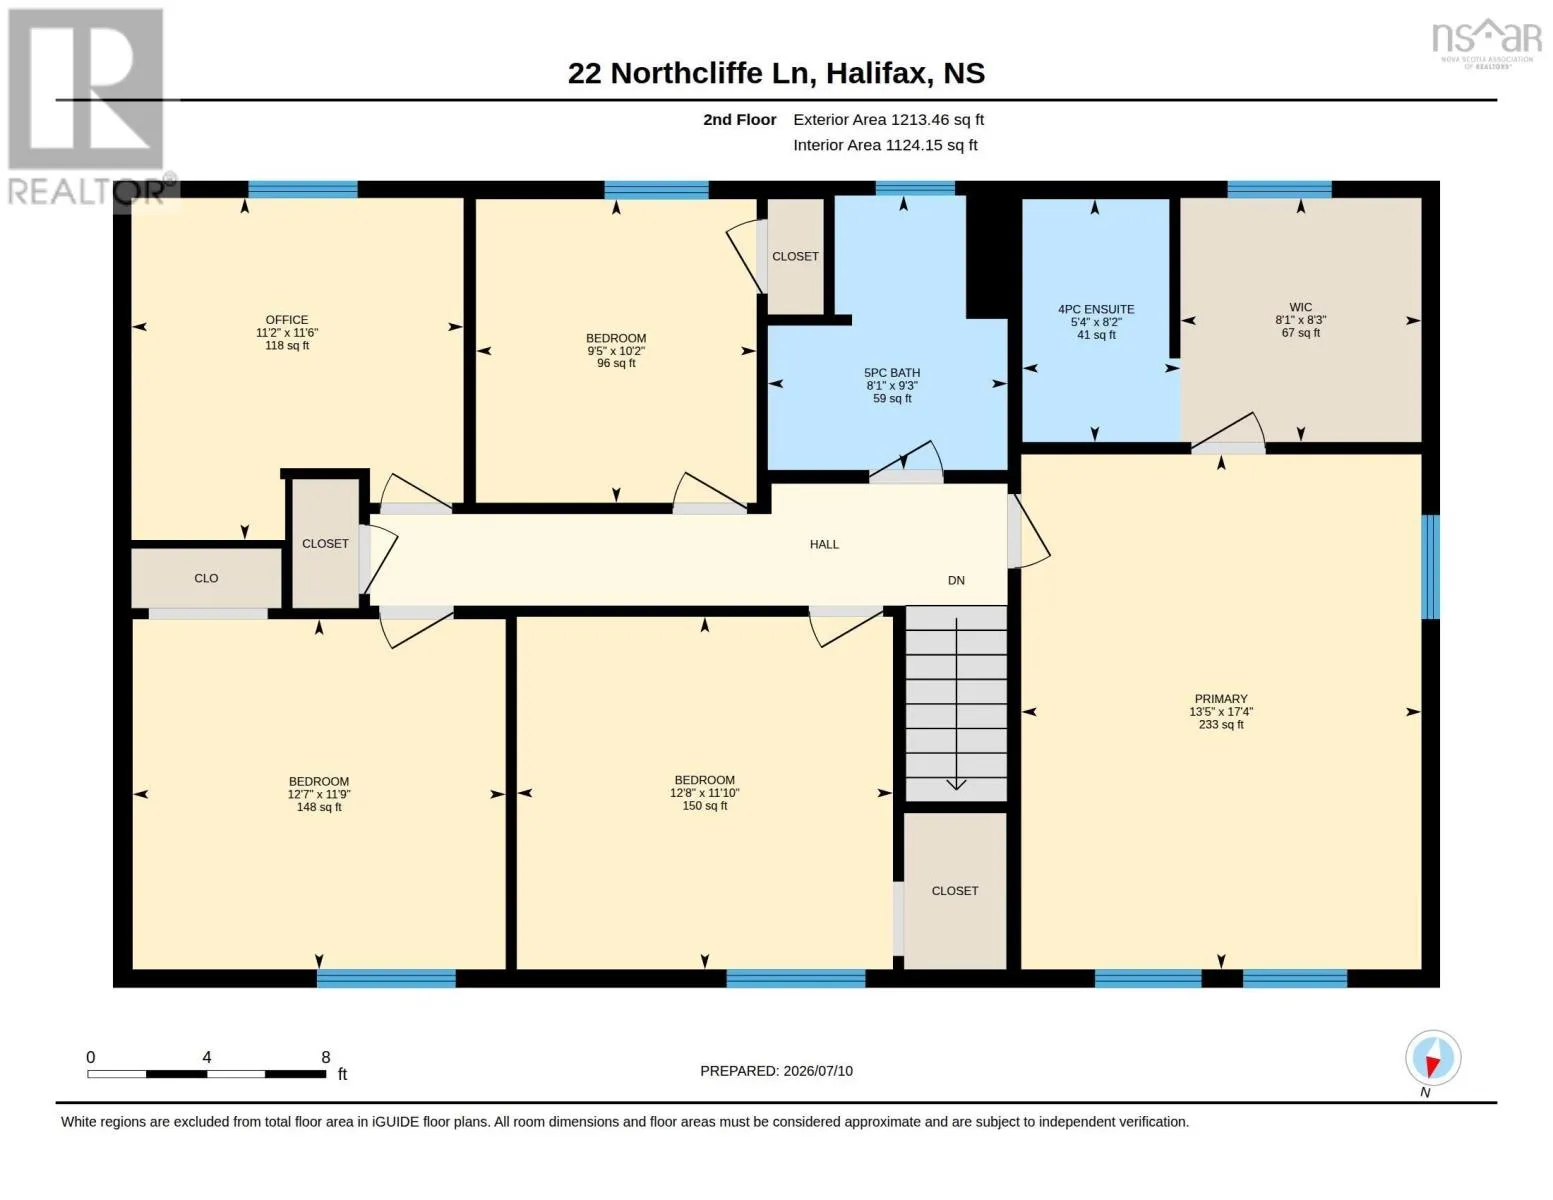
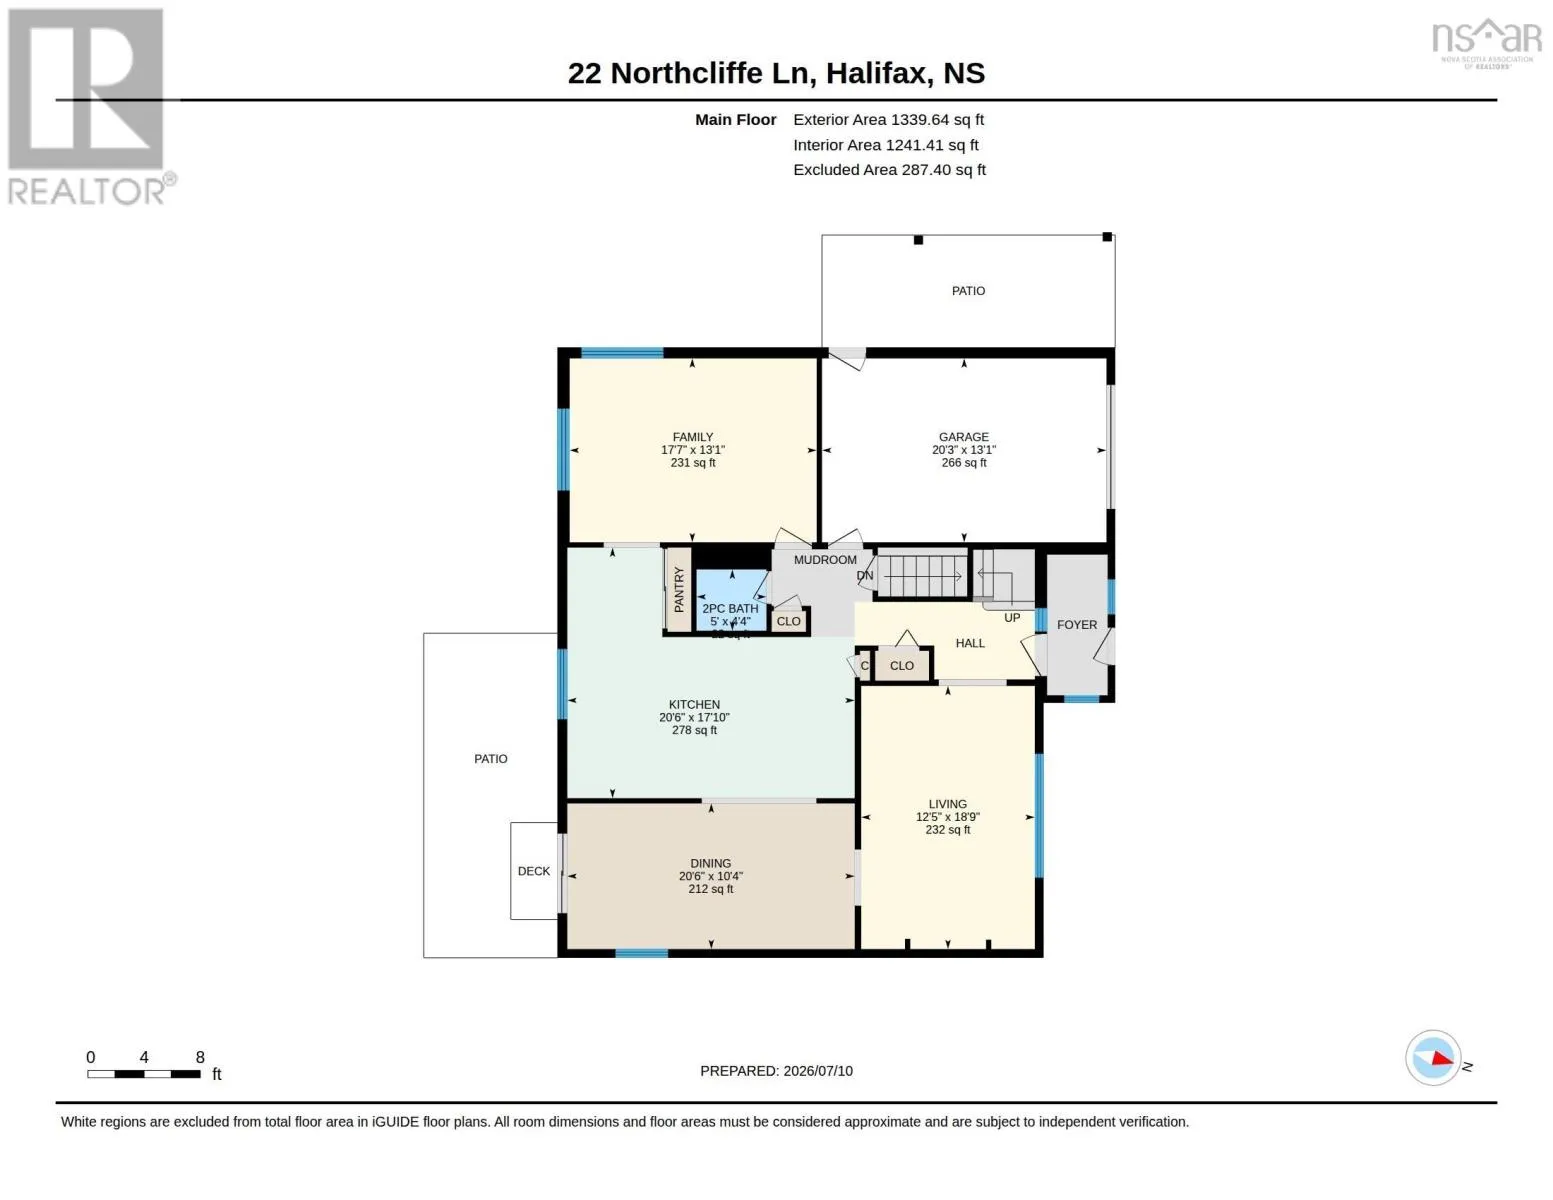
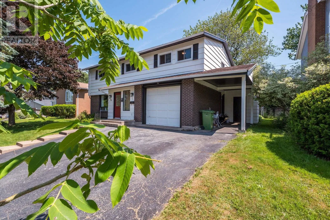
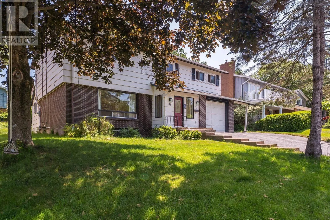
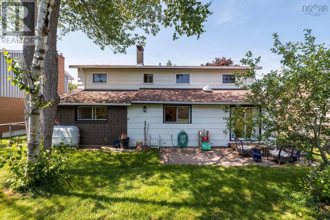
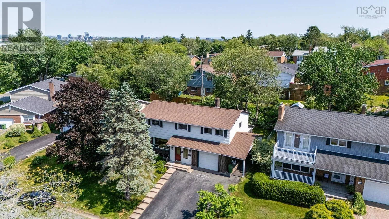
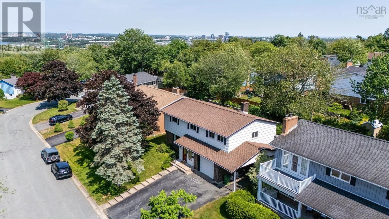
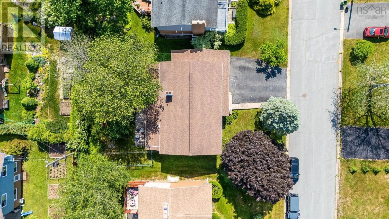
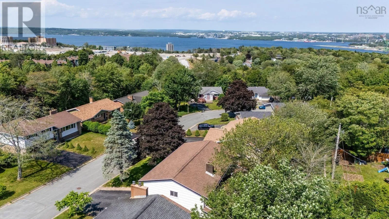
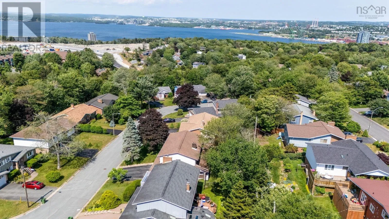
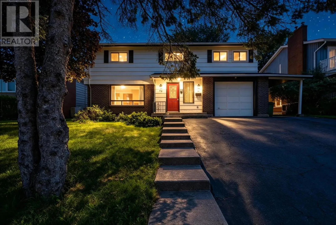
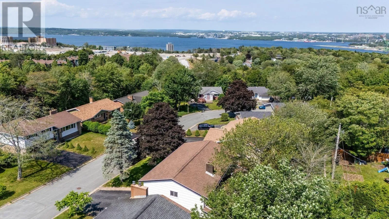
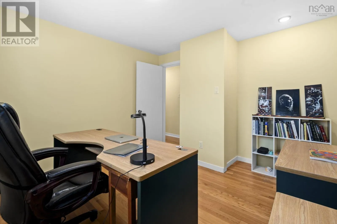
Clayton Pk Dr to Hazelholme to Northcliffe Enjoy the best of Clayton Park living from this spacious family home, tucked away on a quiet cul-de-sac just minutes from everything you need. With over 3,000 sq. ft. of finished living space, this 6 bedroom, 3.5 bathroom home has plenty of room to grow, entertain, and enjoy. The main level features a living room, family room, and dining room with patio access to the fenced backyard, centered around a spacious eat-in kitchen complete with an expansive island, ample cabinetry, and plenty of space for entertaining. Upstairs, youll find a large primary suite with an updated ensuite and walk-in closet, along with four more generously sized bedrooms, including a flexible bedroom/office. The lower level offers excellent potential for an in-law suite and includes a sixth bedroom with its own ensuite, making it the perfect space for guests or extended family. Located just 15 minutes from downtown Halifax and just 10 minutes from major shopping, and everyday amenities, this home combines generous living space with an exceptional location. Whether youre looking for extra space for a growing family, multi-generational living, or room to entertain, 22 Northcliffe is ready for you to make it your own! (id:27476)

Property Highlights

MLS® Number
202617266
Type
Single Family
Community Name
Clayton Park
Ownership Type
Freehold
Land Size
0.1519 ac

Building

Building Type
House
Storeys
2.00
Square Footage
3277 sqft
Bathrooms Total
4
Bedrooms Above Ground
5
Bedrooms Total
6
Amenities
Park, Playground, Public Transit, Shopping, Place of Worship
Exterior Finish
Brick, Wood siding
Fireplace Present
No
Basement Type
Basement Features
Building Heating Type
Baseboard heaters, Hot Water
Heating Fuel
Oil
Building Cooling Type

Utilities

Water
Municipal water
Utility Sewer
Municipal sewage system

Room Layout

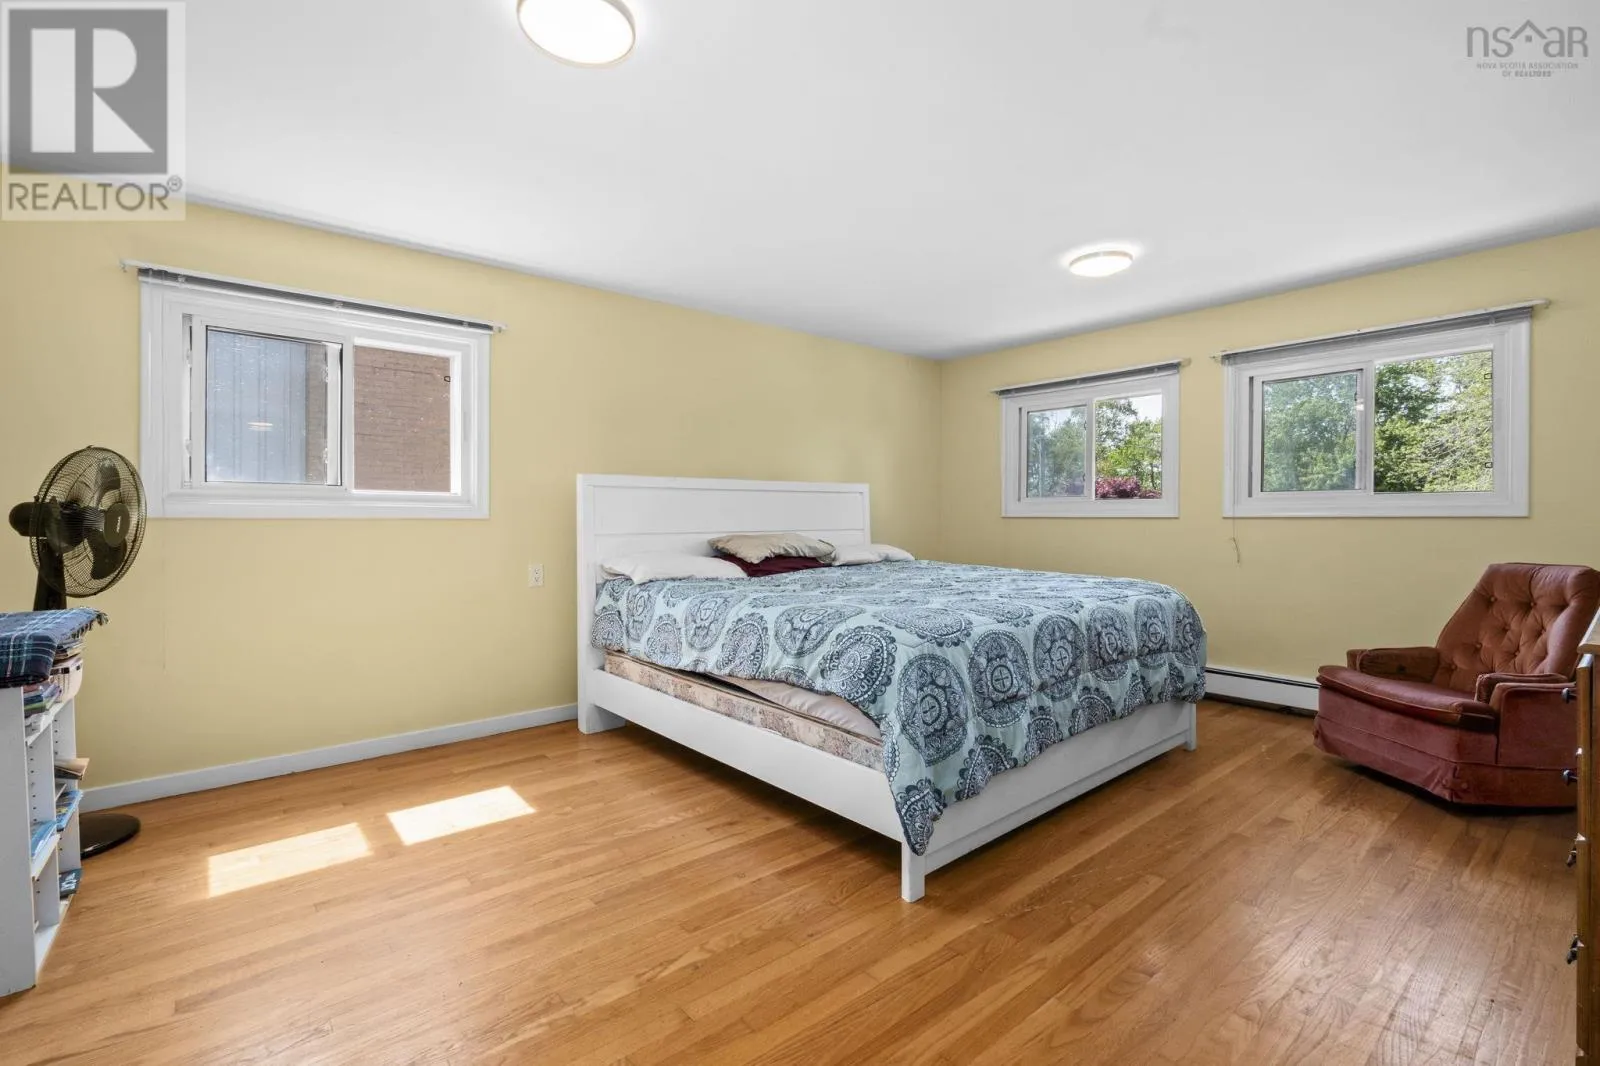
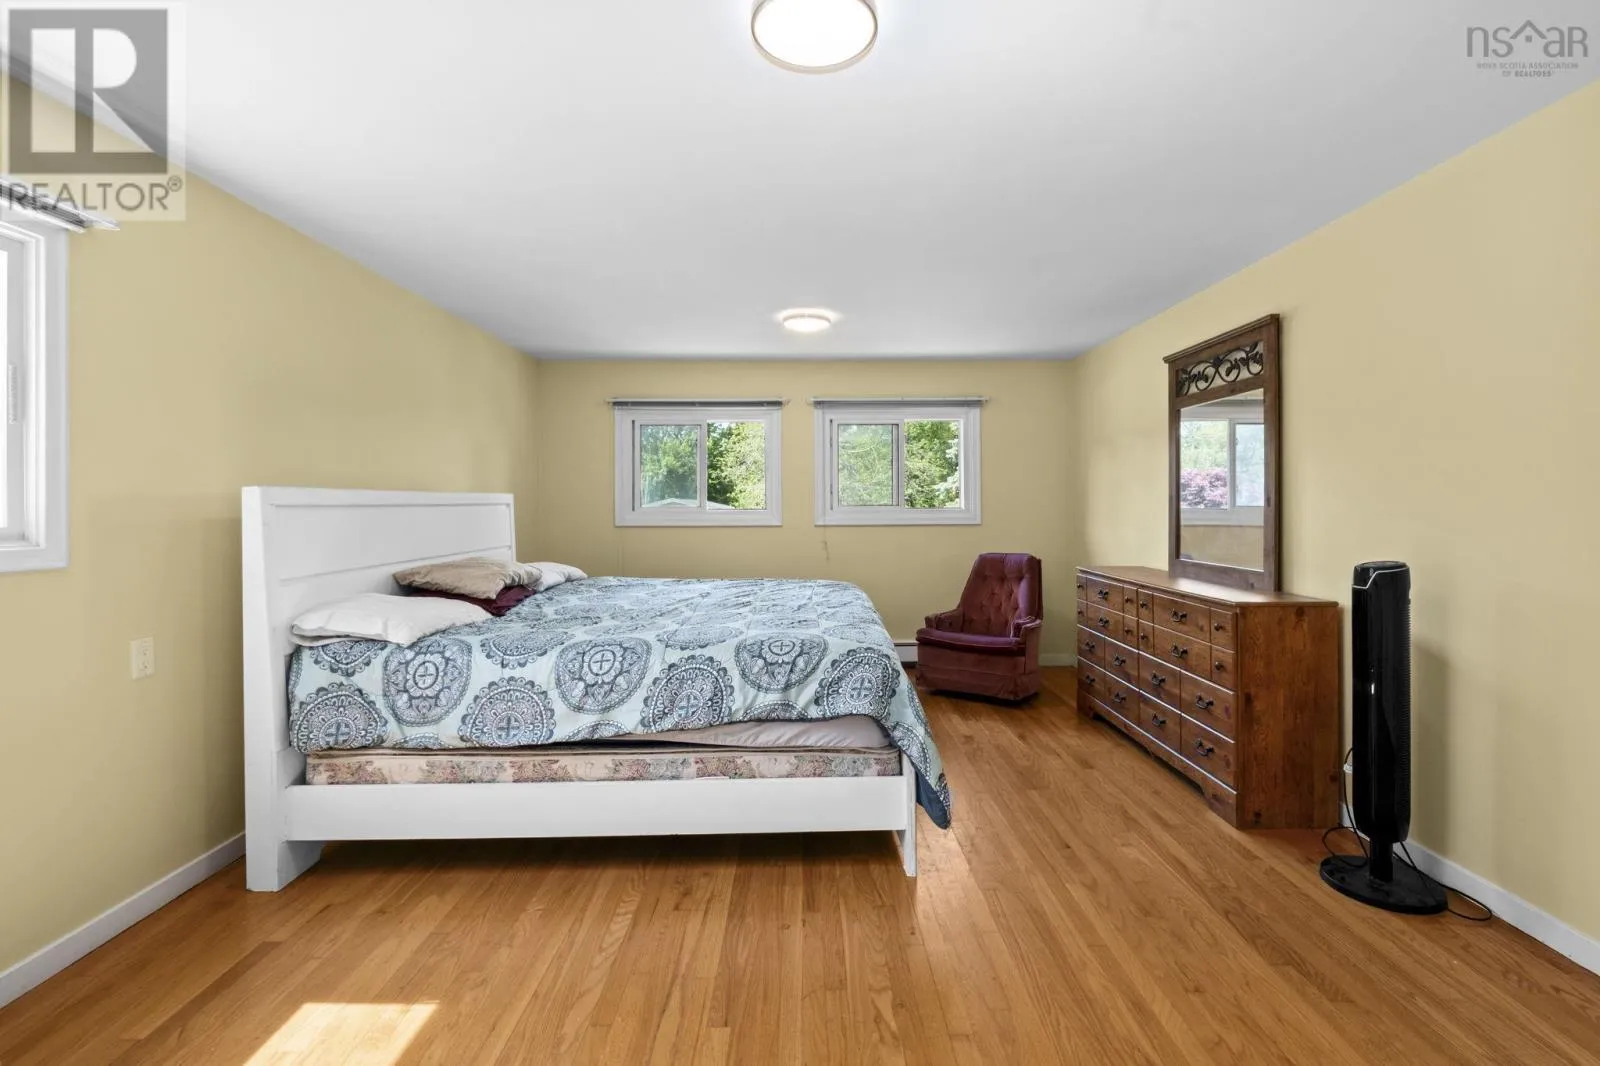
Primary Bedroom
Second level
13.5 x 17.4
4pc Ensuite bath
Second level
5.4 x 8.2
Other
Second level
8.1 x 8.3
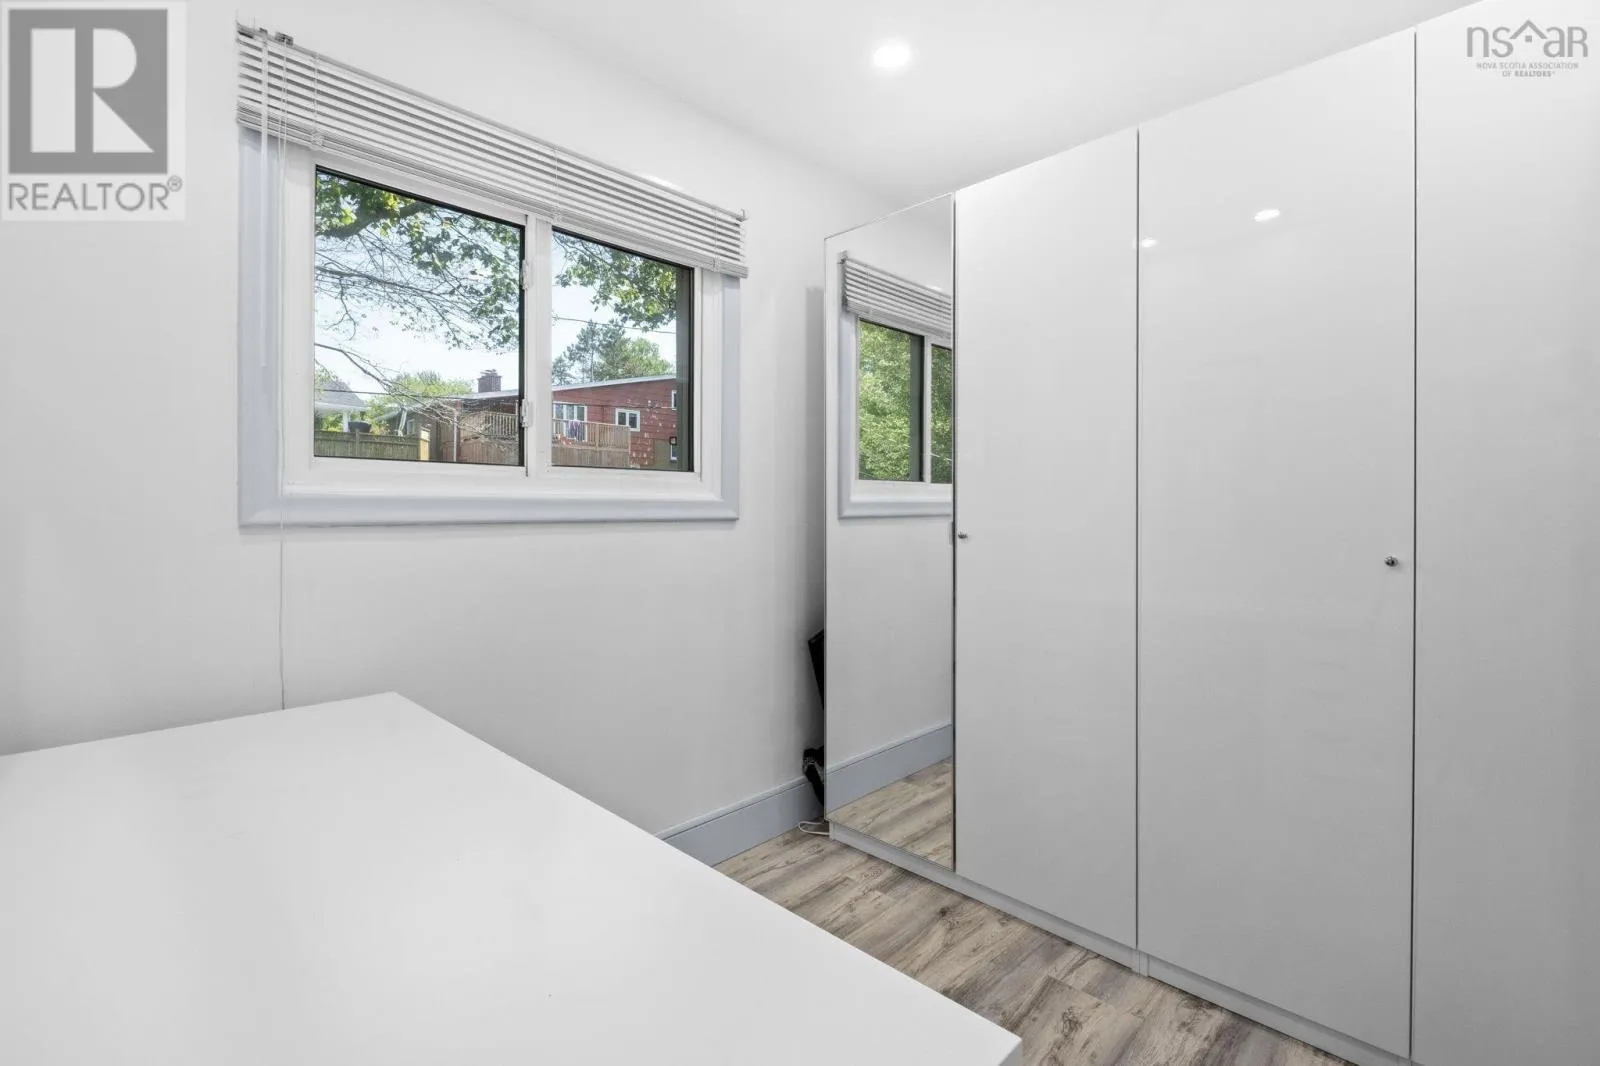
Bedroom
Second level
11.2 x 11.6
Bedroom
Second level
12.7 x 11.9
5pc Bathroom
Second level
8.1 x 9.3
Bedroom
Second level
12.8 x 11.9
Bedroom
Lower level
8.11 x 11
4pc Bathroom
Lower level
5. x 11
Laundry room
Lower level
5.11 x 5.1
Utility room
Lower level
6.9 x 5.9
Storage
Lower level
6.9 x 5.9
Recreational, Games room
Lower level
25. x 12.3
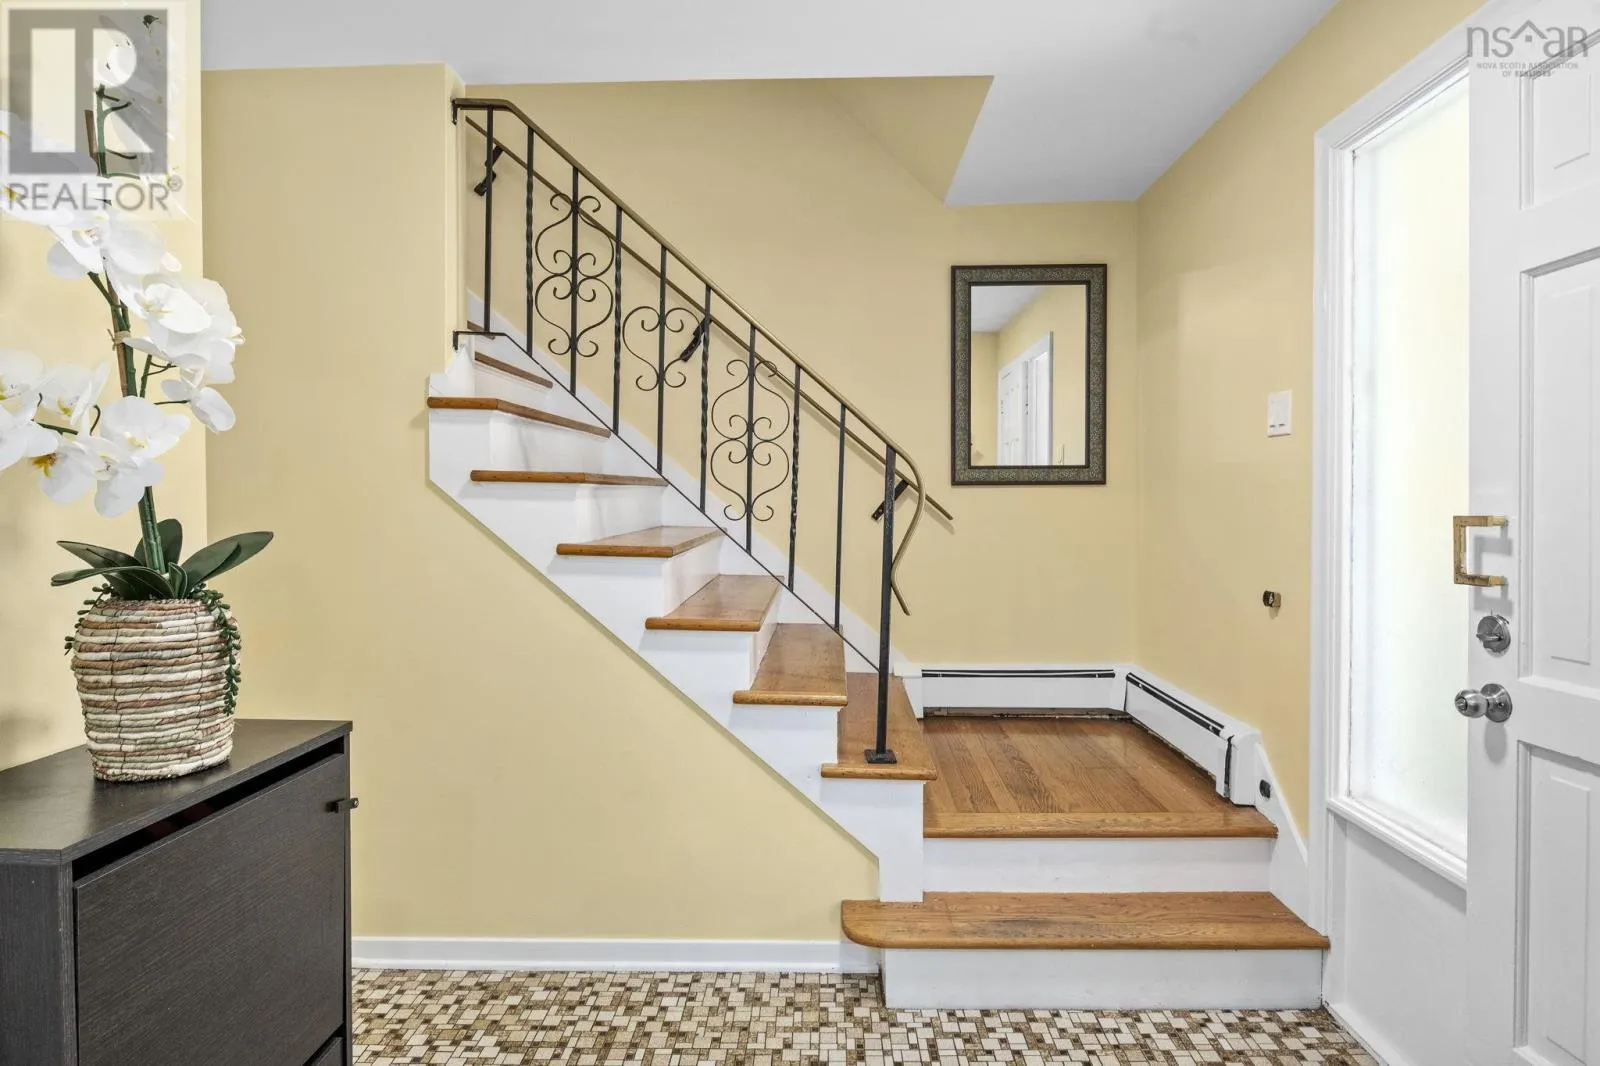
Foyer
Main level
4.9 x 10
Living room
Main level
12.5 x 18.9
Dining room
Main level
20.6 x 10.4
Eat in kitchen
Main level
20.6 x 17.10
Family room
Main level
17.7 x 13.1
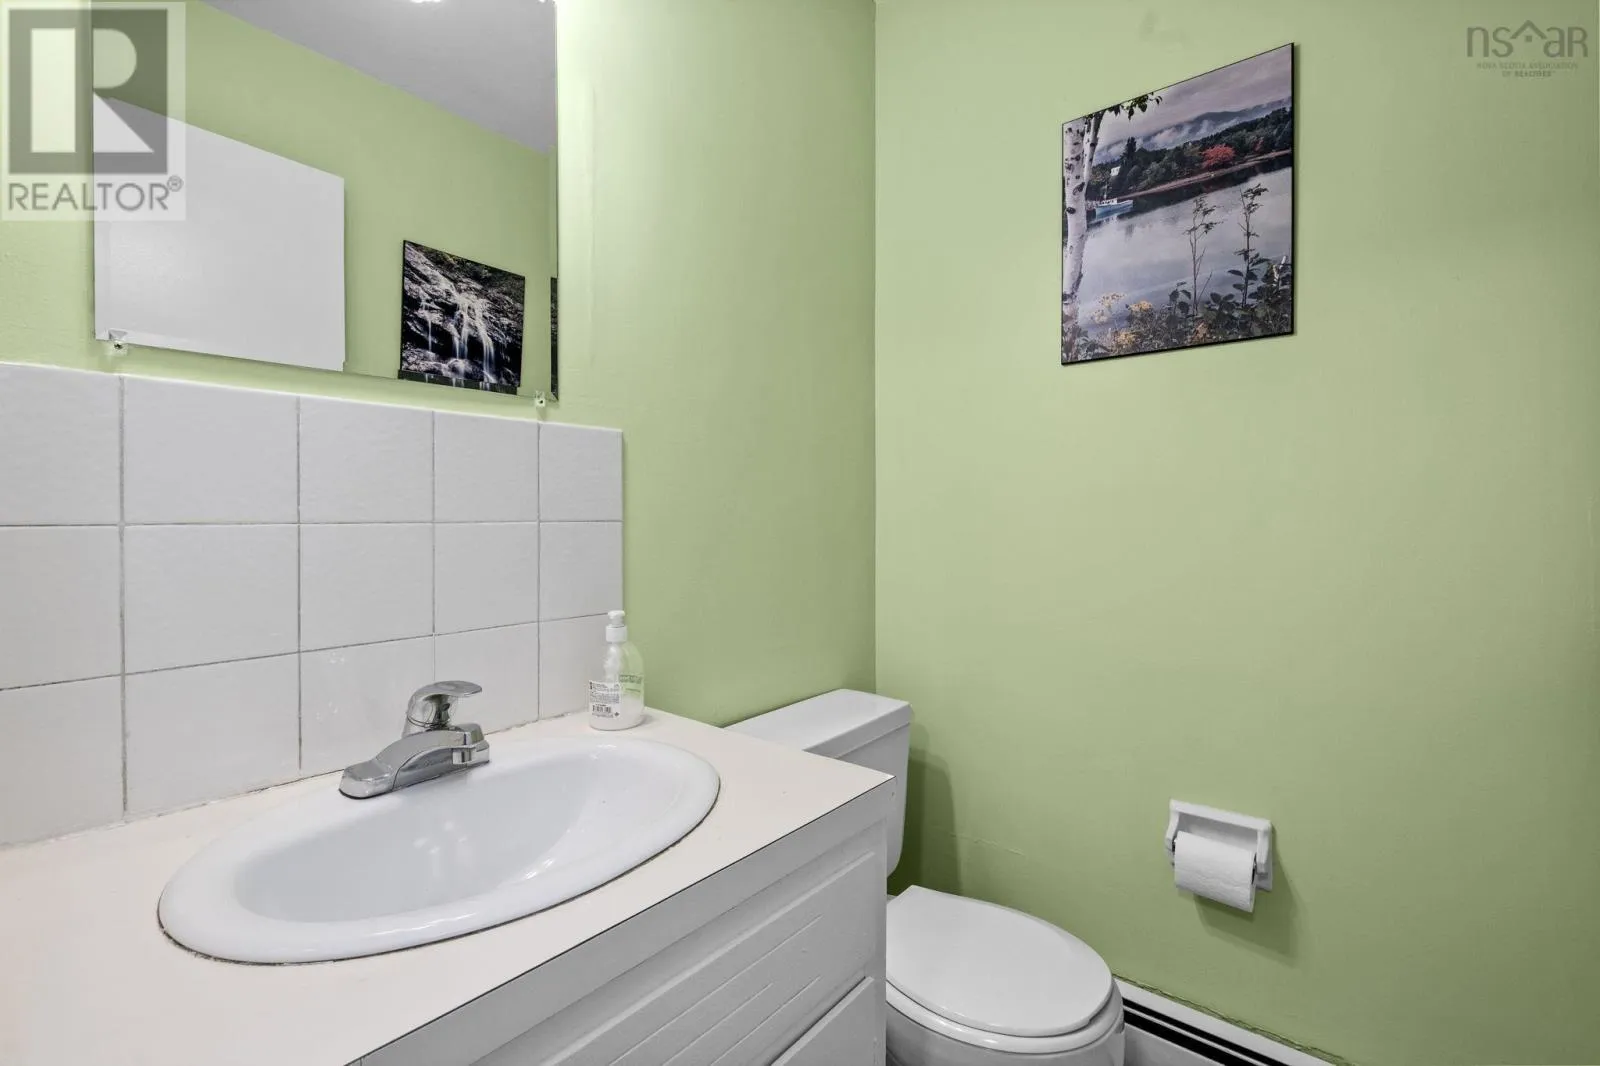
2pc Bathroom
Main level
5. x 4.4

Location

Learn more about this property
Listing provided by:
RE/MAX Nova (Halifax)
MLS® number:
202617266
Agent:
Melissa Berry
*Indicates required field
Name is required
Email is required
Please enter a valid phone number (e.g., 416-111-1111).

Community Spotlight: Homes For sale in Your Neighborhood