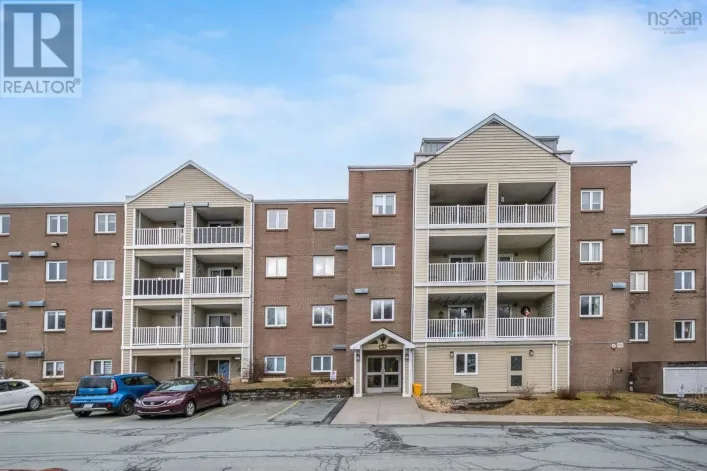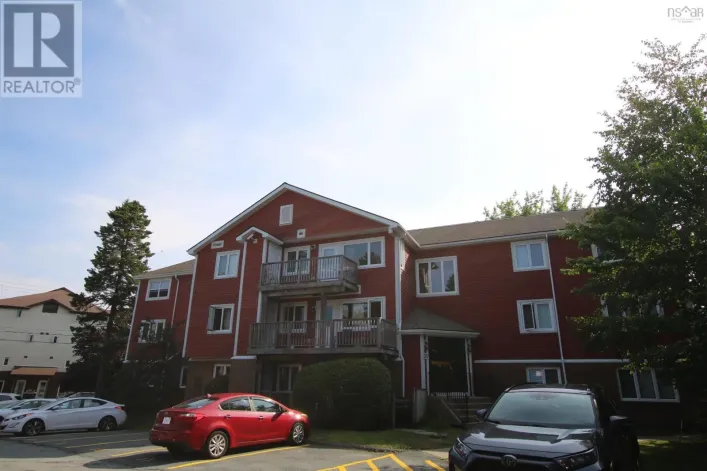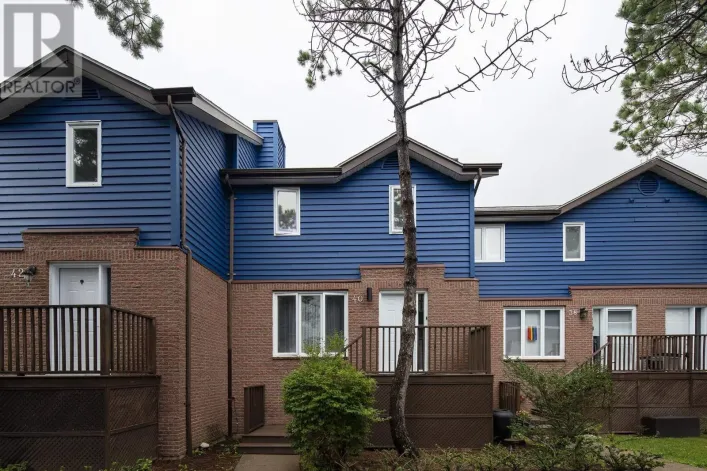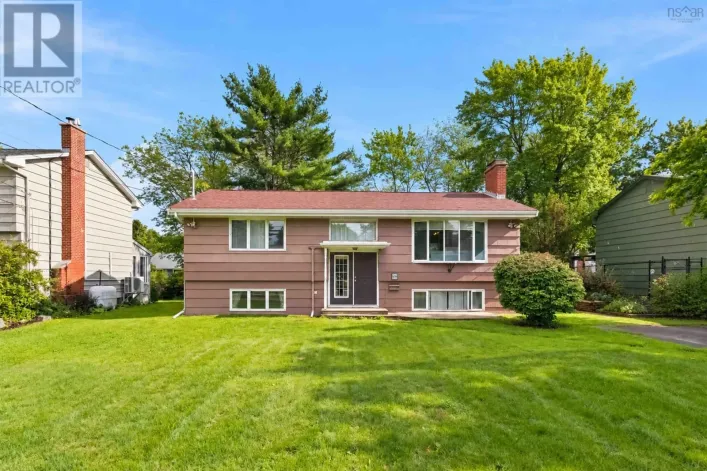
201 15 Knightsridge Drive, Clayton Park, Nova Scotia B3M 3S9

Listed for:
$329,900
2 beds
2 baths
Listed 44 days ago
Apartment for rent: 201 15 Knightsridge Drive, Clayton Park, Nova Scotia B3M 3S9

View all 42 photos

About

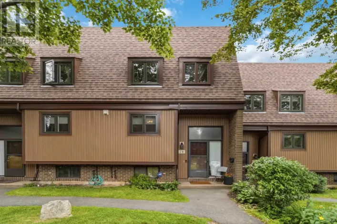
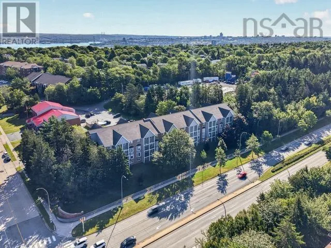
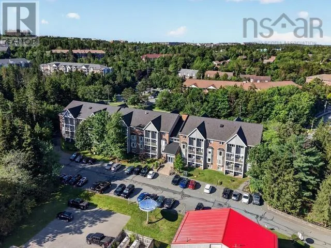
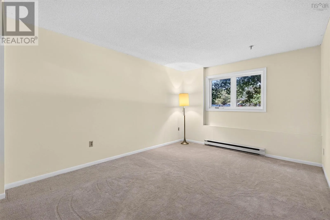
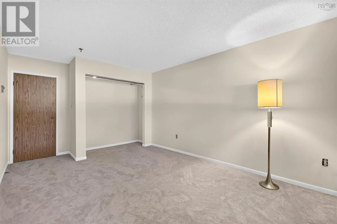
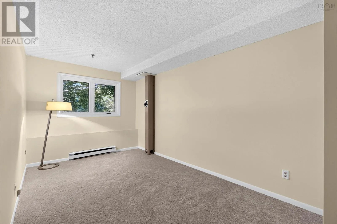
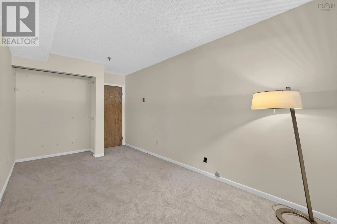
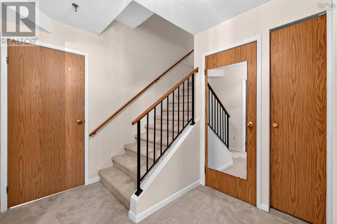
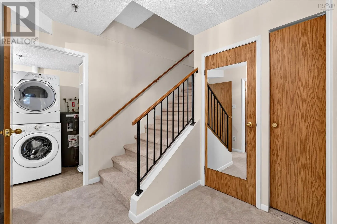
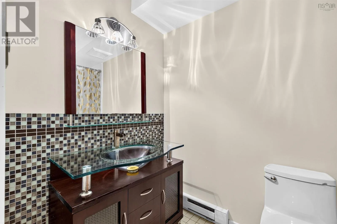
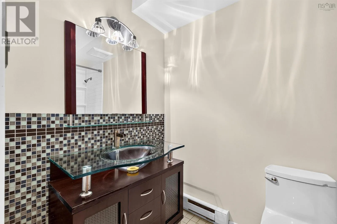
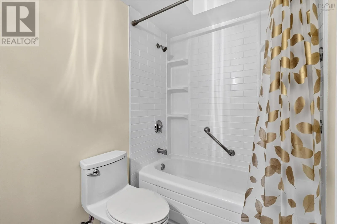
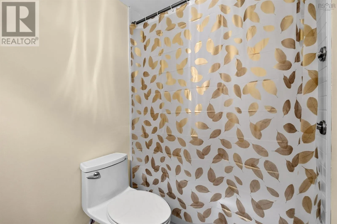
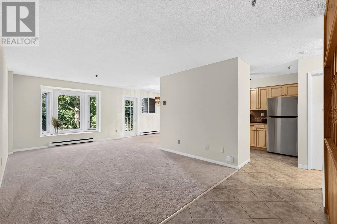
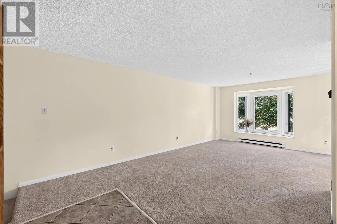
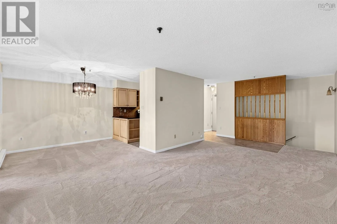
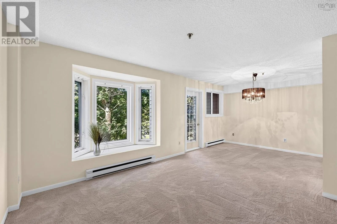
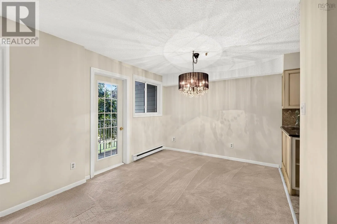
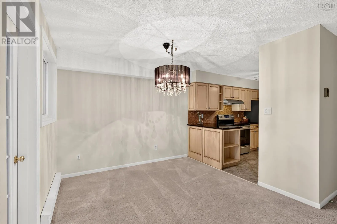
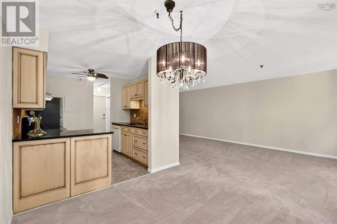
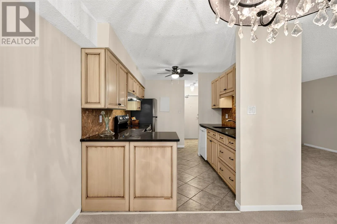
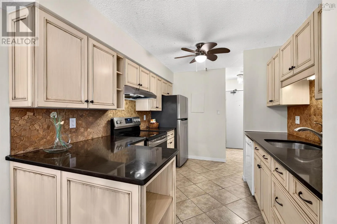
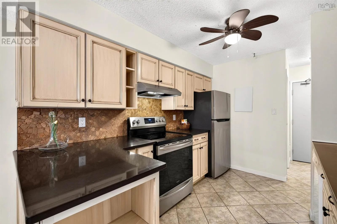
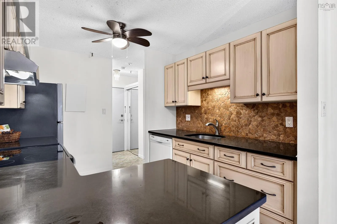
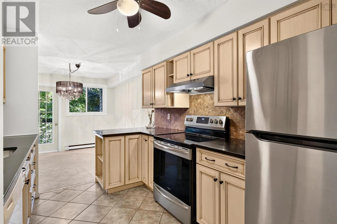
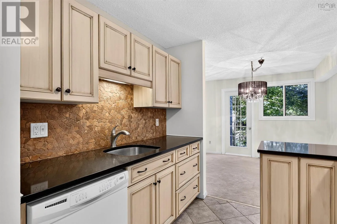
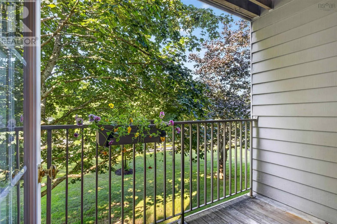
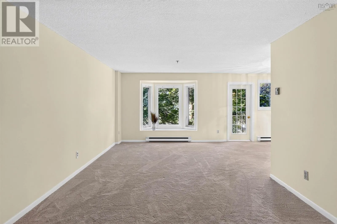
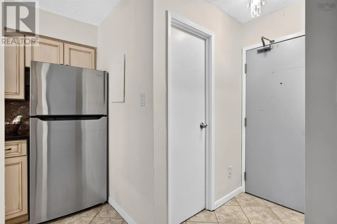
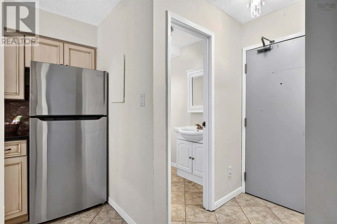
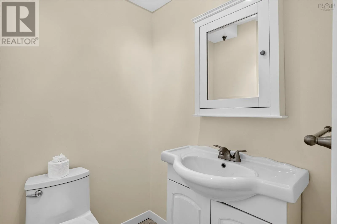
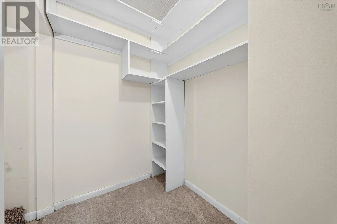
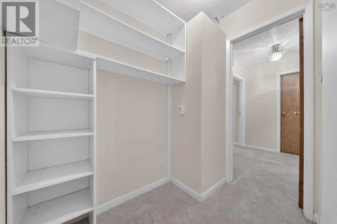
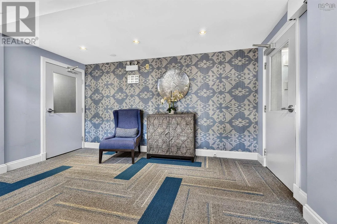
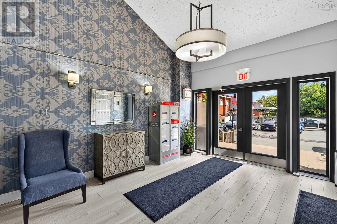
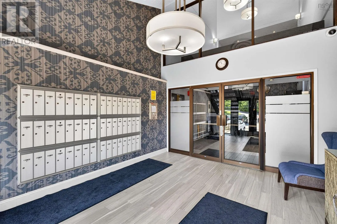
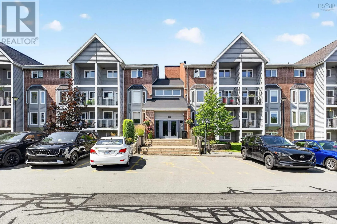
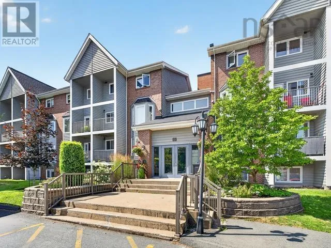
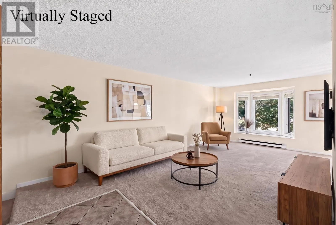
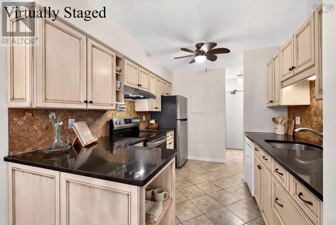
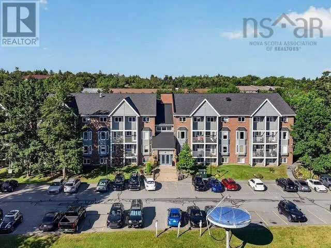
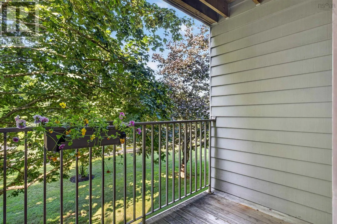
DUNBRACK TURN ONTO KNIGHTSRIDGE DRIVE BEFORE FIRESTATION Welcome to Unit 201 at Knightridge, a warm and inviting two-bedroom condo in a convenient location close to the Canada Games Centre, shopping, schools, parks and playgrounds, with public transit right on the bus route. The main level offers a comfortable open-concept kitchen, dining and living area, with a small balcony providing a lovely spot to enjoy some fresh air. The kitchen has been updated in recent years, and the home has been freshly painted with new carpeting, making it comfortable and move-in ready. The lower level features two bedrooms, an updated bathroom, and a small additional area that could work nicely as a home office or study space. Cozy, practical and well located, this property is an excellent opportunity for first-time buyers, downsizers, or anyone looking for a comfortable home with easy access to everyday amenities and transit. A welcoming condo in a great location ready for its next owner to make it home. (id:27476)

Property Highlights

MLS® Number
202620809
Type
Single Family
Community Name
Clayton Park
Maintenance Fee
456.91
Ownership Type
Condominium/Strata
Land Size
1 - 3 acres

Building

Building Type
Apartment
Storeys
1.00
Square Footage
1065 sqft
Bathrooms Total
2
Bedrooms Total
2
Amenities
Park, Playground, Public Transit, Shopping, Place of Worship
Exterior Finish
Wood siding
Fireplace Present
No
Basement Type
None
Basement Features
Building Heating Type
Baseboard heaters
Heating Fuel
Electric
Building Cooling Type

Utilities

Water
Municipal water
Utility Sewer
Municipal sewage system

Room Layout

Bedroom
Lower level
17.2x11
Bedroom
Lower level
17.2x8.7
4pc Bathroom
Lower level
4 pc
Den
Lower level
7x4.6
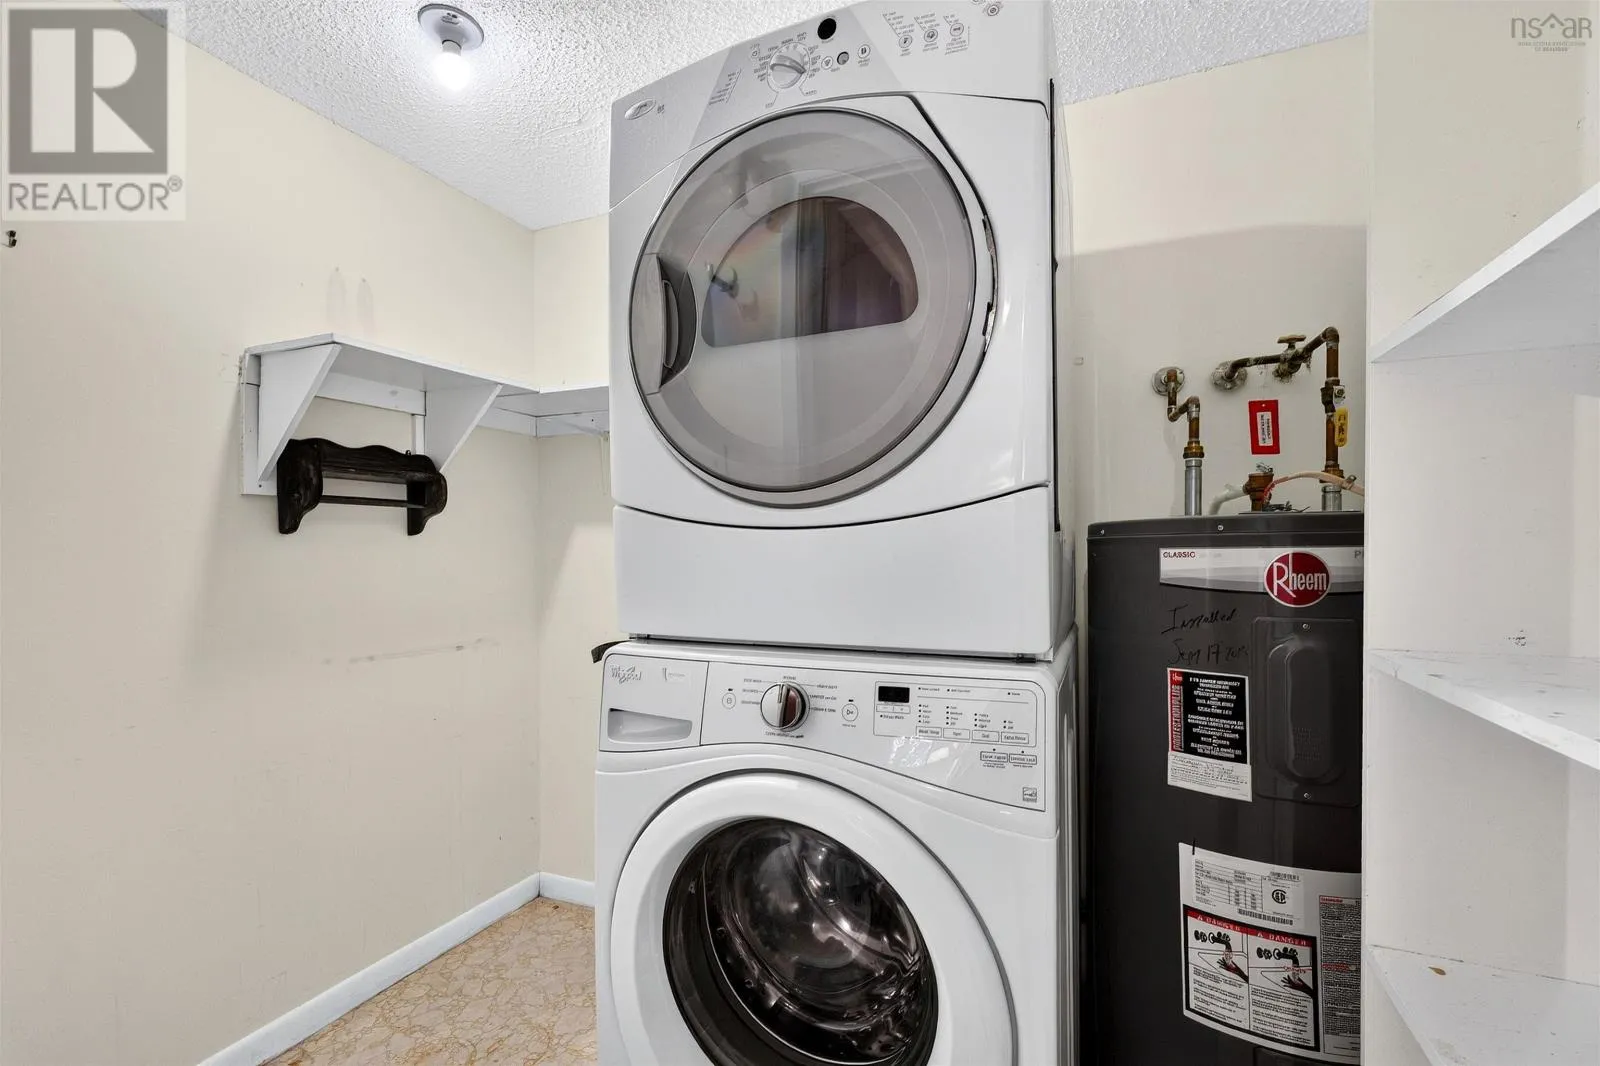
Laundry room
Lower level
9.5x4.9
Living room
Main level
18.3x10.2
Dining room
Main level
10.0x9.5
Kitchen
Main level
10.5x9
2pc Bathroom
Main level
5.3x4
Foyer
Main level
3.7x8.3
Other
Main level
Balcony 7.9x5

Location

Learn more about this property
Listing provided by:
RE/MAX Nova (Halifax)
MLS® number:
202620809
Agent:
Bonnie Hutchins
*Indicates required field
Name is required
Email is required
Please enter a valid phone number (e.g., 416-111-1111).

Community Spotlight: Homes For sale in Your Neighborhood