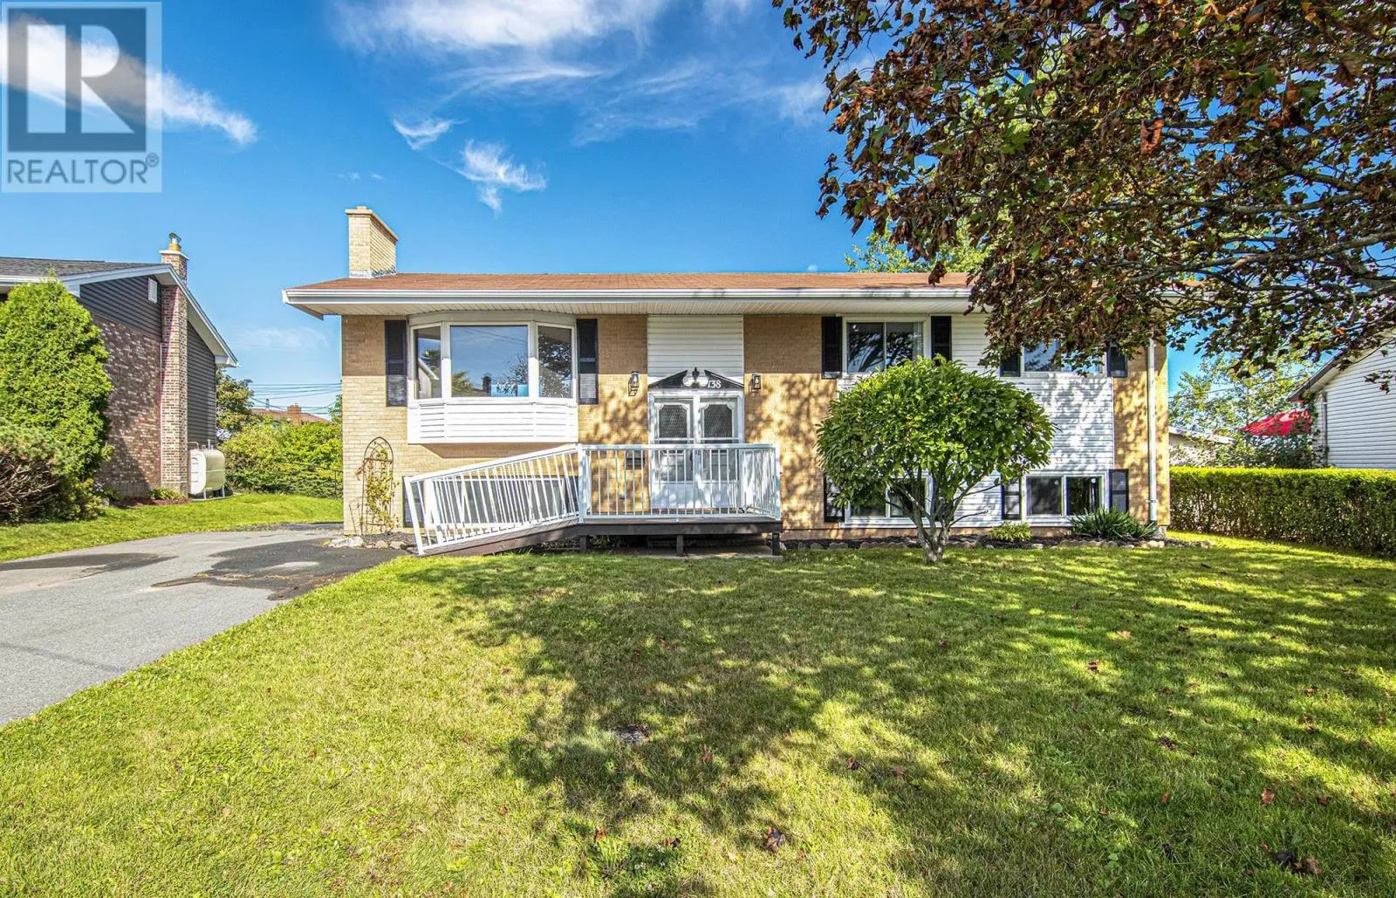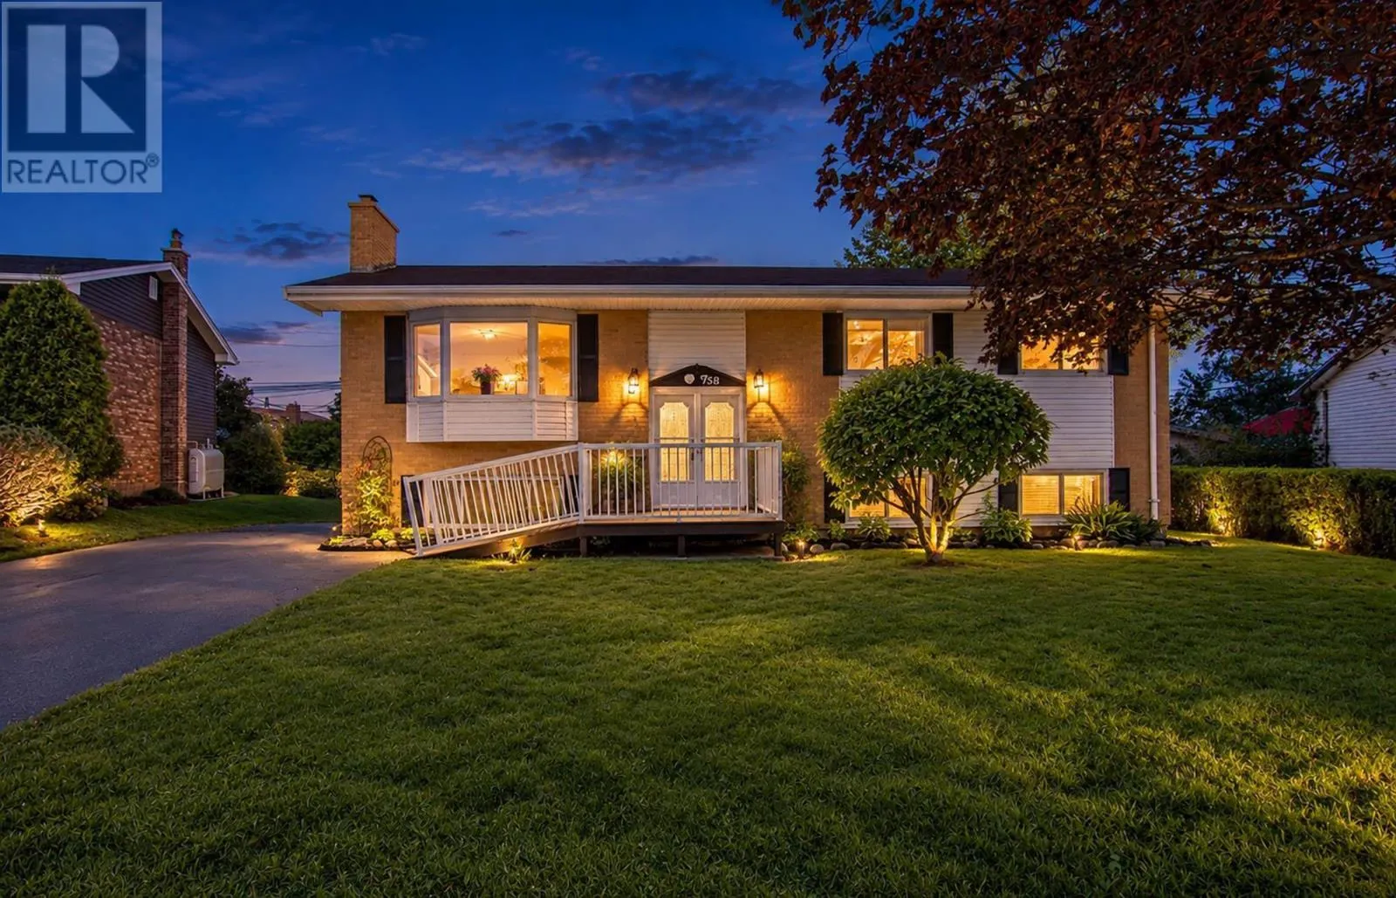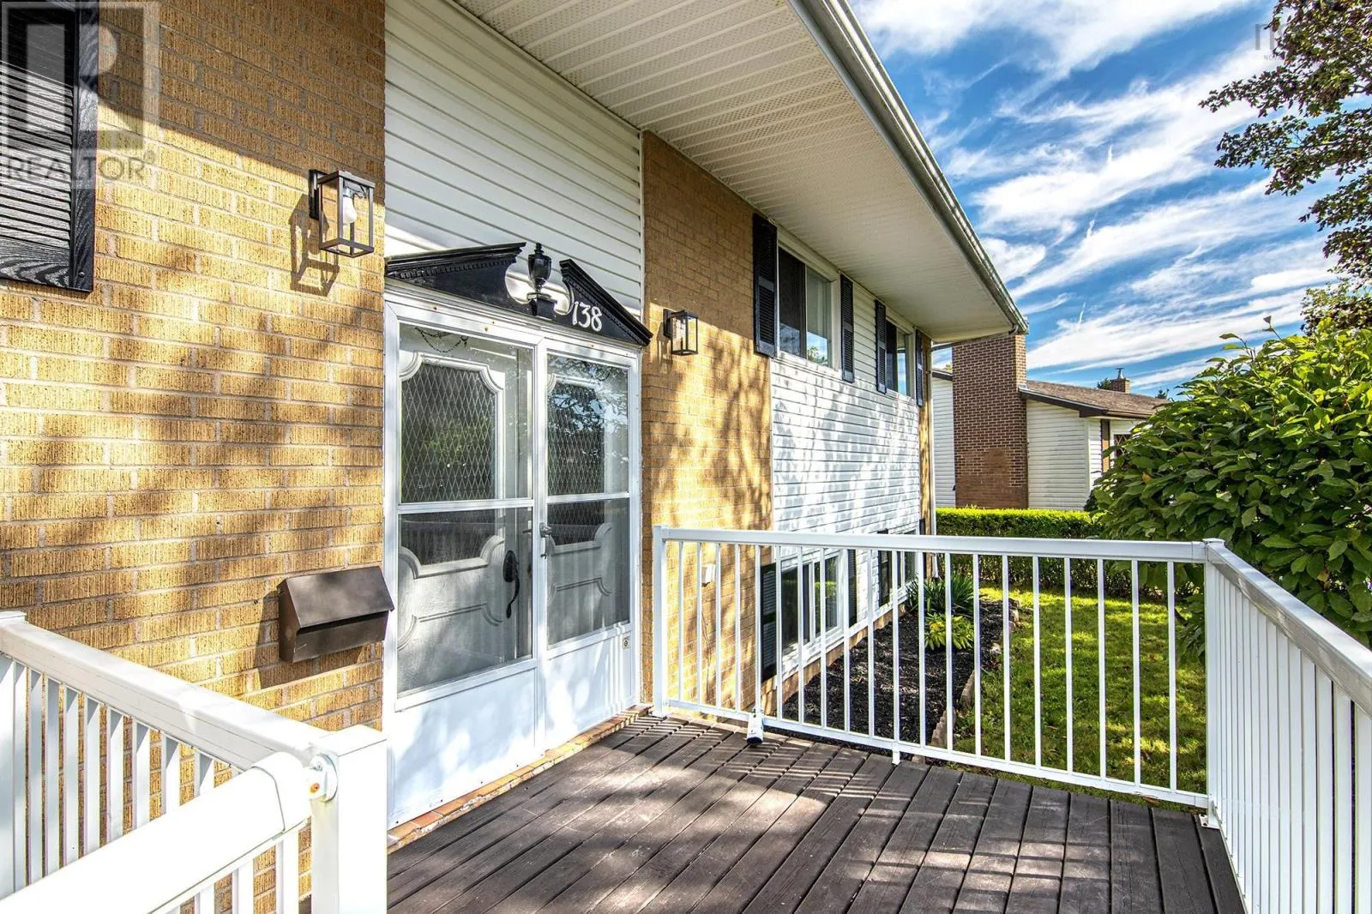
138 Hannebury Drive, Cole Harbour, Nova Scotia B2V 1P6

Listed for:
$624,900
5 beds
2 baths
Listed 16 days ago
House for rent: 138 Hannebury Drive, Cole Harbour, Nova Scotia B2V 1P6

View all 41 photos

About

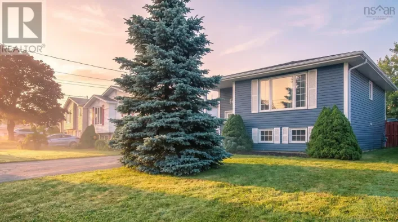
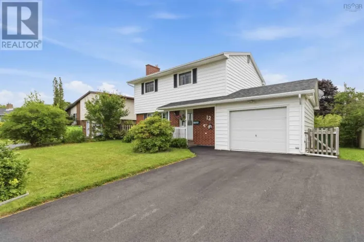
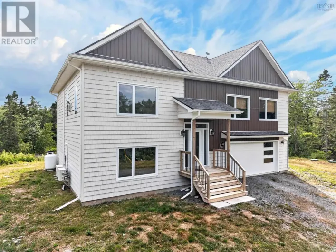
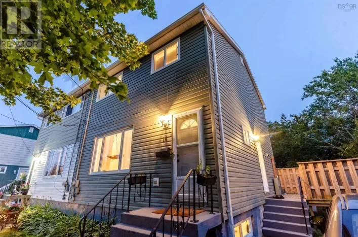
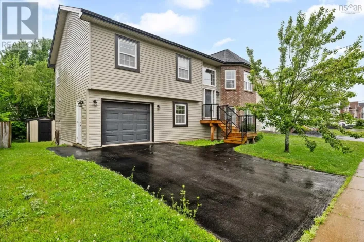
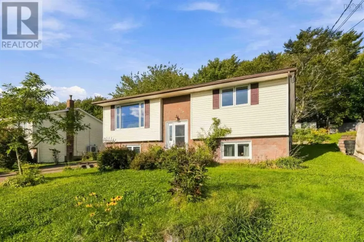
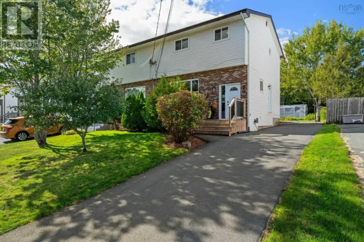
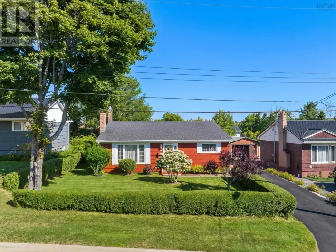
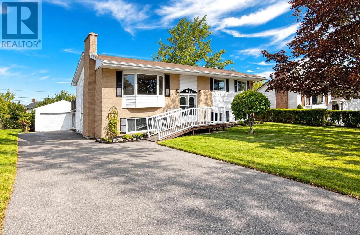
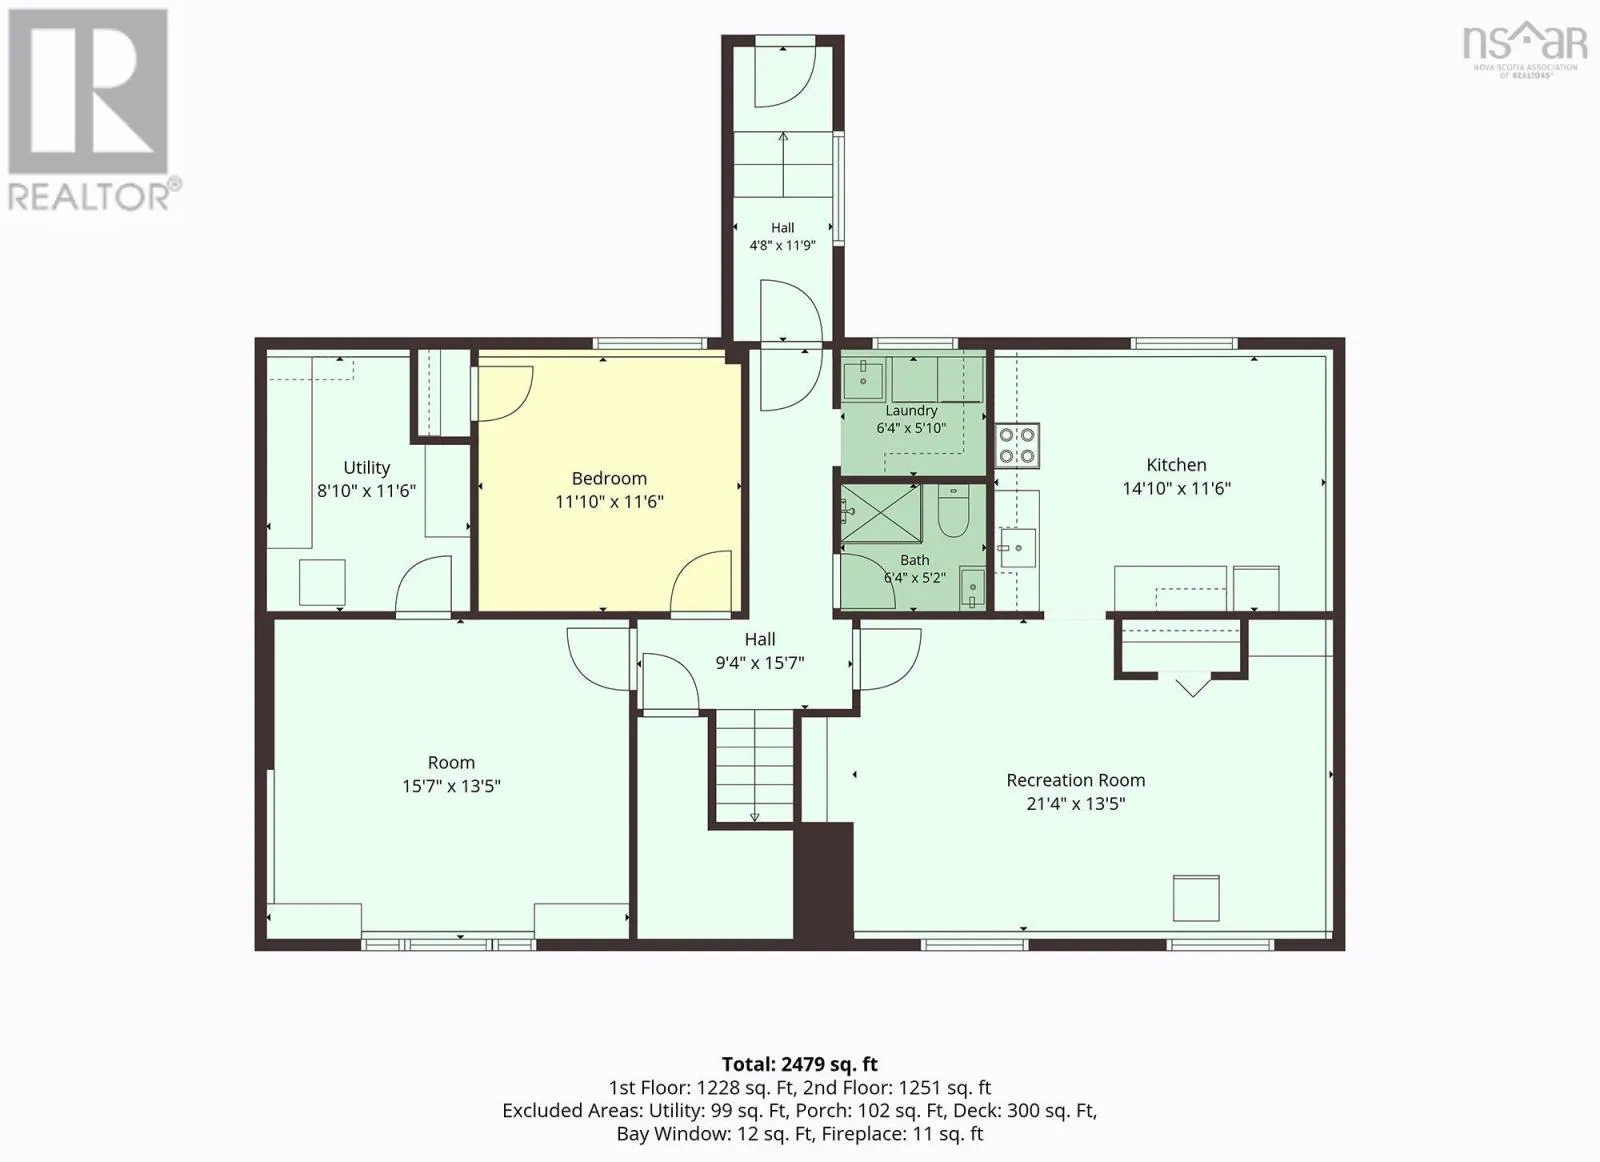
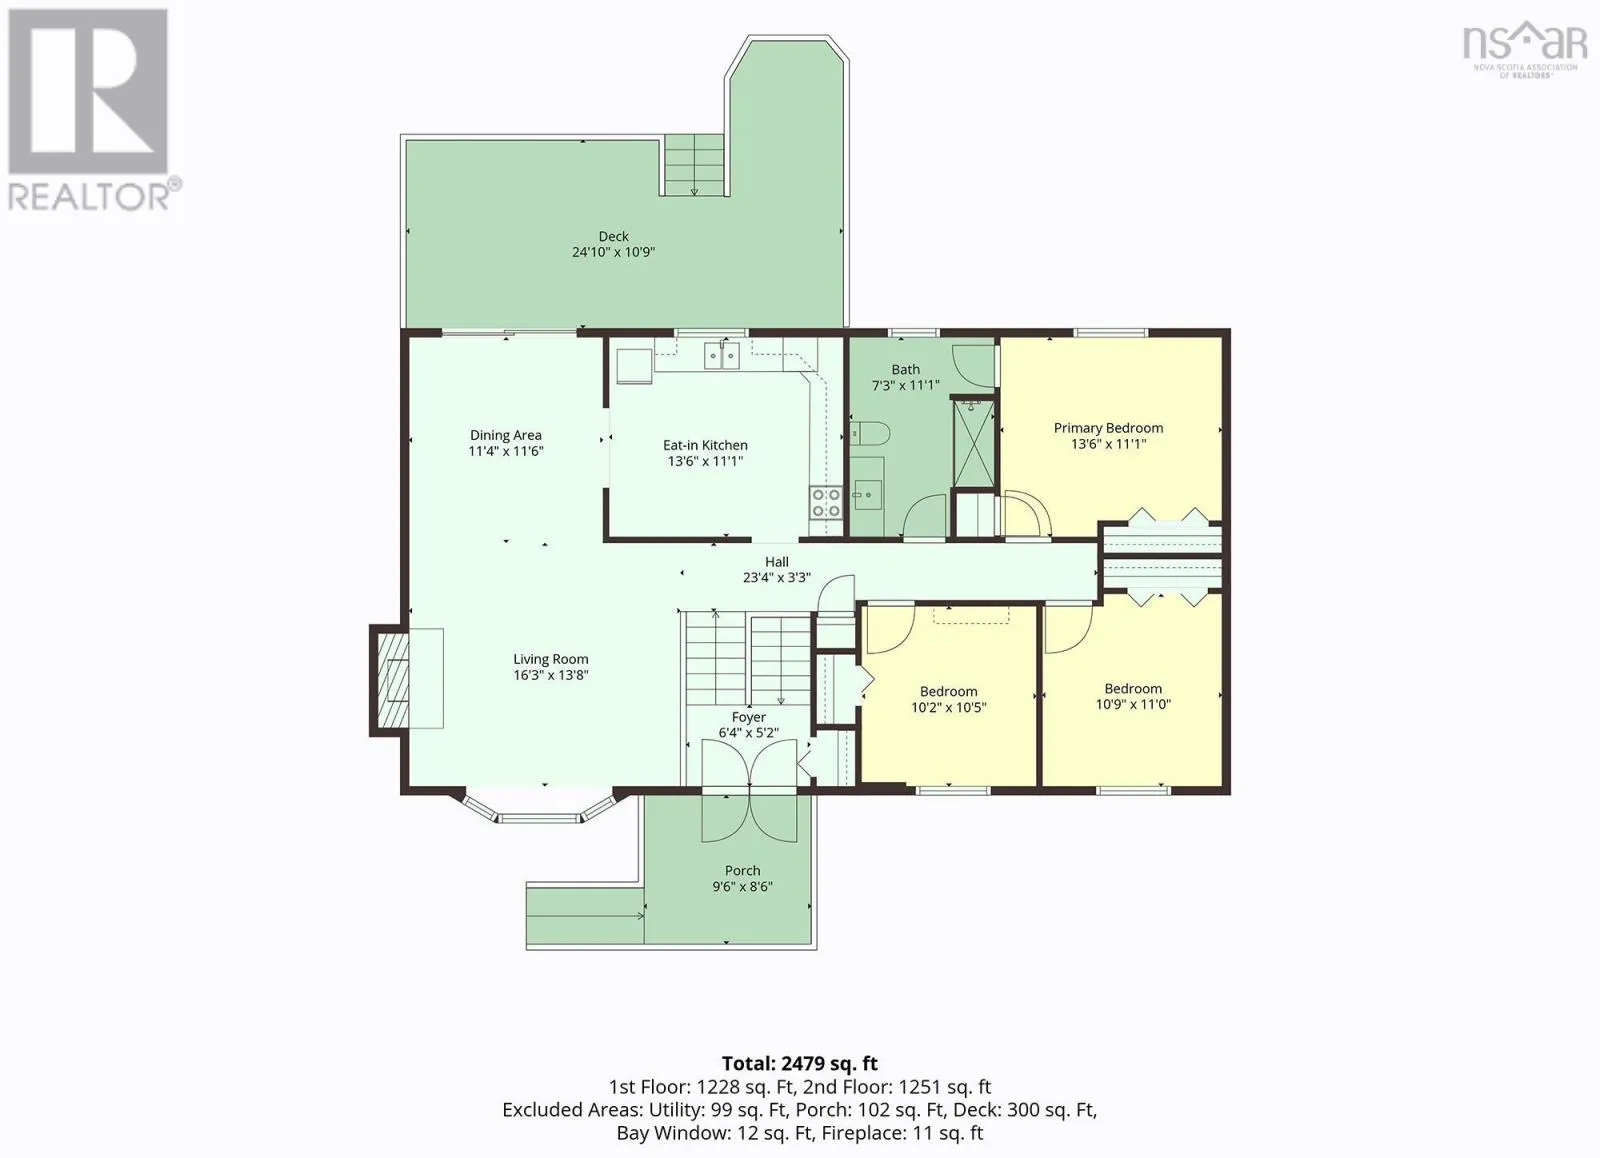
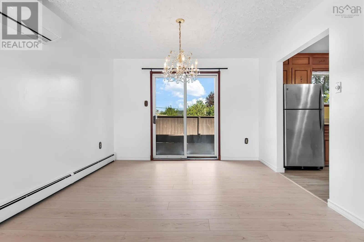
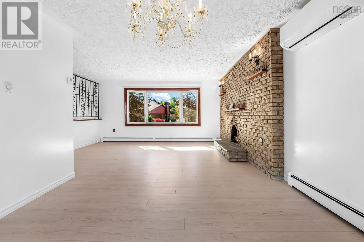
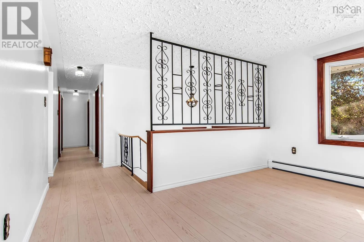
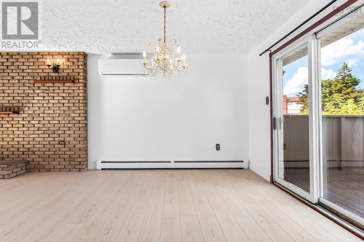
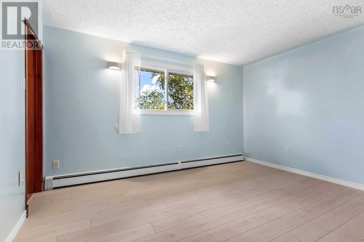
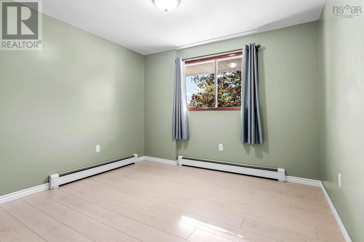
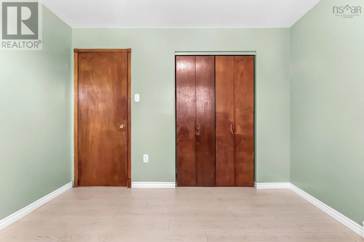
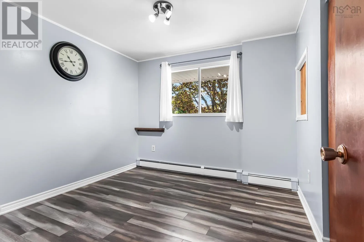
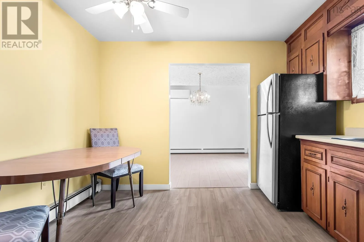
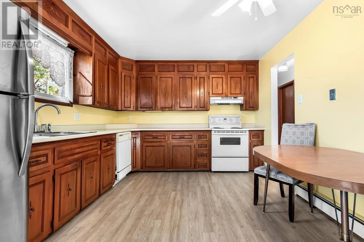
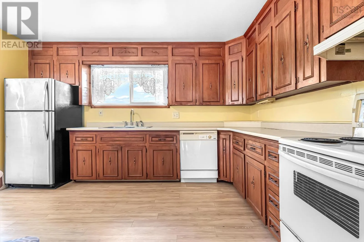
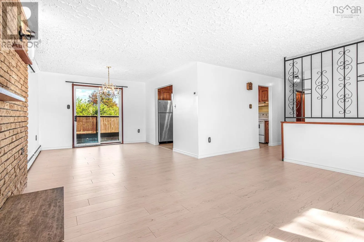
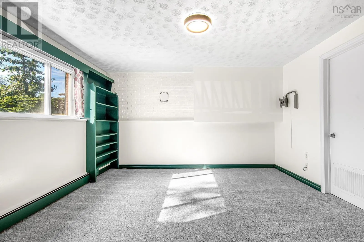
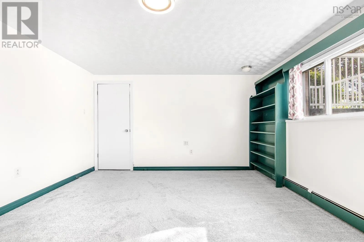
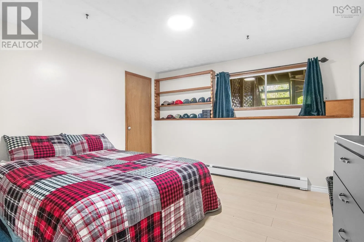
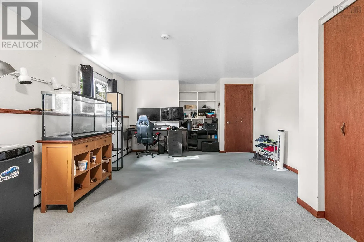
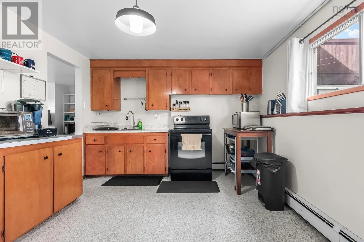
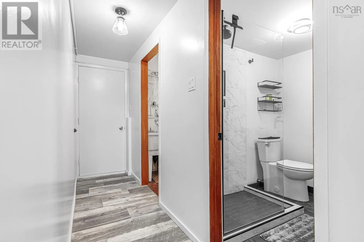
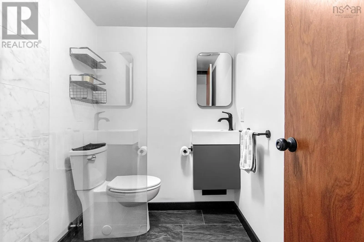
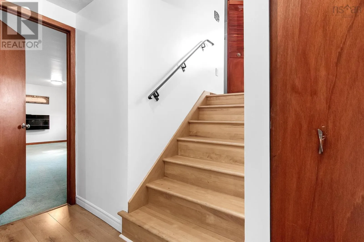
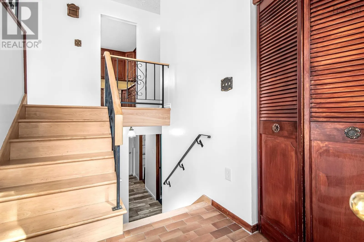
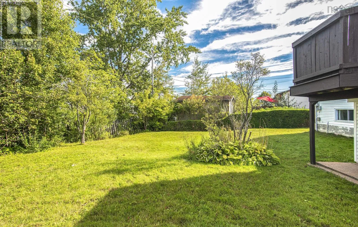
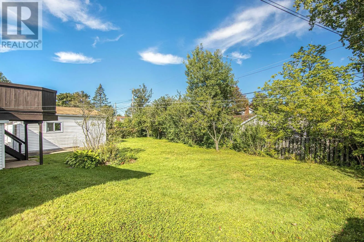
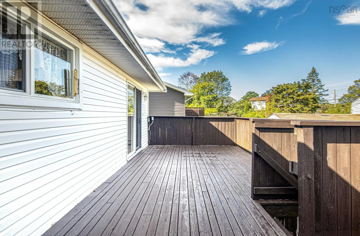
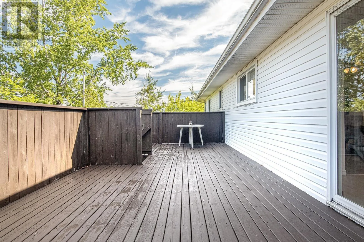
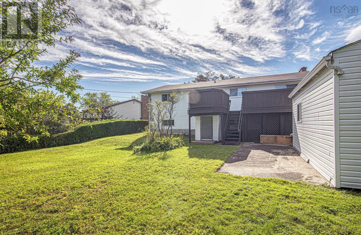
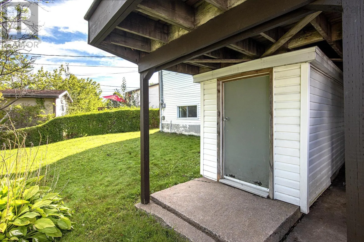
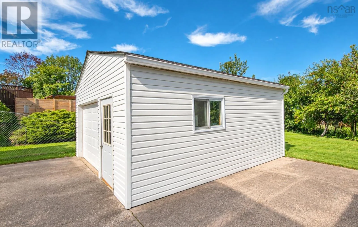
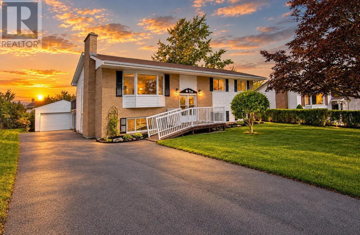
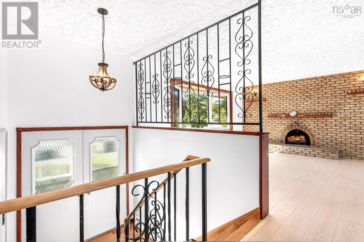
Portland St to Caldwell Rd to Hampton Green to Hannebury Welcome to this spacious four-bedroom split-entry home in the desirable community of Colby Village, offering versatility, comfort, and plenty of space for the whole family. The main level features brand-new flooring and has been freshly painted throughout, creating a bright and welcoming feel. The spacious living room flows into a formal dining area and eat-in kitchen, while three bedrooms and a full bath complete this level. The lower level offers incredible flexibility with a large family room, rec room, fourth bedroom, full bathroom, and kitchenetteperfect for an in-law or extended-family suite, guests, or additional living space. A convenient walkout provides direct access to the backyard. Outside, you'll find a fully paved driveway and a large single-car garage, providing excellent parking and storage. The home has seen numerous upgrades over the years and is equipped with a newly installed 2026 ductless heat pump, providing efficient heating and cooling. Located in a sought-after family-friendly neighbourhood close to schools, parks, shopping, and amenities, this home offers the space and versatility you've been looking for. (id:27476)

Property Highlights

MLS® Number
202623648
Type
Single Family
Community Name
Cole Harbour
Ownership Type
Freehold
Land Size
under 1/2 acre

Building

Building Type
House
Storeys
1.00
Square Footage
2424 sqft
Bathrooms Total
2
Bedrooms Above Ground
3
Bedrooms Total
5
Amenities
Public Transit, Shopping, Place of Worship
Exterior Finish
Brick, Vinyl
Fireplace Present
No
Basement Type
Full (Finished)
Basement Features
Building Heating Type
Baseboard heaters, Furnace, Heat Pump, Ductless
Heating Fuel
Electric, Oil
Building Cooling Type
Air Conditioned

Utilities

Water
Municipal water
Utility Sewer
Municipal sewage system

Room Layout

Family room
Lower level
15.7x13.5
Recreational, Games room
Lower level
21.4x13.5
Bedroom
Lower level
11.10x11.6
Kitchen
Lower level
14.10x11.6
4pc Bathroom
Lower level
6.4x5.2
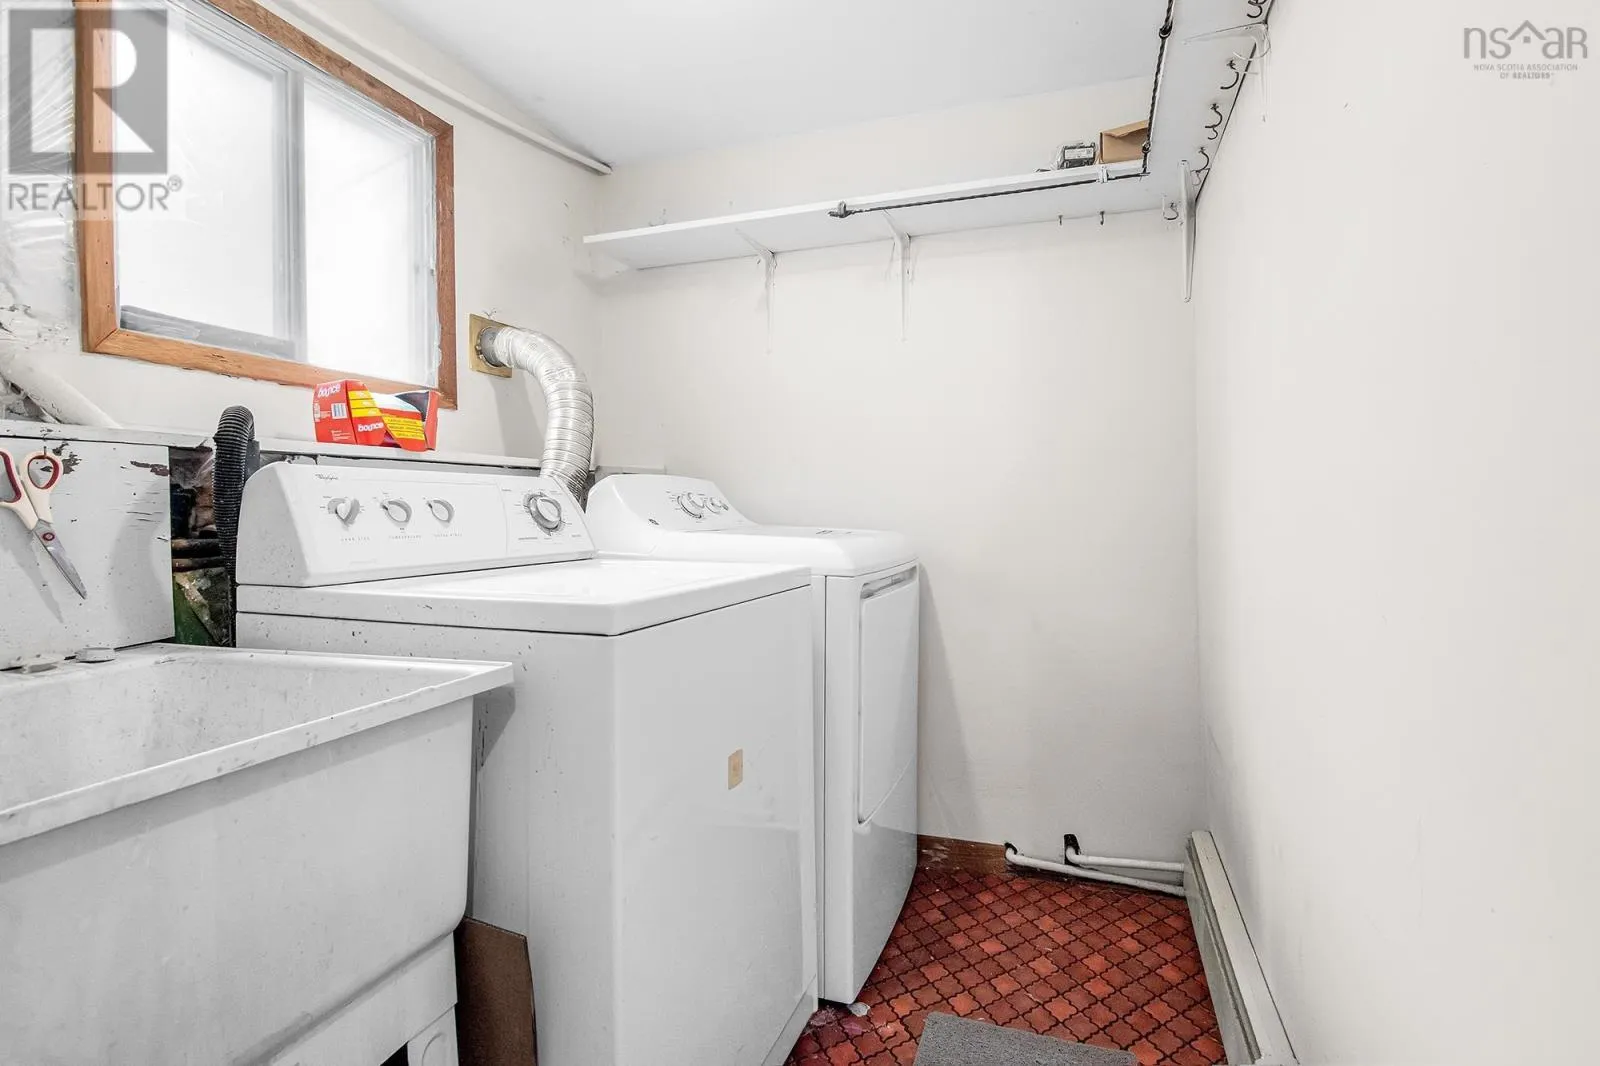
Laundry room
Lower level
6.4x5.10
Utility room
Lower level
8.10x11.6
Living room
Main level
16.3x13.8
Eat in kitchen
Main level
13.6x11.1
Dining room
Main level
11.4x11.6
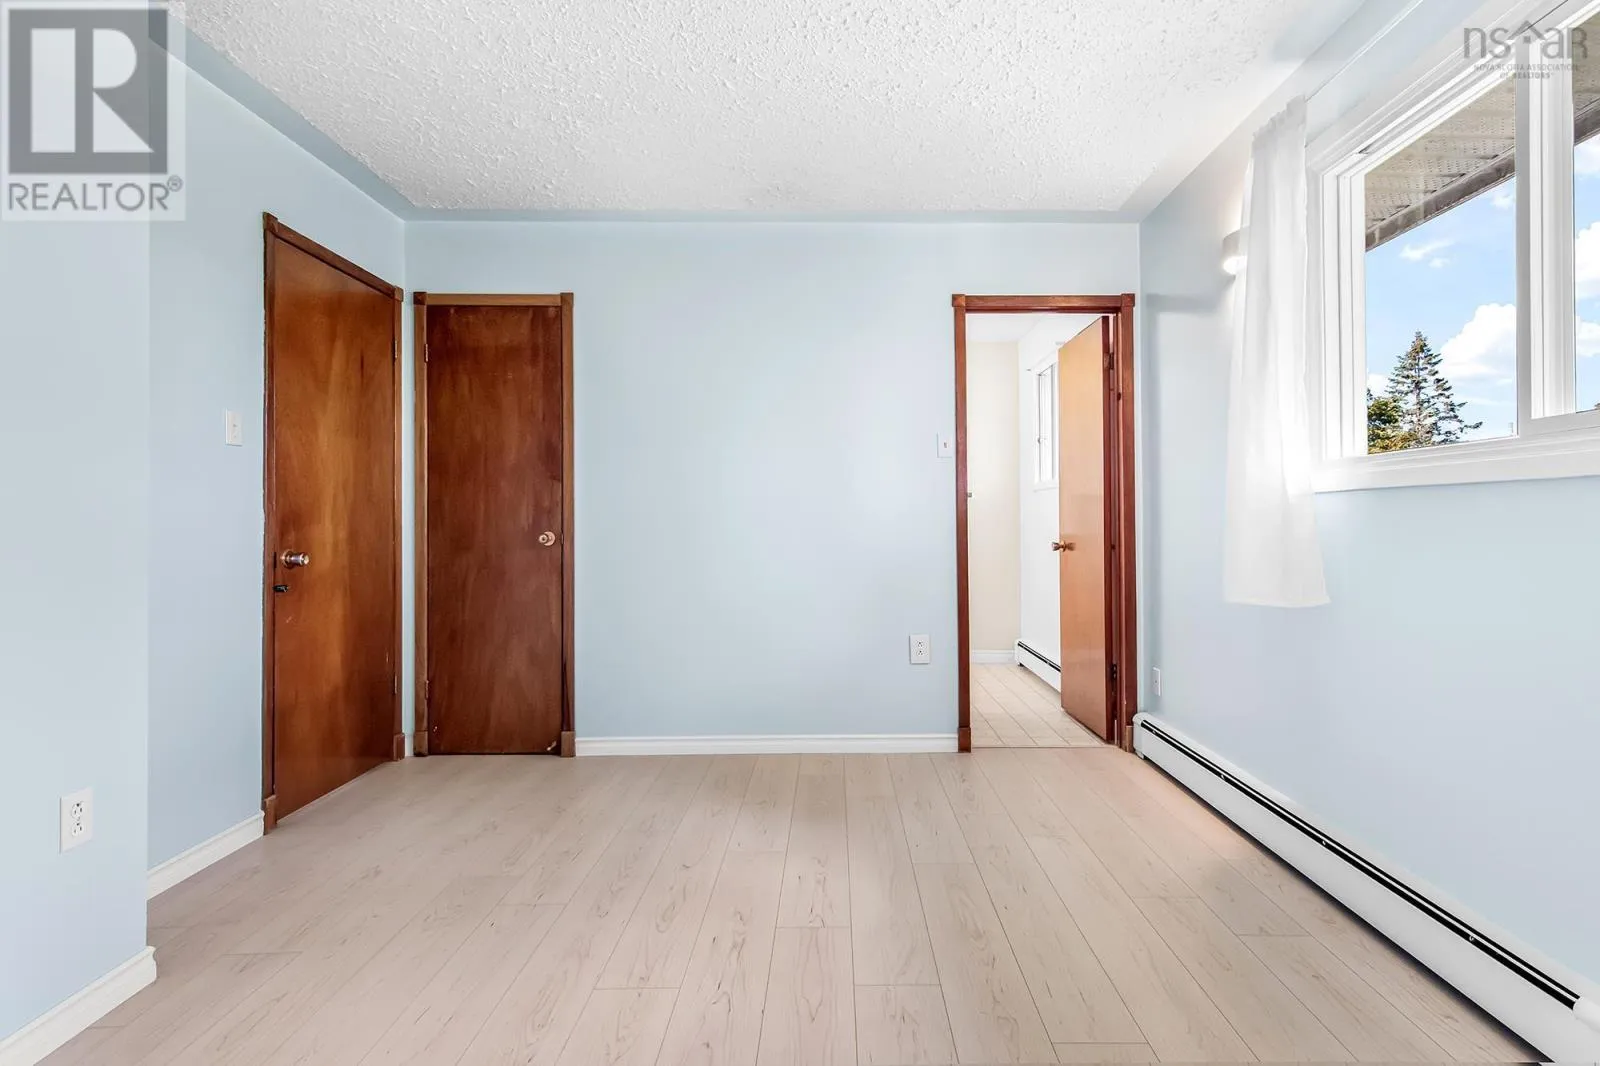
Primary Bedroom
Main level
13.6x11.1
Bedroom
Main level
10.2x10.5
Bedroom
Main level
10.9x11
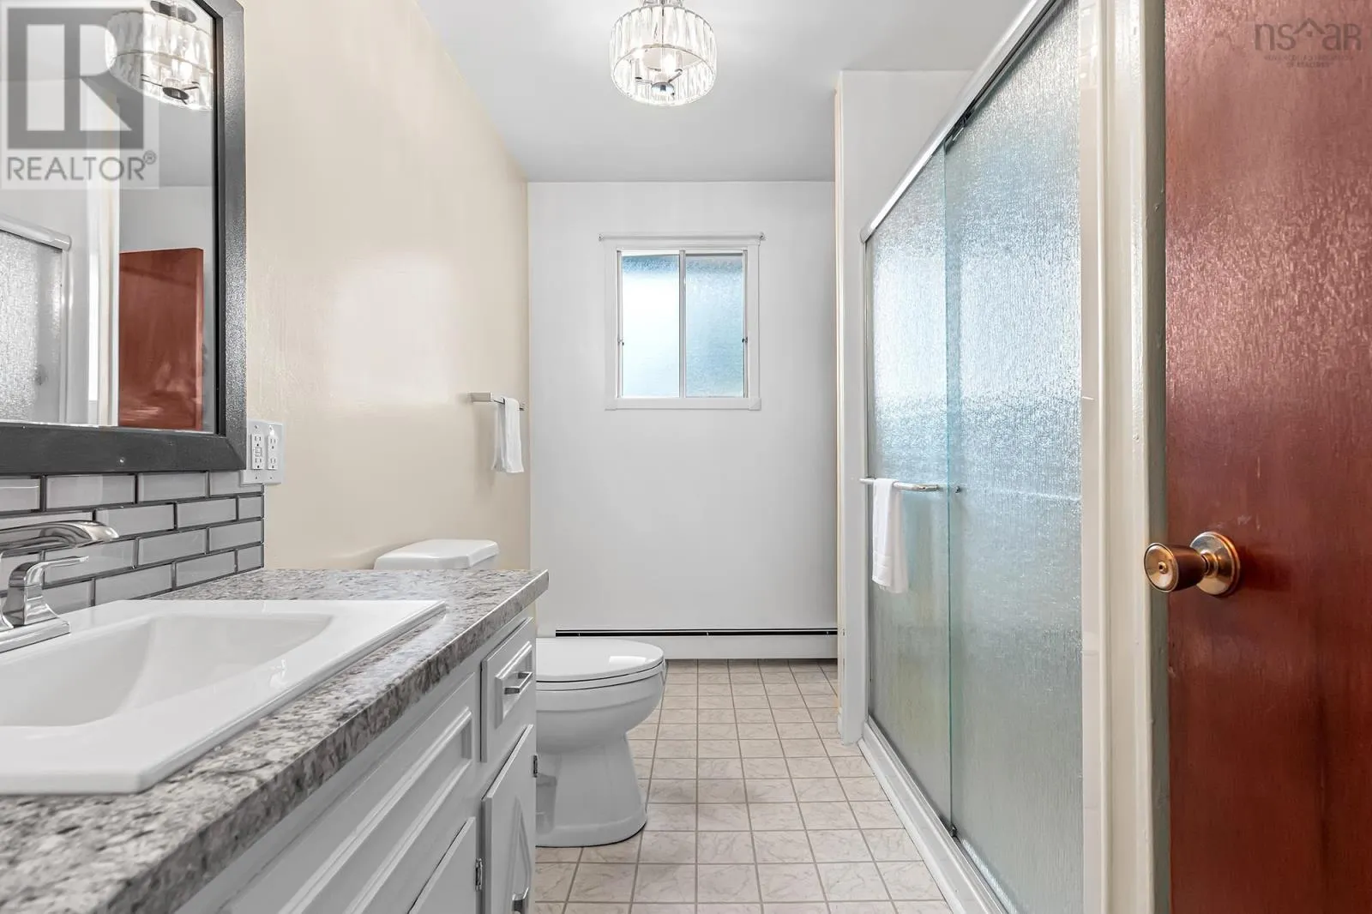
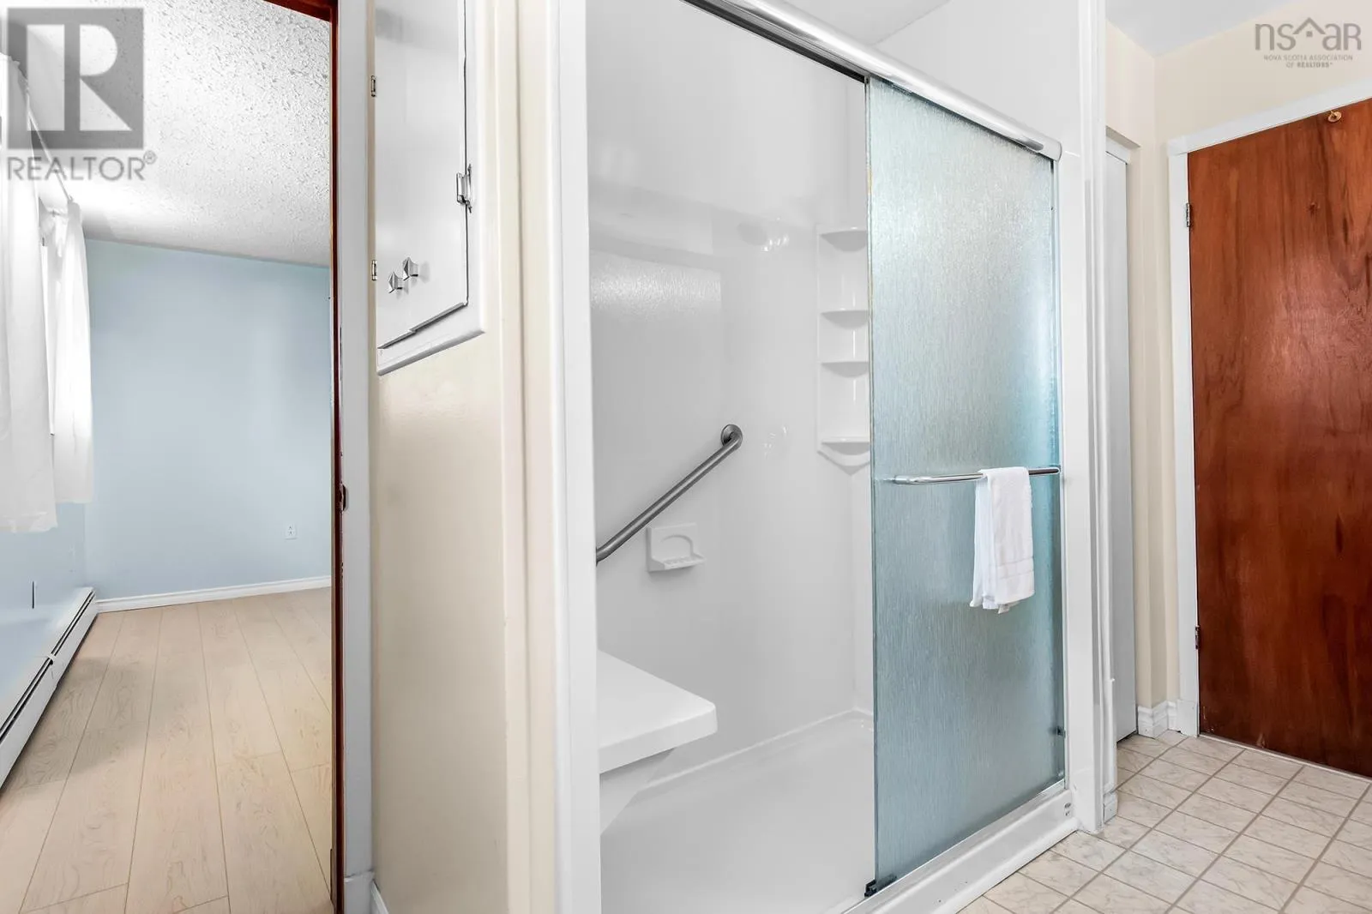
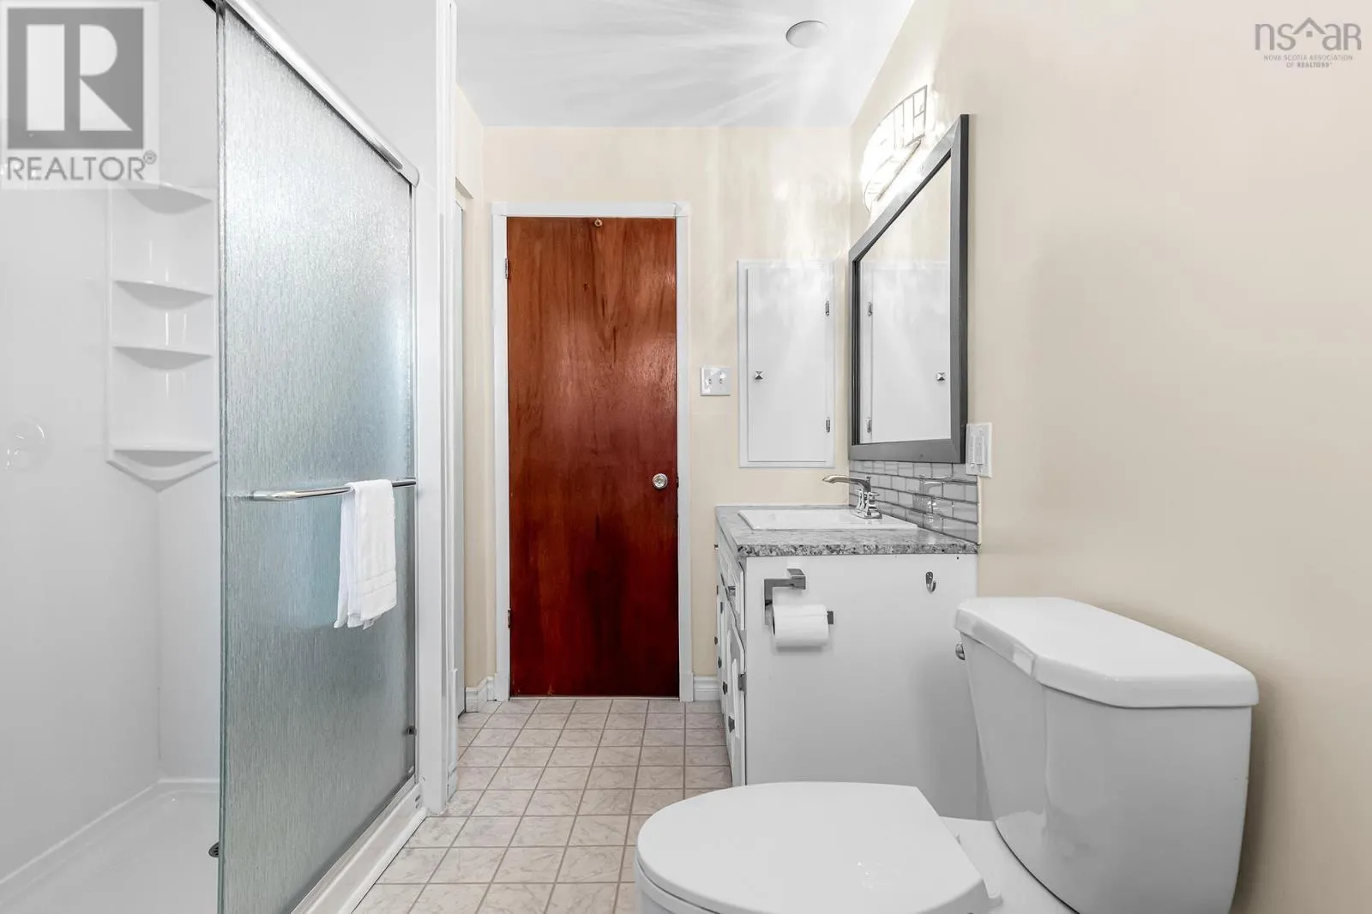
4pc Bathroom
Main level
7.3x11.1

Location

Learn more about this property
Listing provided by:
RE/MAX Nova
MLS® number:
202623648
Agent:
Dawna Candelora
*Indicates required field
Name is required
Email is required
Please enter a valid phone number (e.g., 416-111-1111).

Community Spotlight: Homes For sale in Your Neighborhood