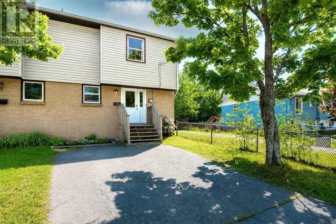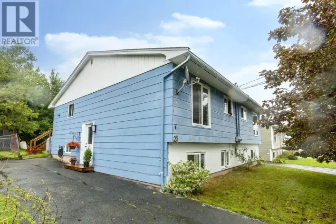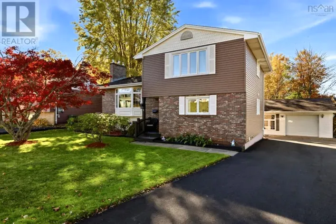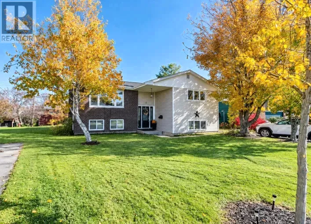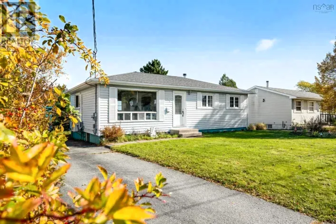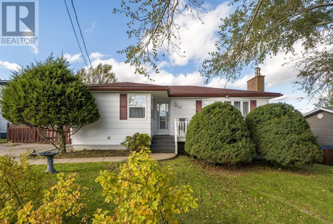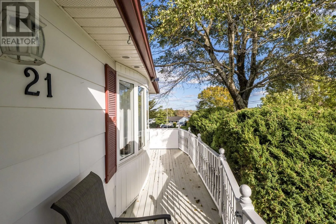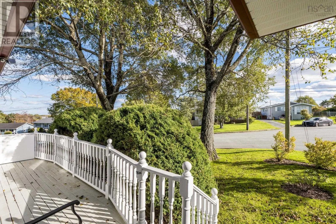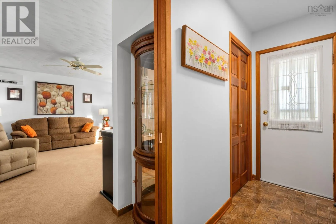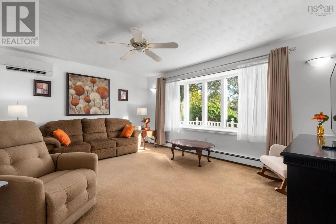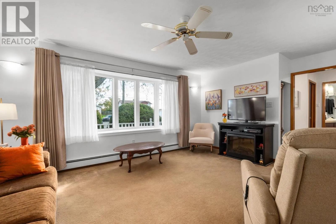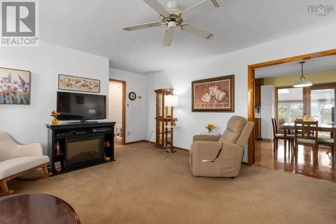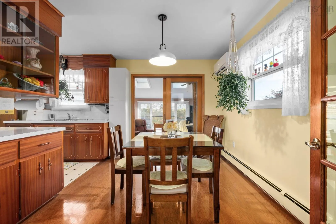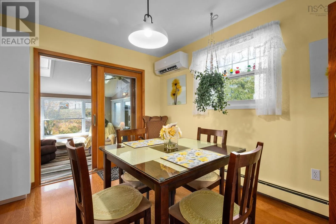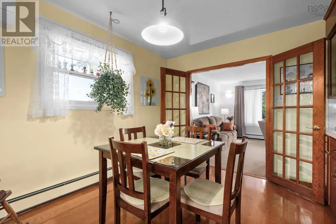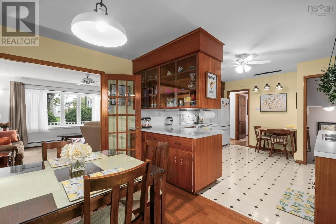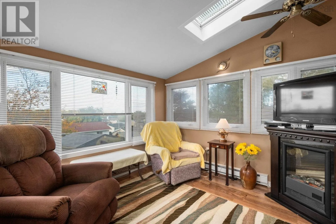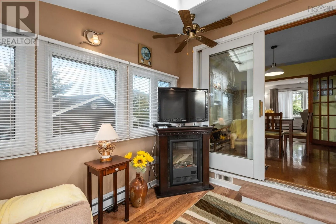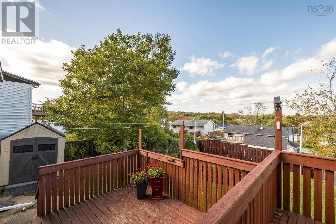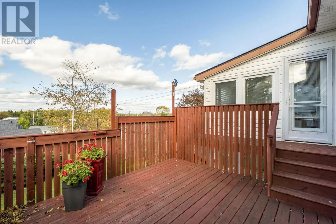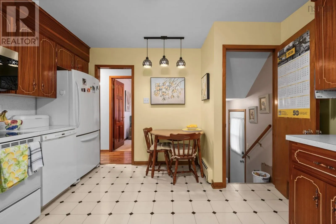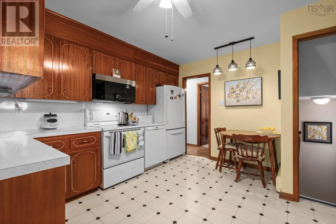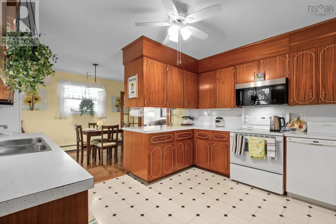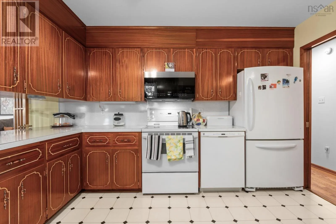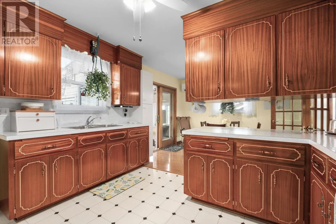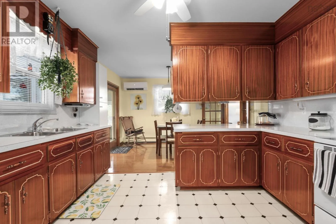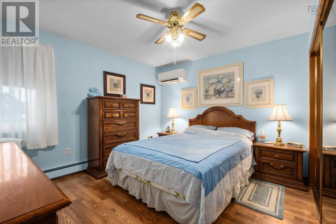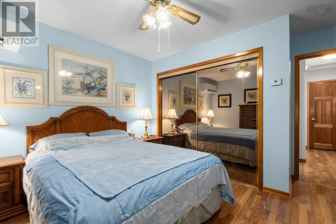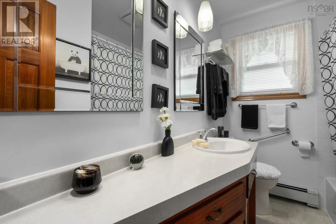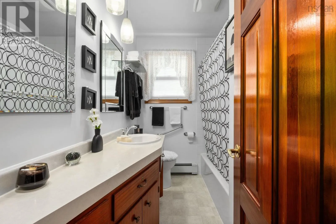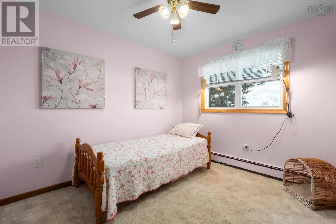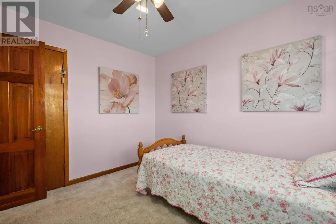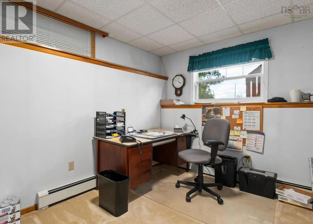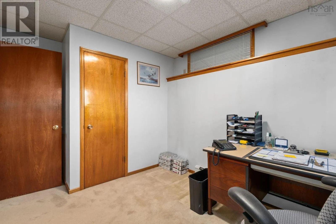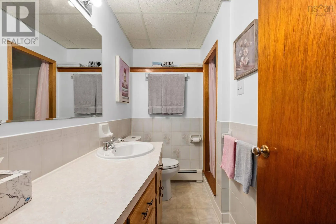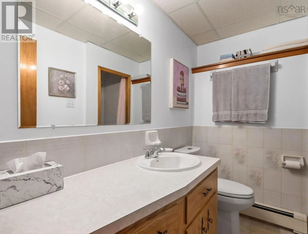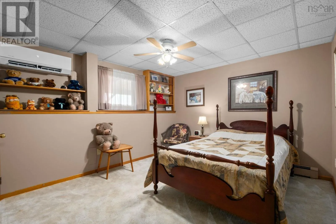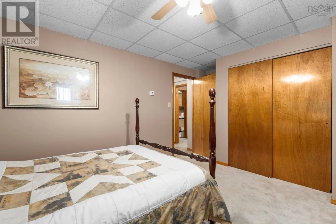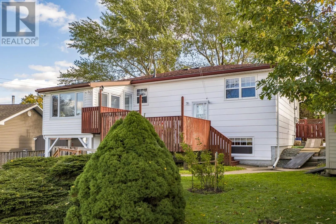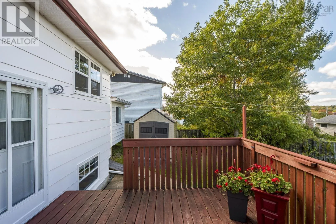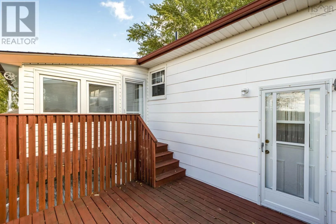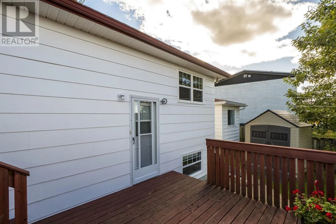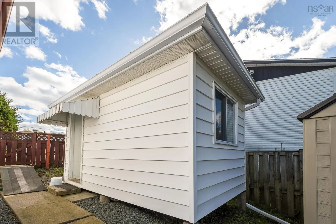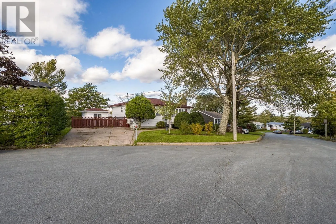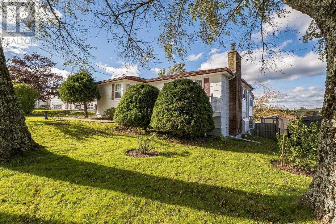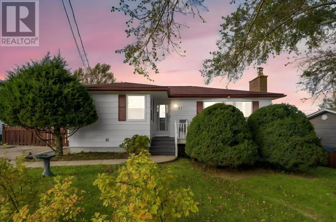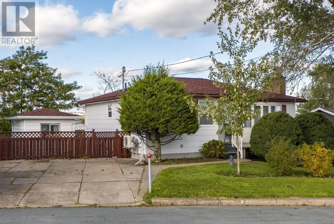
Cole Harbour Rd to Perron to Arklow to Lanarkshire Crt A beautifully maintained, one-owner bungalow with inviting curb appeal, lovely landscaping and thoughtful improvements throughout complement the character of this well-cared-for home. A generous living room features a large bow window, built-in cabinetry and a ductless heat pump. Note the pocket doors and bevelled-glass French doors connect to the dining room, with hardwood flooring and built-in storage, while the spacious kitchen offers ample cupboards, counter space and a practical layout that just works. A highlight is the bright rear sunroom, where two skylights create a welcoming place to relax. It simply feels like home. The primary bedroom offers corner windows, laminate flooring and generous closet space. An updated four-piece bath and a second bedroom or home office complete the main level. Downstairs, two additional bedrooms provide flexible space for guests, work or a media room, complemented by a three-piece bath, laundry room and ample storage. A separate rear entrance offers potential to explore a future in-law or secondary suite. Updates include roof shingles in 2024, a 200-amp service and 4 ductless heat pumps in 2026, attic insulation upgraded in 2025, furnace 2012 and an oil tank in 2022. Within walking distance of schools, transit, Cole Harbour Place, groceries, shops and services, this home offers comfort and convenience in an established neighbourhood. (id:27476)