137 9 Forest Hills Parkway, Cole Harbour, Nova Scotia B2W 0M5

Listed for:
$349,900
2 beds
2 baths
Listed 37 days ago
Apartment for rent: 137 9 Forest Hills Parkway, Cole Harbour, Nova Scotia B2W 0M5

View all 36 photos

About

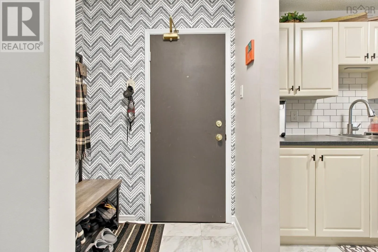
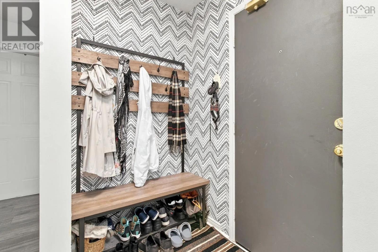
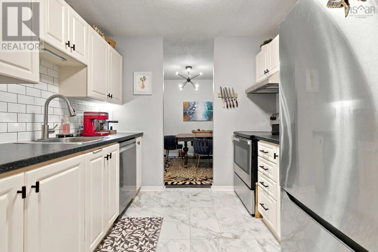
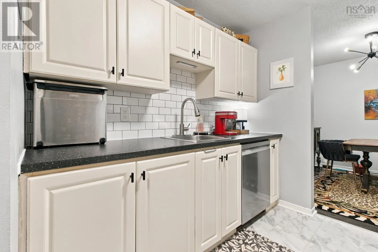
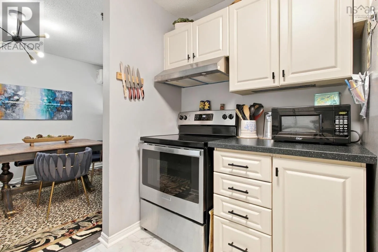
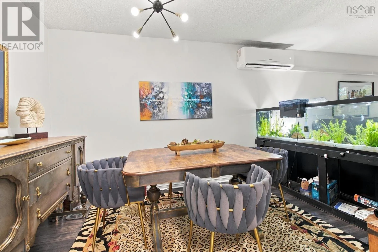
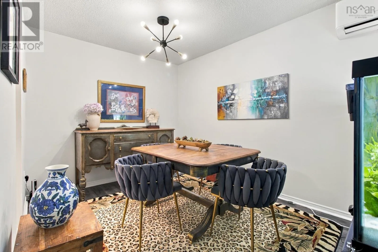
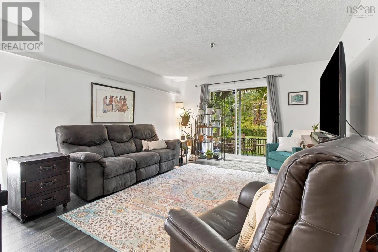
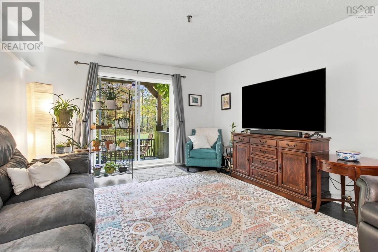
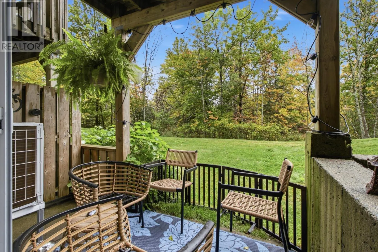
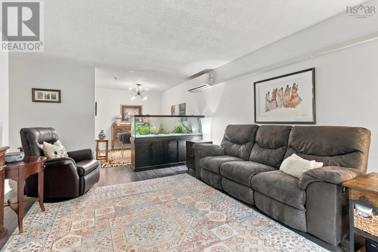
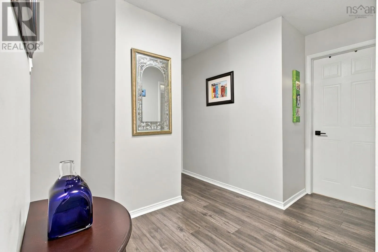
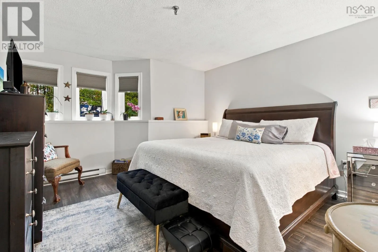
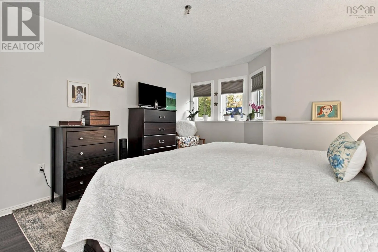
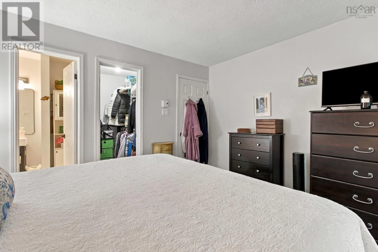
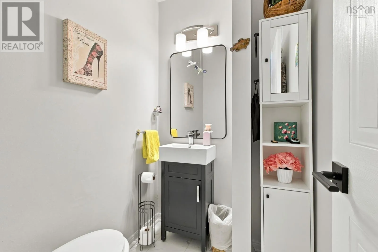
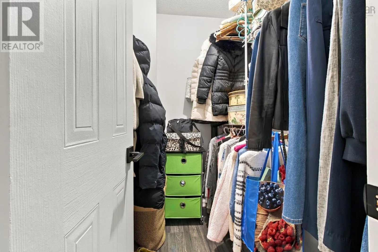
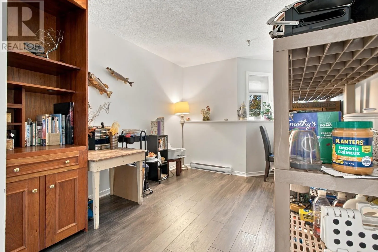
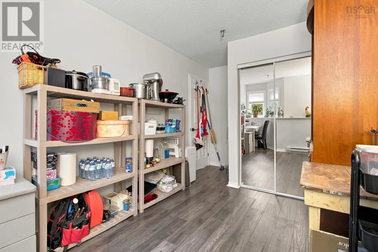
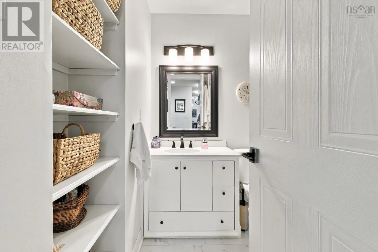
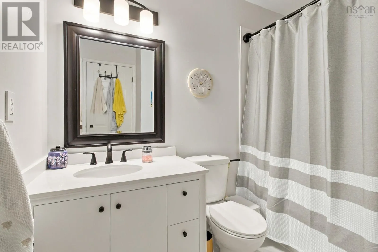
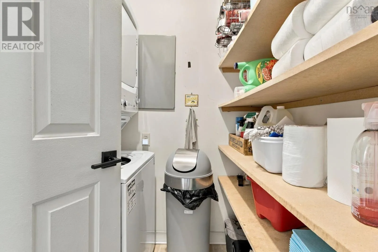
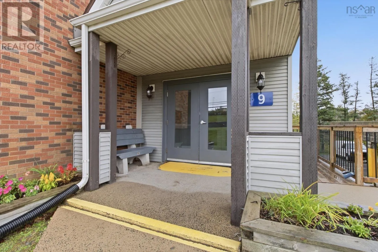
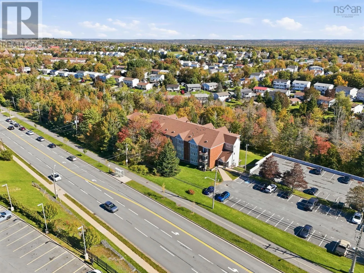
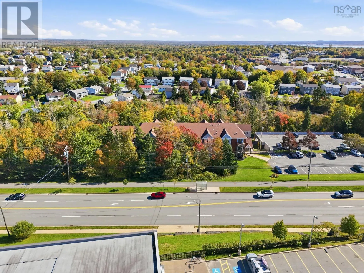
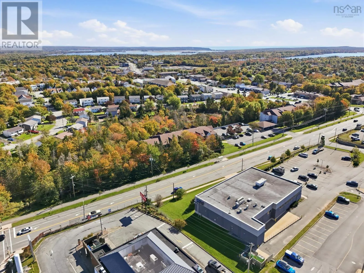
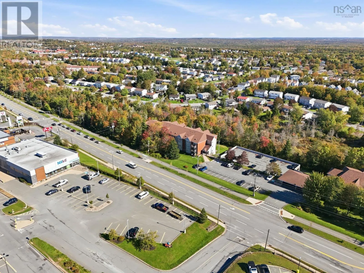
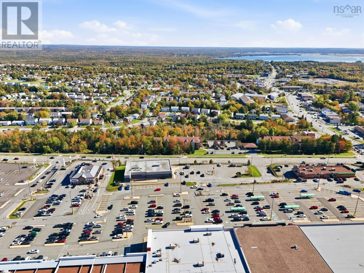
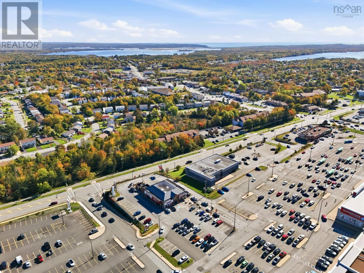
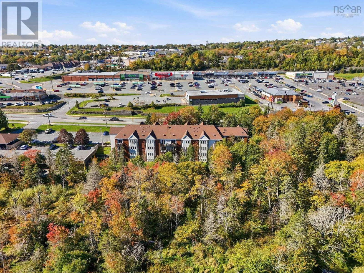
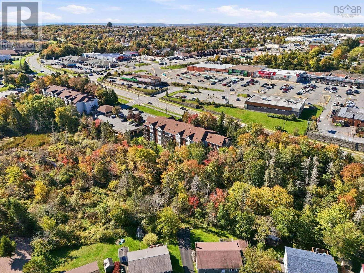
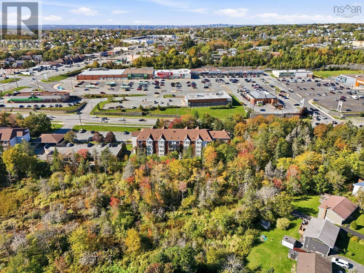
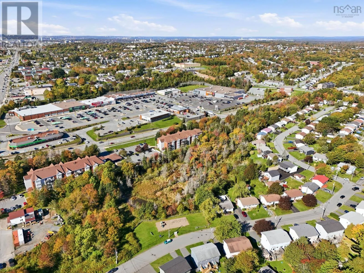
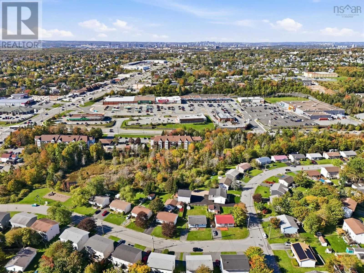
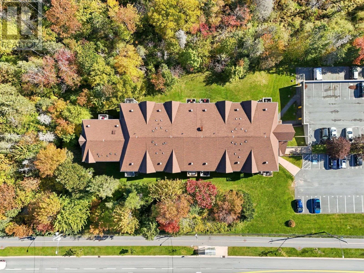
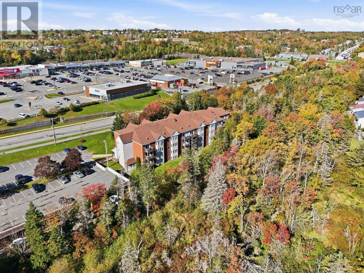
From Forest Hills Parkway, building is the second in from Cole Harbour Road. Welcome to Woodbridge Court Condominiums in highly desirable Cole Harbour. Unit 137 is a beautifully updated 2-bed 1.5-bath condo situated on the ground floor - no stairs required! A walk-out patio leads to a private outdoor space surrounded by a lush lawn and mature trees. Numerous updates throughout make this condo move-in ready and worry-free: a 6-month old ductless heat pump, new BOSCH dishwasher, and new washer and dryer, all just a few months old, newer flooring and updated fixtures. The modern kitchen features stainless steel appliances, leading to the open-concept living and dining area. The large primary bedrooms features a walk-in closet and ensuite half bath, while the second bedroom offers versatile options for guests or an office space. Keep your car protected with covered parking and plenty of visitor parking makes hosting company stress-free. An assigned storage locker is also included, conveniently located right across the hall. Enjoy the peaceful setting right out your patio door, while also just steps away from groceries, pharmacy and Canadian tire, and more right across the street. Located directly on a major bus route with easy access to Highway 107, this condo offers both comfort and convenience. (id:27476)

Property Highlights

MLS® Number
202625402
Type
Single Family
Community Name
Cole Harbour
Maintenance Fee
435.00
Ownership Type
Condominium/Strata

Building

Building Type
Apartment
Storeys
1.00
Square Footage
985 sqft
Bathrooms Total
2
Bedrooms Above Ground
2
Bedrooms Total
2
Amenities
Park, Playground, Public Transit, Shopping, Place of Worship
Exterior Finish
Brick
Fireplace Present
No
Basement Type
None
Basement Features
Building Heating Type
Baseboard heaters, Heat Pump, Ductless
Heating Fuel
Electric
Building Cooling Type
Air Conditioned

Utilities

Water
Municipal water
Utility Sewer
Municipal sewage system

Room Layout

Kitchen
Main level
8.5 x 8.10
Dining nook
Main level
12.9 x 12.6
Living room
Main level
12.9 x 14.3
Laundry room
Main level
6.6 x 5.3
4pc Bathroom
Main level
6.11 x 8.5
Primary Bedroom
Main level
12.8 x 13.7
2pc Ensuite bath
Main level
4.8 x 6.9
Bedroom
Main level
9.6 x 13.7

Location

Learn more about this property
Listing provided by:
Century 21 All Points
MLS® number:
202625402
Agent:
Elizabeth Warwick
*Indicates required field
Name is required
Email is required
Please enter a valid phone number (e.g., 416-111-1111).

Community Spotlight: Homes For sale in Your Neighborhood