5 Hollyoake Lane, Cole Harbour, Nova Scotia B2V 1L6

Listed for:
$550,000
4 beds
2 baths
Listed 18 days ago
House for rent: 5 Hollyoake Lane, Cole Harbour, Nova Scotia B2V 1L6

View all 40 photos

About

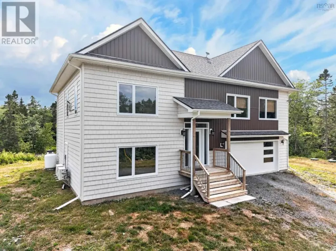
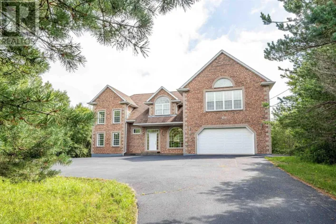
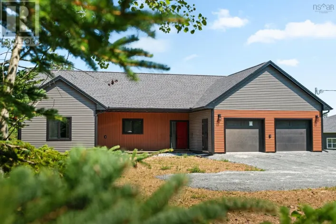
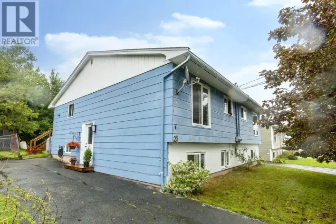
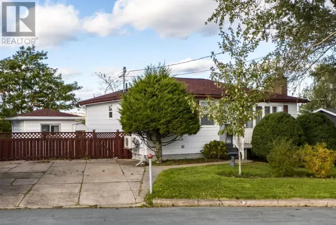
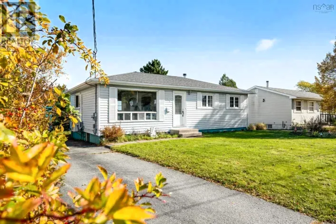
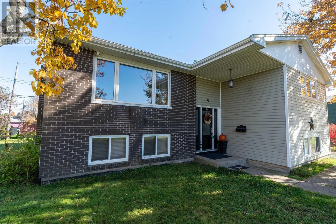
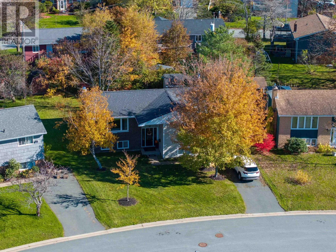
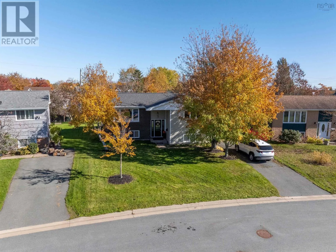
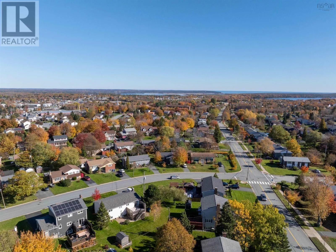
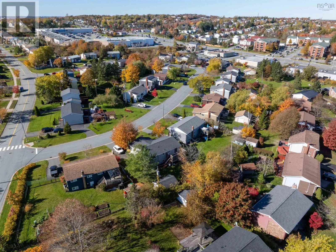
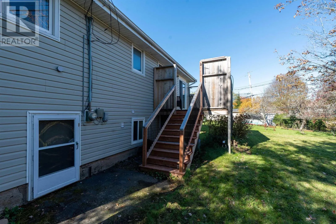
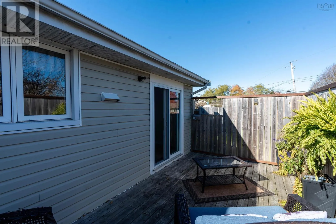
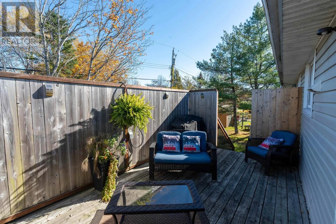
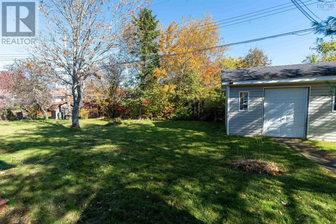
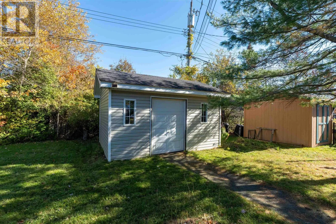
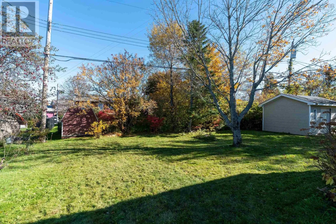
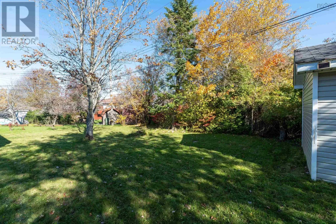
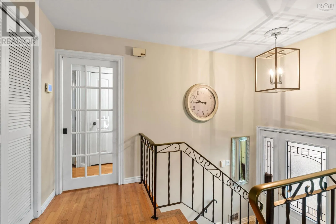
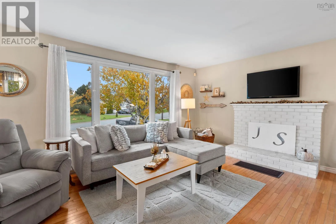
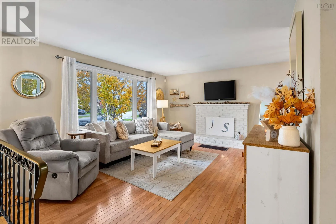
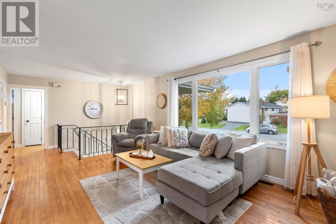
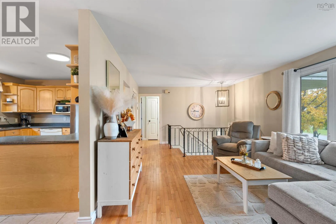
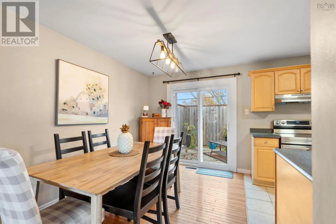
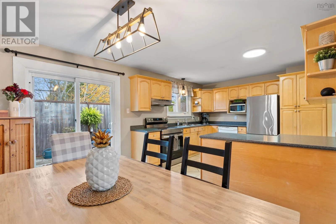
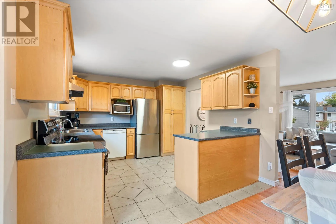
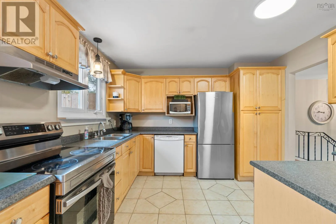
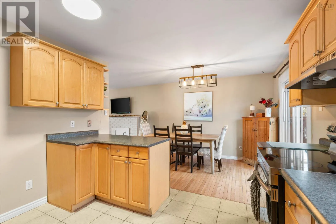
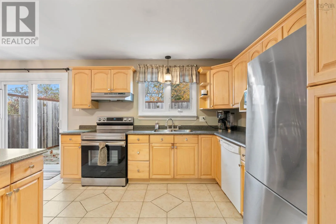
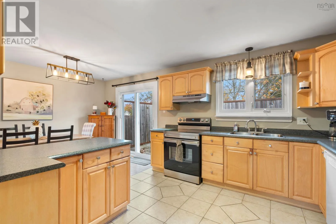
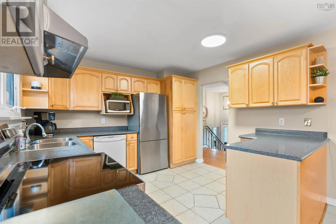
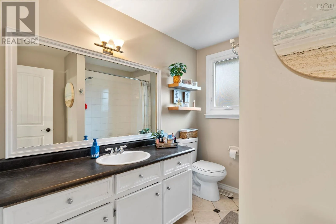
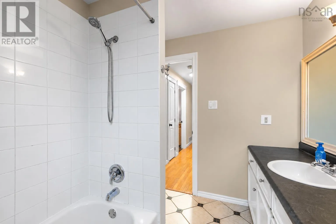
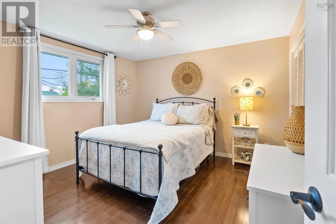
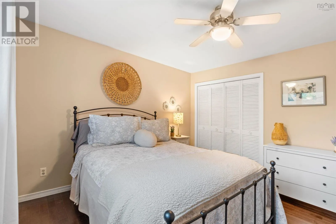
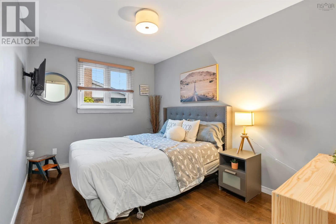
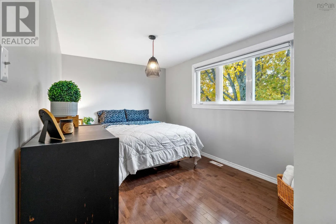
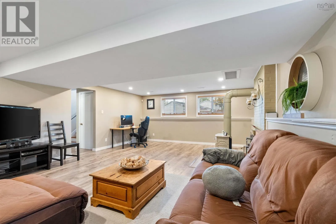
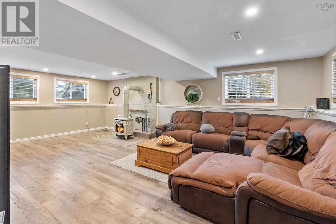
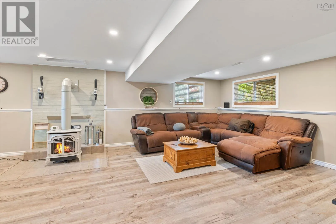
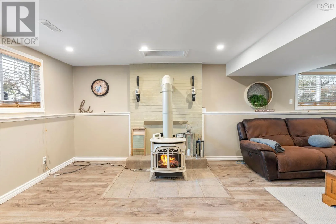
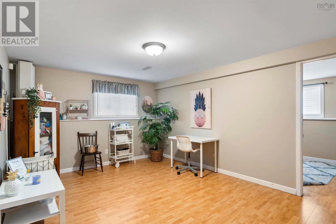
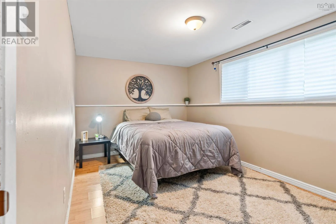
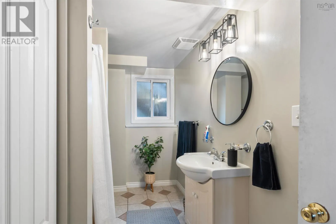
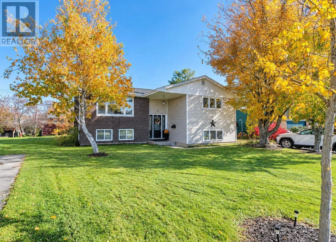
Caldwell Rd to Hampton Green to Hollyoake Welcome to 5 Hollyoake Lane in Cole Harbour! This well-maintained 4-bedroom, 2-bathroom split-entry home is nestled in a sought-after neighbourhood and offers a functional layout with plenty of space for the whole family. The main level features a bright, open-concept kitchen, living and dining area, creating a welcoming space for everyday living and entertaining. The primary bedroom, two additional generously sized bedrooms and a 4-piece bathroom are also located on this level. From the dining area, step out onto your private deck overlooking the spacious backyard, complete with a storage shed. The lower level offers even more living space, featuring a large rec room with a propane stove, a 3-piece bathroom, a utility and laundry area with walkout access to the backyard, a fourth bedroom and a versatile bonus room. Whether you need a home office, playroom, craft room or hobby space, this additional room offers plenty of possibilities. Perfect for a growing family or anyone looking for extra room to spread out, this home is conveniently located just minutes from schools, shopping, everyday amenities and more. Enjoy comfortable living in a desirable Cole Harbour location! (id:27476)

Property Highlights

MLS® Number
202626792
Type
Single Family
Community Name
Cole Harbour
Ownership Type
Freehold
Land Size
0.1848 ac

Building

Building Type
House
Storeys
1.00
Square Footage
2133 sqft
Bathrooms Total
2
Bedrooms Above Ground
3
Bedrooms Total
4
Amenities
Park, Playground, Public Transit, Shopping, Place of Worship
Exterior Finish
Brick, Vinyl
Fireplace Present
Yes
Basement Type
Basement Features
Building Heating Type
Forced air, Furnace, Heat Pump, Stove
Heating Fuel
Oil, Propane
Building Cooling Type
Heat Pump

Utilities

Water
Municipal water
Utility Sewer
Municipal sewage system

Room Layout

Recreational, Games room
Lower level
15.9x22.11
3pc Bathroom
Lower level
3 pce
Utility room
Lower level
15.10x11.4
Other
Lower level
15.6x12.0
Bedroom
Lower level
15.2x8.10
Foyer
Main level
6.5x2.8
Living room
Main level
22.10x12.0
Dining room
Main level
7.10x11.7
Kitchen
Main level
10.11x11.4
4pc Bathroom
Main level
4 pce
Primary Bedroom
Main level
12.5x12.0
Bedroom
Main level
12.5x8.9
Bedroom
Main level
15.10x9.2

Location

Learn more about this property
Listing provided by:
RE/MAX Nova
MLS® number:
202626792
Agent:
Mary-lou Tallon
*Indicates required field
Name is required
Email is required
Please enter a valid phone number (e.g., 416-111-1111).

Community Spotlight: Homes For sale in Your Neighborhood