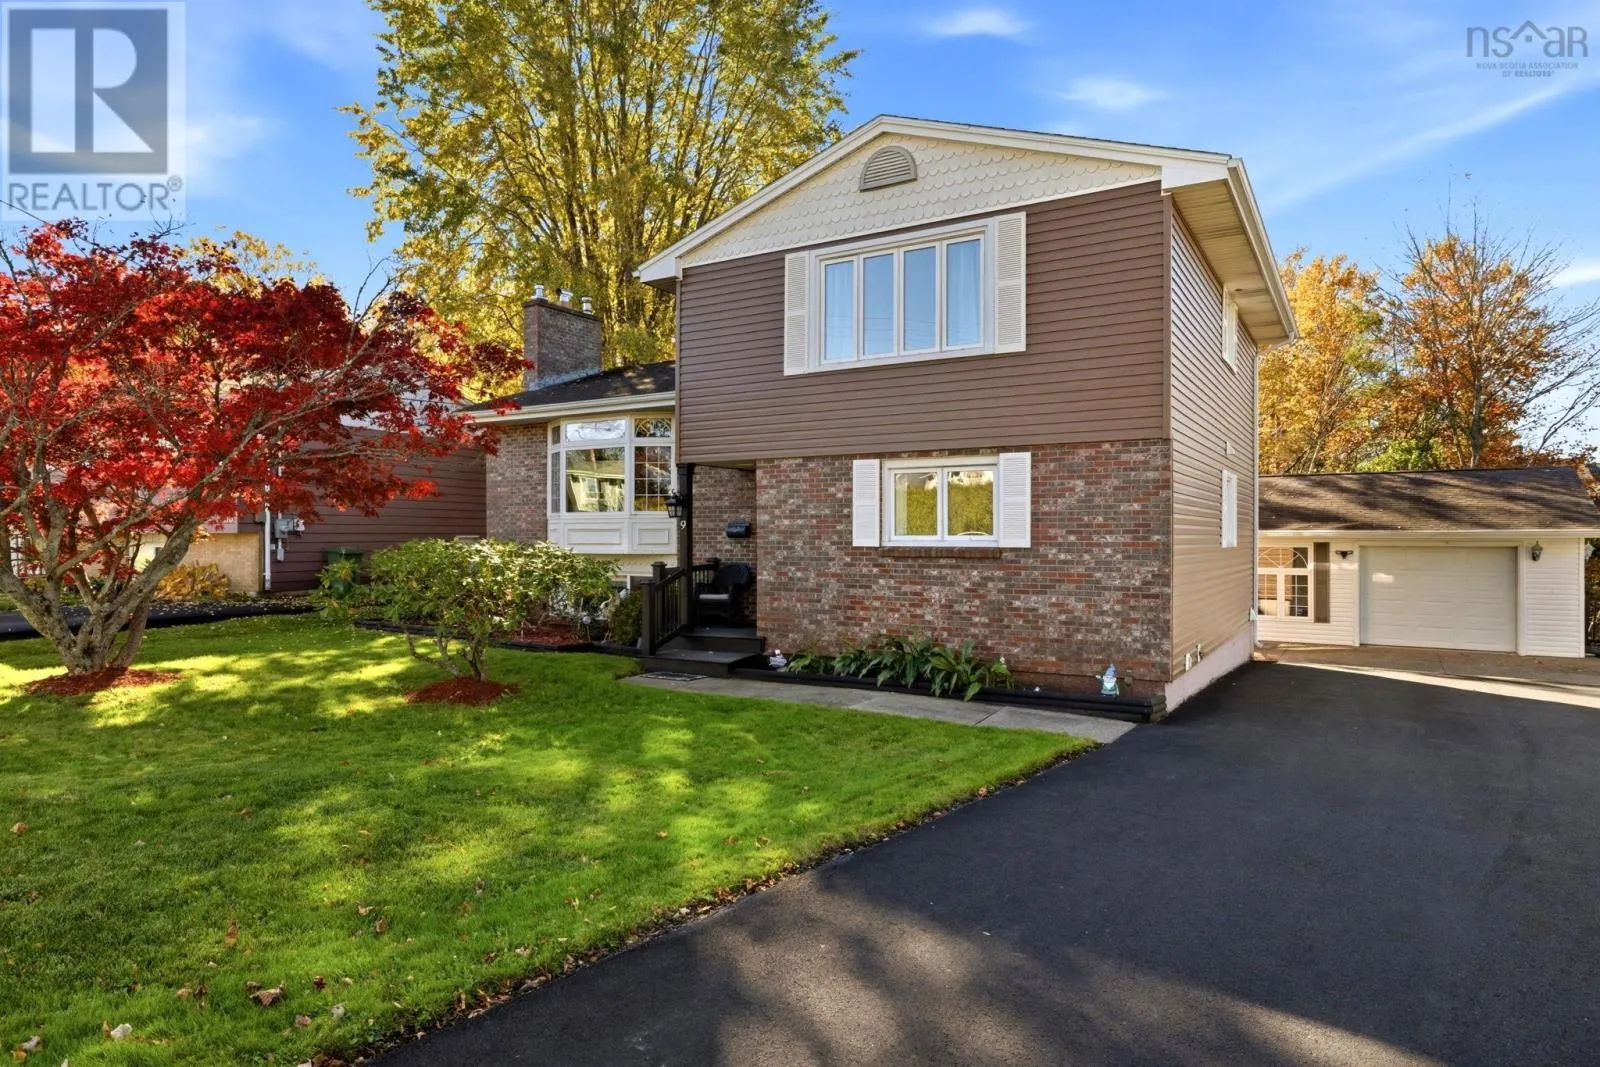
9 Parkland Avenue, Cole Harbour, Nova Scotia B2V 1M7

Listed for:
$625,000
4 beds
2 baths
Listed 19 days ago
House for rent: 9 Parkland Avenue, Cole Harbour, Nova Scotia B2V 1M7

View all 35 photos

About

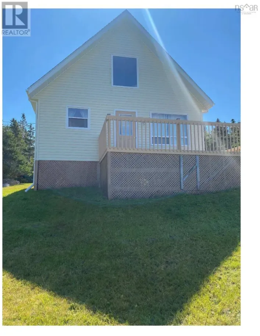
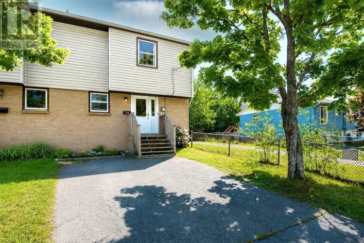
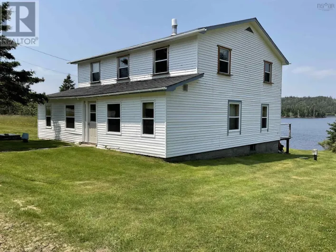
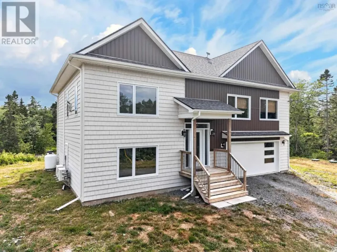
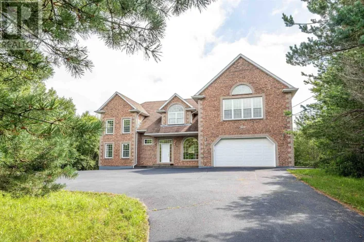
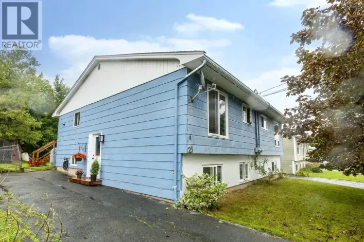
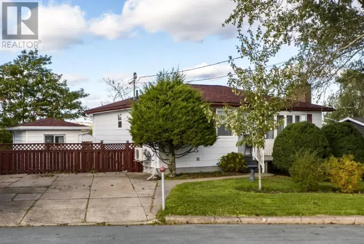
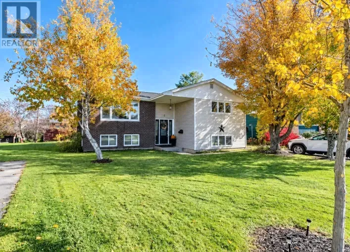
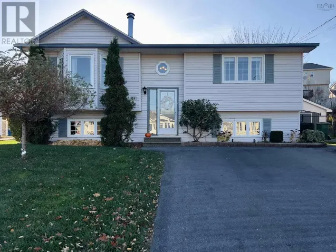
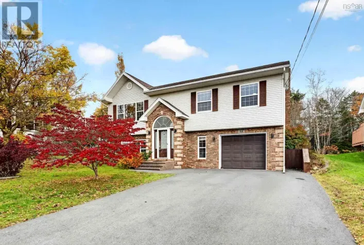
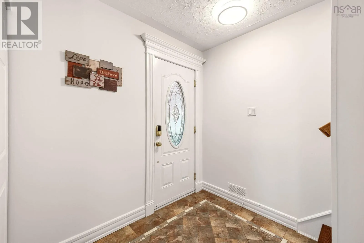
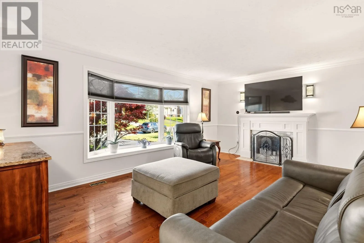
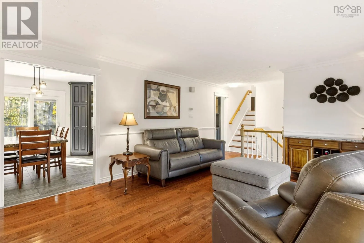
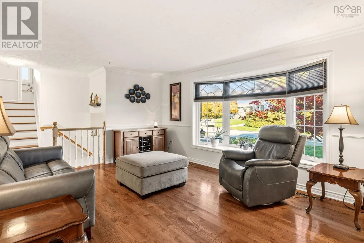
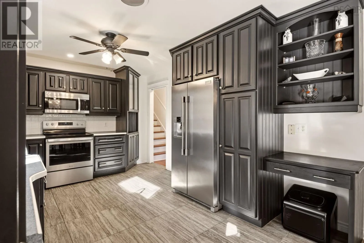
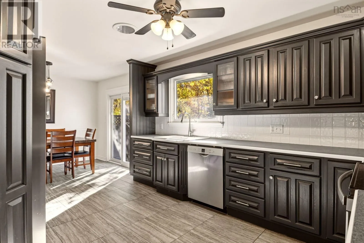
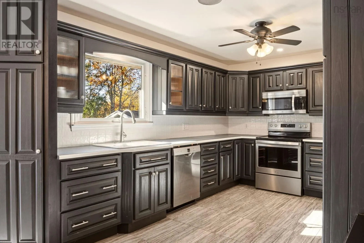
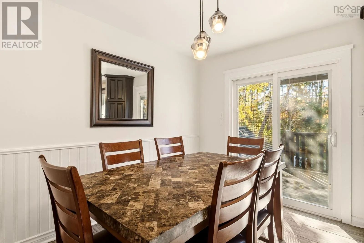
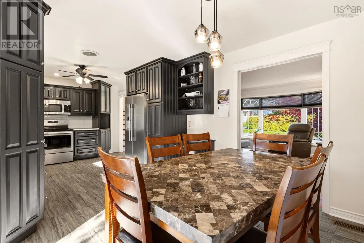
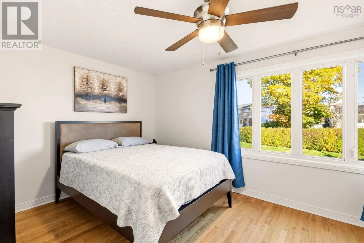
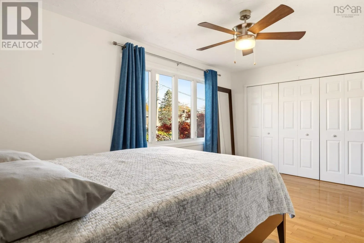
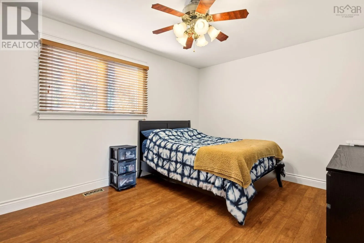
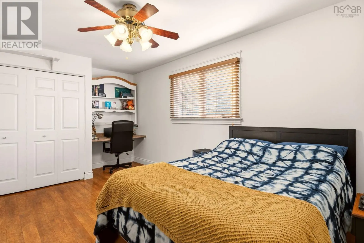
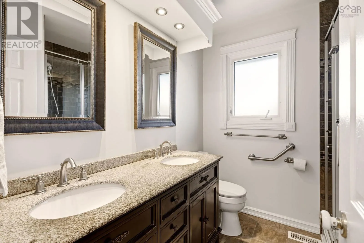
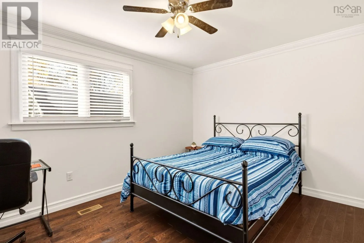
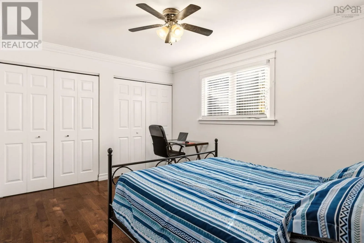
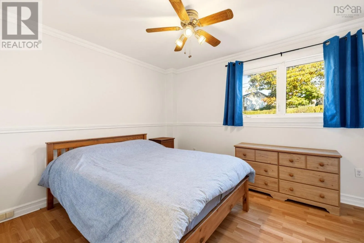
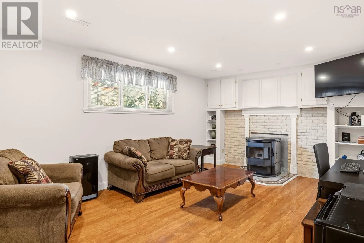
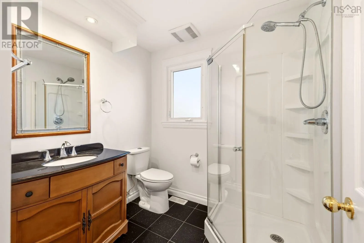
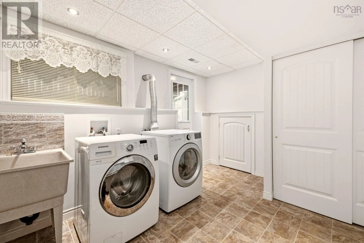
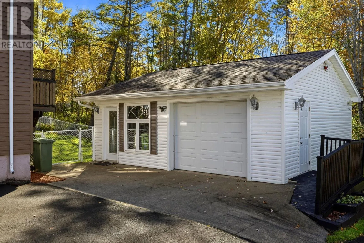
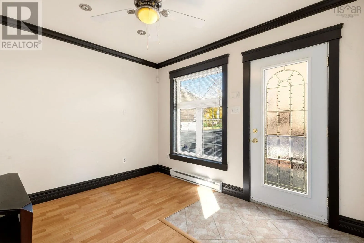
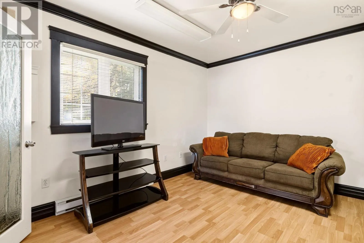
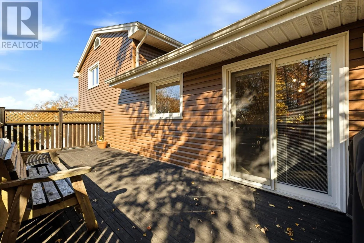
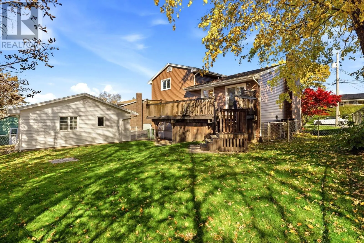
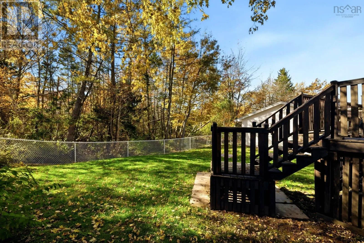
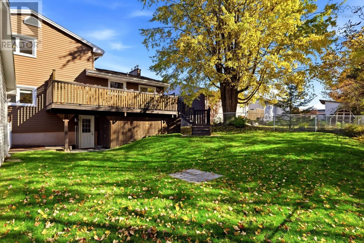
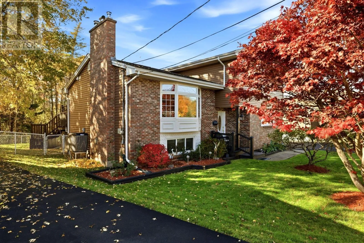
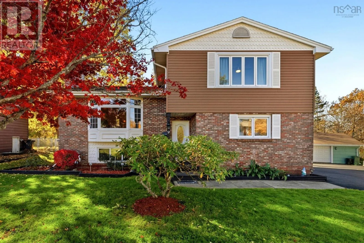
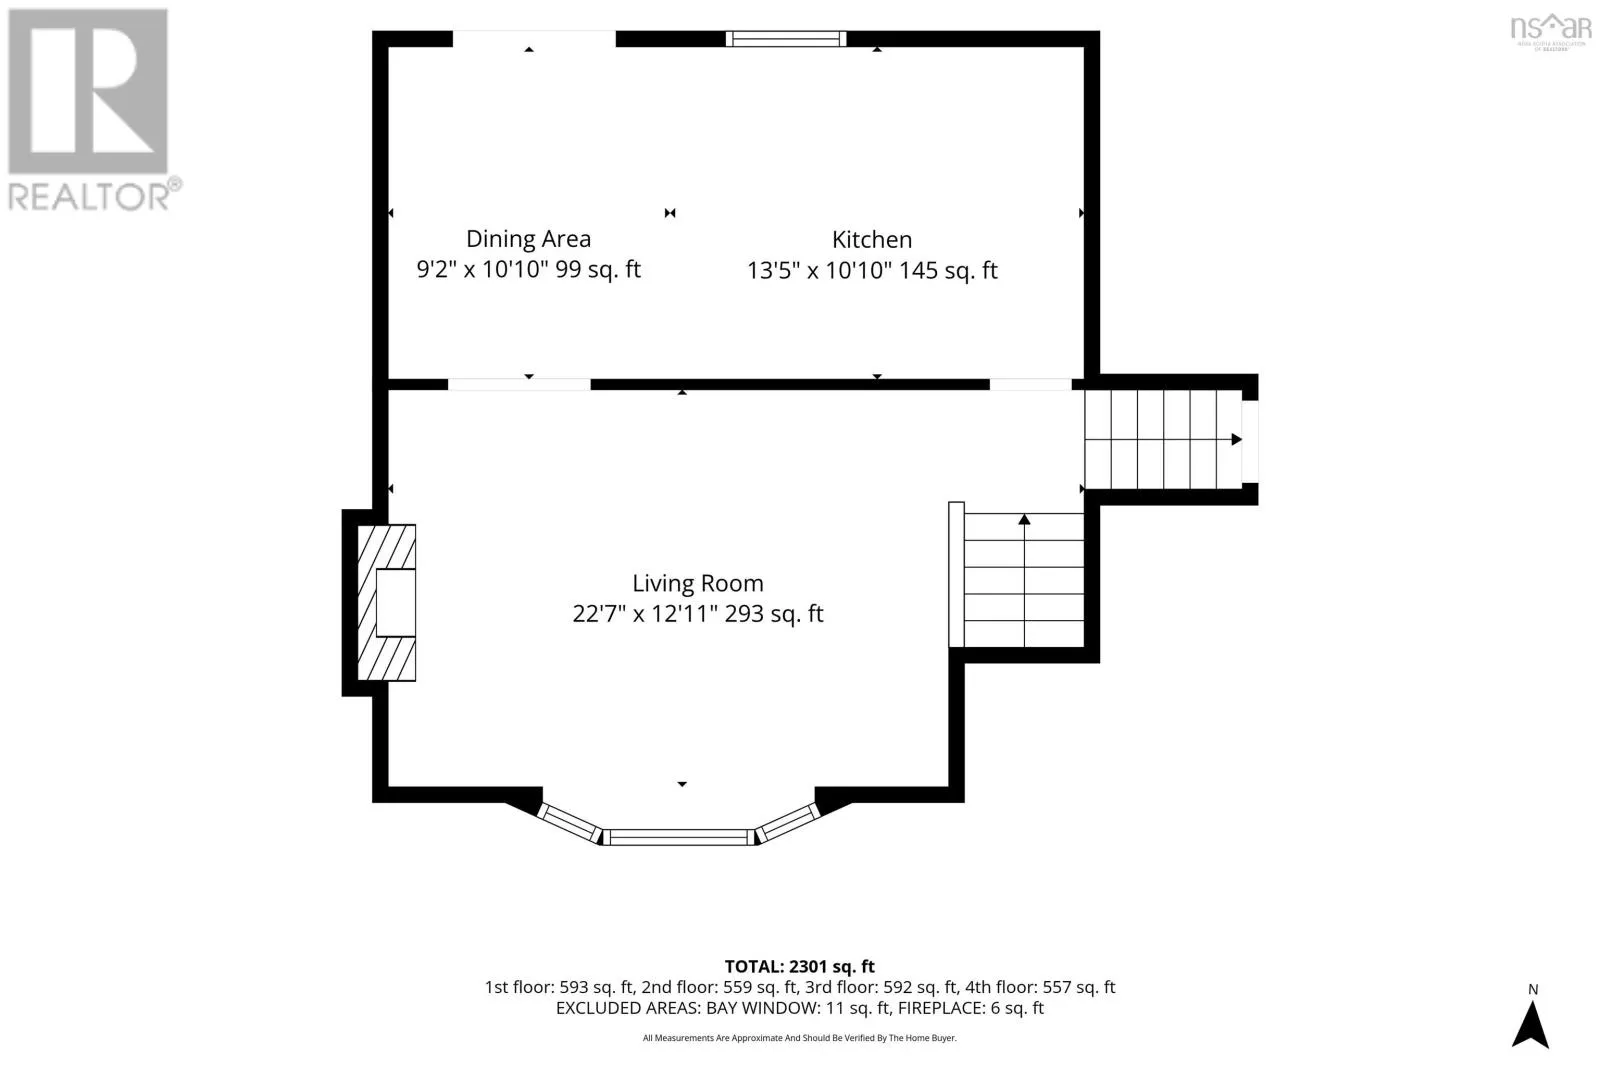
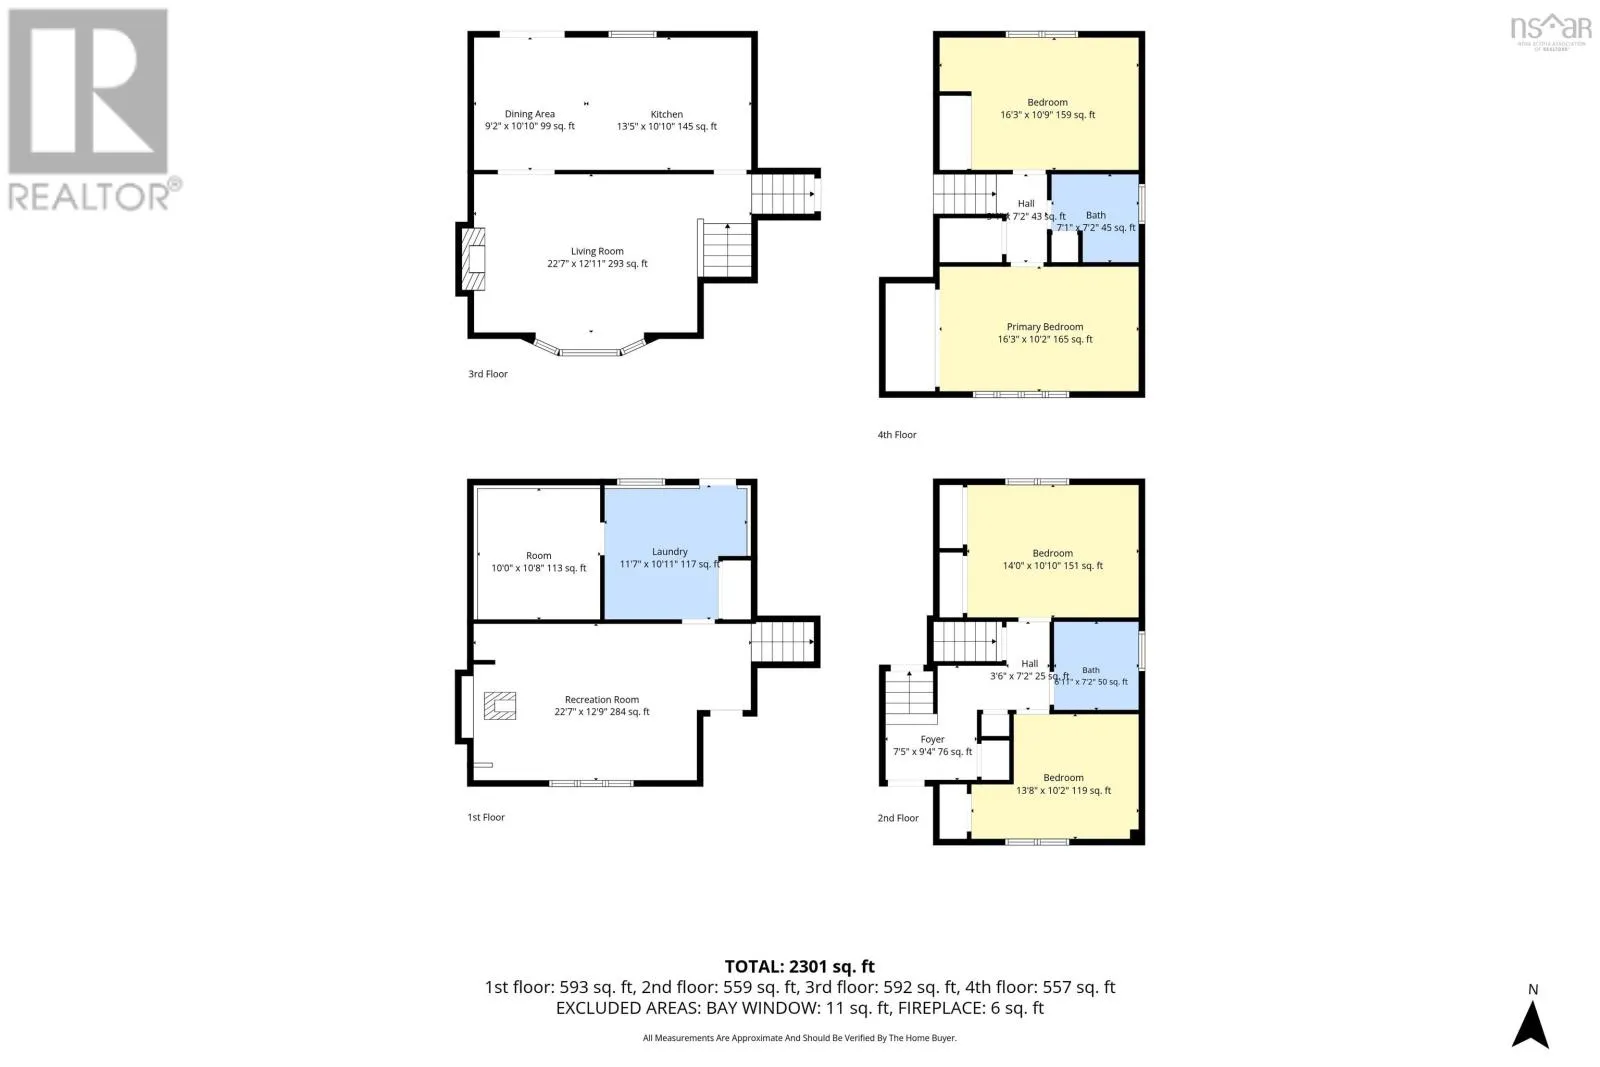
Cole Harbour Road to Parkland Welcome to this large and lovingly maintained 4-level side-split, ideally located in the heart of Cole Harbour. Freshly painted throughout, this spacious home offers plenty of room for the whole family, with 4 bedrooms and 2 full baths. The inviting country kitchen is truly the heart of the home, offering plenty of space for cooking and entertaining, with patio doors leading directly to a large deck and fully fenced backyard perfect for summer gatherings, kids, pets, and relaxing outdoors. A well-equipped laundry room provides excellent functionality and convenient walkout access to the backyard. Outside, the freshly paved driveway adds to the home's curb appeal and practicality. The property also features a ducted heat pump for efficient year-round comfort. One of the standout features is the large detached double garage, with one bay thoughtfully converted into a heated and wired bonus space. Whether you envision a home office, gym, man cave, workshop, studio, or home-based business, the possibilities are endless. With its generous living space, functional layout, extensive outdoor space, and exceptional detached garage, this well-cared-for Cole Harbour home offers versatility and room to grow. (id:27476)

Property Highlights

MLS® Number
202626726
Type
Single Family
Community Name
Cole Harbour
Ownership Type
Freehold
Land Size
0.1831 ac

Building

Building Type
House
Storeys
2.00
Square Footage
2301 sqft
Bathrooms Total
2
Bedrooms Above Ground
4
Bedrooms Total
4
Amenities
Park, Public Transit, Shopping, Place of Worship
Exterior Finish
Brick, Vinyl
Fireplace Present
Yes
Basement Type
Basement Features
Building Heating Type
Forced air, Furnace, Heat Pump
Heating Fuel
Electric, Oil, Pellet
Building Cooling Type
Central air conditioning, Heat Pump

Utilities

Water
Municipal water
Utility Sewer
Municipal sewage system

Room Layout

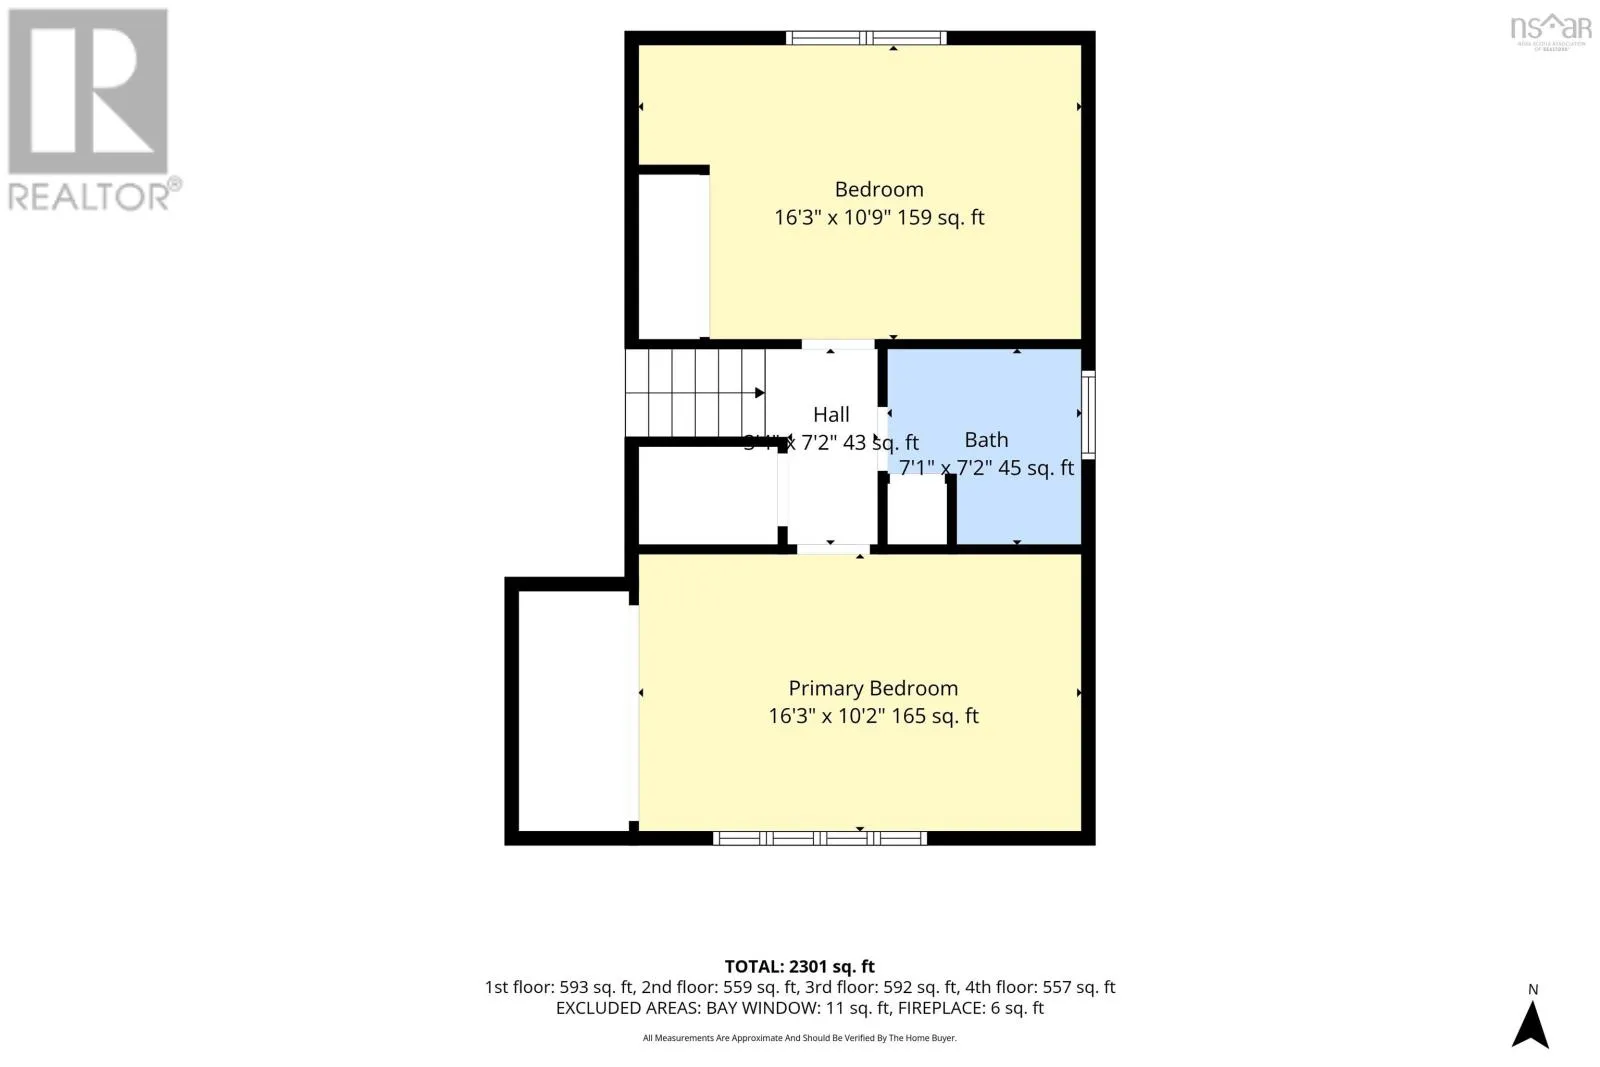
Primary Bedroom
Second level
16.3 X 10.2
Bedroom
Second level
16.3 X 10.9
4pc Bathroom
Second level
7.1 X 7.2
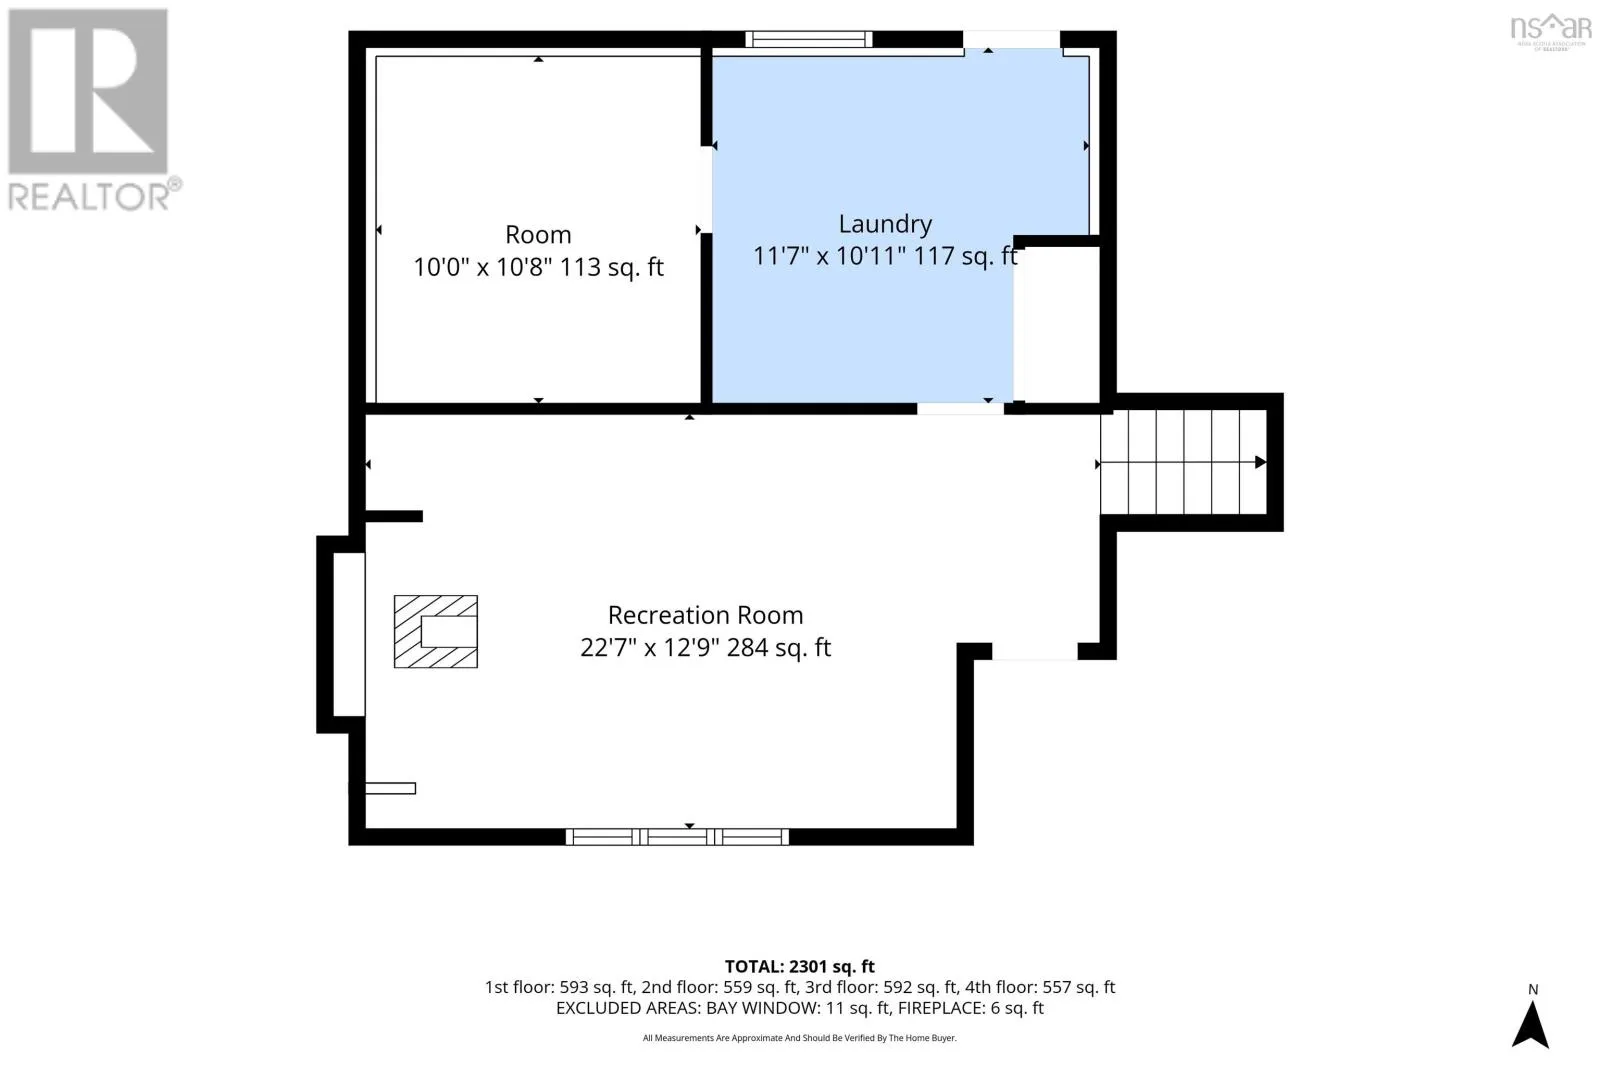
Recreational, Games room
Basement
22.7 X 12.9
Laundry room
Basement
11.7 10.11
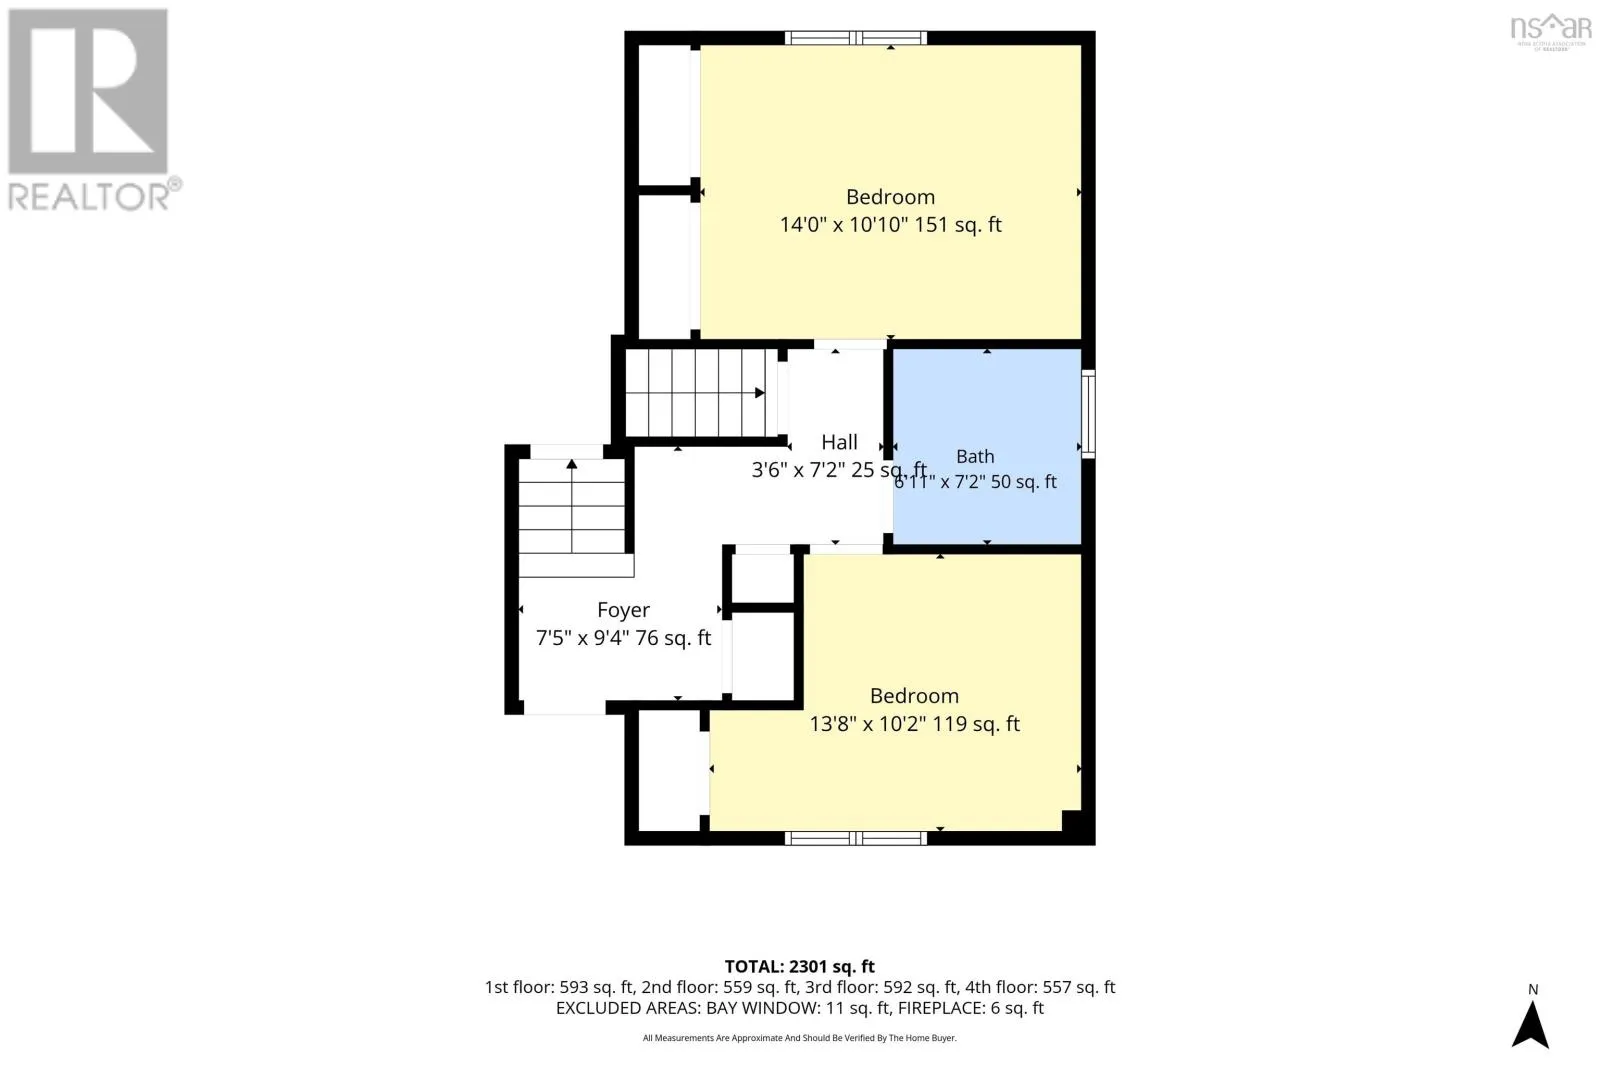
Bedroom
Lower level
13.8 X 10.2
Bedroom
Lower level
14 X 10.10
3pc Bathroom
Lower level
6.11 X 7.2
Living room
Main level
22.7 X 12.11
Dining room
Main level
9.2 X 10.10
Kitchen
Main level
13.5 X 10.10
Utility room
Main level
10 X10.8

Location

Learn more about this property
Listing provided by:
Keller Williams Select Realty
MLS® number:
202626726
Agent:
Christiane Bray
*Indicates required field
Name is required
Email is required
Please enter a valid phone number (e.g., 416-111-1111).

Community Spotlight: Homes For sale in Your Neighborhood