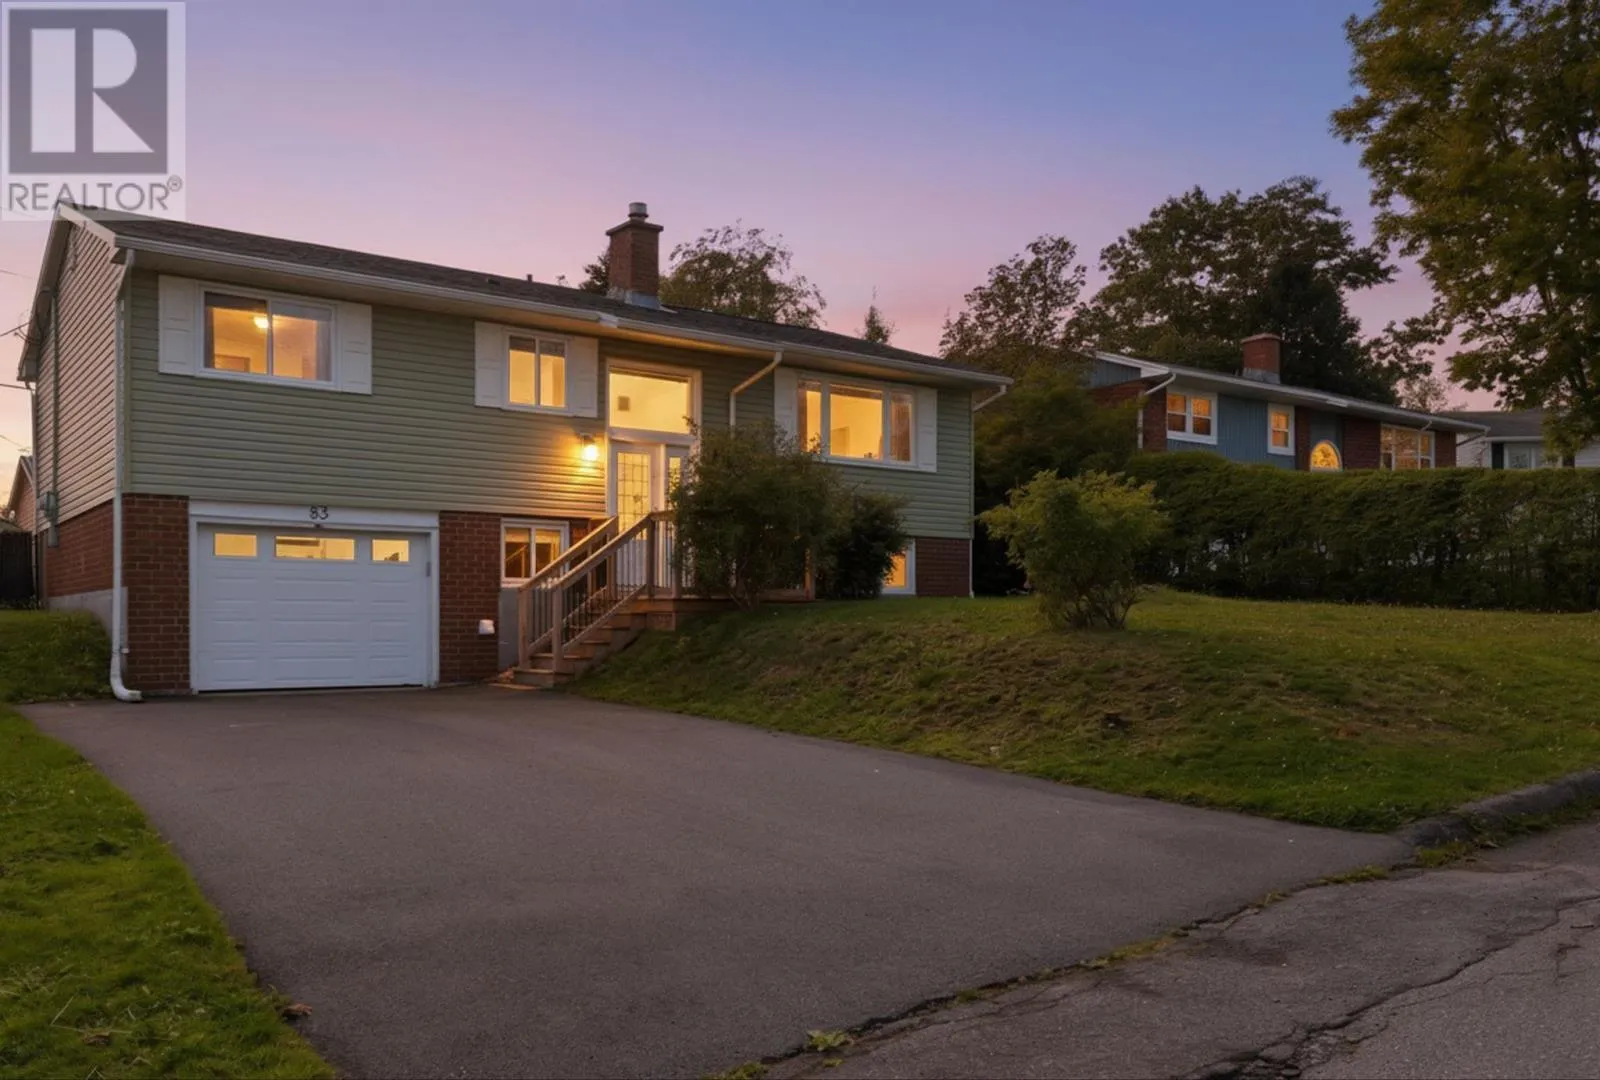
83 Ancaster Court, Cole Harbour, Nova Scotia B2V 1J2

Listed for:
$499,900
4 beds
1 baths
Listed 9 days ago
House for rent: 83 Ancaster Court, Cole Harbour, Nova Scotia B2V 1J2

View all 39 photos

About

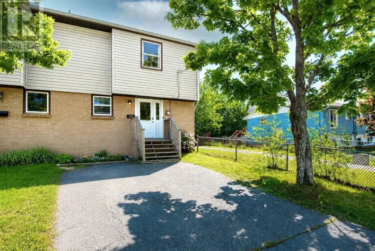
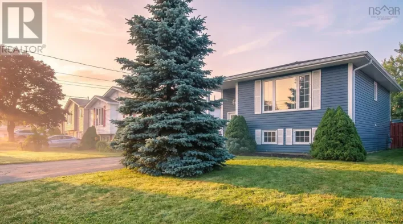
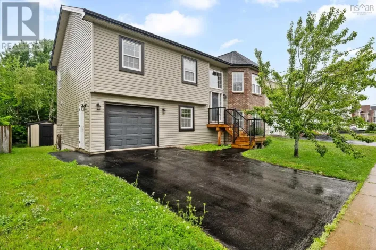
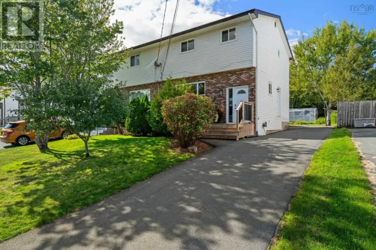
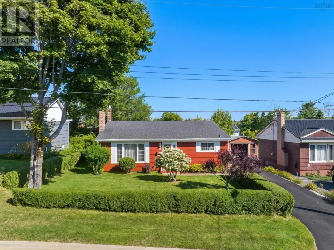
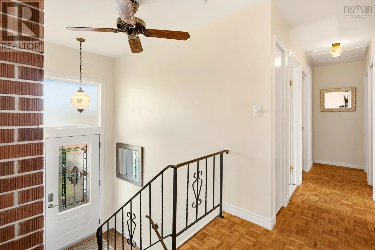
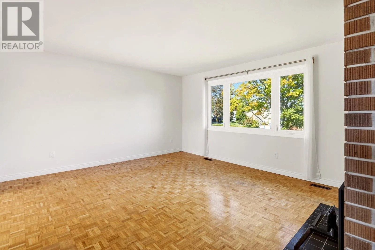
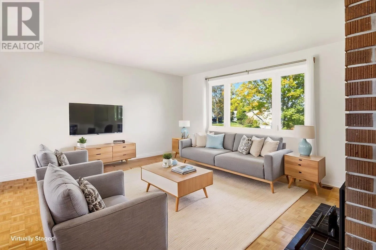
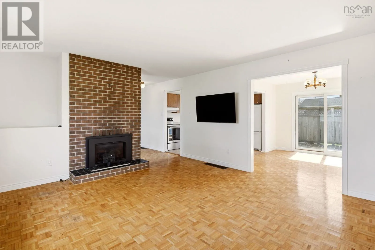
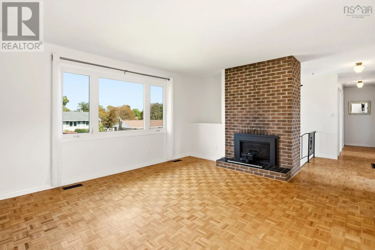
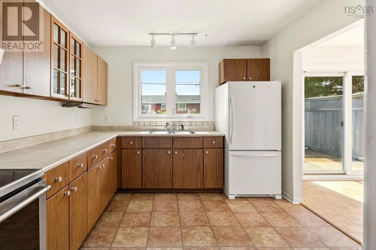
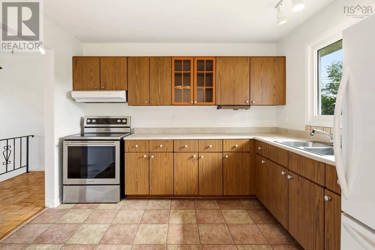
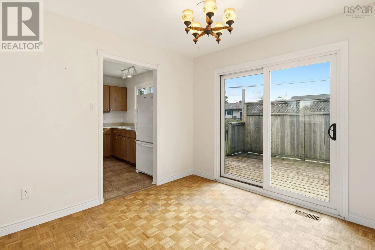
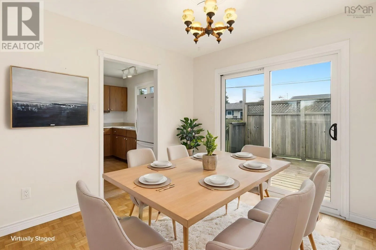
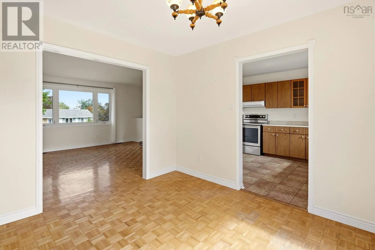
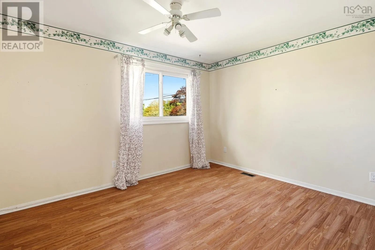
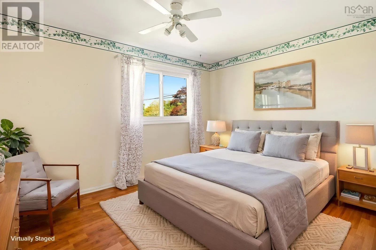
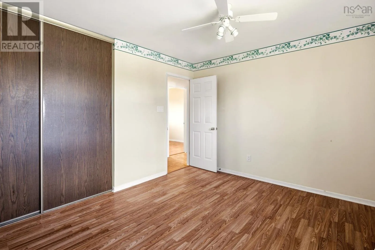
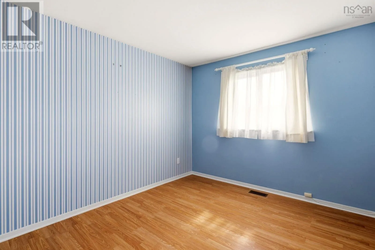
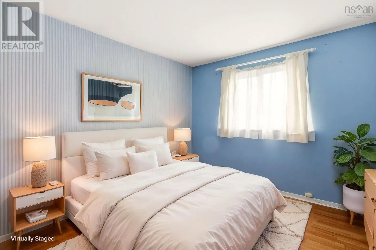
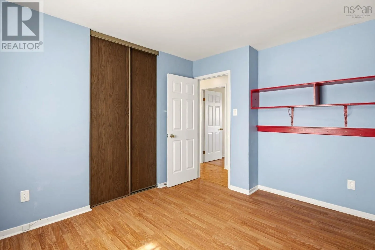
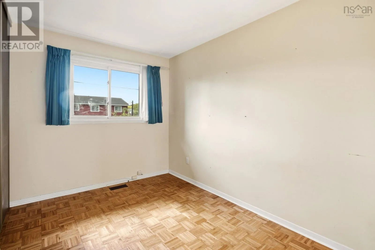
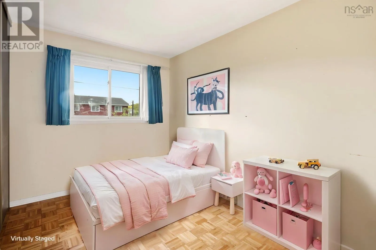
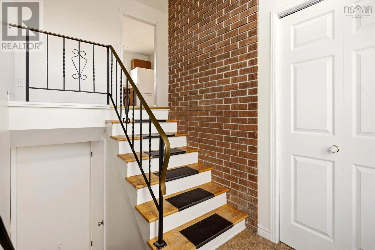
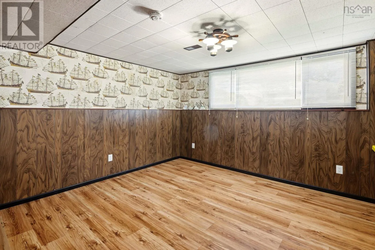
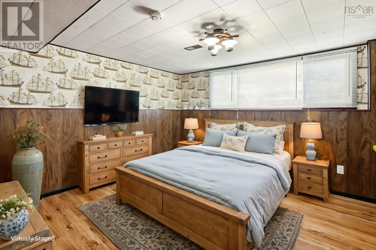
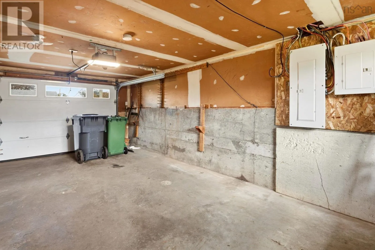
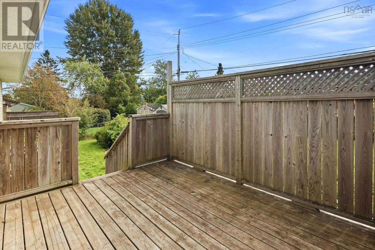
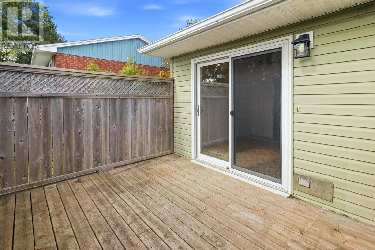
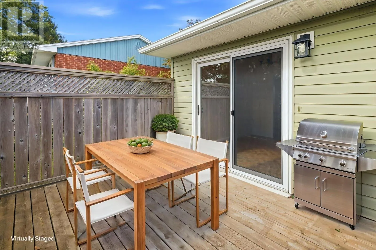
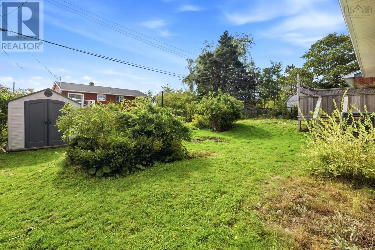
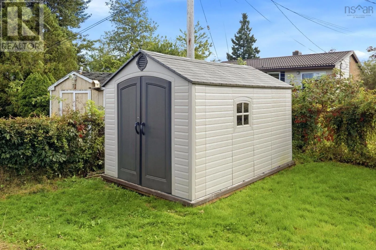
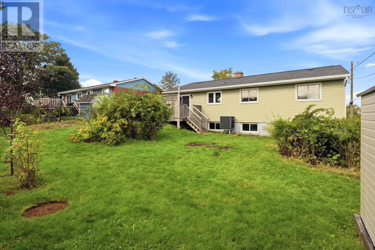
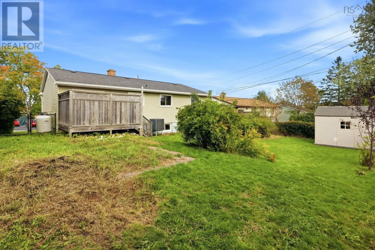
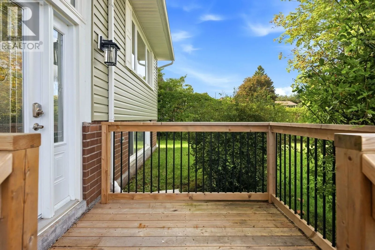
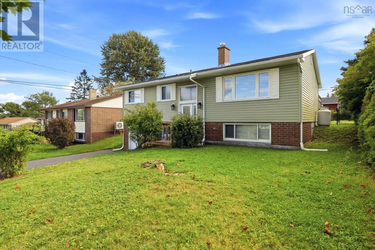
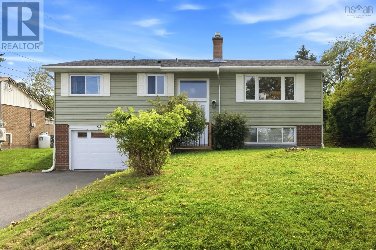
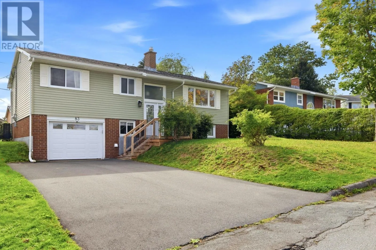
Cole Harbour Road to Cumberland to Colby to Ashgrove to Ancaster Welcome to Colby Village! Situated on a quiet, family oriented street just steps from Colby Elementary, this home offers the space, comfort and features todays families are looking for. The main level offers a comfortable layout with three bedrooms, while a fourth bedroom downstairs provides excellent flexibility for a growing family, home office or guest space. A fully ducted heat pump provides efficient heating and cooling throughout the home, while the propane fireplace creates a cozy focal point for relaxing evenings. The fenced backyard is ideal for children and pets. A built-in single car garage adds everyday convenience, and the 200 amp electrical service, wired for a generator, provides added peace of mind. Located close to schools, parks, shopping, recreation and all the amenities Colby Village has to offer, this is a wonderful opportunity to settle into one of Dartmouths popular family neighbourhoods. (id:27476)

Property Highlights

MLS® Number
202624256
Type
Single Family
Community Name
Cole Harbour
Ownership Type
Freehold
Land Size
0.1446 ac

Building

Building Type
House
Storeys
1.00
Square Footage
1666 sqft
Bathrooms Total
1
Bedrooms Above Ground
3
Bedrooms Total
4
Amenities
Park, Playground, Shopping, Place of Worship
Exterior Finish
Brick, Vinyl
Fireplace Present
Yes
Basement Type
Basement Features
Building Heating Type
Forced air, Furnace, Heat Pump
Heating Fuel
Electric, Propane
Building Cooling Type
Heat Pump

Utilities

Water
Municipal water
Utility Sewer
Municipal sewage system

Room Layout

Bedroom
Lower level
14.5 x 11.5
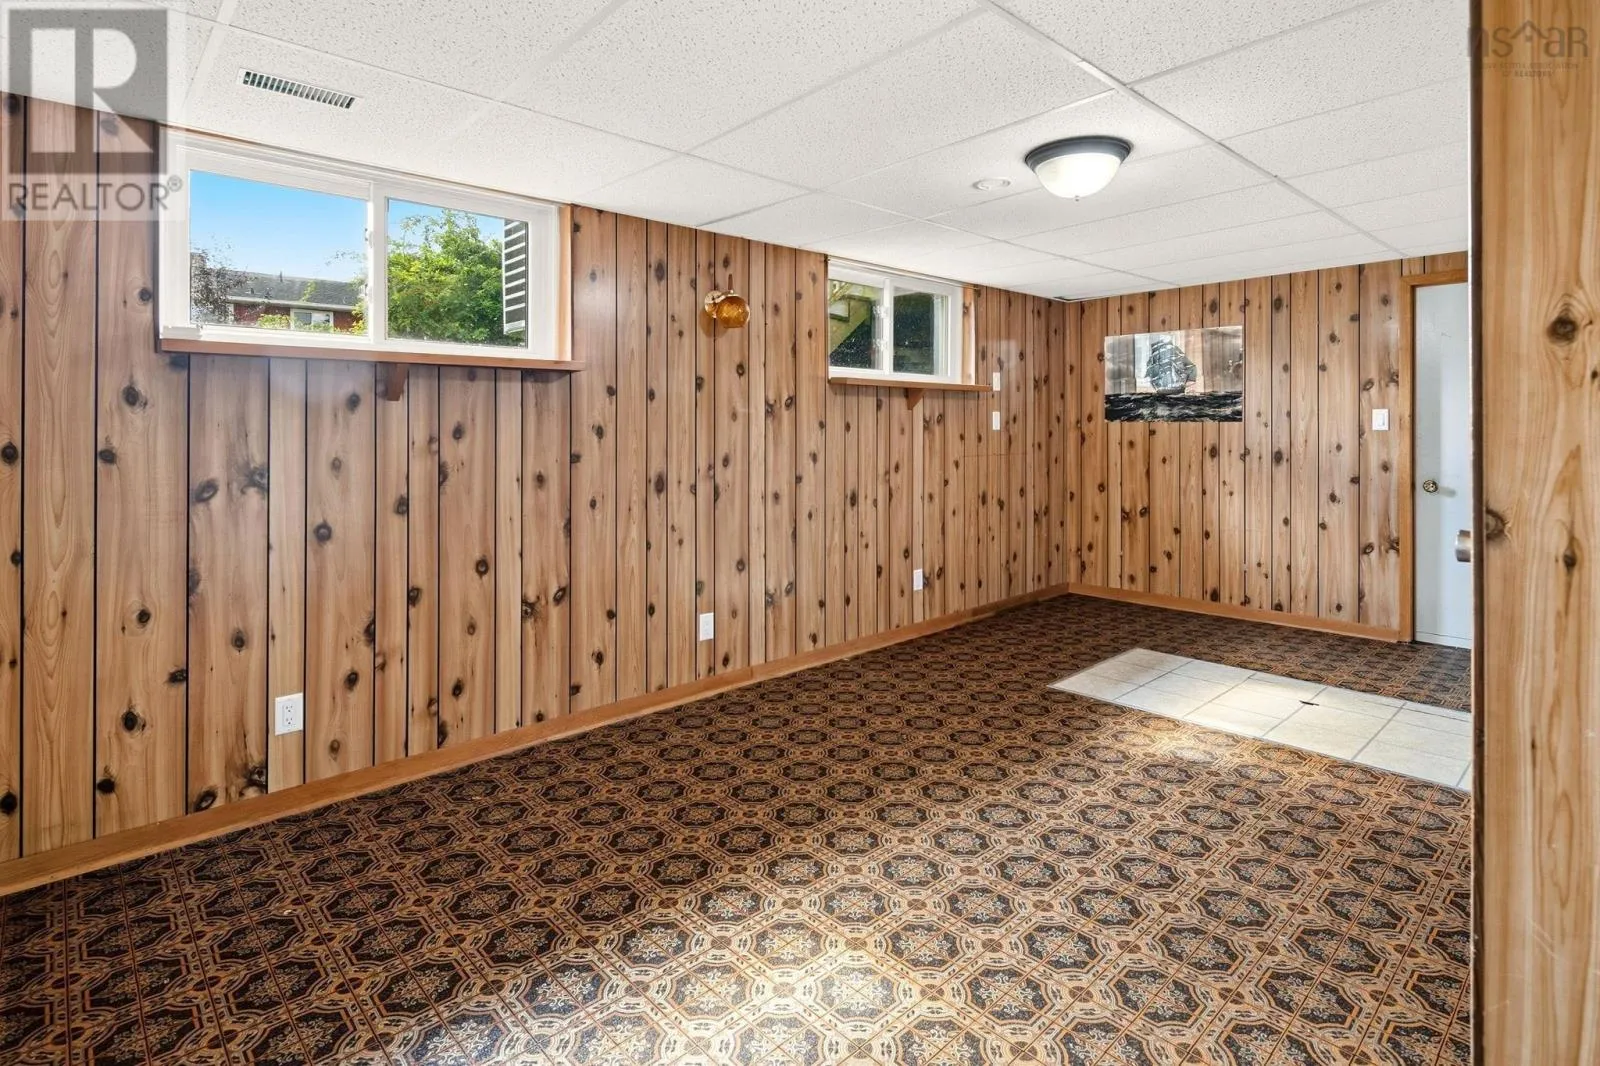
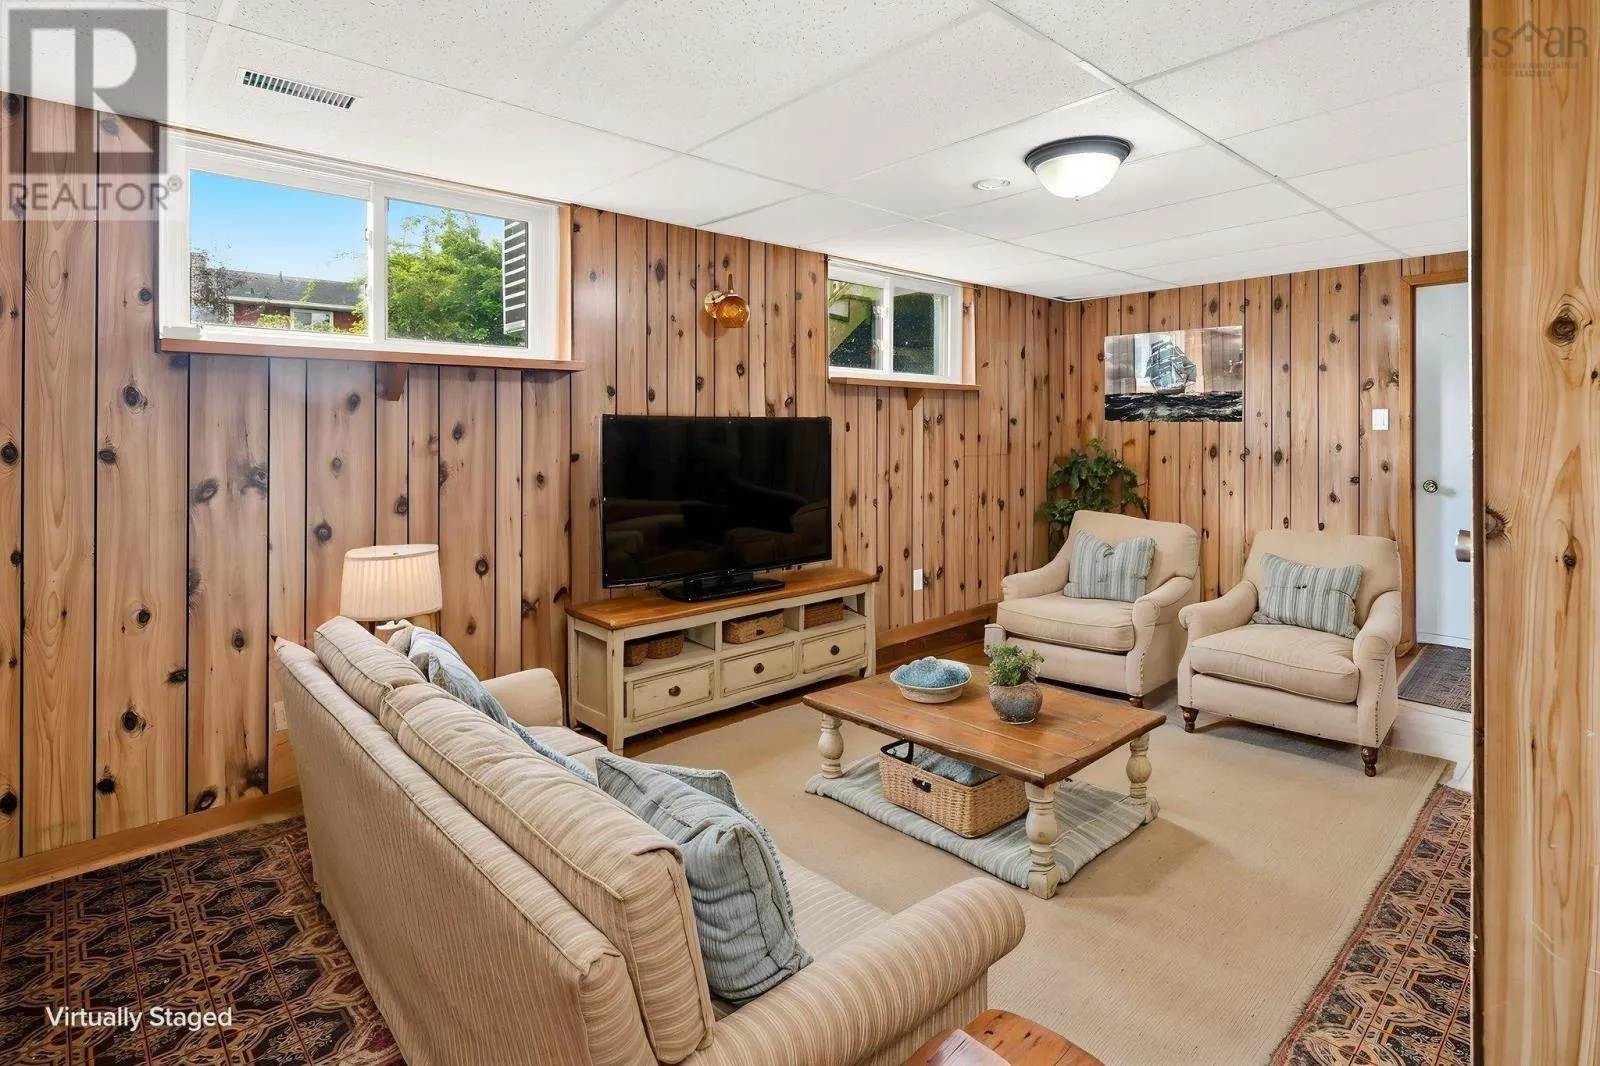
Recreational, Games room
Lower level
19.1 x 13.3
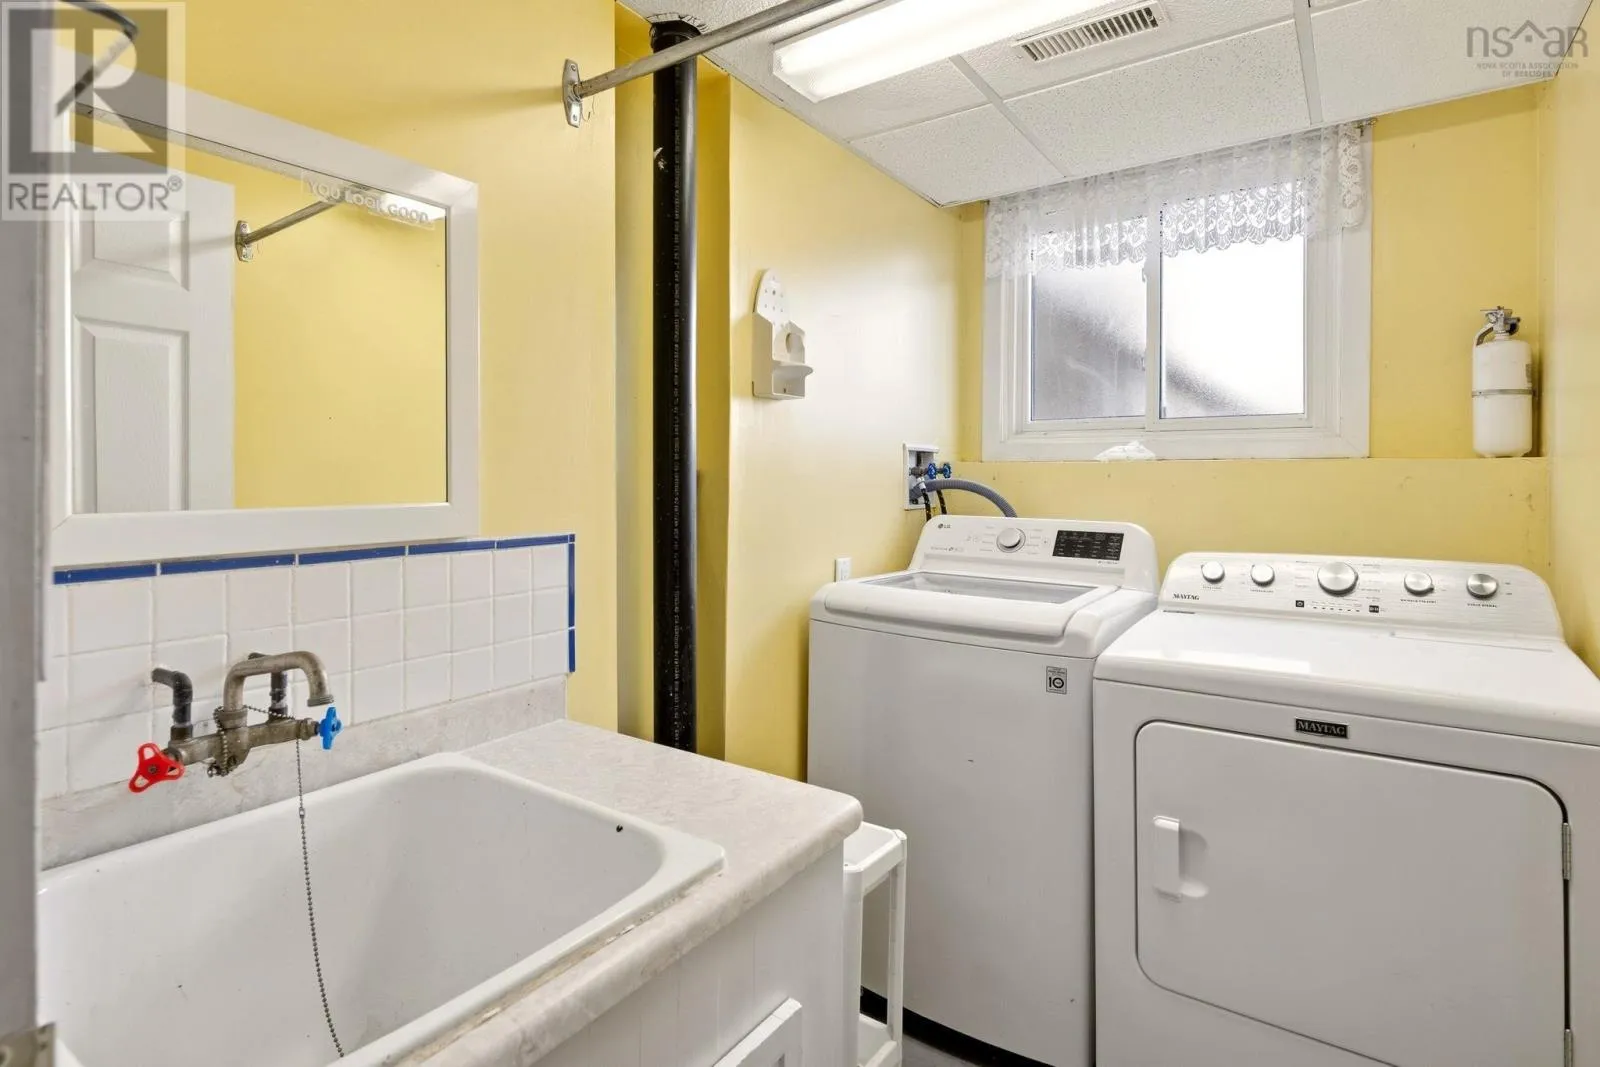
Laundry room
Lower level
5.1 x 8.9
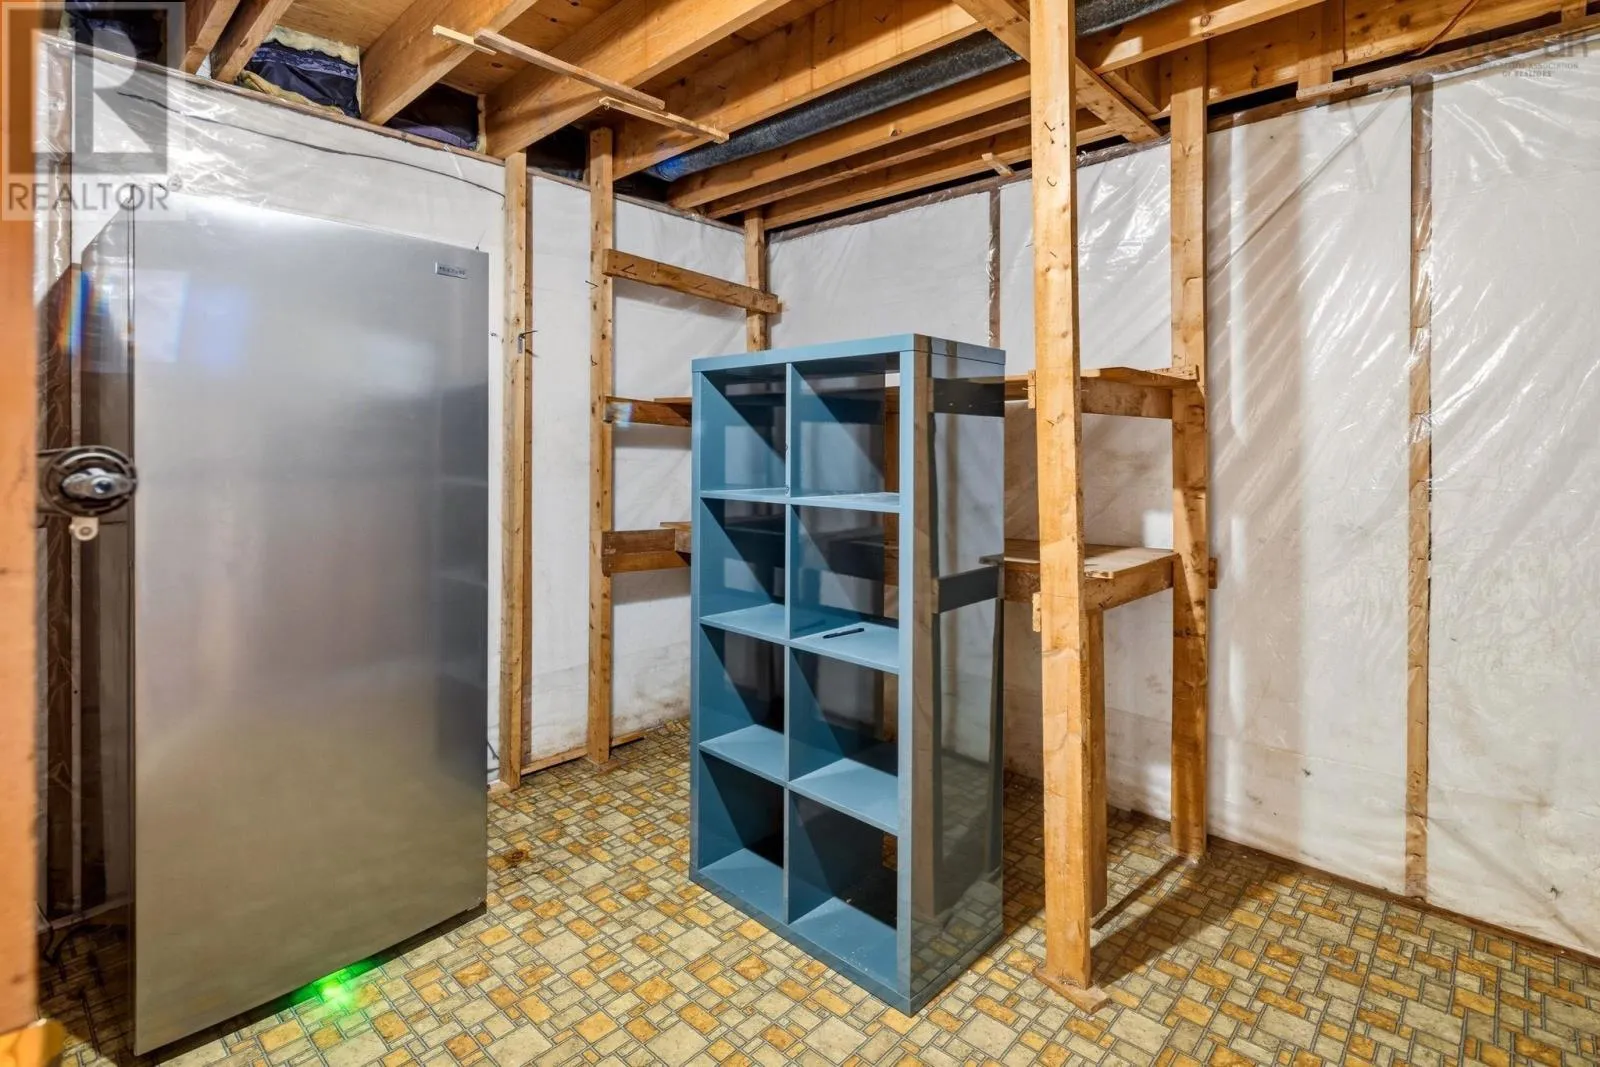
Storage
Lower level
9.1 x 13.3
Utility room
Lower level
10.2 x 14.7
Living room
Main level
17.1 x 14.2
Dining room
Main level
9.10 x 10.10
Kitchen
Main level
10.1 x 10.10
Primary Bedroom
Main level
12.6 x 10.8
Bedroom
Main level
9.10 x 12.2
Bedroom
Main level
8.2 x 10.10
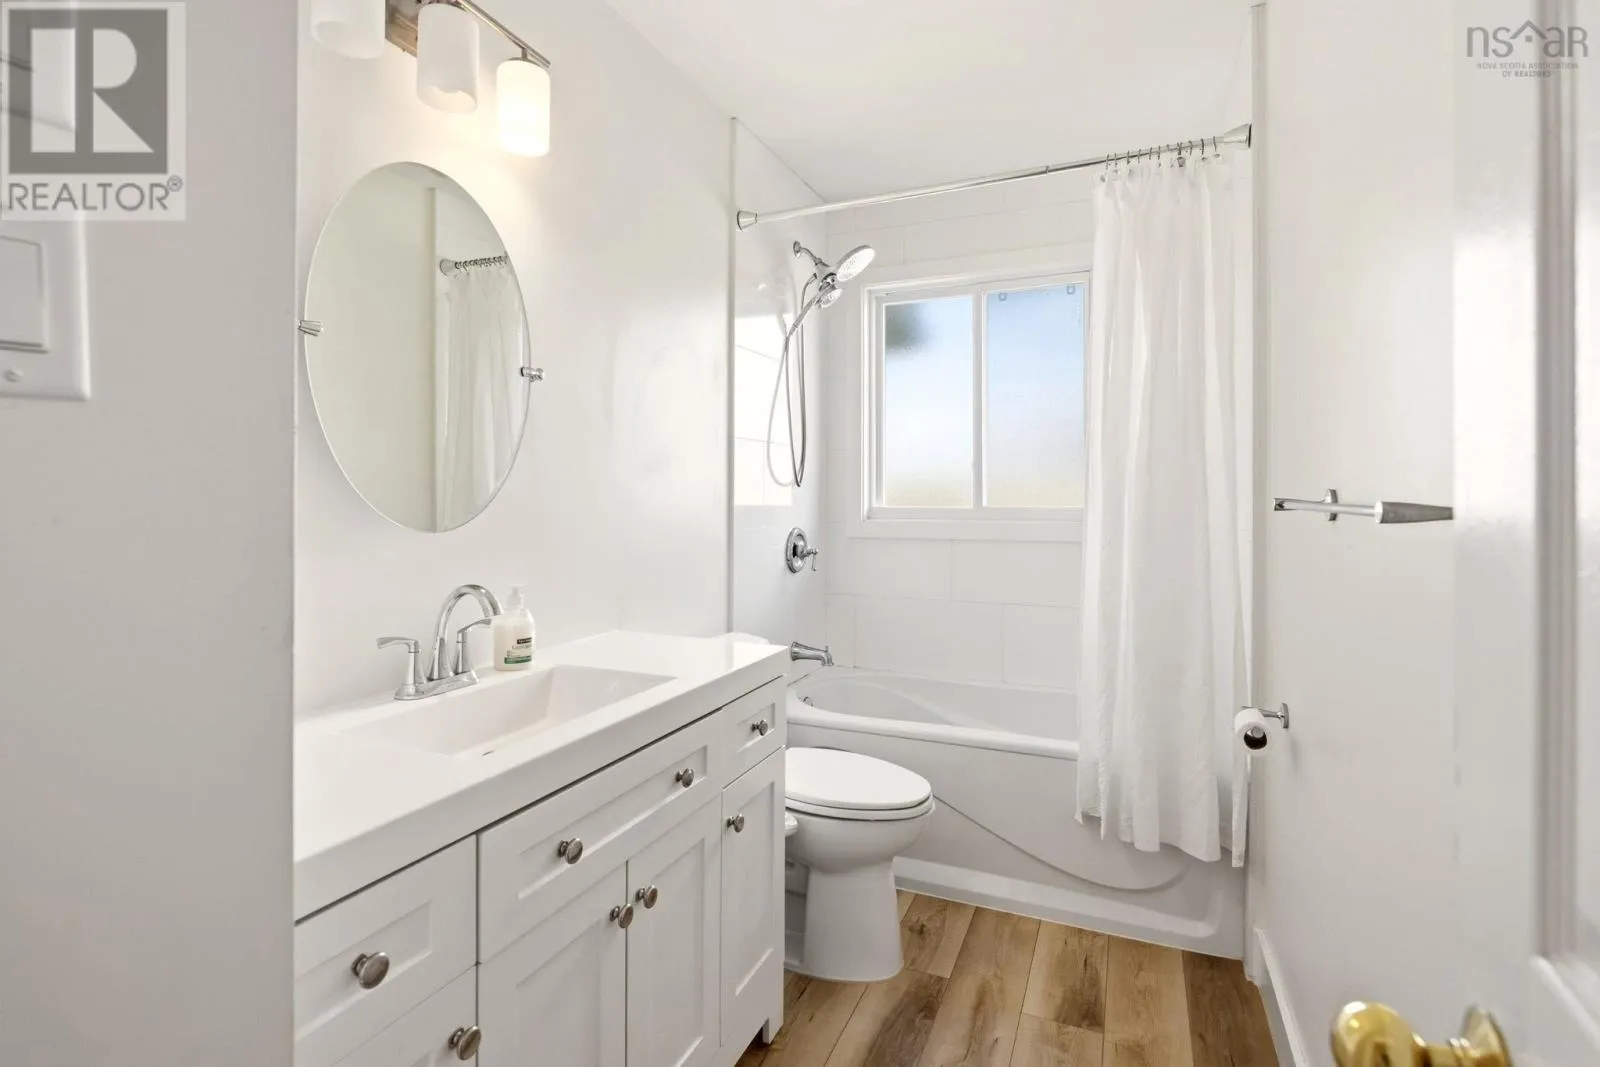
4pc Bathroom
Main level
5.1 x 10.8

Location

Learn more about this property
Listing provided by:
RE/MAX Nova
MLS® number:
202624256
Agent:
Mary Stickings
*Indicates required field
Name is required
Email is required
Please enter a valid phone number (e.g., 416-111-1111).

Community Spotlight: Homes For sale in Your Neighborhood