344 Astral Drive, Cole Harbour, Nova Scotia B2V 1B8

Listed for:
$399,900
3 beds
1 baths
Listed 19 days ago
House for rent: 344 Astral Drive, Cole Harbour, Nova Scotia B2V 1B8

View all 37 photos

About

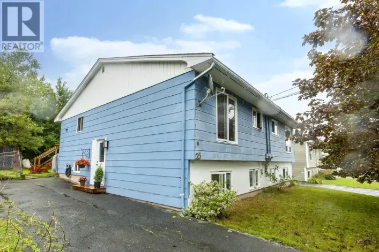
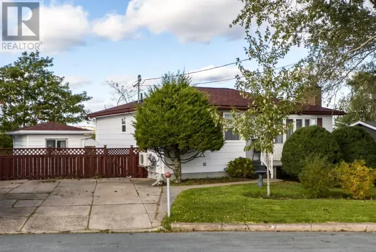
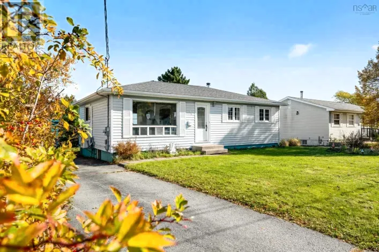
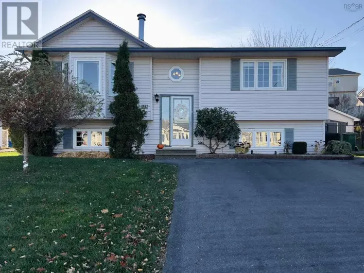
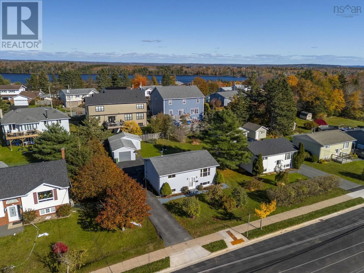
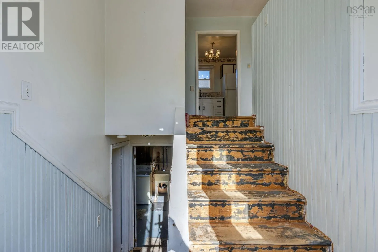
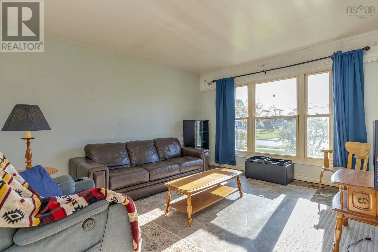
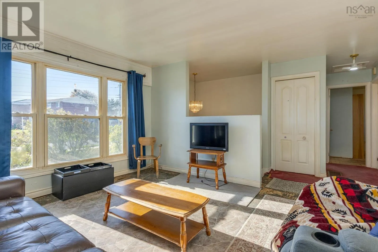
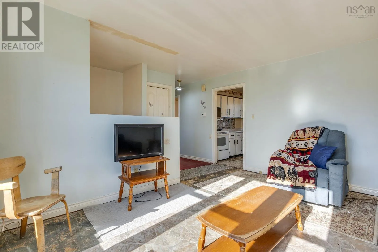
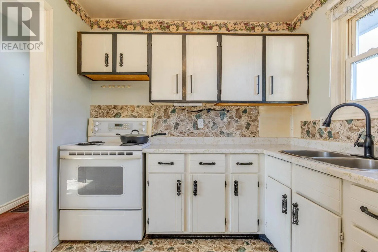
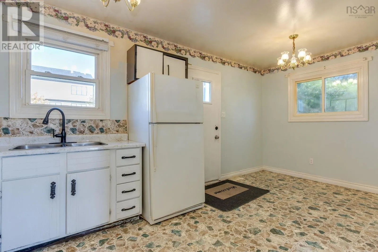
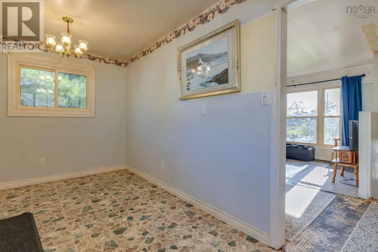
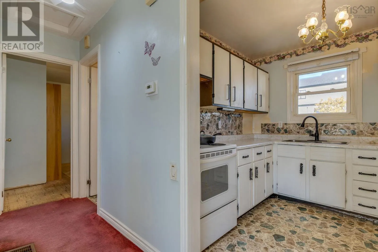
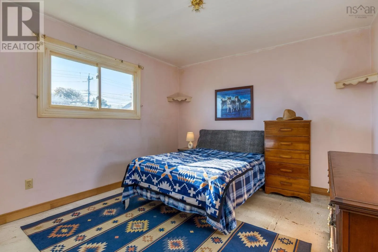
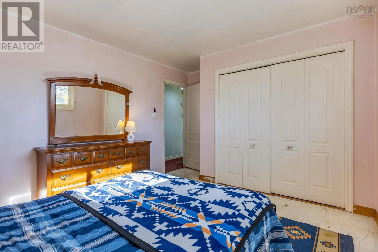
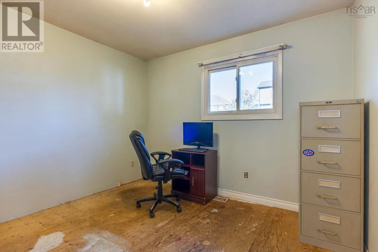
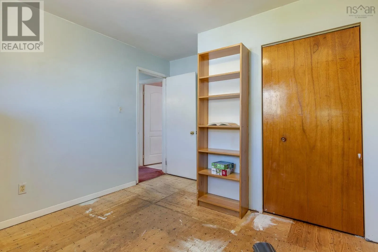
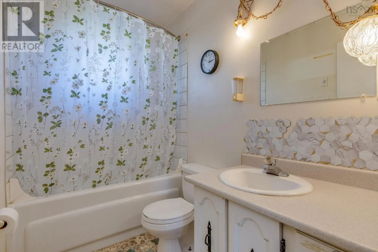
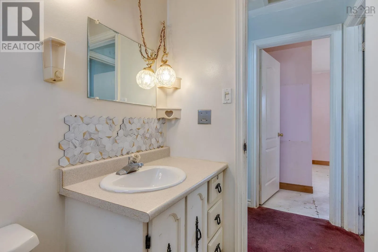
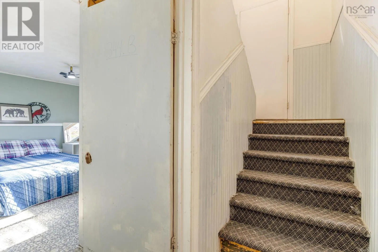
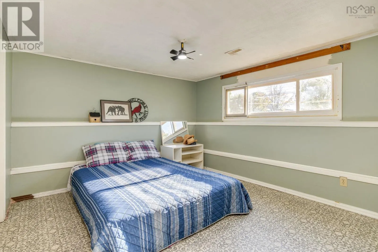
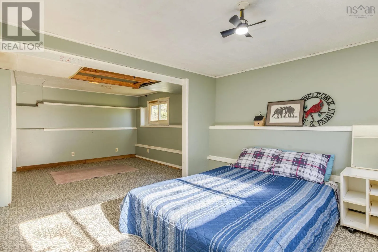
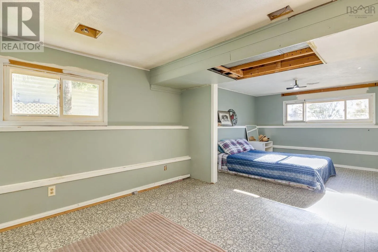
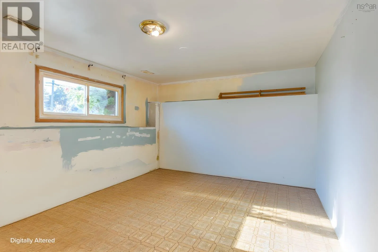
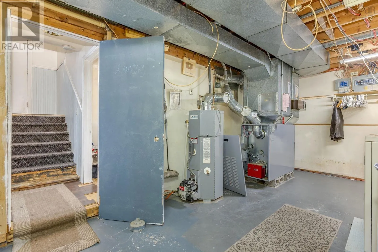
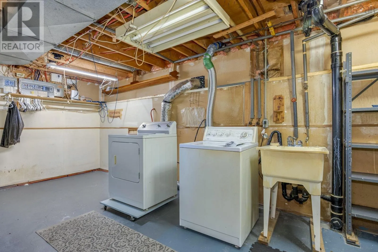
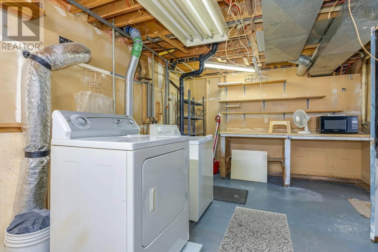
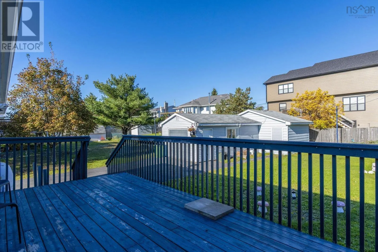
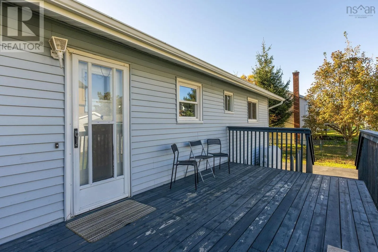
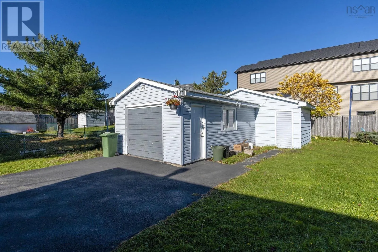
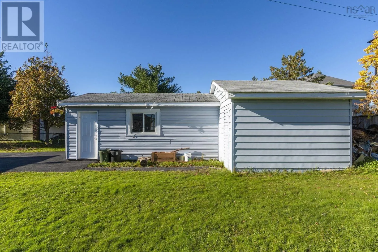
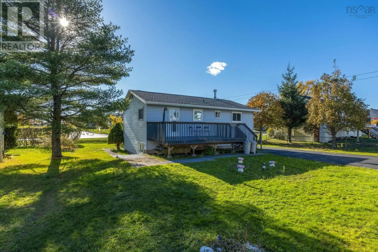
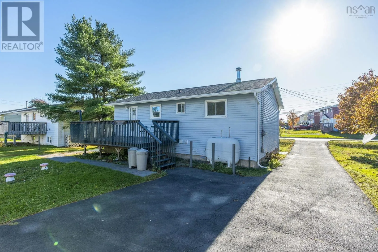
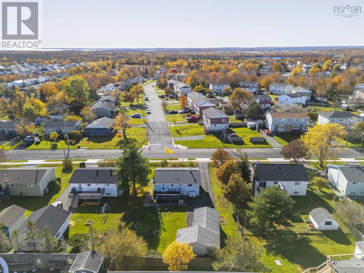
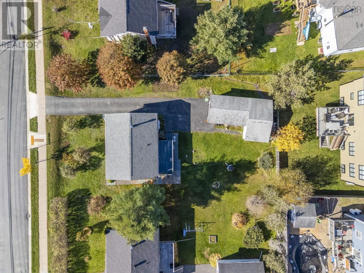
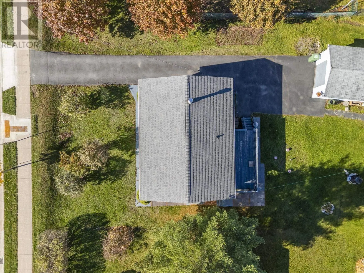
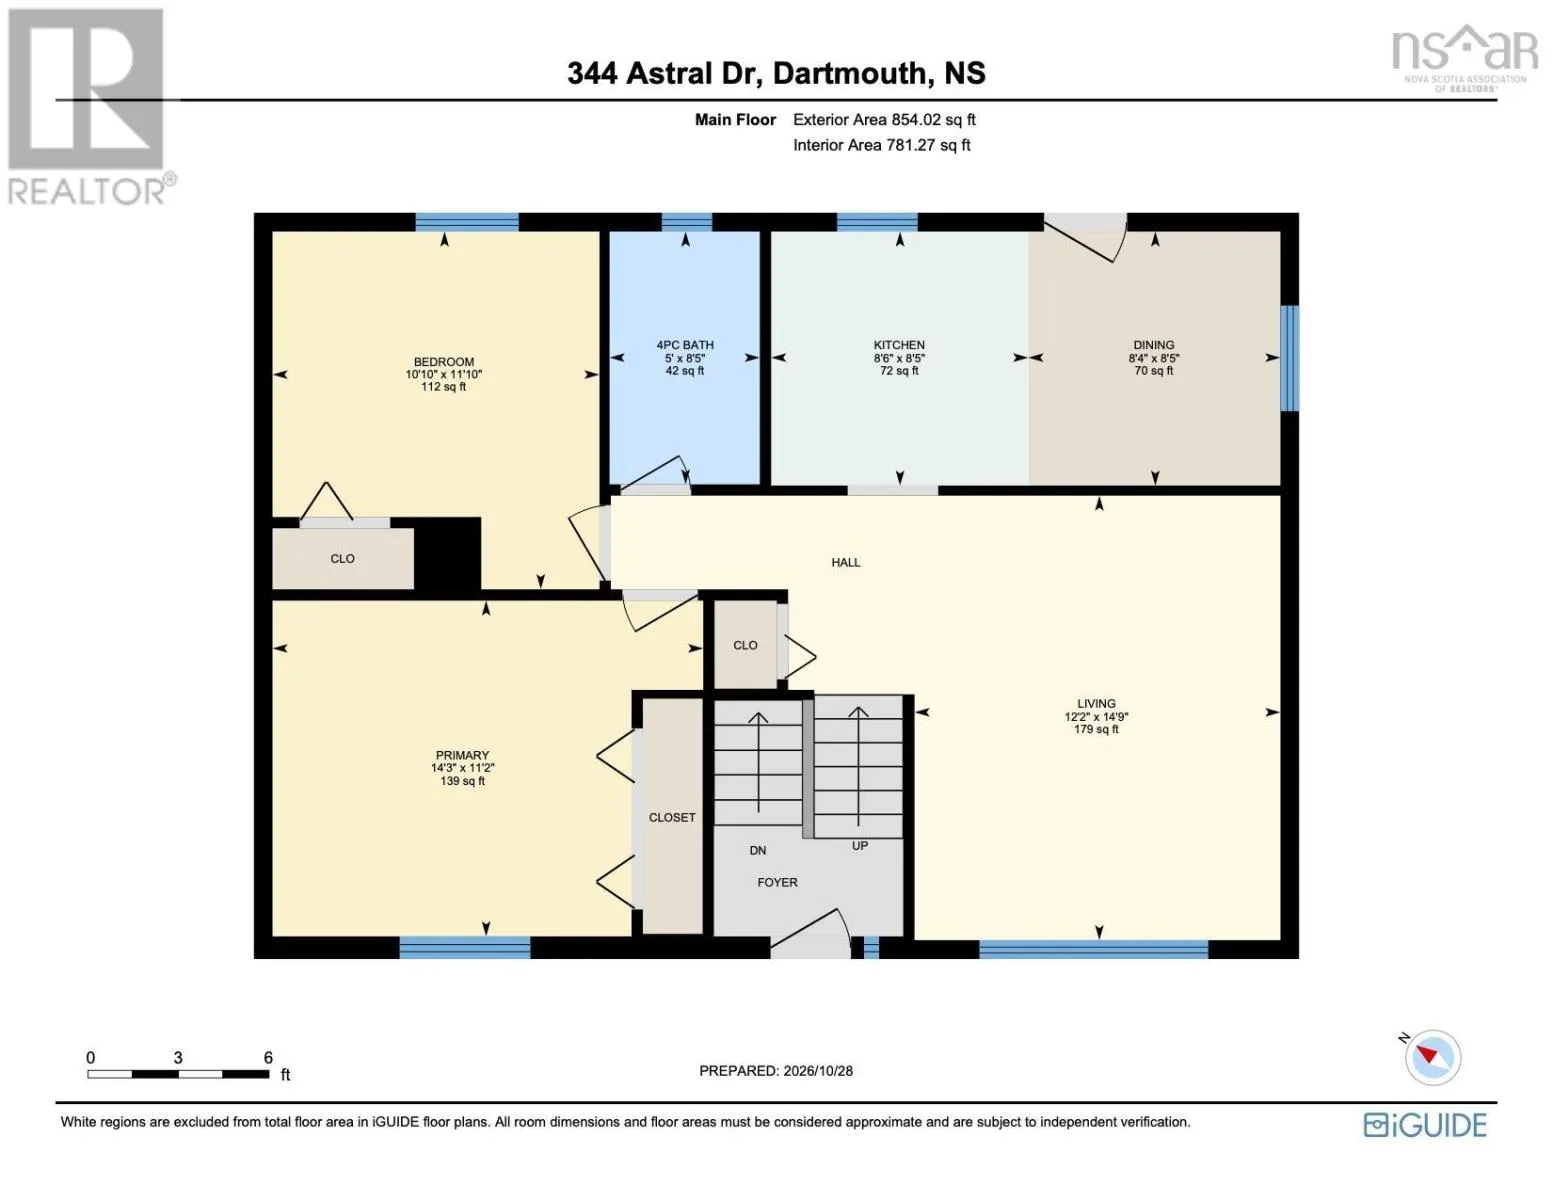
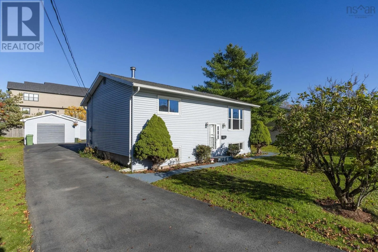
Caldwell Drive onto Astral Drive Opportunity knocks at 344 Astral Drive! Set in a desirable Cole Harbour neighbourhood, this split-entry home offers a functional layout, a generous lot and plenty of potential for buyers who looking to build equity. Outside, enjoy the beautiful yard and detached garage, offering space for a workshop, hobbies, tools or extra storage. The main level features a living room, kitchen with an eat-in area, two bedrooms and a full bathroom. The lower level adds a spacious rec room, an additional bedroom or flexible space for an office or hobbies, along with utility and storage areas. The home has solid fundamentals, including a roof replaced within the last five years, vinyl siding and a forced-air furnace. The interior is ready for updating, giving you the opportunity to bring your ideas to life. With schools, parks and everyday amenities nearby, this is your chance to make the most of a great location. See the potential for yourself! Contact your REALTOR® to book a viewing. (id:27476)

Property Highlights

MLS® Number
202626914
Type
Single Family
Community Name
Cole Harbour
Ownership Type
Freehold
Land Size
0.2042 ac

Building

Building Type
House
Storeys
1.00
Square Footage
1410 sqft
Bathrooms Total
1
Bedrooms Above Ground
2
Bedrooms Total
3
Amenities
Playground, Public Transit, Shopping, Place of Worship
Exterior Finish
Vinyl
Fireplace Present
No
Basement Type
Full (Partially finished)
Basement Features
Building Heating Type
Forced air
Heating Fuel
Oil
Building Cooling Type

Utilities

Water
Municipal water
Utility Sewer
Municipal sewage system

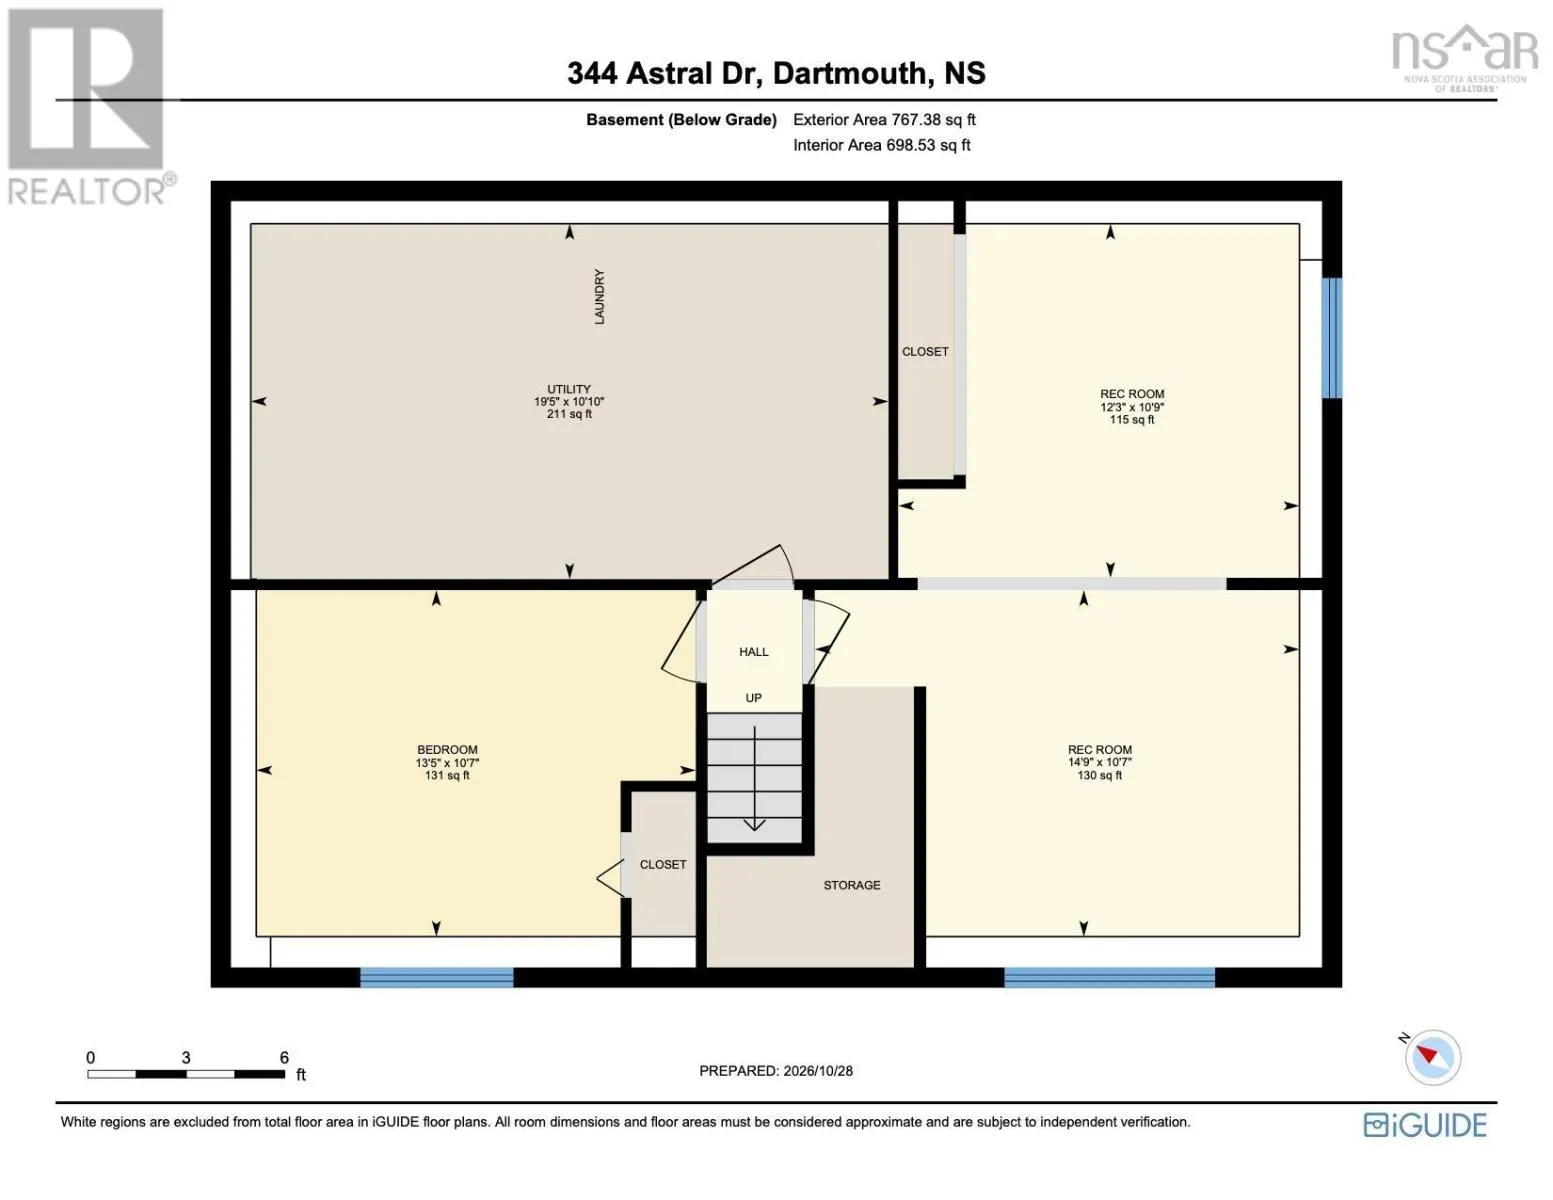
Room Layout

Bedroom
Basement
13.5 x 10.7 -JOG
Recreational, Games room
Basement
14.9 x 10.7 -JOG
Recreational, Games room
Basement
12.3 x 10.9 -JOG
Utility room
Basement
19.5 x 10.10
Foyer
Main level
Foyer
Living room
Main level
14.9 x 12.2
Dining room
Main level
8.5 x 8.4
Kitchen
Main level
8.6 x 8.5
Primary Bedroom
Main level
14.3 x 11.2 -JOG
Bedroom
Main level
11.10 x 10.10 -JOG
4pc Bathroom
Main level
8.5 x 5

Location

Learn more about this property
Listing provided by:
Royal LePage Atlantic
MLS® number:
202626914
Agent:
Liz Martin
*Indicates required field
Name is required
Email is required
Please enter a valid phone number (e.g., 416-111-1111).

Community Spotlight: Homes For sale in Your Neighborhood