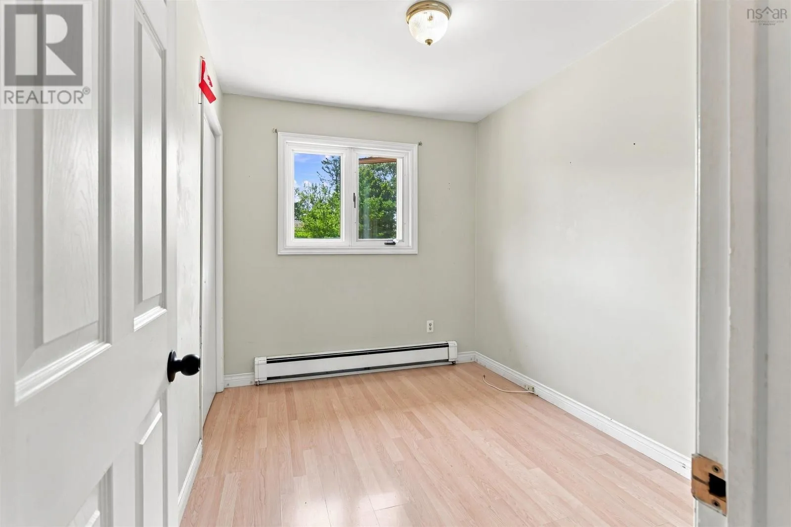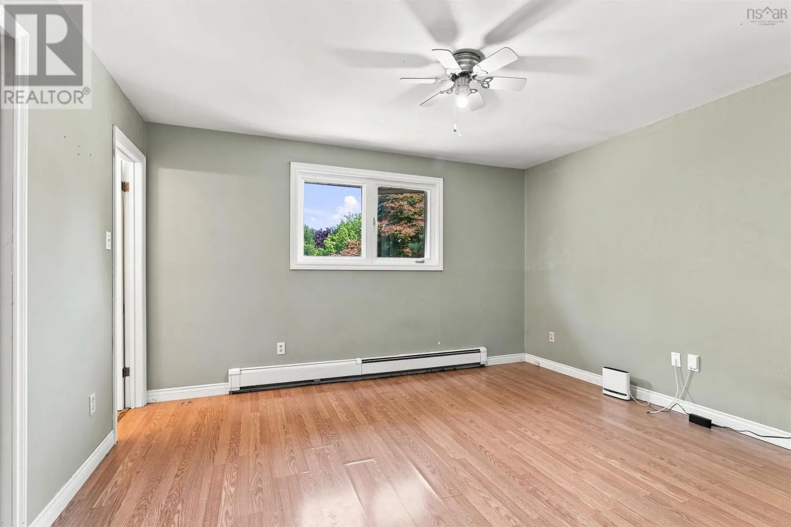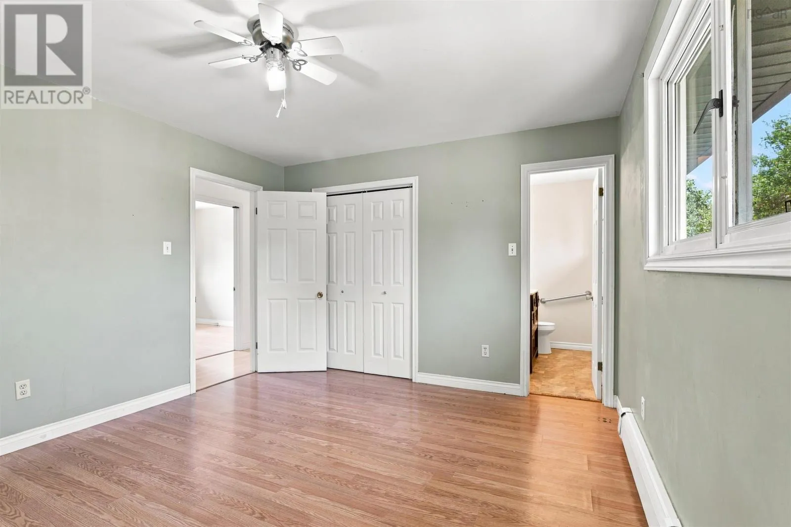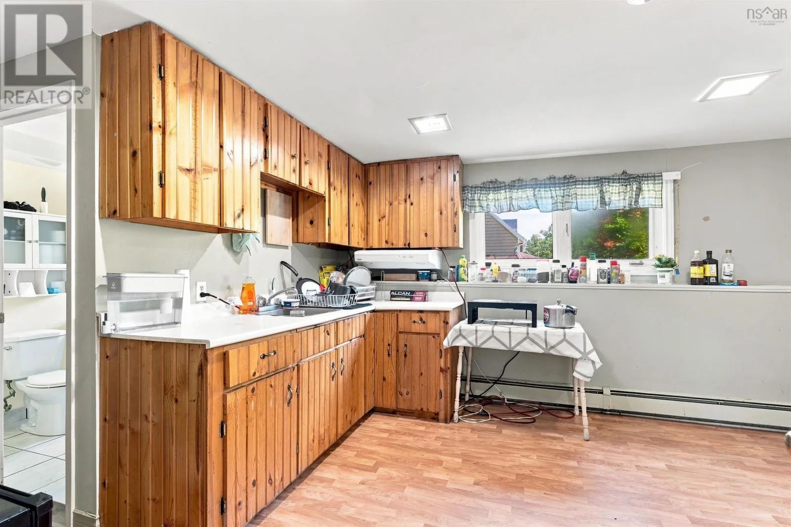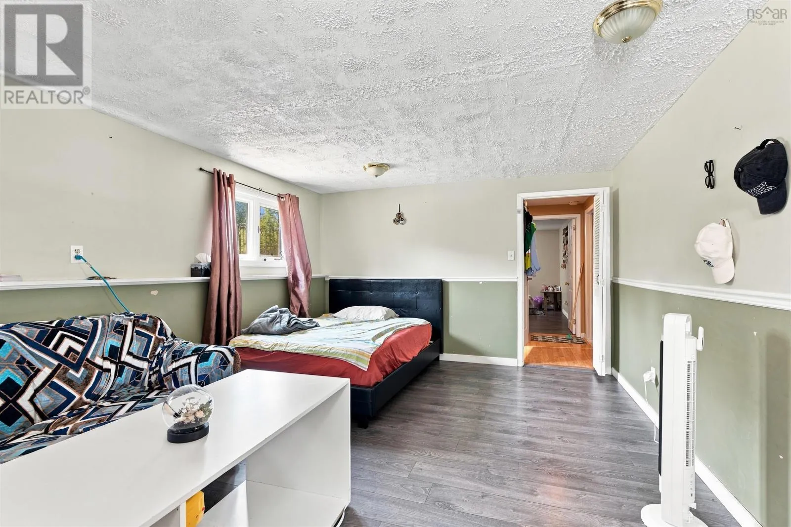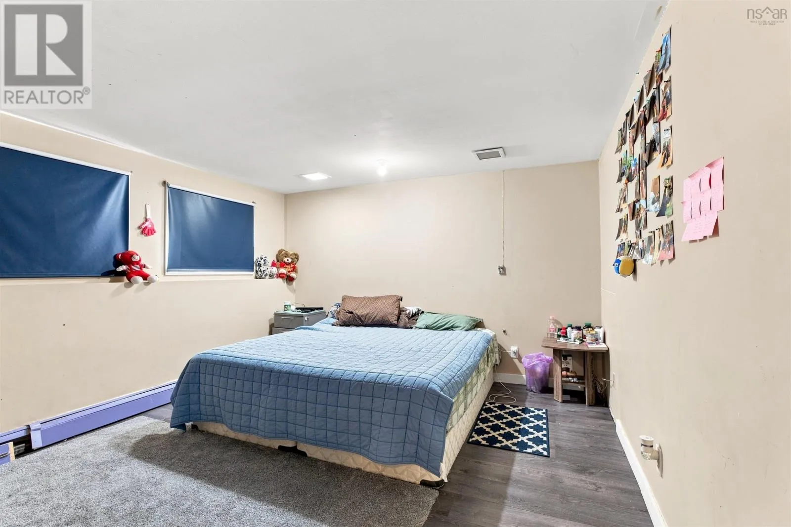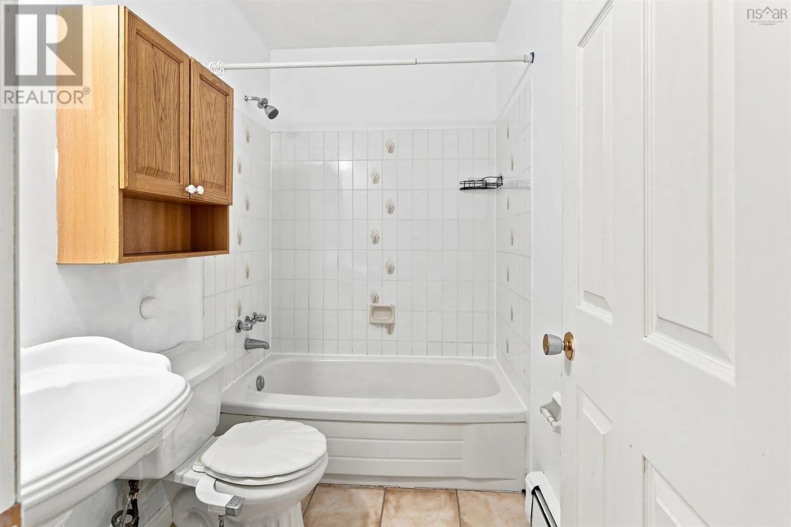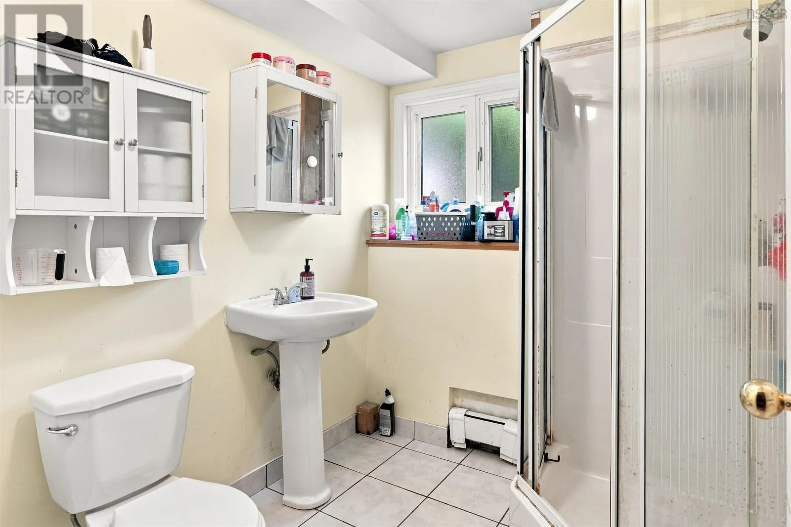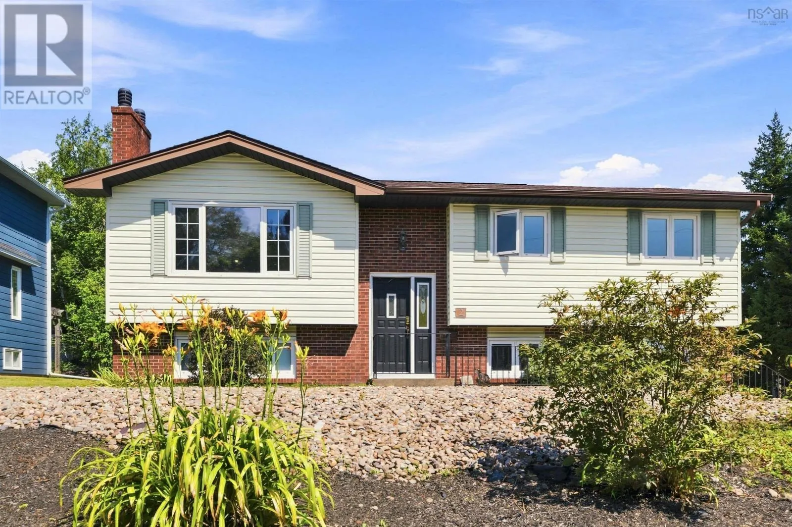
2 Applewood Lane, Dartmouth, Nova Scotia B2X 2Z6

Listed for:
$679,900
4 beds
3 baths
Listed 4 days ago
House for rent: 2 Applewood Lane, Dartmouth, Nova Scotia B2X 2Z6

View all 27 photos

About

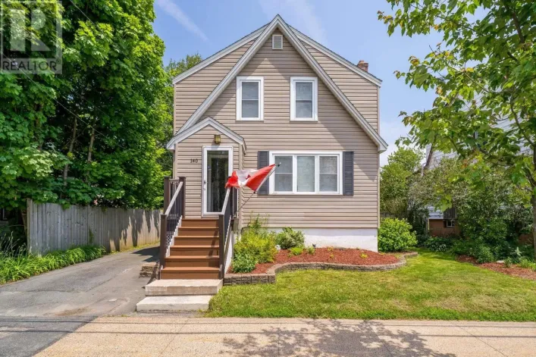
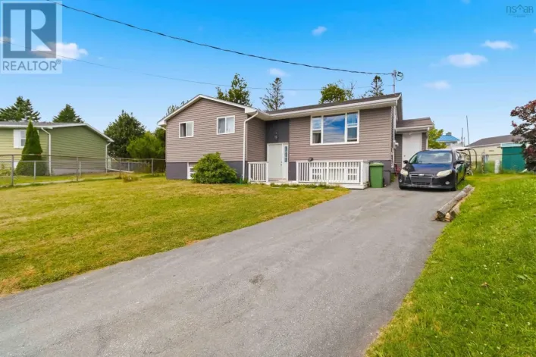
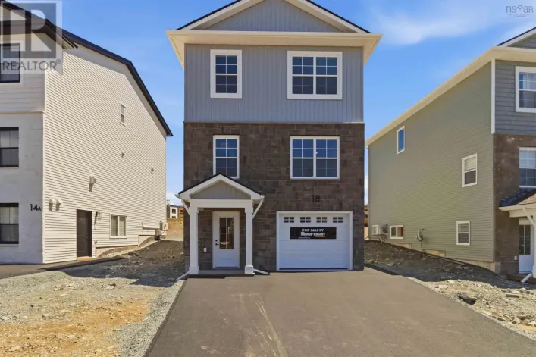
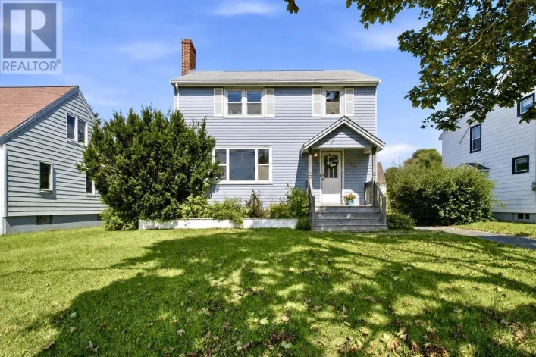
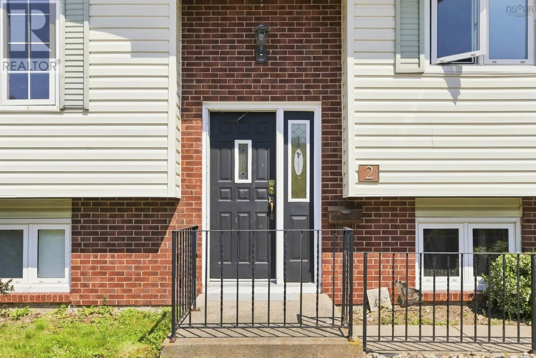
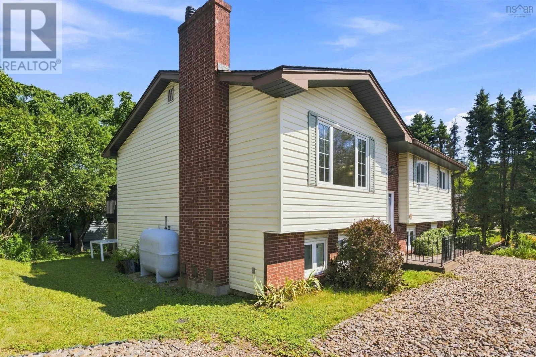
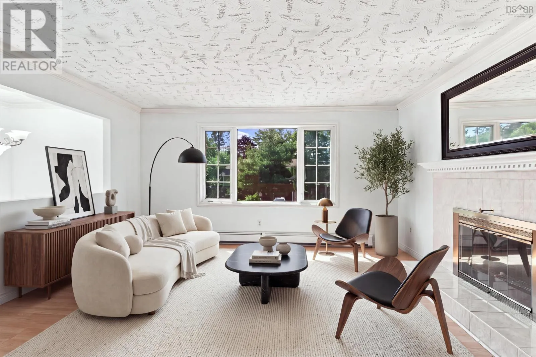
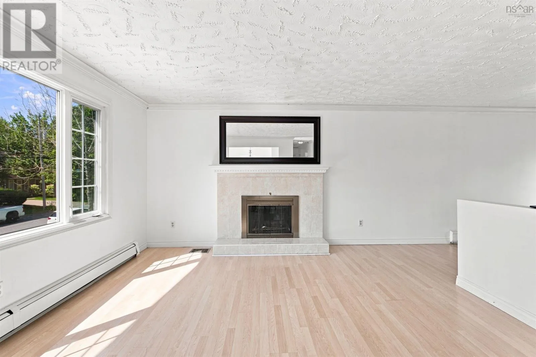
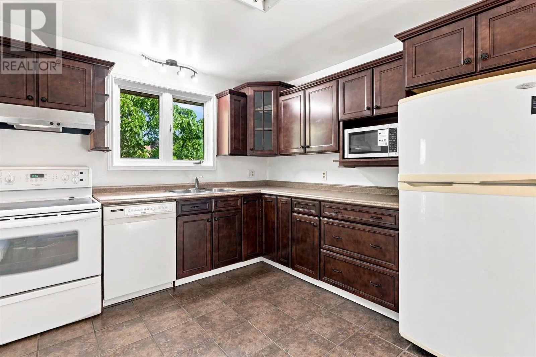
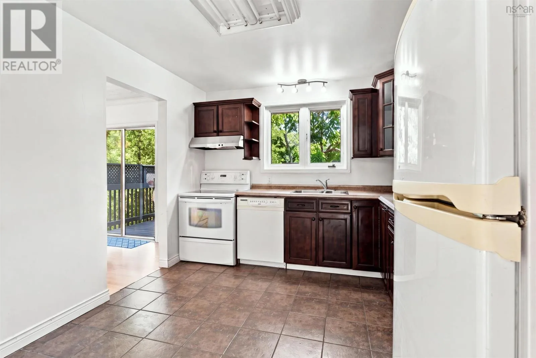
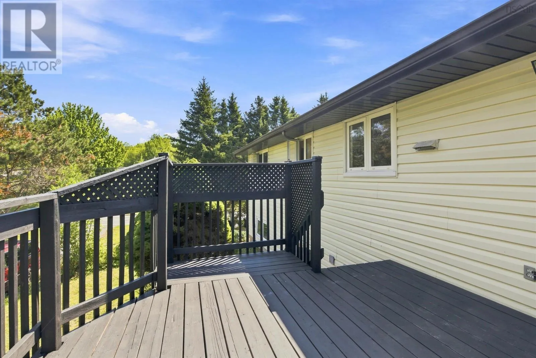
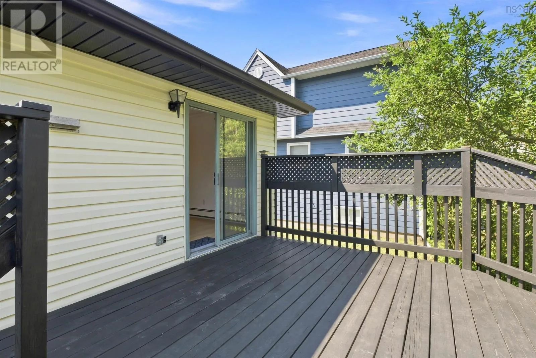
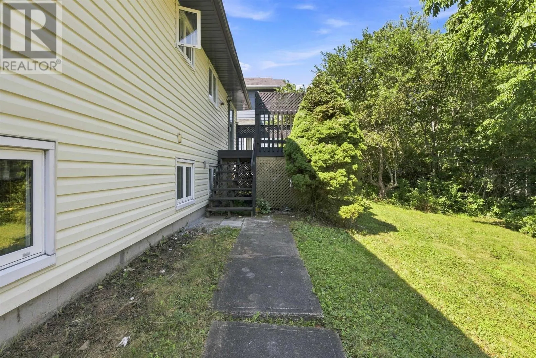
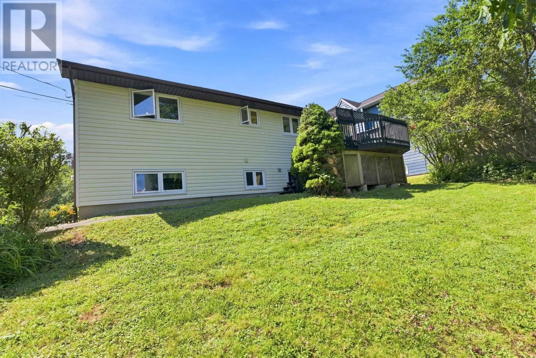
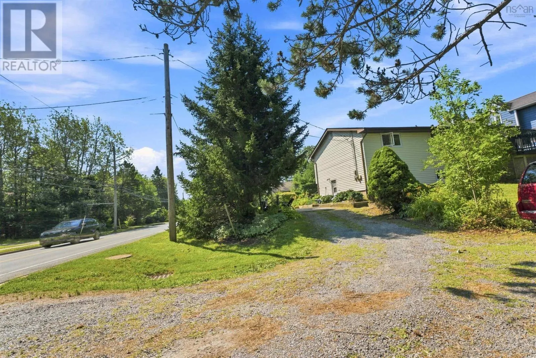
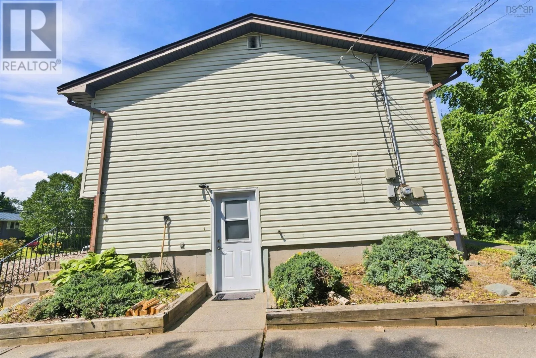
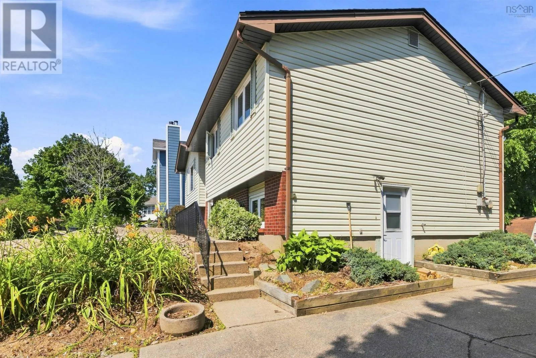
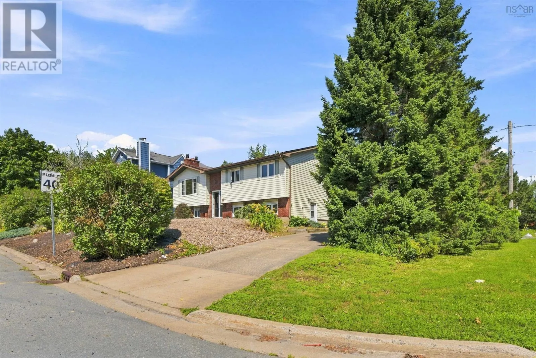
Waverley Road to Applewood Lane (its not far from Shubie Park) Welcome to 2 Applewood Lane, ideally located in the sought-after Montebello/Lake Charles area of Dartmouth. This spacious split-entry home offers 4 bedrooms, a den, and 2.5 bathrooms, plus a fully finished in-law suite with its own kitchen and living spaceperfect for extended family, multi-generational living, or potential mortgage-helper income. Situated on a desirable corner lot with two separate driveways, theres plenty of parking and added flexibility. Recent updates include new basement flooring, a freshly stained deck, fresh paint, and updated light fixtures. Enjoy an exceptional location just minutes from Shubie Park, Lake Charles, walking and biking trails, Burnside, Dartmouth Crossing, schools, shopping, restaurants, and major highways. With generous living space, income potential, excellent parking, and one of Dartmouths most convenient locations, 2 Applewood Lane offers flexibility and long-term value thats hard to find. (id:27476)


Property Highlights

MLS® Number
202620241
Type
Single Family
Community Name
Dartmouth
Ownership Type
Freehold
Land Size
0.1923 ac

Building

Building Type
House
Storeys
1.00
Square Footage
2184 sqft
Bathrooms Total
3
Bedrooms Above Ground
3
Bedrooms Total
4
Amenities
Park, Playground, Public Transit, Shopping, Place of Worship, Beach
Exterior Finish
Brick, Vinyl
Fireplace Present
No
Basement Type
Basement Features
Building Heating Type
Baseboard heaters, Hot Water
Heating Fuel
Oil
Building Cooling Type

Utilities

Water
Municipal water
Utility Sewer
Municipal sewage system

Room Layout

3pc Bathroom
Lower level
7.4 x 5
Bedroom
Lower level
14.5x12
Family room
Lower level
18.5x12
Eat in kitchen
Lower level
13x11.5
Laundry room
Lower level
UTILITY
Utility room
Lower level
UTILITY
Living room
Main level
15x14
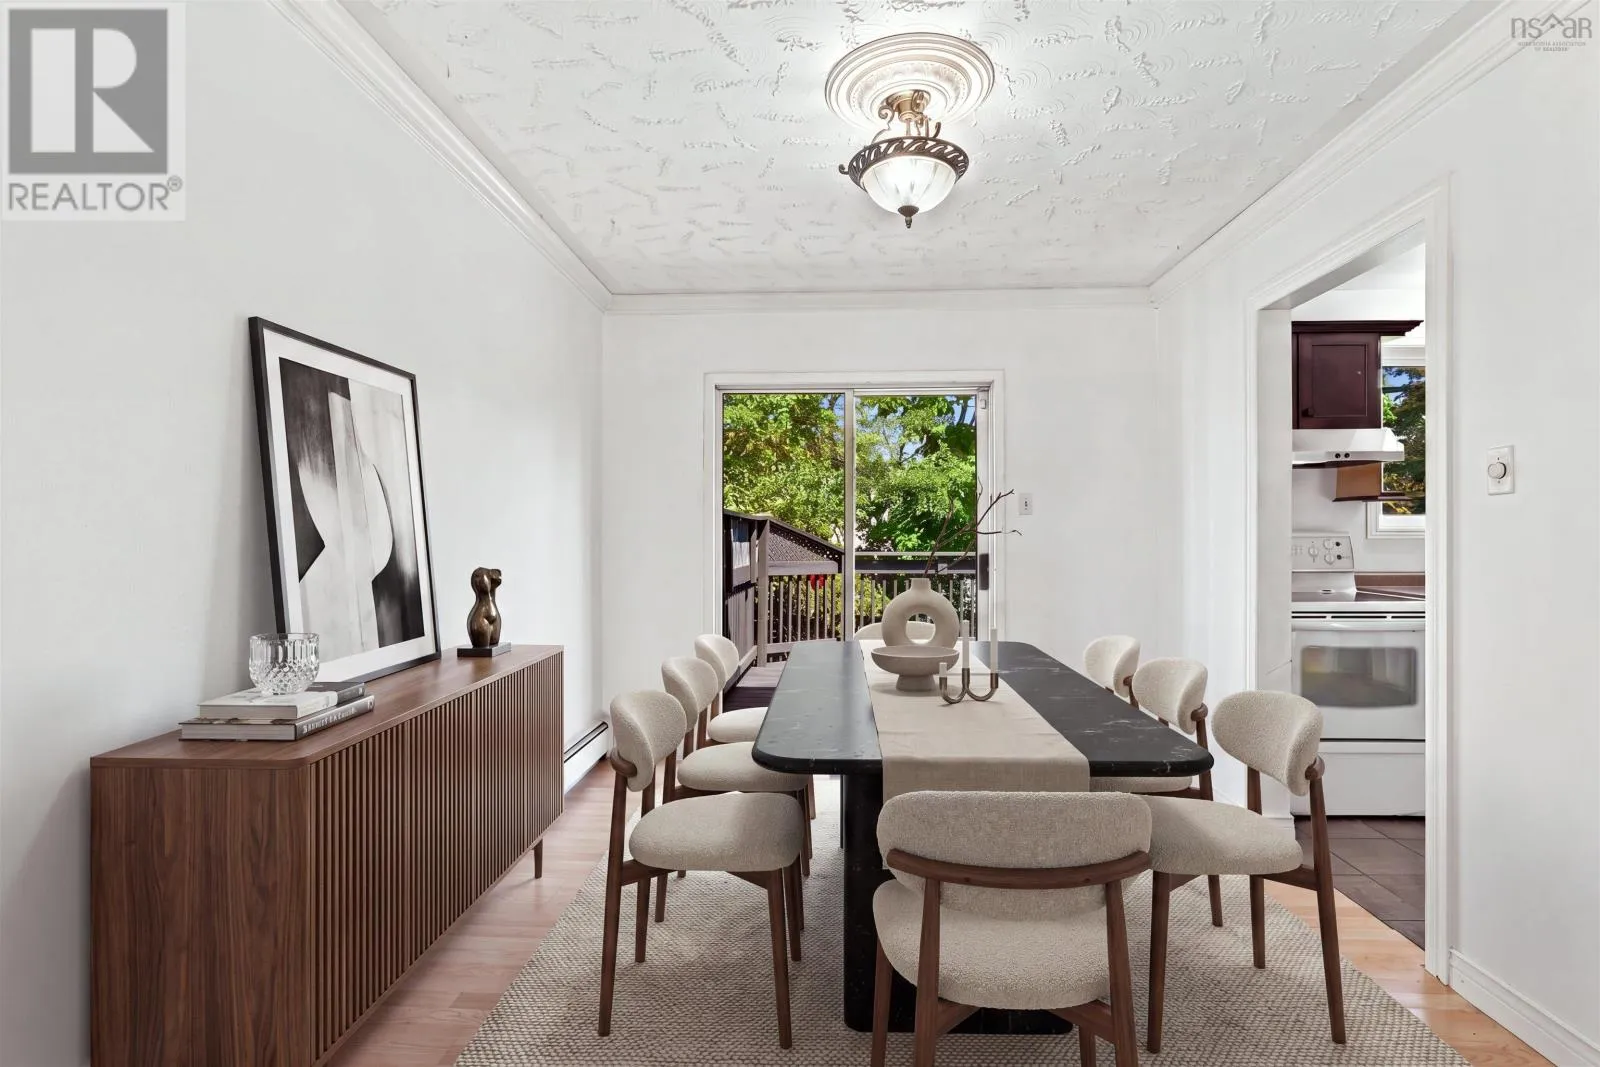
Dining room
Main level
11.9x9.5
Kitchen
Main level
12x10
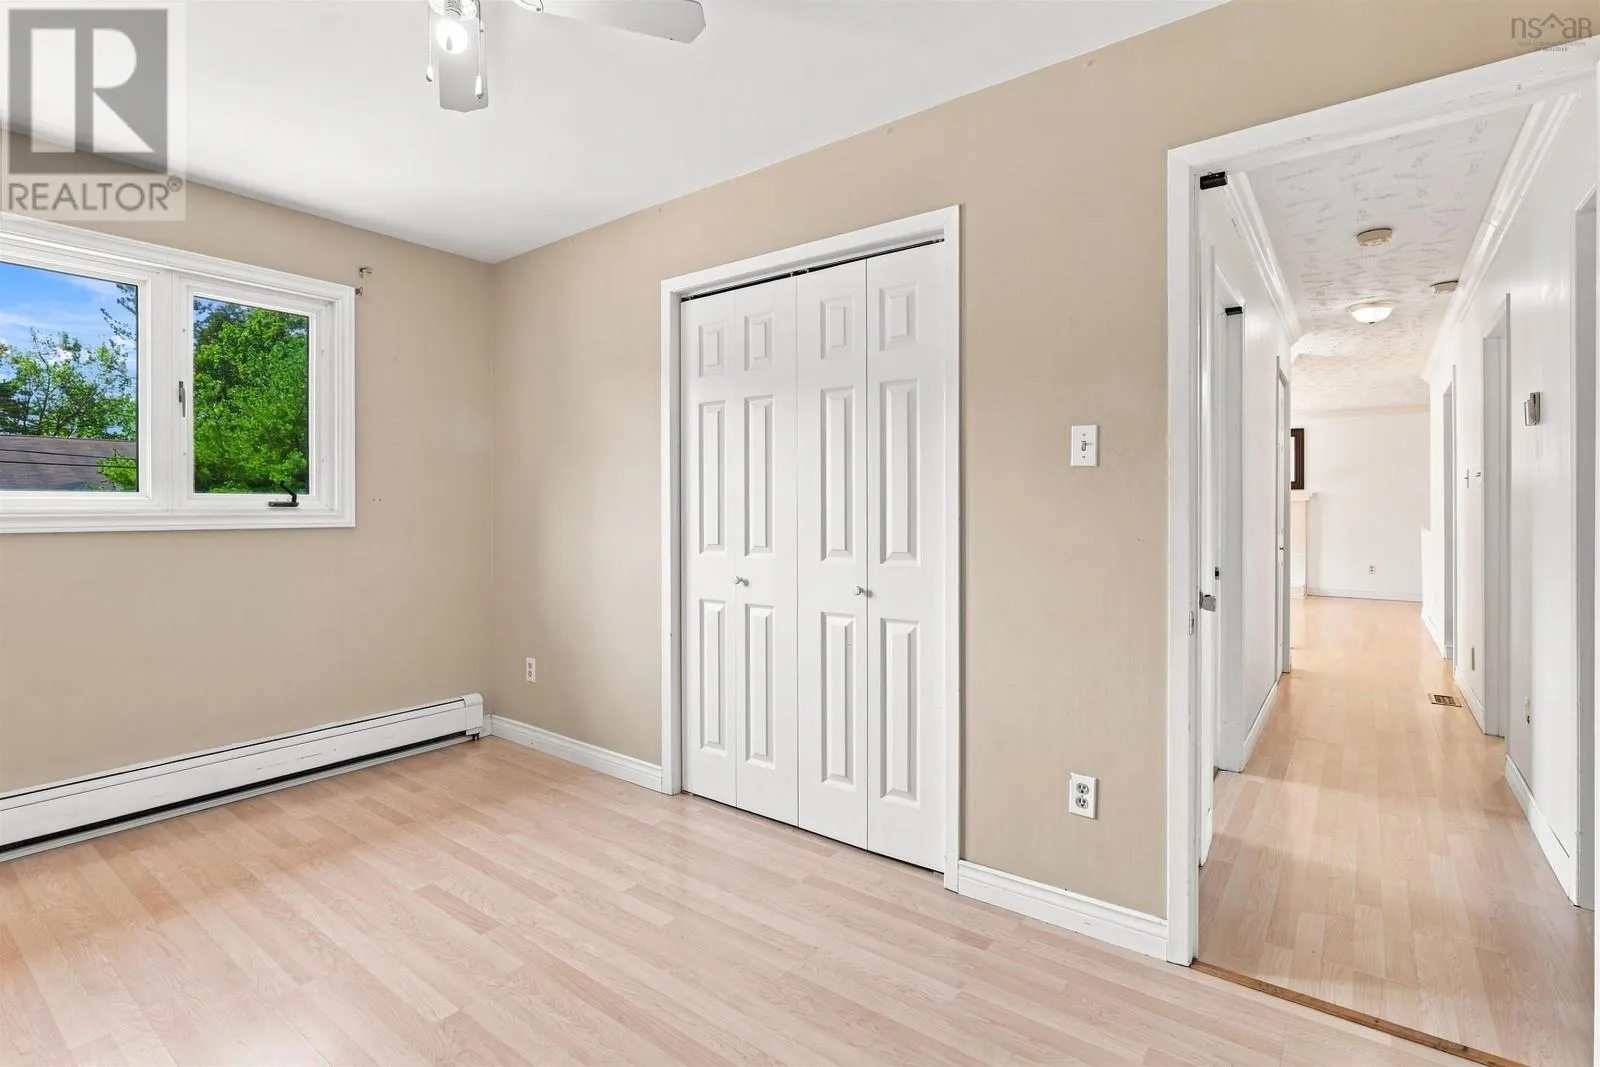
Primary Bedroom
Main level
14x12
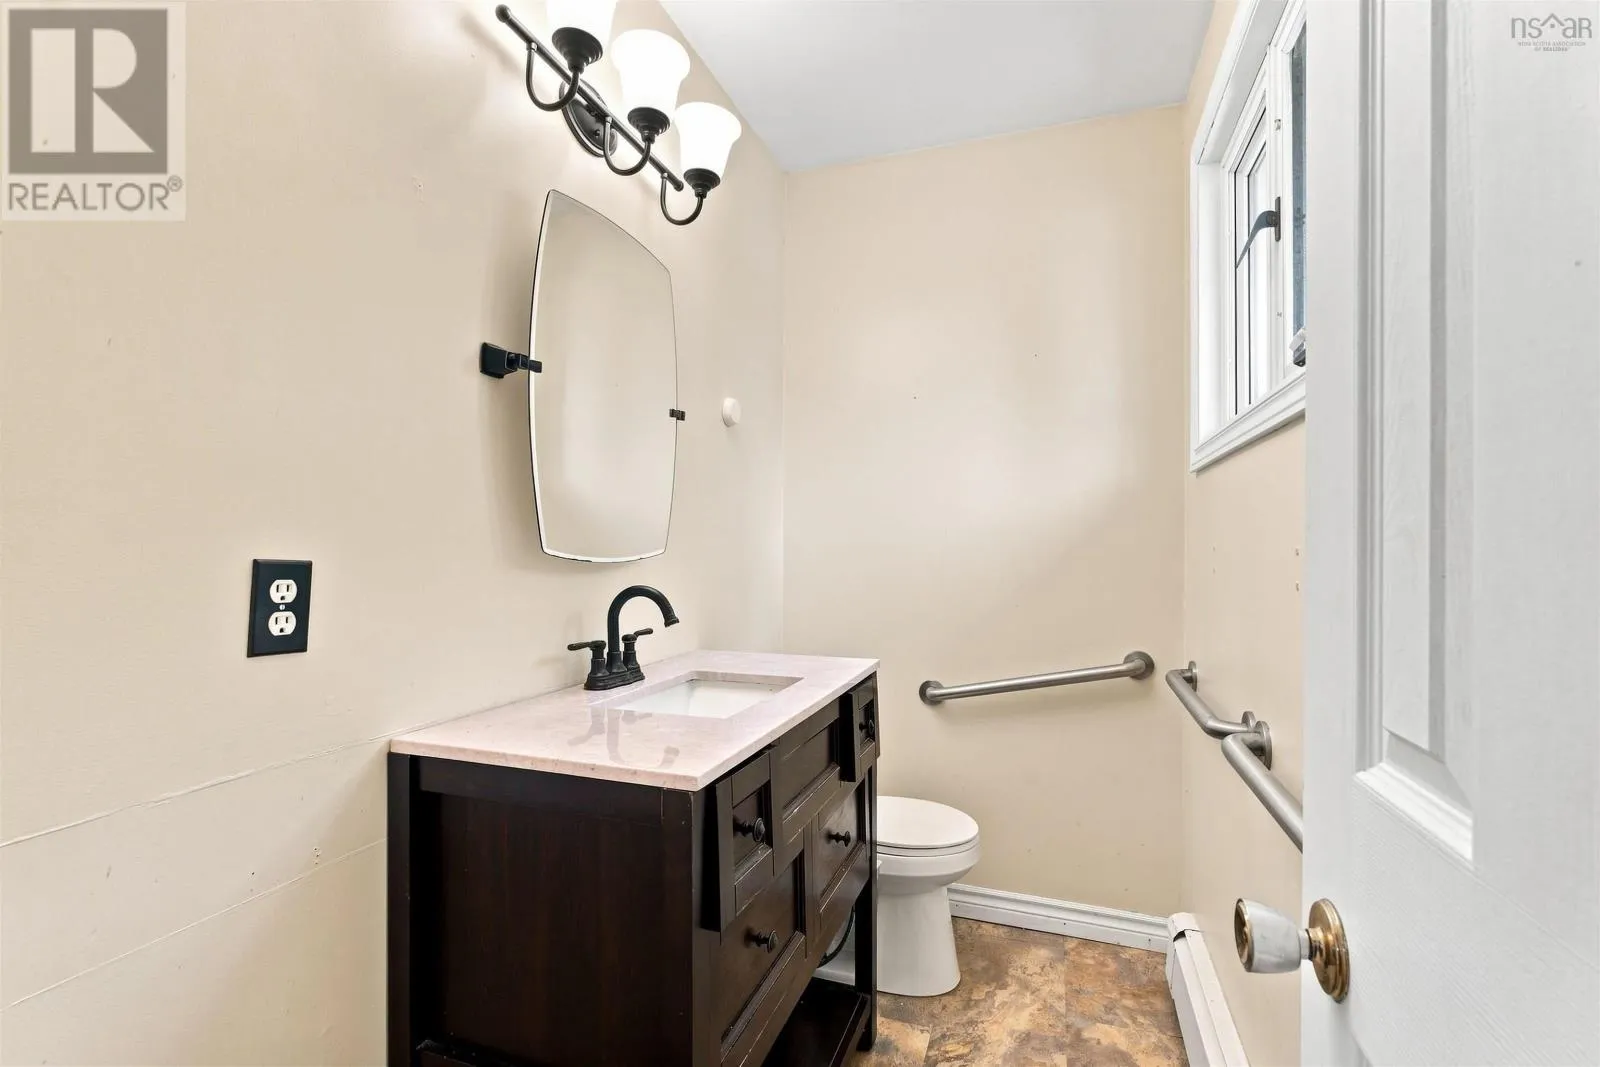
2pc Bathroom
Main level
7.2x4
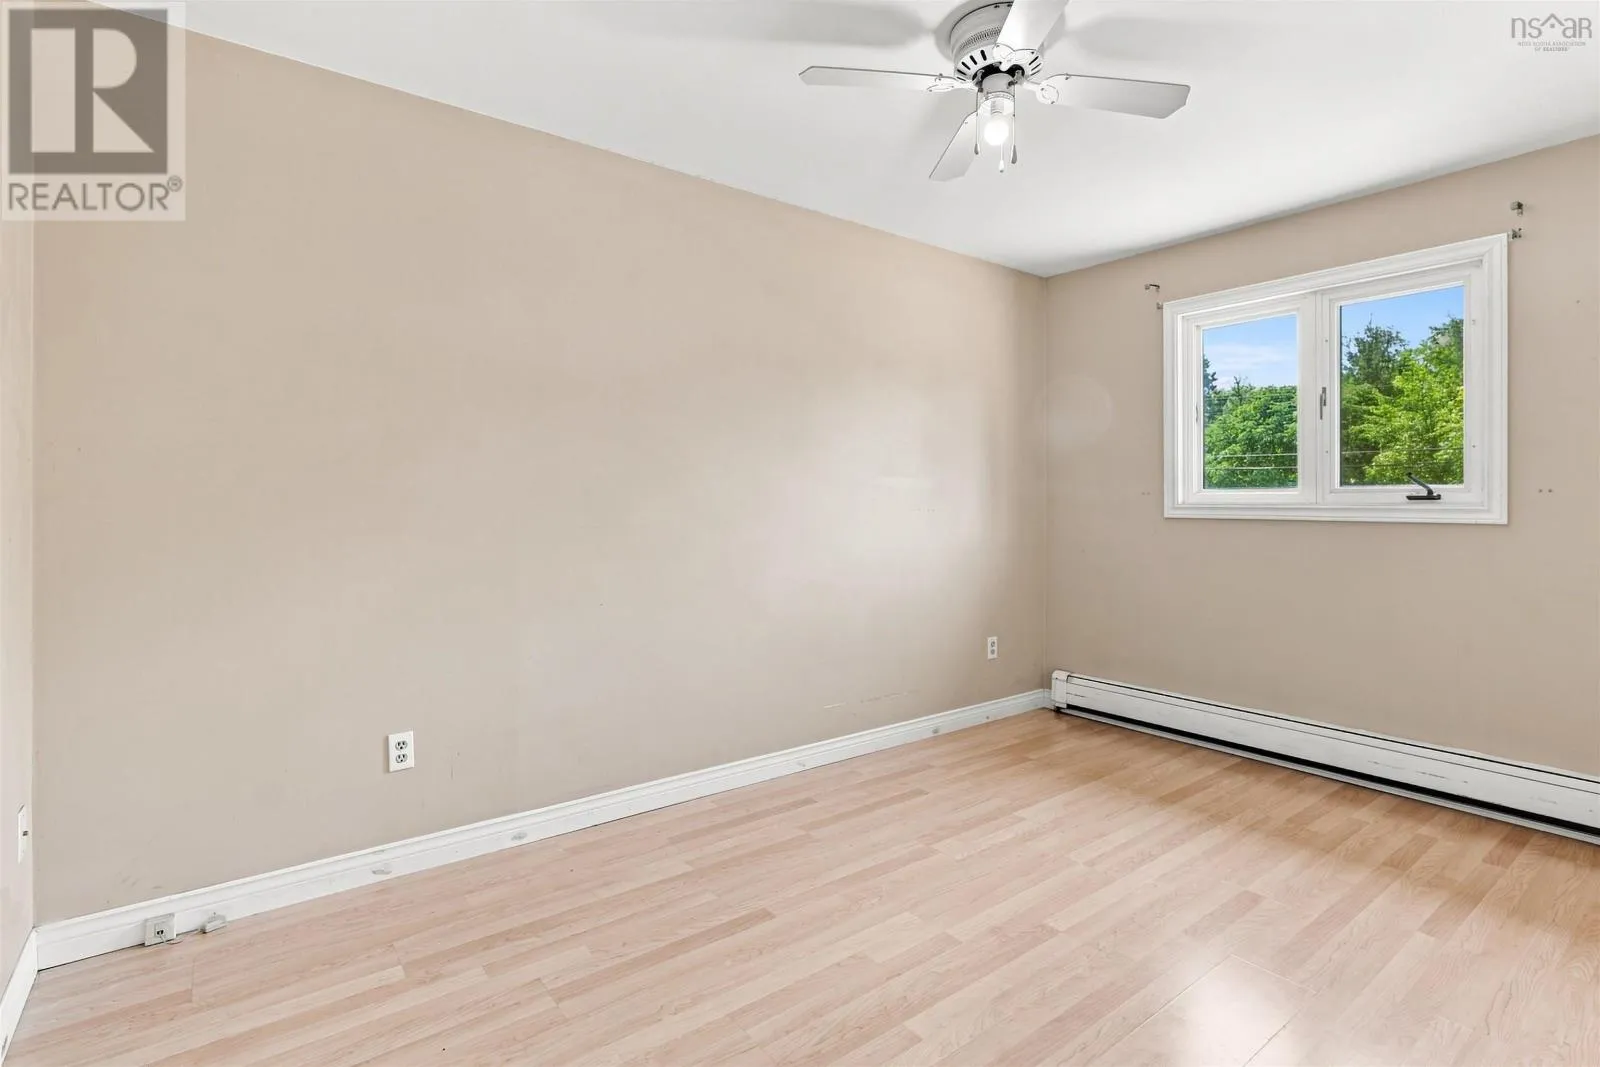
Bedroom
Main level
13.5x8.5
Bedroom
Main level
10x8
4pc Bathroom
Main level
7.4x5

Location

Learn more about this property
Listing provided by:
Royal LePage Atlantic
MLS® number:
202620241
Agent:
Akhil Thottakathu
*Indicates required field
Name is required
Email is required
Please enter a valid phone number (e.g., 416-111-1111).

Community Spotlight: Homes For sale in Your Neighborhood