17 Camilla Court, Dartmouth, Nova Scotia B2X 3K4

Listed for:
$629,900
4 beds
2 baths
Listed 10 days ago
House for rent: 17 Camilla Court, Dartmouth, Nova Scotia B2X 3K4

View all 35 photos

About

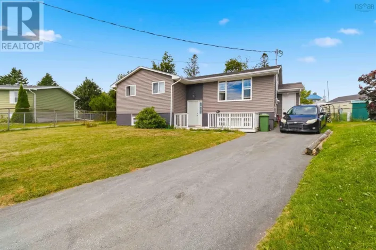
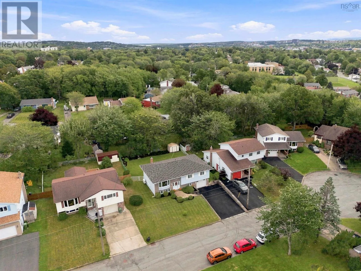
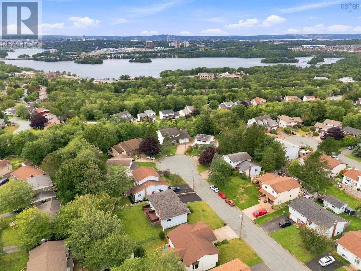
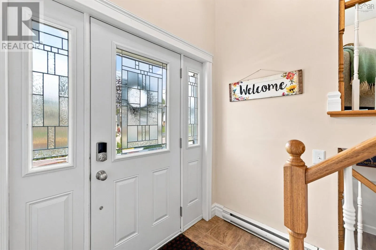
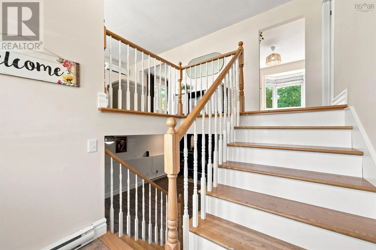
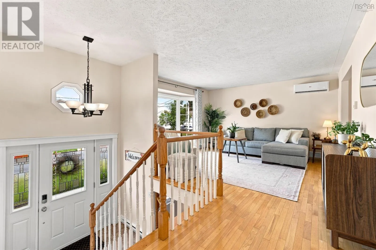
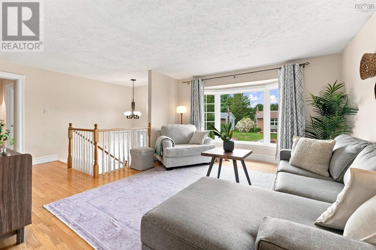
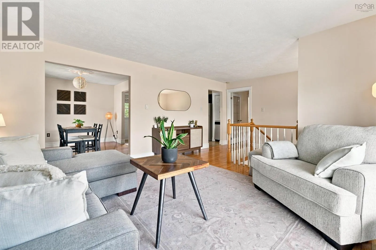
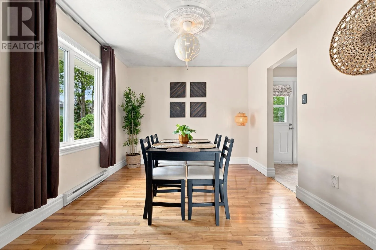
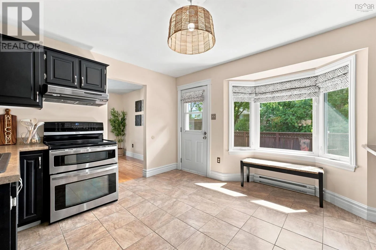
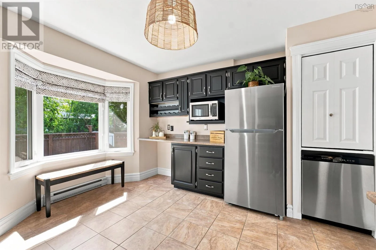
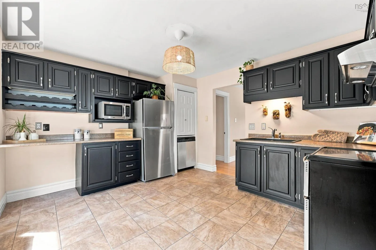
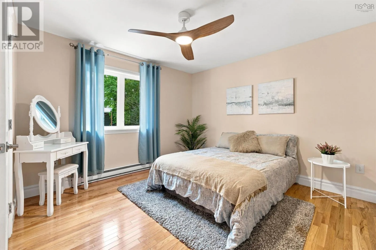
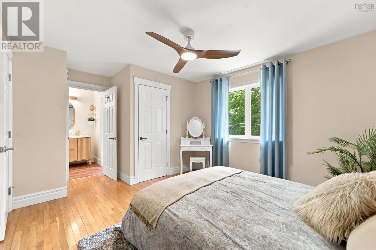
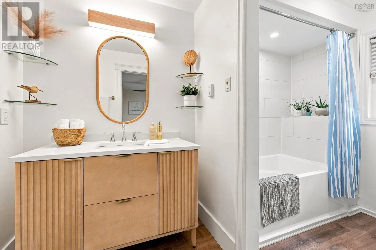
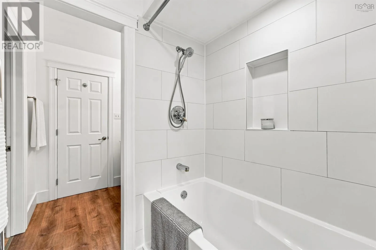
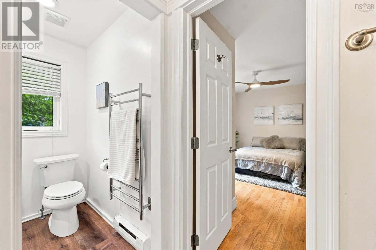
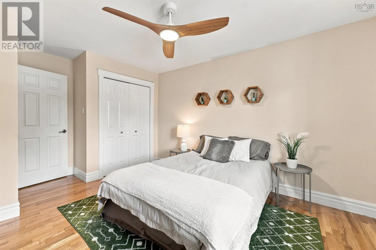
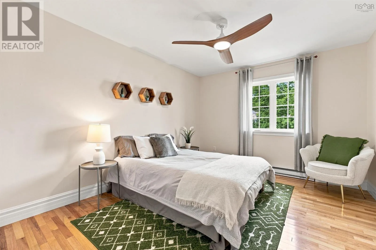
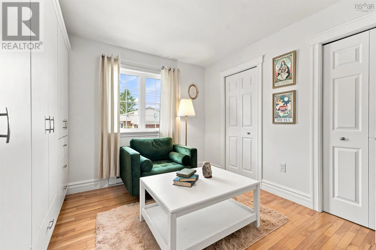
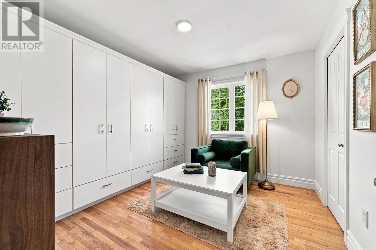
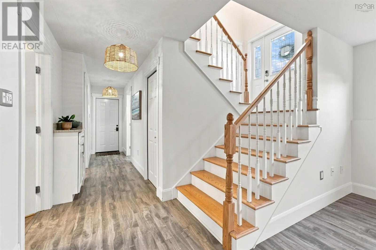
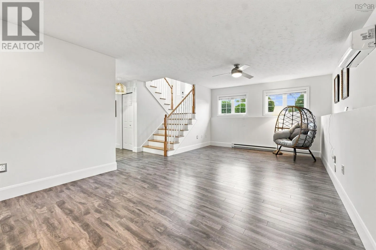
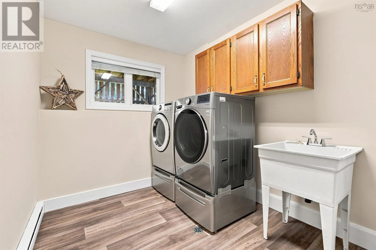
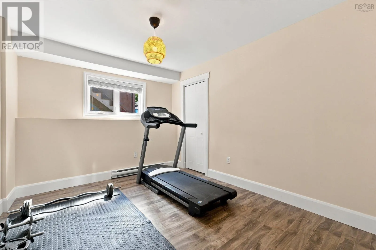
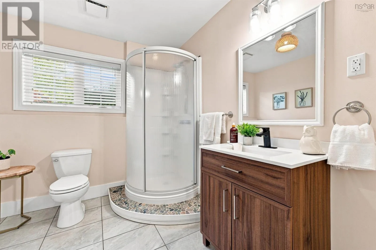
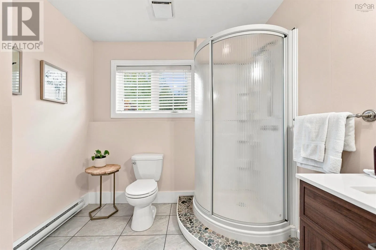
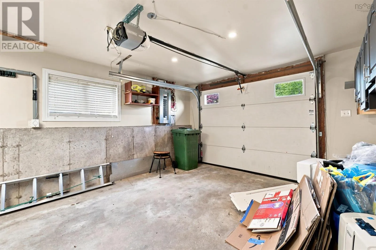
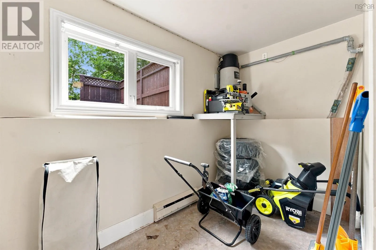
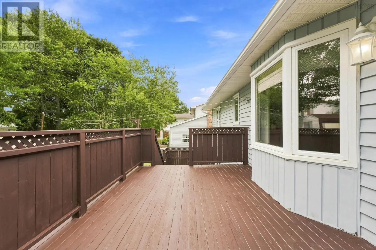
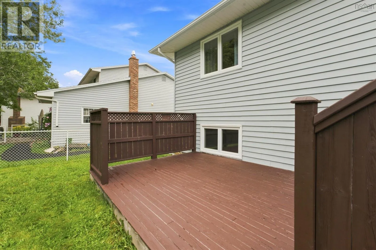
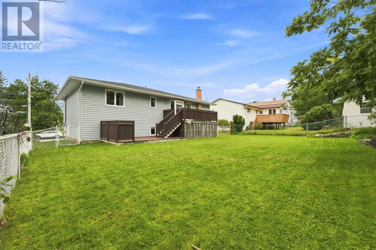
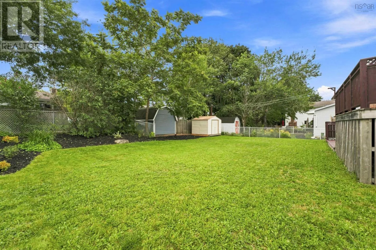
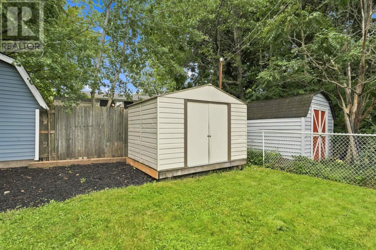
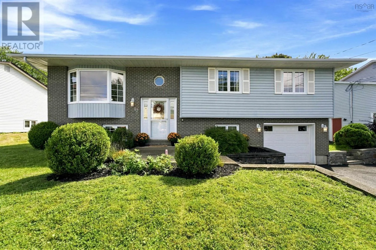
Montebello to Catelina 2nd right onto Camilla Welcome to 17 Camilla Court, a 4-bedroom, 2-bath home tucked away on a quiet cul-de-sac in sought-after Montebello. Situated on a large, level lot with a fenced backyard, this home offers plenty of space for the whole family. The freshly painted main floor features a large, open kitchen with access to the back deck, a formal dining room, spacious living room, and beautiful hardwood floors throughout. The primary bedroom is connected to the main bathroom through a convenient Jack-and-Jill layout, creating an ensuite feel, while two additional bedrooms complete the main level. Downstairs, youll find a large family room, fourth bedroom, full bath, laundry, storage, and an attached single garage. Recent updates include a brand-new paved driveway, new fridge, fresh main-floor paint, two energy-efficient heat pumps installed in 2020, and a hot water tank replaced in 2021. Conveniently located near Dartmouth Crossing, downtown Dartmouth, Shubie Park, the airport, and all amenities, this is a fantastic opportunity in a family-friendly neighbourhood (id:27476)


Property Highlights

MLS® Number
202622910
Type
Single Family
Community Name
Dartmouth
Ownership Type
Freehold
Land Size
0.1615 ac

Building

Building Type
House
Storeys
1.00
Square Footage
2133 sqft
Bathrooms Total
2
Bedrooms Above Ground
3
Bedrooms Total
4
Amenities
Golf Course, Park, Playground, Public Transit, Shopping, Beach
Exterior Finish
Brick, Vinyl
Fireplace Present
Yes
Basement Type
Full (Finished)
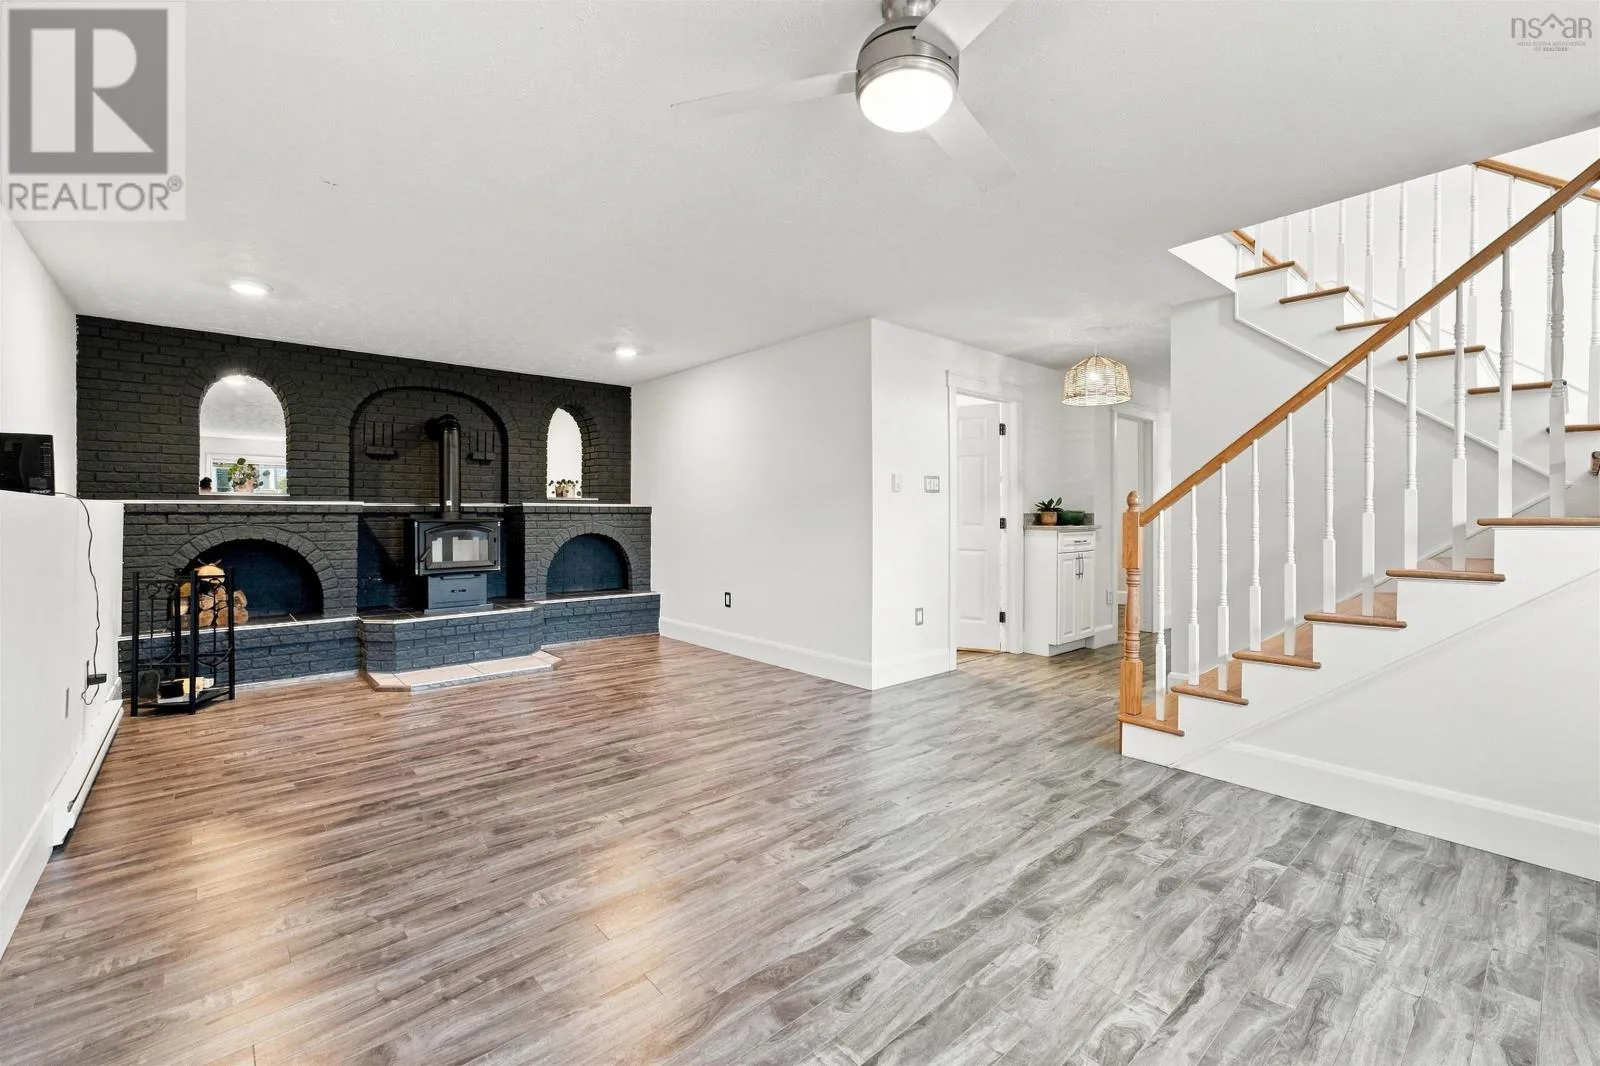
Basement Features
Building Heating Type
Baseboard heaters, Heat Pump, Ductless
Heating Fuel
Electric
Building Cooling Type
Air Conditioned

Utilities

Water
Municipal water
Utility Sewer
Municipal sewage system

Room Layout

Recreational, Games room
Lower level
12. x 13
3pc Bathroom
Lower level
3 Piece
Bedroom
Lower level
12 . x 9.11
Laundry room
Lower level
11. x 6.8
Other
Lower level
Garage 19. x 13.9
Storage
Lower level
5.7 x 11
Kitchen
Main level
12.10 x 10.7 + Bay
Dining room
Main level
11.5 x 10
Living room
Main level
14. x 13
Primary Bedroom
Main level
11.4 x 11.5 + Jog
Bedroom
Main level
12.10 x 10.9 +Jog
Bedroom
Main level
11.3 x 10
3pc Bathroom
Main level
3 Piece

Location

Learn more about this property
Listing provided by:
The Agency Real Estate Brokerage
MLS® number:
202622910
Agent:
Kyla Desjardins
*Indicates required field
Name is required
Email is required
Please enter a valid phone number (e.g., 416-111-1111).

Community Spotlight: Homes For sale in Your Neighborhood