146 Craigburn Drive, Dartmouth, Nova Scotia B2X 2S3

Listed for:
$739,900
4 beds
3 baths
Listed 9 days ago
House for rent: 146 Craigburn Drive, Dartmouth, Nova Scotia B2X 2S3

View all 50 photos

About

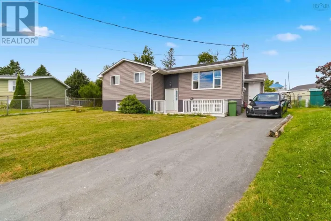
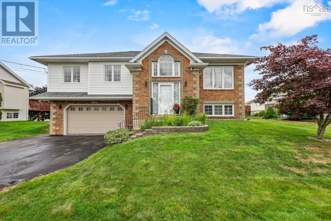
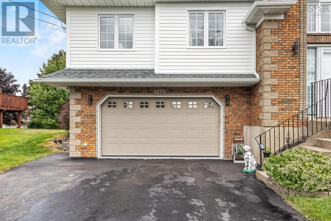
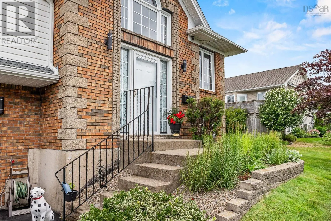
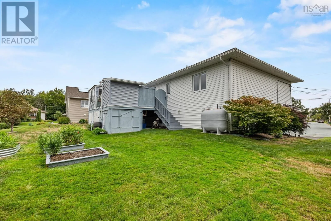
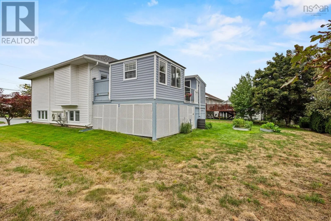
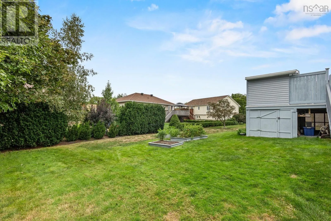
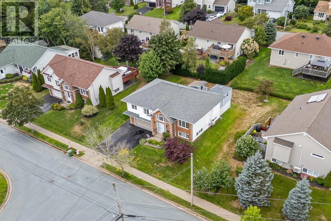
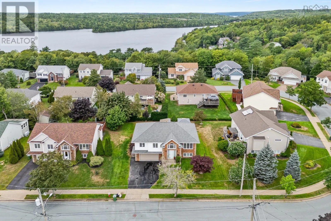
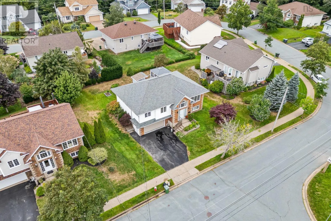
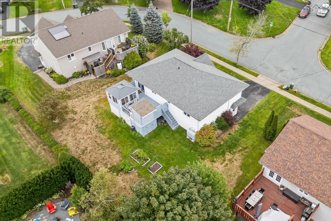
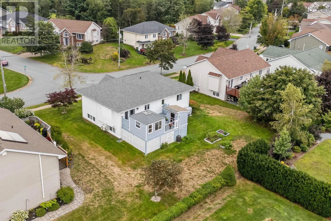
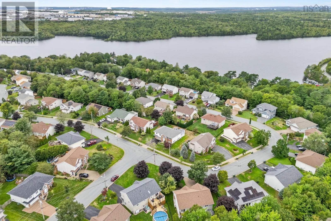
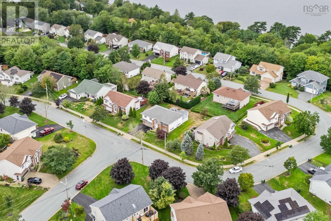
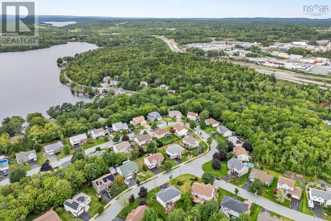
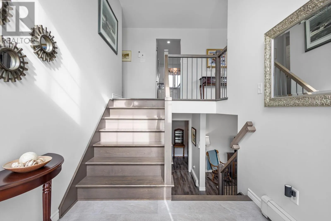
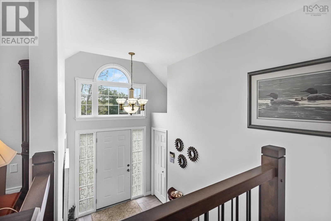
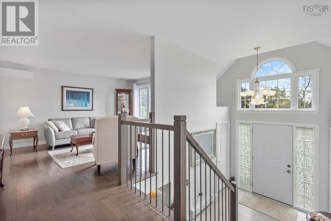
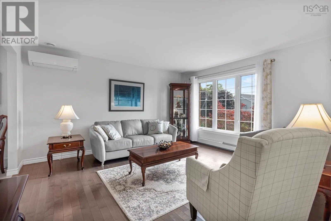
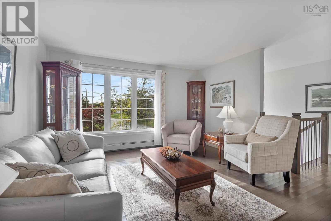
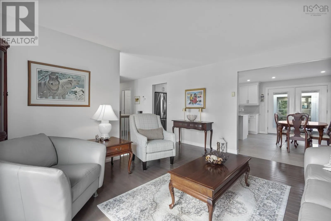
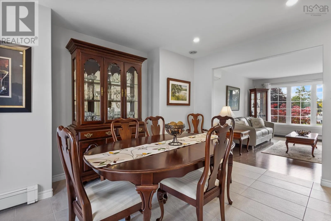
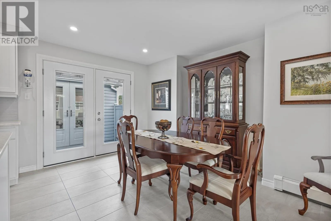
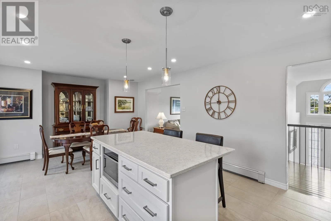
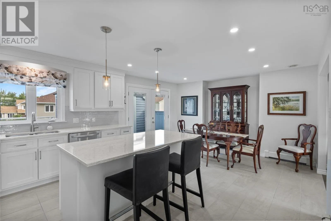
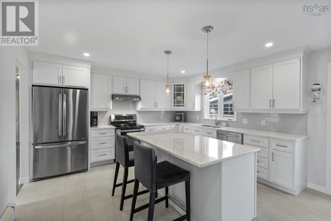
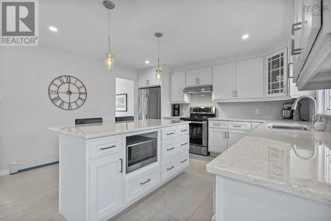
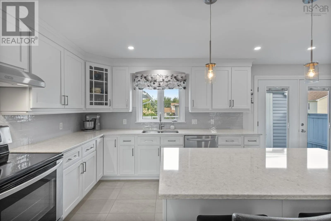
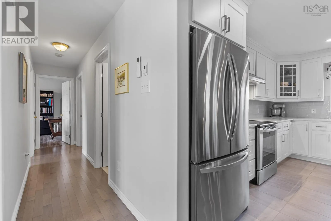
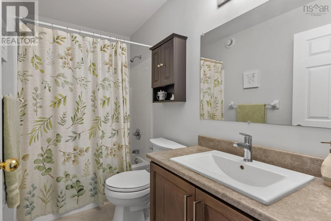
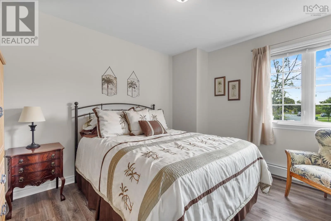
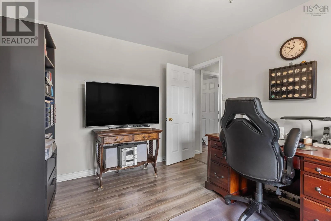
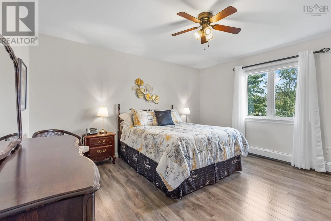
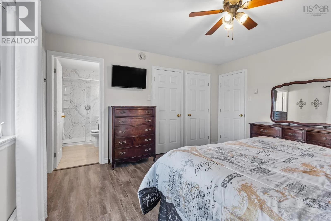
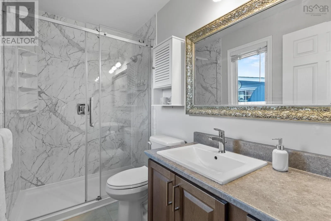
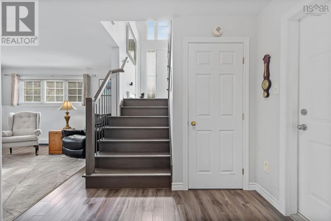
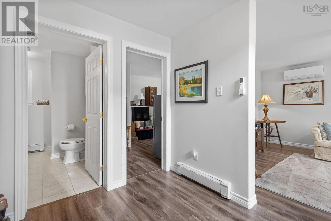
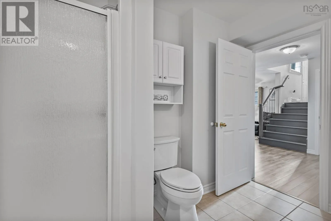
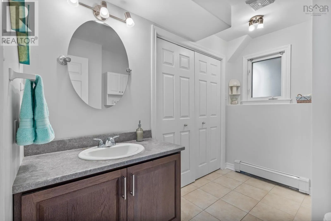
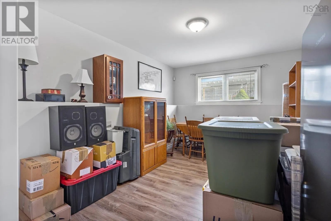
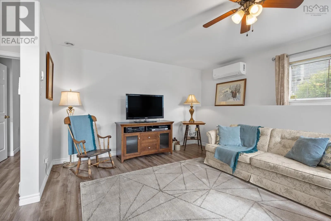
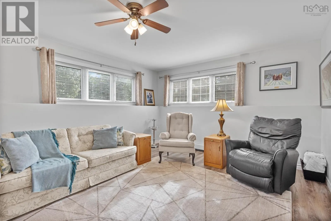
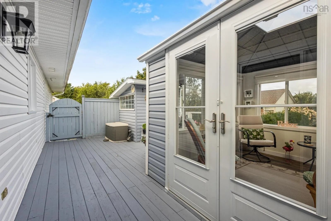
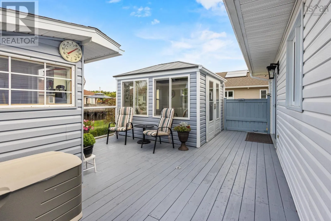
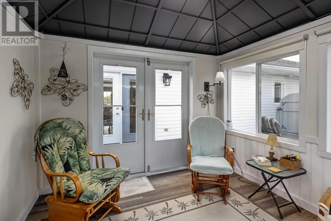
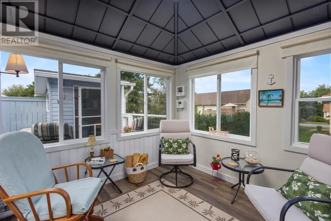
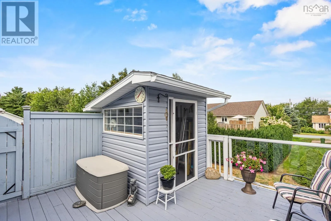
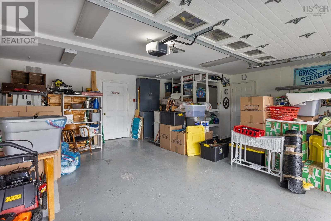
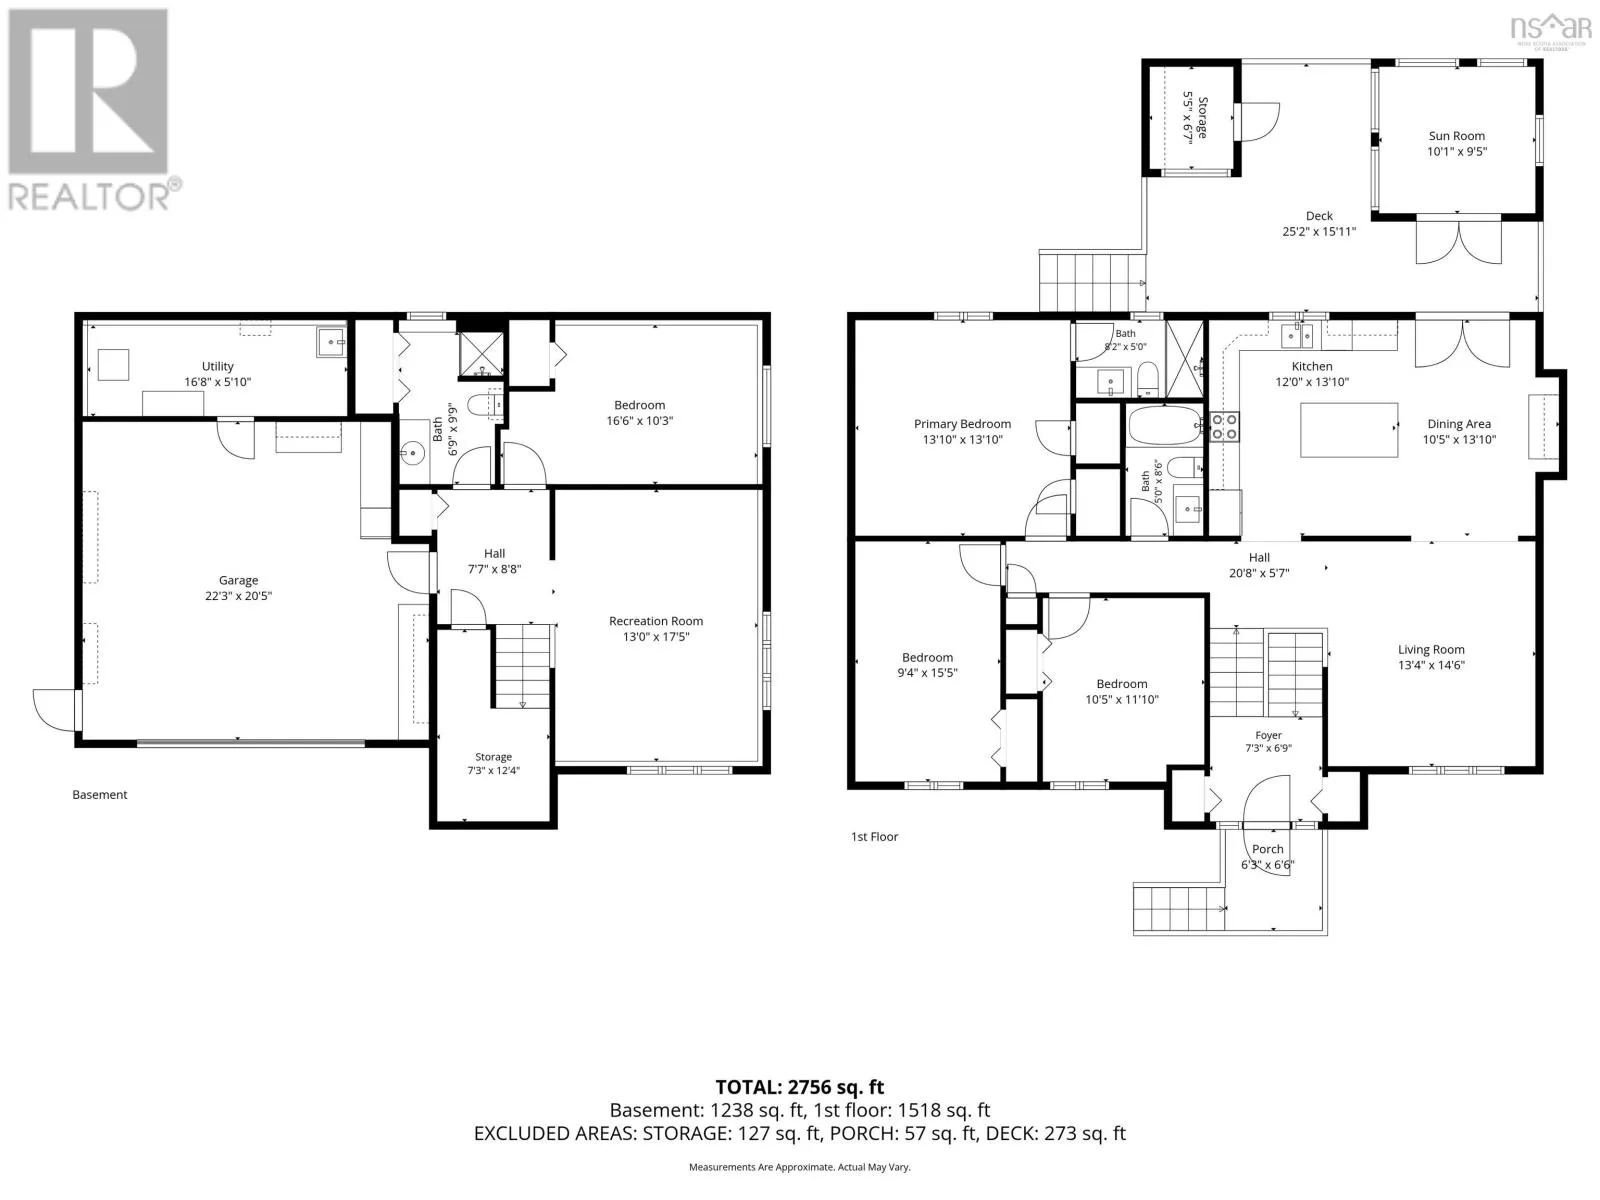
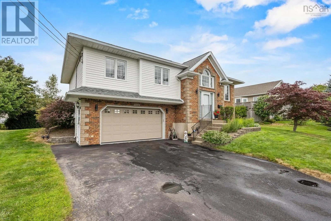
Waverley Road to Charles Keating to Craigburn to civic 146 Welcome to 146 Craigburn Drive. This executive split-entry home is located in a much desired community and subdivision. From the moment you arrive, the attention to detail will impress. This four-bedroom, three-bath home has been meticulously maintained for many years. The large foyer with beautiful tile flooring starts you off in this home which then leads you to the main level with a bright and welcoming feeling. Hardwood flooring runs throughout the living room and hallway. More beautiful tile flooring is present throughout the spacious kitchen and dining room. Finishing off this level are three large bedrooms, the primary bedroom offers an ensuite bath and a large closet. The basement boasts a large family room, another bedroom and a full bath/laundry room. The attached garage offers parking and ample storage space. On the back deck, there is a 10X10 enclosed sunroom where you can sit back and enjoy a good book in almost any weather condition. The large deck area also includes another enclosed storage area for your patio furniture or garden tools. Below the deck is another enclosed area for safe, weatherproof storage. The home's updates and improvements are extensive and well thought out, allowing a future owner to move in worry-free. Great location close to all amenities and on a transit route as an added bonus. (id:27476)


Property Highlights

MLS® Number
202623053
Type
Single Family
Community Name
Dartmouth
Ownership Type
Freehold
Land Size
0.1722 ac

Building

Building Type
House
Storeys
1.00
Square Footage
2268 sqft
Bathrooms Total
3
Bedrooms Above Ground
3
Bedrooms Total
4
Amenities
Golf Course, Park, Playground, Public Transit, Shopping, Place of Worship
Exterior Finish
Brick, Vinyl
Fireplace Present
No
Basement Type
Basement Features
Building Heating Type
Baseboard heaters, Furnace, Heat Pump, Ductless
Heating Fuel
Electric, Oil
Building Cooling Type
Air Conditioned

Utilities

Water
Municipal water
Utility Sewer
Municipal sewage system

Room Layout

Bedroom
Lower level
16 x 9.5 - Jog
3pc Bathroom
Lower level
8.5 x 6.5
Recreational, Games room
Lower level
17.6 x 12.4
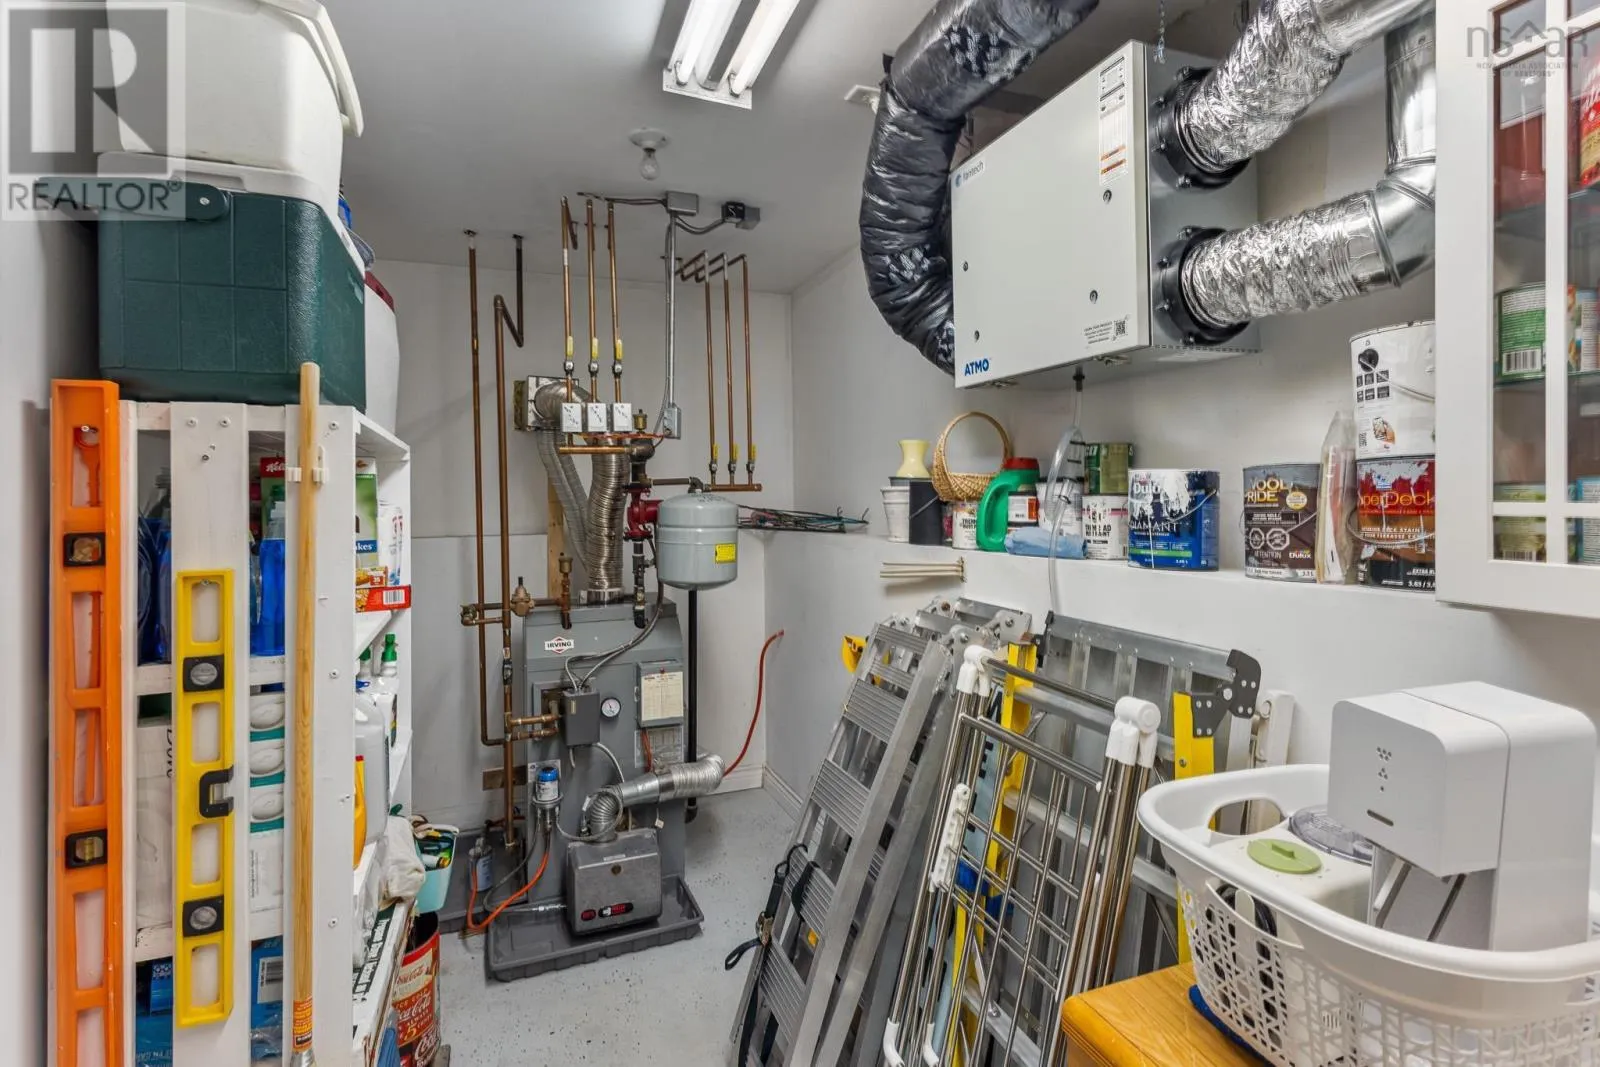
Utility room
Lower level
16.4 x 5
Kitchen
Main level
13.10 x 11.9
Dining room
Main level
13.10 x 9.0
Living room
Main level
14.6 x 13.6
Primary Bedroom
Main level
14 x 13.9
Bedroom
Main level
14.9 x 9.6
Bedroom
Main level
12.3 x 10.6
3pc Ensuite bath
Main level
8.8 x 5
4pc Bathroom
Main level
8.4 x 5
Foyer
Main level
8 x 7.2

Location

Learn more about this property
Listing provided by:
Exit Realty Metro
MLS® number:
202623053
Agent:
Nicholas Yeomans
*Indicates required field
Name is required
Email is required
Please enter a valid phone number (e.g., 416-111-1111).

Community Spotlight: Homes For sale in Your Neighborhood