30 Krause Court, Dartmouth, Nova Scotia B2W 0K9

Listed for:
$779,900
3 beds
3 baths
Listed 10 days ago
House for rent: 30 Krause Court, Dartmouth, Nova Scotia B2W 0K9

View all 46 photos

About

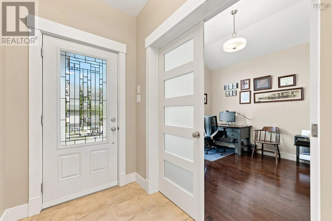
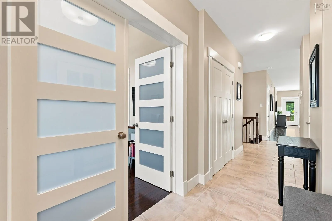
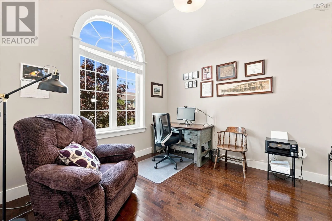
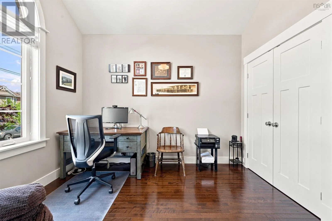
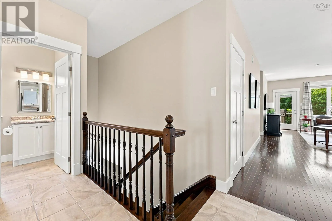
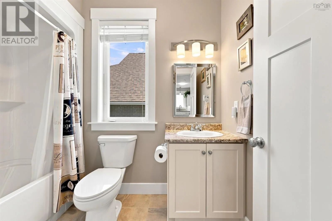
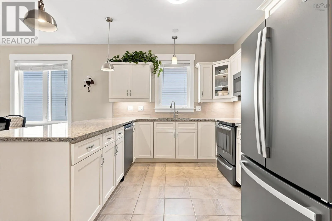
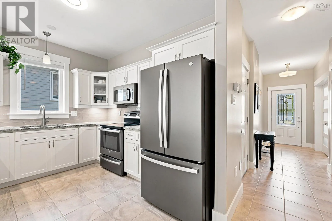
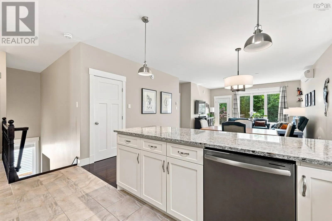
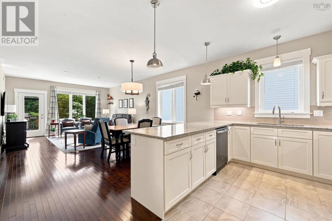
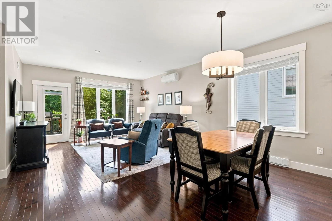
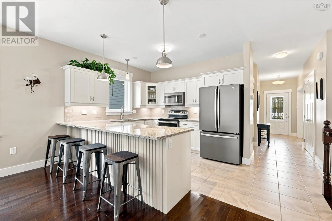
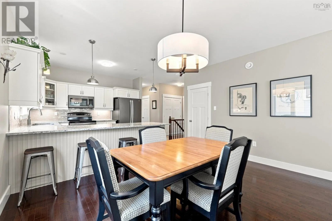
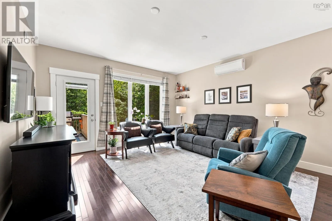
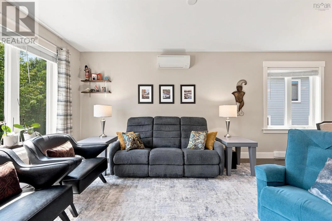
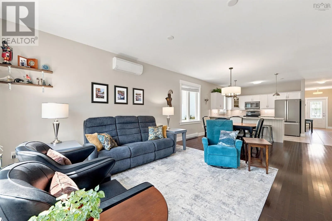
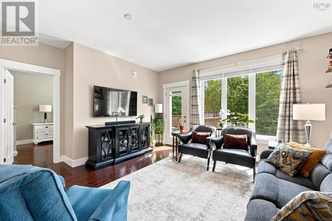
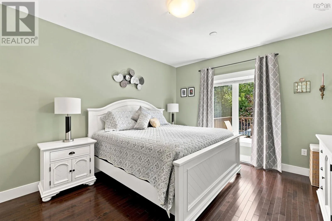
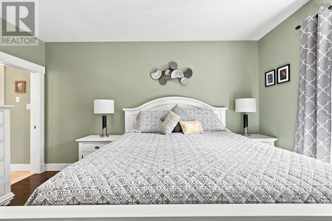
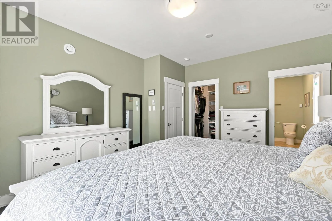
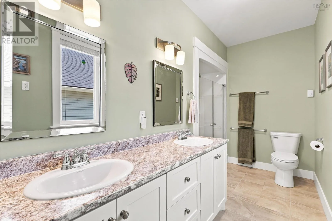
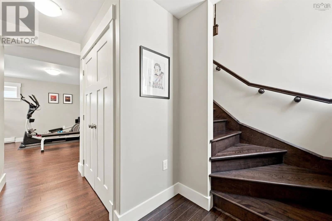
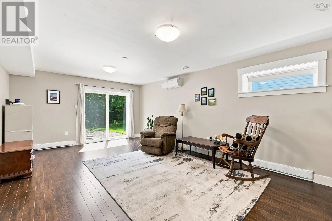
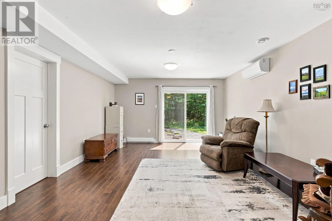
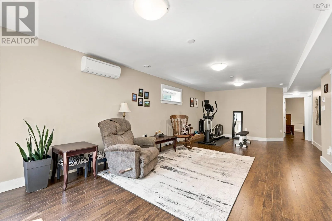
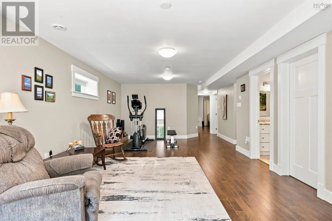
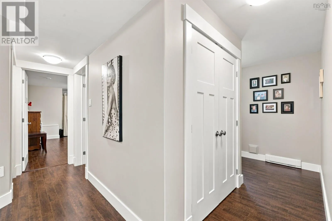
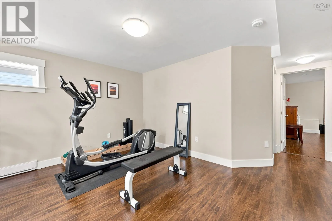
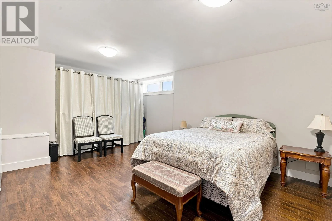
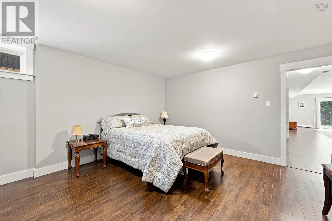
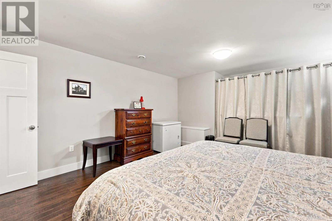
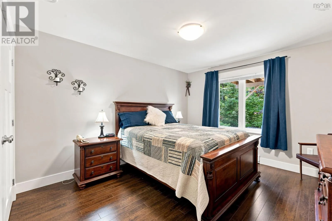
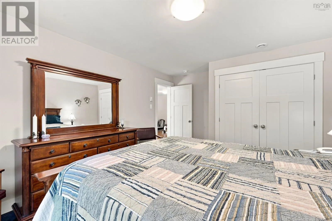
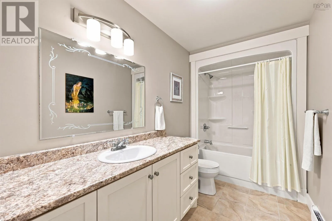
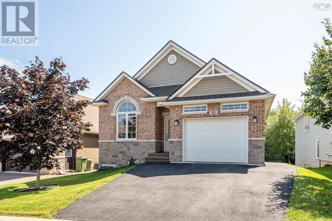
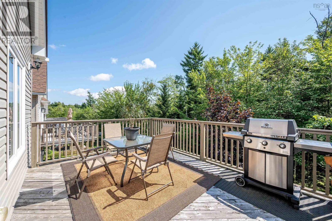
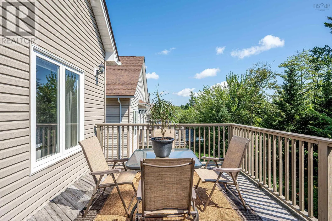
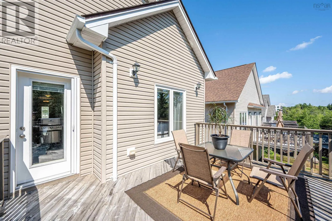
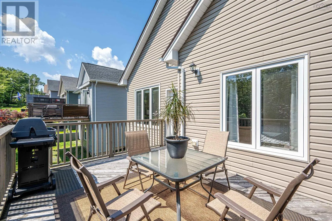
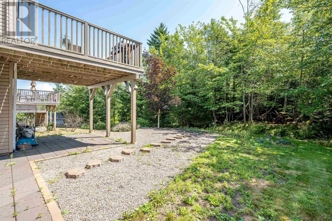
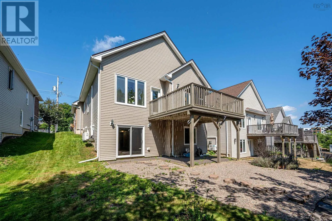
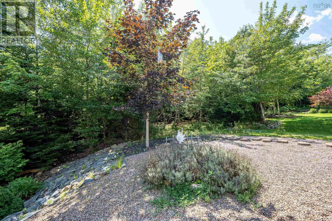
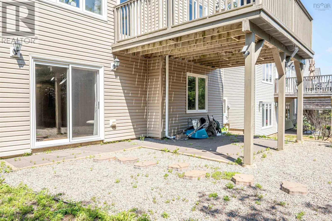
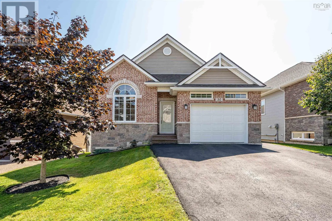
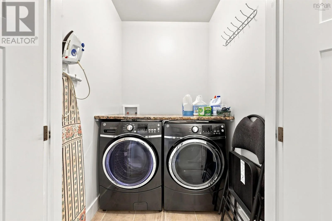
Portland St to Baker Dr to Basswood to Krause Located in the desirable Russell Lake West community where you'll be surrounded by luxury living! This executive 3-bedroom, 3 full bathroom bungalow offers over 2500 sqft of craftmanship, move-in-ready space. The open-concept layout is ideal for entertaining numerous guests with the ample granite countertops for charcuterie boards and wine, flooded with natural light and adorned with high-quality finishes, walk in pantry and separate laundry closet. The primary suite provides a tranquil retreat at the rear of the home, en-suite with double sinks and walk-in closet. Currently the second bedroom on the main level is an office with reading chair by the oversized palladian window to brighten the pages of your next book. The lower level features a spacious third bedroom, oversized flex room, utility room, storage room and family room accented with piano window and access to the level pavers outside to increase your living space. The built-in garage hosts room for your car and all the extras. Great school district, walking distance to restaurants and all amenities. Don't miss your chance to call this stunning masterpiece yours! (id:27476)


Property Highlights

MLS® Number
202624014
Type
Single Family
Community Name
Dartmouth
Ownership Type
Freehold
Land Size
under 1/2 acre

Building

Building Type
House
Storeys
1.00
Square Footage
2544 sqft
Bathrooms Total
3
Bedrooms Above Ground
2
Bedrooms Total
3
Amenities
Public Transit, Shopping, Place of Worship
Exterior Finish
Brick, Stone, Vinyl
Fireplace Present
No
Basement Type
Full (Finished)
Basement Features
Building Heating Type
Baseboard heaters, Heat Pump, Ductless
Heating Fuel
Electric
Building Cooling Type
Air Conditioned, Wall unit

Utilities

Water
Municipal water
Utility Sewer
Municipal sewage system

Room Layout

Family room
Lower level
14.11X26.6
Bedroom
Lower level
11.6X12.2
4pc Bathroom
Lower level
8.5X5.8
Great room
Lower level
14.6X18.4
Storage
Lower level
12.7X3
Storage
Lower level
12.1X7.6
Utility room
Lower level
11.6X5.6
Living room
Main level
22.1X14.3
Dining nook
Main level
COMBO LM
Kitchen
Main level
14.3X10.7
Primary Bedroom
Main level
13.2X15.6
4pc Ensuite bath
Main level
5.7X12.2
Bedroom
Main level
11.7X11.10
4pc Bathroom
Main level
6.2X6.5
Laundry room
Main level
5.7X5.6

Location

Learn more about this property
Listing provided by:
RE/MAX Nova
MLS® number:
202624014
Agent:
Tracy Stone
*Indicates required field
Name is required
Email is required
Please enter a valid phone number (e.g., 416-111-1111).

Community Spotlight: Homes For sale in Your Neighborhood