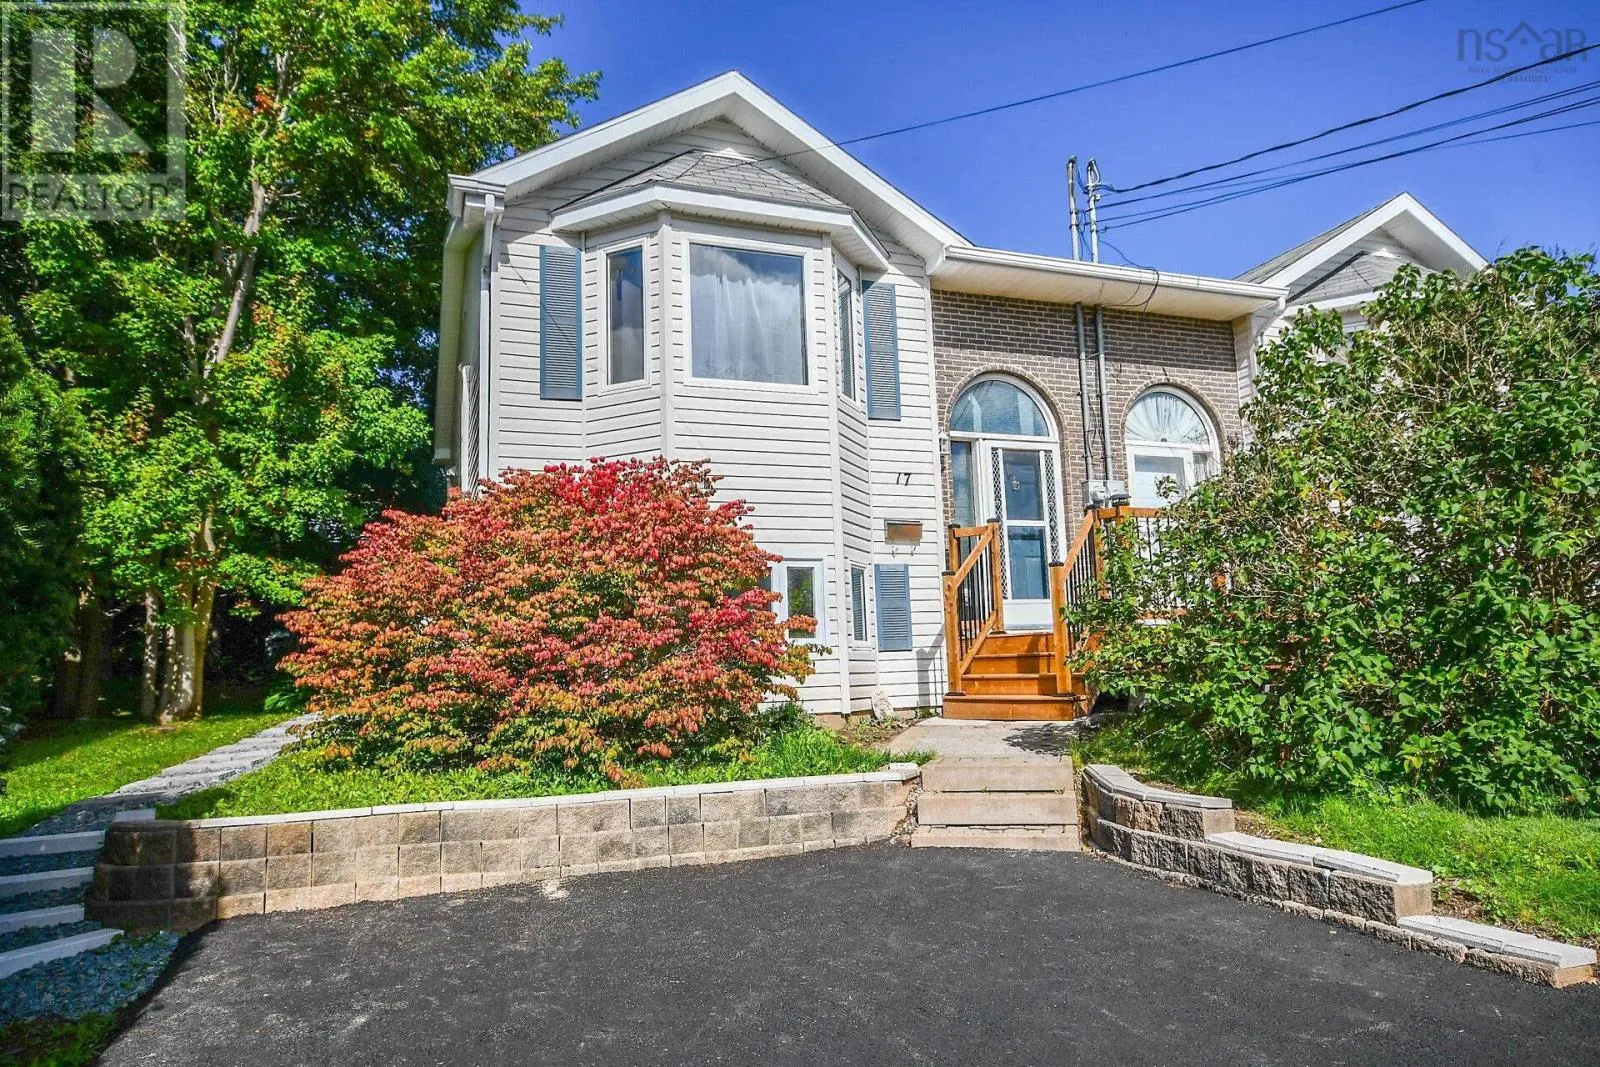
17 Fury Drive, Dartmouth, Nova Scotia B3A 4Y2

Listed for:
$469,900
3 beds
2 baths
Listed 10 days ago
House for rent: 17 Fury Drive, Dartmouth, Nova Scotia B3A 4Y2

View all 50 photos

About

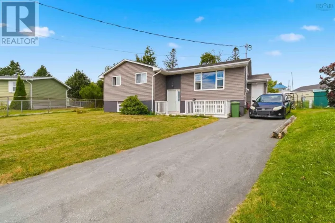
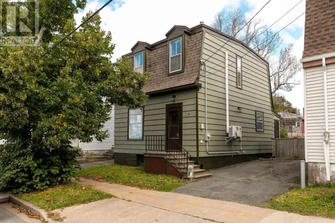
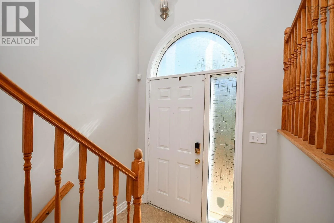
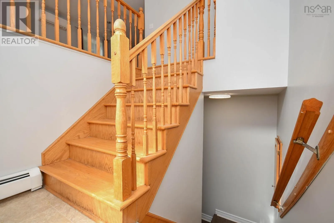
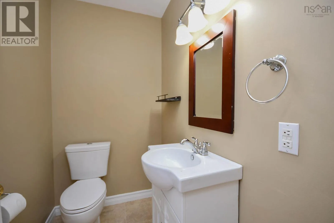
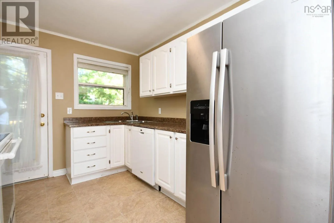
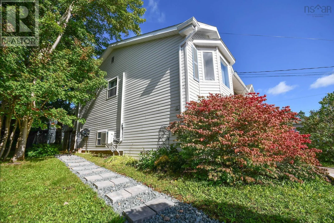
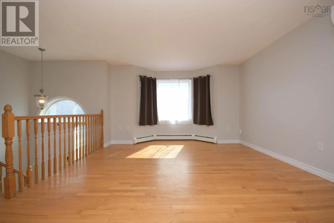
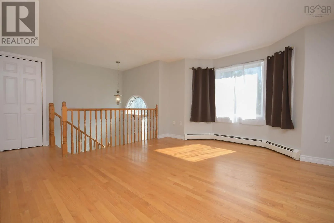
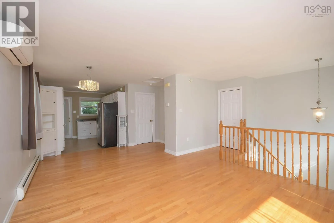
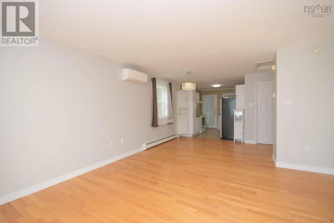
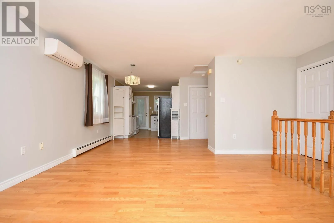
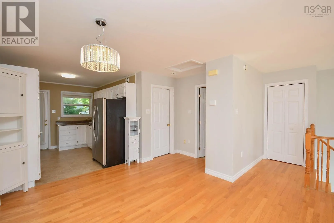
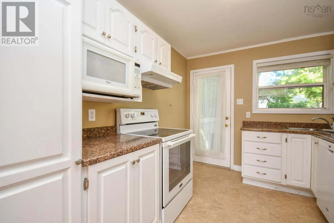
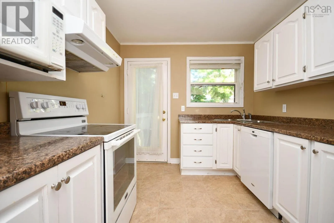
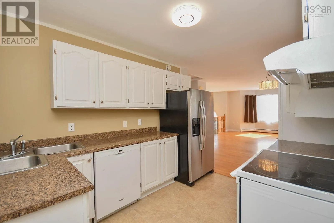
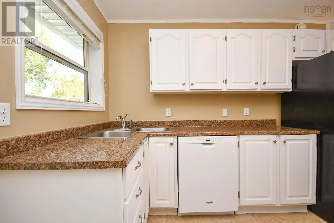
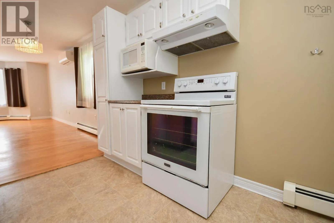
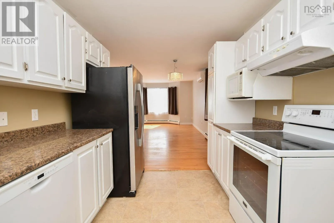
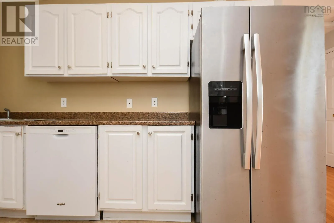
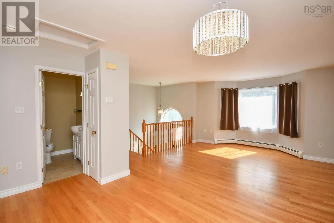
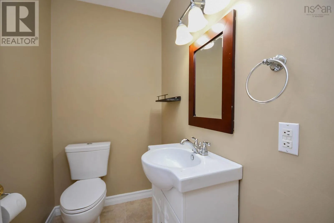
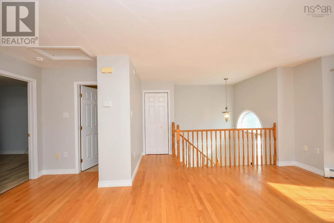
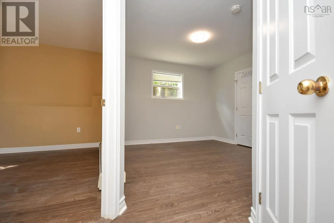
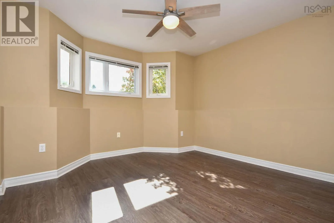
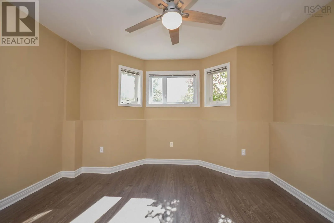
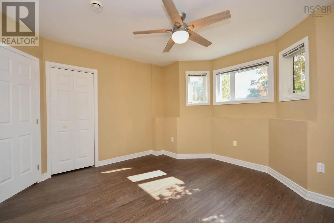
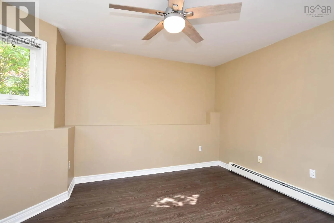
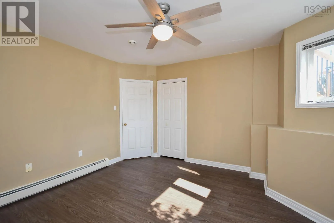
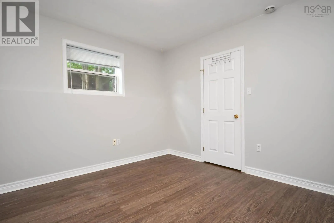
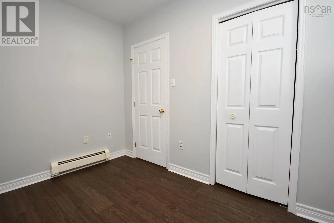
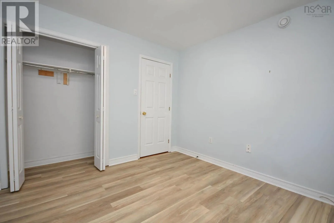
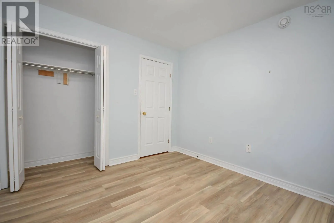
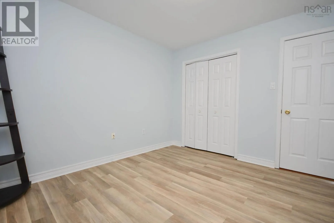
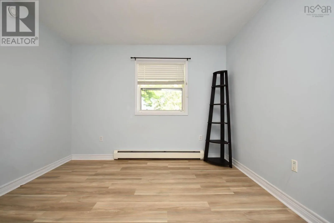
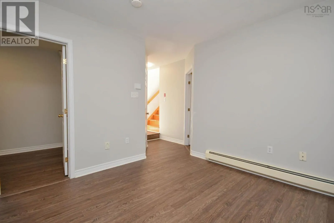
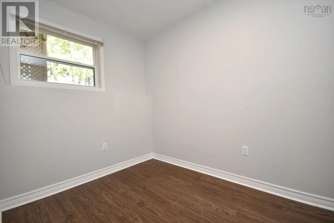
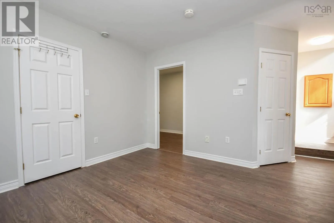
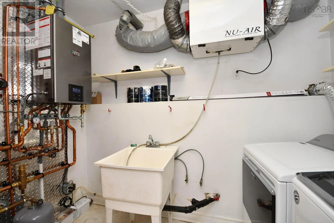
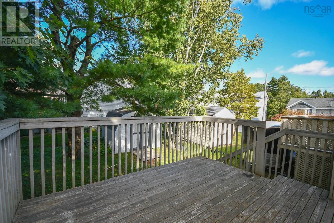
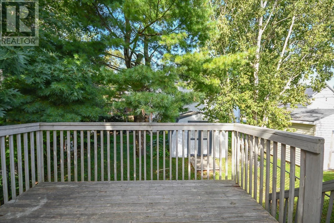
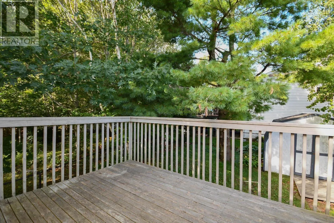
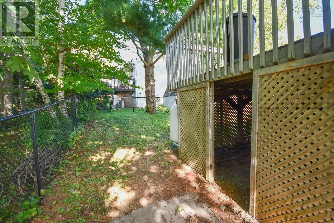
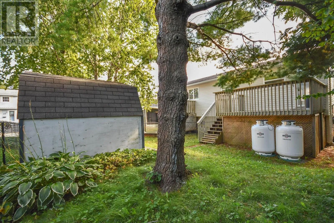
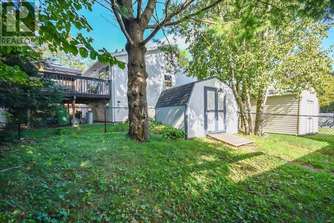
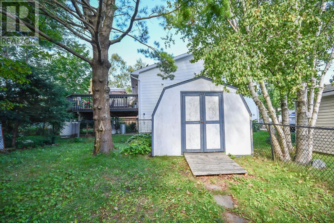
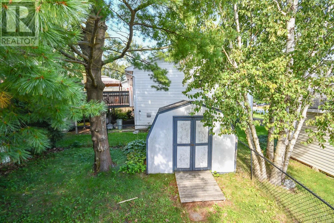
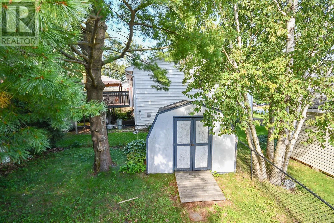
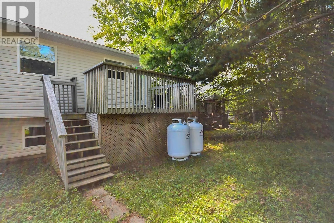
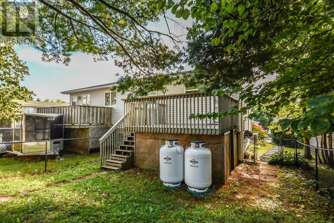
Direction to the property Woodlawn Avenue to Lancaster Drive, turn left to Fury Drive Welcome to 17 Fury Drive! Looking for a move ready home? This charming 3-bedroom, 1.5-bath semi-detached home is nestled on a quiet, family-friendly street, conveniently located close to shopping malls, parks, amenities, and public transit. The main level offers a welcoming open-concept living and dining area with beautiful hardwood floors, flowing into an updated kitchen complete with appliances. Step outside onto the spacious rear deck and enjoy the privacy of a fenced backyardperfect for summer barbecues, family gatherings, and outdoor relaxation. The lower level features a generously sized primary bedroom filled with natural light, a second bedroom, a power and laundry room a comfortable recreation or family room, offering plenty of space for relaxation and everyday living. Recent upgrades include vinyl flooring, a ductless heat pump, a power room, and most light fixtures. With its desirable location, thoughtful updates, spacious backyard, and inviting layout, this home is ready for you to move in. Book your showing today and discover all this lovely home has to offer! (id:27476)


Property Highlights

MLS® Number
202624043
Type
Single Family
Community Name
Dartmouth
Ownership Type
Freehold
Land Size
0.0676 ac

Building

Building Type
House
Storeys
1.00
Square Footage
1200 sqft
Bathrooms Total
2
Bedrooms Above Ground
1
Bedrooms Total
3
Amenities
Golf Course, Park, Playground, Public Transit, Shopping, Place of Worship, Beach
Exterior Finish
Vinyl
Fireplace Present
No
Basement Type
Basement Features
Building Heating Type
Baseboard heaters, Heat Pump, Ductless
Heating Fuel
Electric, Propane
Building Cooling Type
Air Conditioned

Utilities

Water
Municipal water
Utility Sewer
Municipal sewage system

Room Layout

Recreational, Games room
Basement
11.3X11.3
Bedroom
Basement
10.8x7
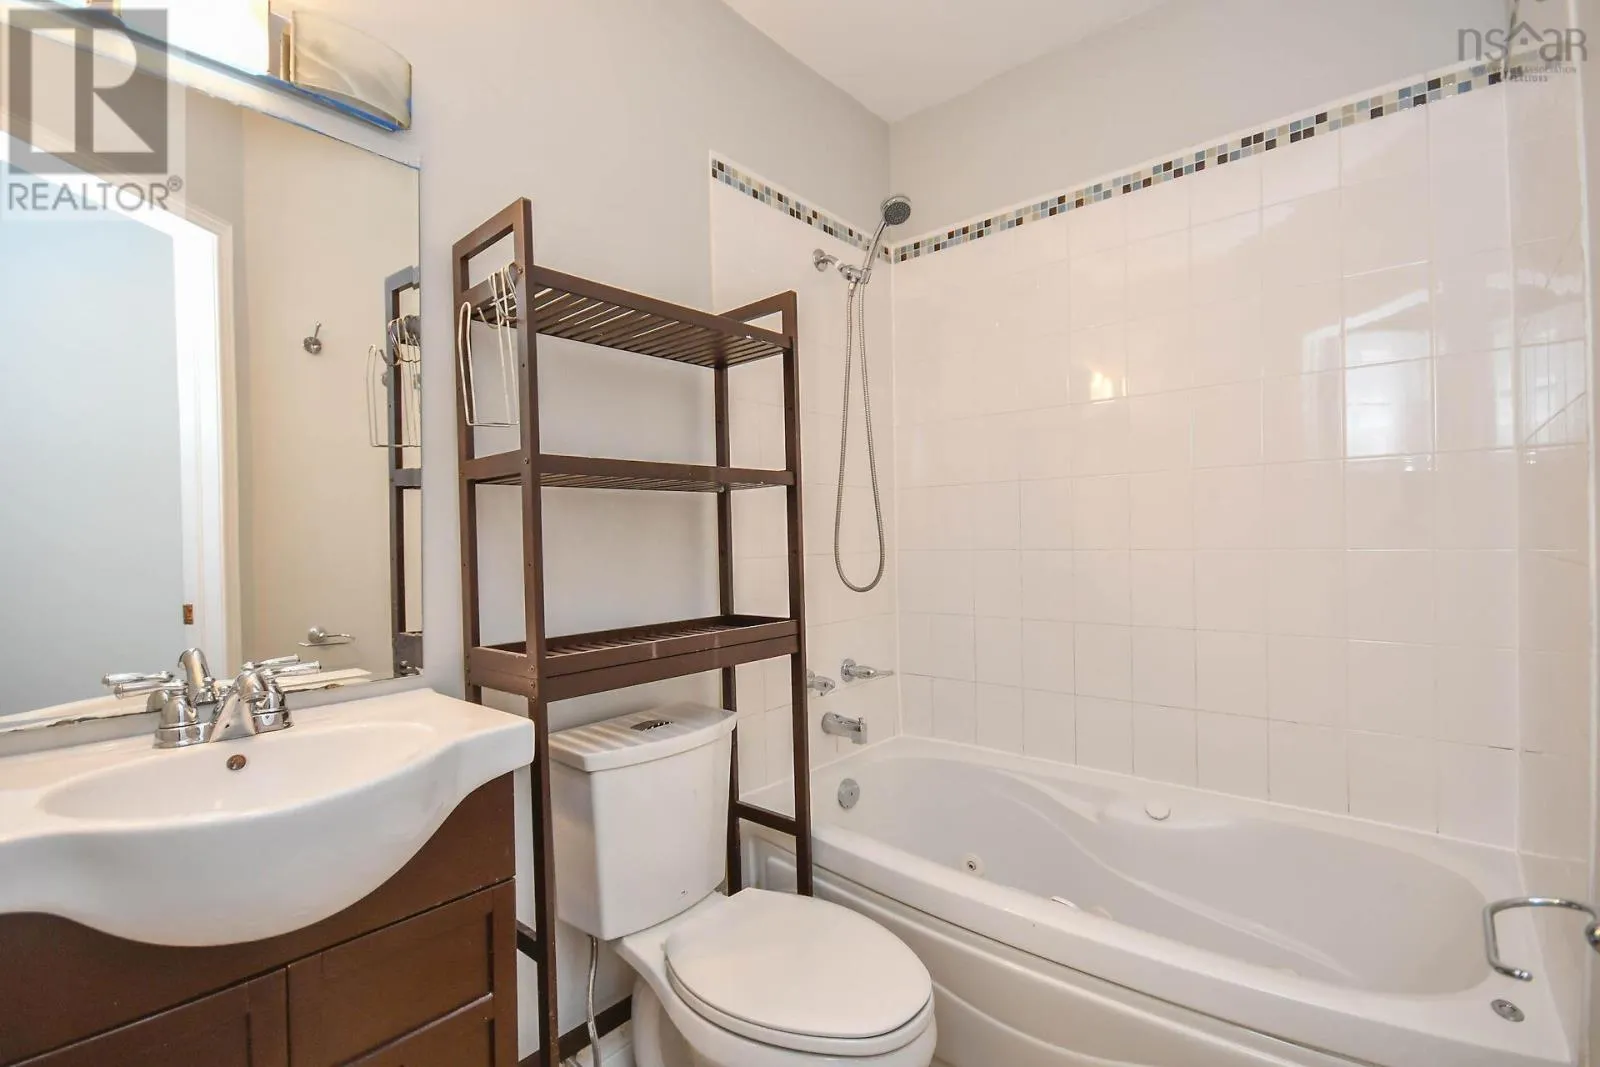
4pc Bathroom
Basement
7x5 + jog
Primary Bedroom
Lower level
13x13 + jog
Utility room
Lower level
5.6x9.8
Living room
Main level
20.4 x 19.8+J
Kitchen
Main level
10.6x8.9
Bedroom
Main level
11x10.7+J
2pc Bathroom
Main level
6.3x4.1

Location

Learn more about this property
Listing provided by:
Exit Real Estate Professionals
MLS® number:
202624043
Agent:
Femi Adeniyi
*Indicates required field
Name is required
Email is required
Please enter a valid phone number (e.g., 416-111-1111).

Community Spotlight: Homes For sale in Your Neighborhood