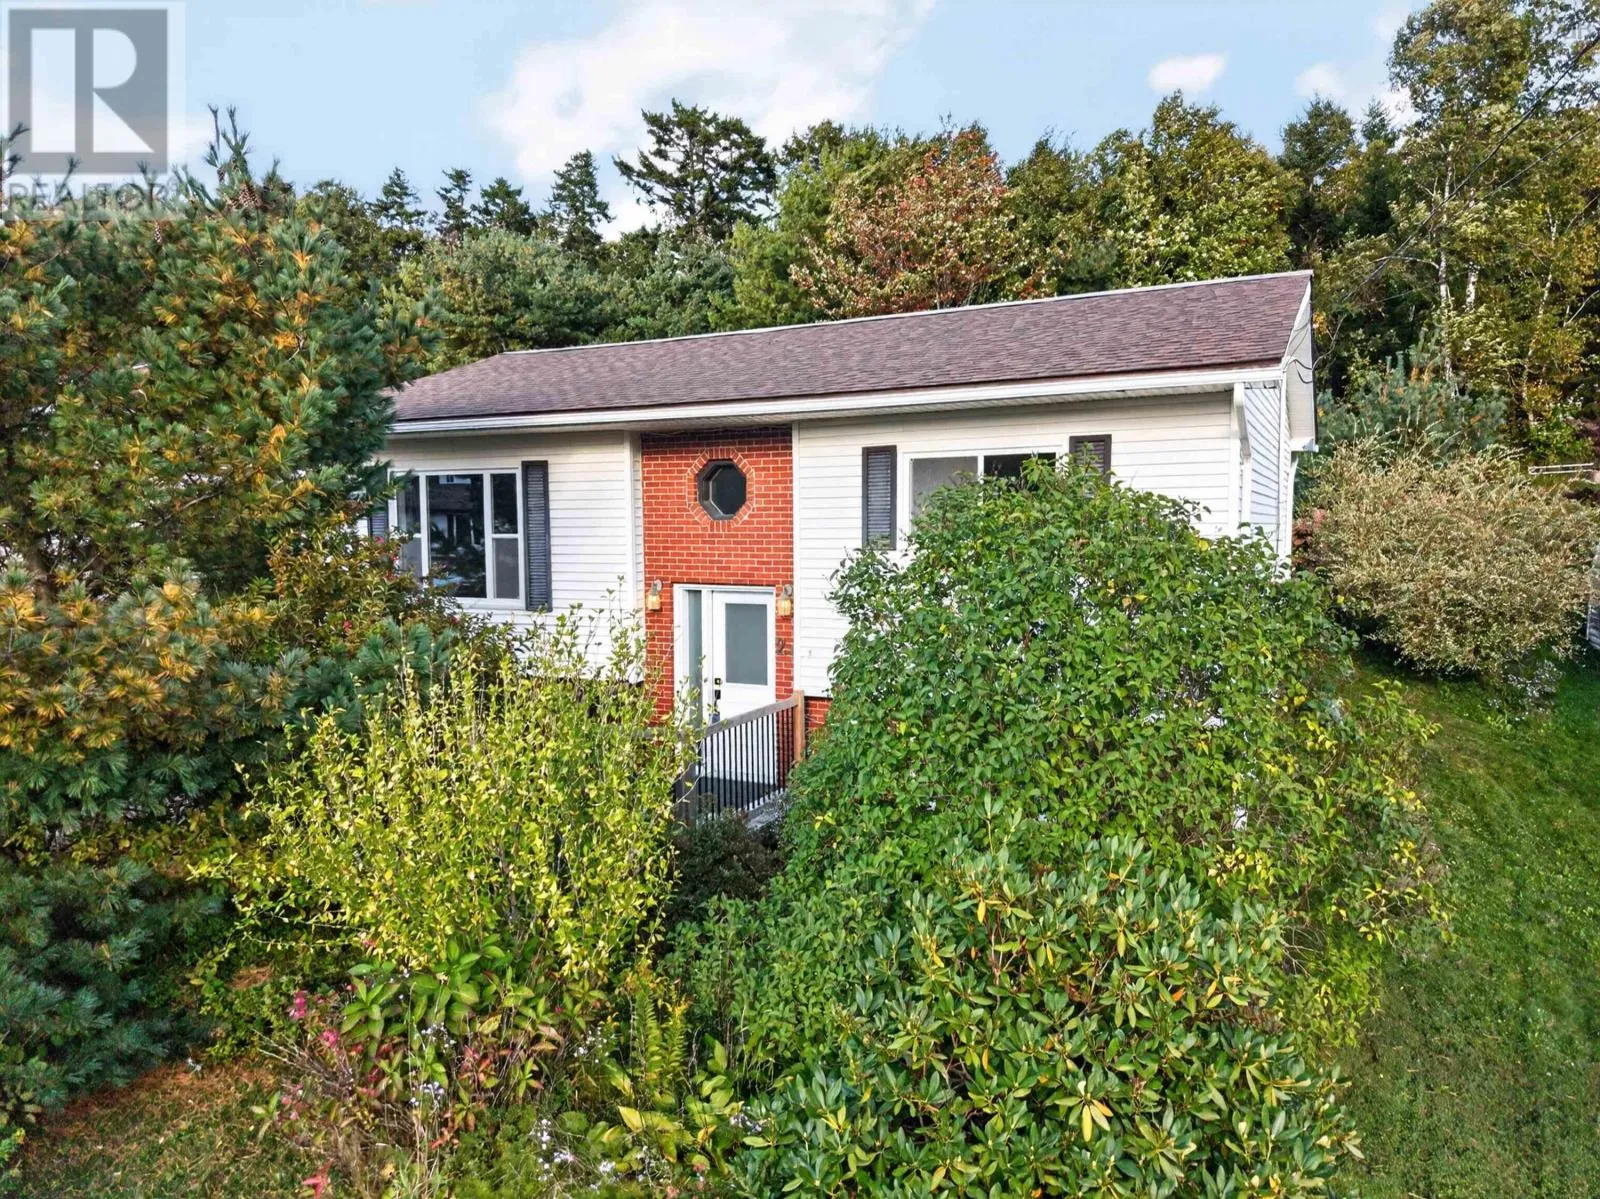
29 Roslyn Drive, Dartmouth, Nova Scotia B2W 2M2

Listed for:
$449,900
3 beds
2 baths
Listed 37 days ago
House for rent: 29 Roslyn Drive, Dartmouth, Nova Scotia B2W 2M2

View all 32 photos

About

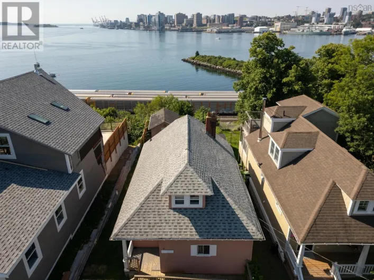
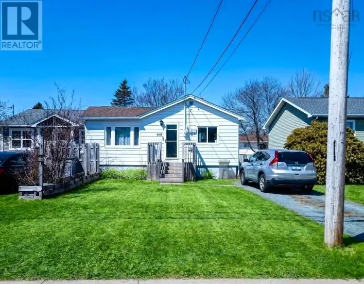
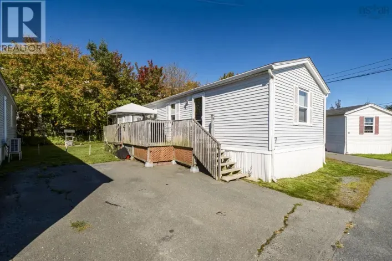
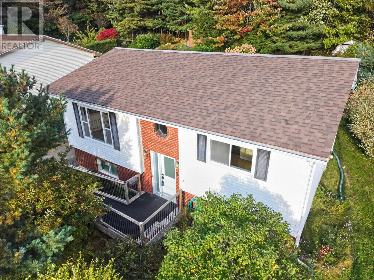
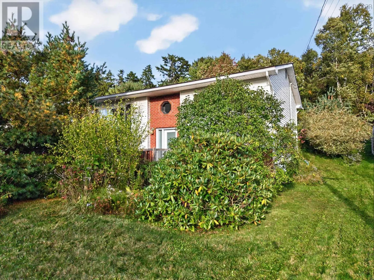
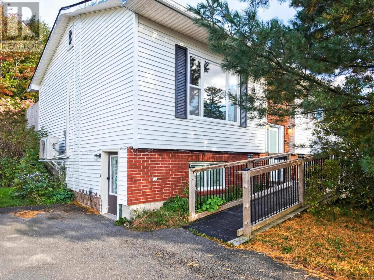
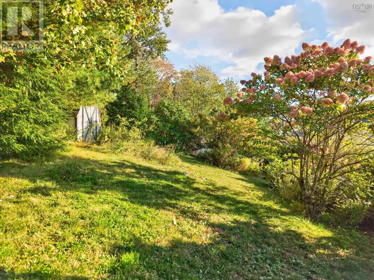
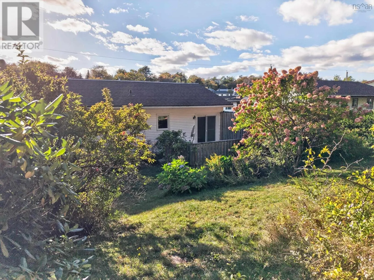
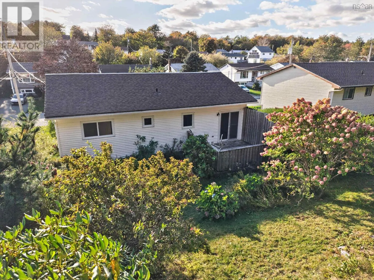
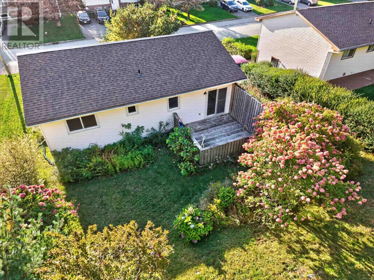
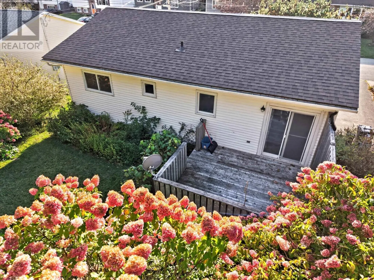
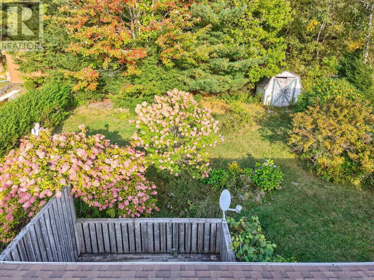
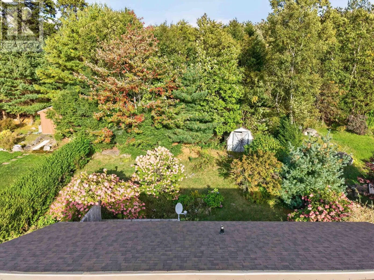
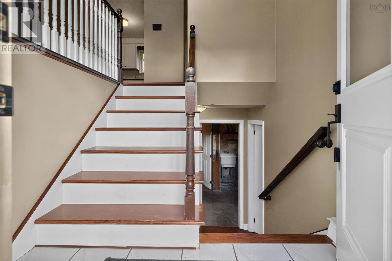
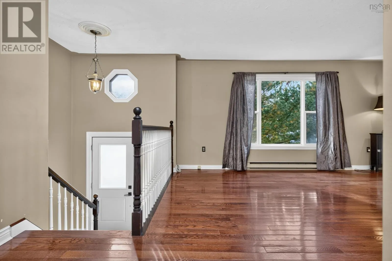
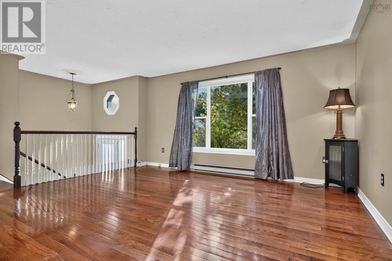
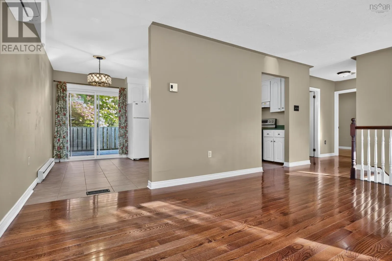
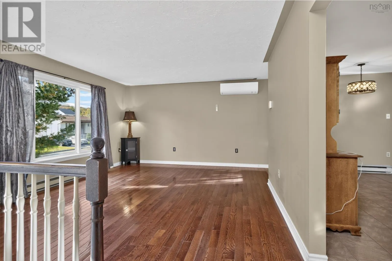
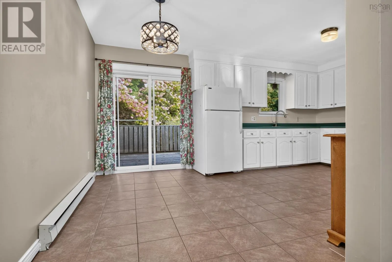
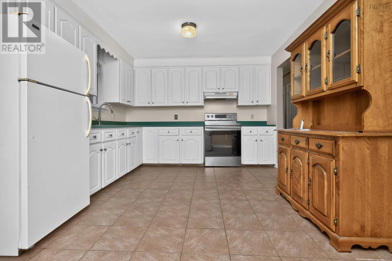
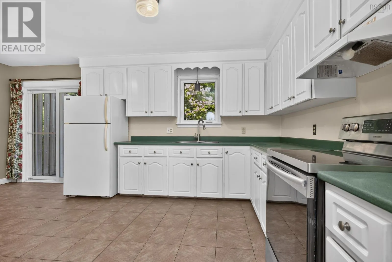
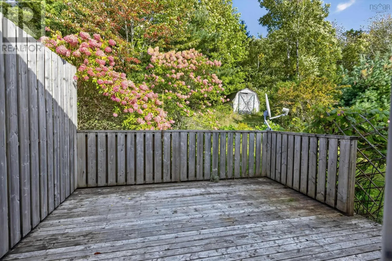
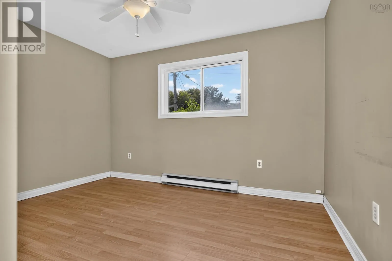
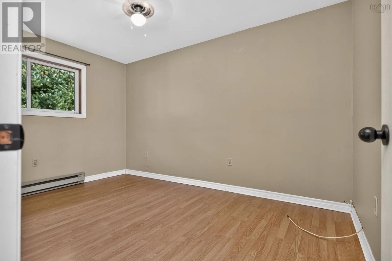
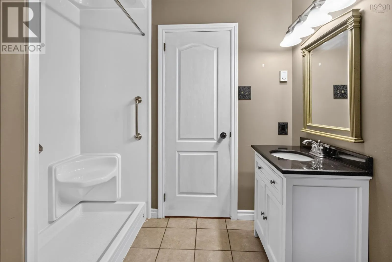
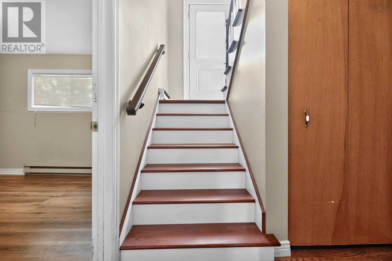
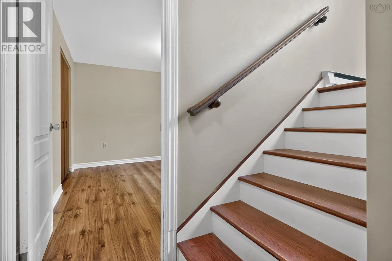
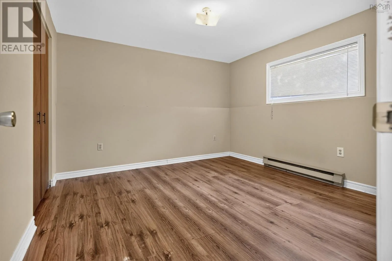
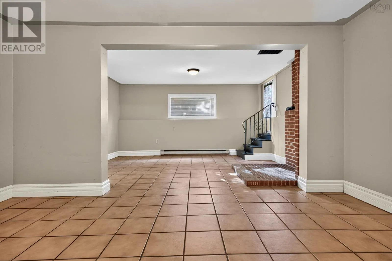
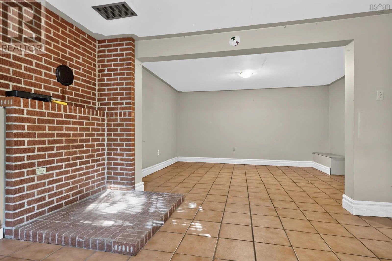
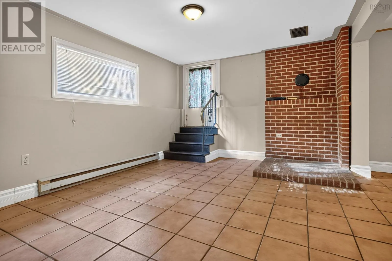
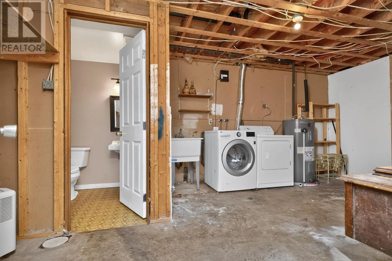
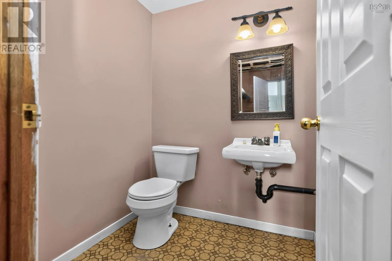
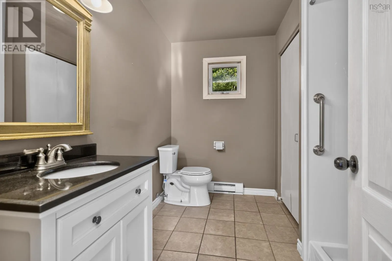
Forest Hills Parkway to Flying Cloud Drive to Gregory Drive to Roslyn Drive This well-maintained split-entry home offers three bedrooms, one-and-a-half bathrooms, and a versatile layout with plenty of space for everyday living. The main level features engineered hardwood flooring, a ductless heat pump, and a bright, spacious living room that flows seamlessly into the kitchen and dining area. Patio doors from the dining room open to a beautifully landscaped backyard offering exceptional privacy an ideal space for relaxing or entertaining. Completing the main level are the primary bedroom, a second bedroom, and a three-piece bathroom with a convenient walk-in shower. The lower level provides even more living space with a third bedroom, a very large family or recreation room, a two-piece bathroom, and a combined laundry, utility, and storage area. Conveniently located close to a variety of amenities and just minutes from Cole Harbour Place and the surrounding sports fields, including the all-weather surface. A great opportunity for families, first-time buyers, or anyone looking for a comfortable home with flexible living space and a private backyard. (id:27476)

Property Highlights

MLS® Number
202625407
Type
Single Family
Community Name
Dartmouth
Ownership Type
Freehold
Land Size
0.186 ac

Building

Building Type
House
Storeys
1.00
Square Footage
1647 sqft
Bathrooms Total
2
Bedrooms Above Ground
2
Bedrooms Total
3
Amenities
Park, Public Transit
Exterior Finish
Vinyl
Fireplace Present
No
Basement Type
Full (Partially finished)
Basement Features
Walk out
Building Heating Type
Baseboard heaters, Heat Pump, Ductless
Heating Fuel
Electric
Building Cooling Type
Air Conditioned

Utilities

Water
Municipal water
Utility Sewer
Municipal sewage system

Room Layout

Recreational, Games room
Lower level
23.5x15.3
2pc Bathroom
Lower level
5x5.2
Bedroom
Lower level
12.3x11.7
Utility room
Lower level
19.1x11.5-J
Laundry room
Lower level
Combo
Storage
Lower level
Combo
Foyer
Main level
6.8x3.4
Living room
Main level
15.6x13.4
Kitchen
Main level
17.9x11.3
Dining room
Main level
Combo
Primary Bedroom
Main level
12.3x9.10-J
3pc Bathroom
Main level
9.7x7.6-J
Bedroom
Main level
13x8.9

Location

Learn more about this property
Listing provided by:
Century 21 Trident Realty Ltd.
MLS® number:
202625407
Agent:
Lee Coley
*Indicates required field
Name is required
Email is required
Please enter a valid phone number (e.g., 416-111-1111).

Community Spotlight: Homes For sale in Your Neighborhood