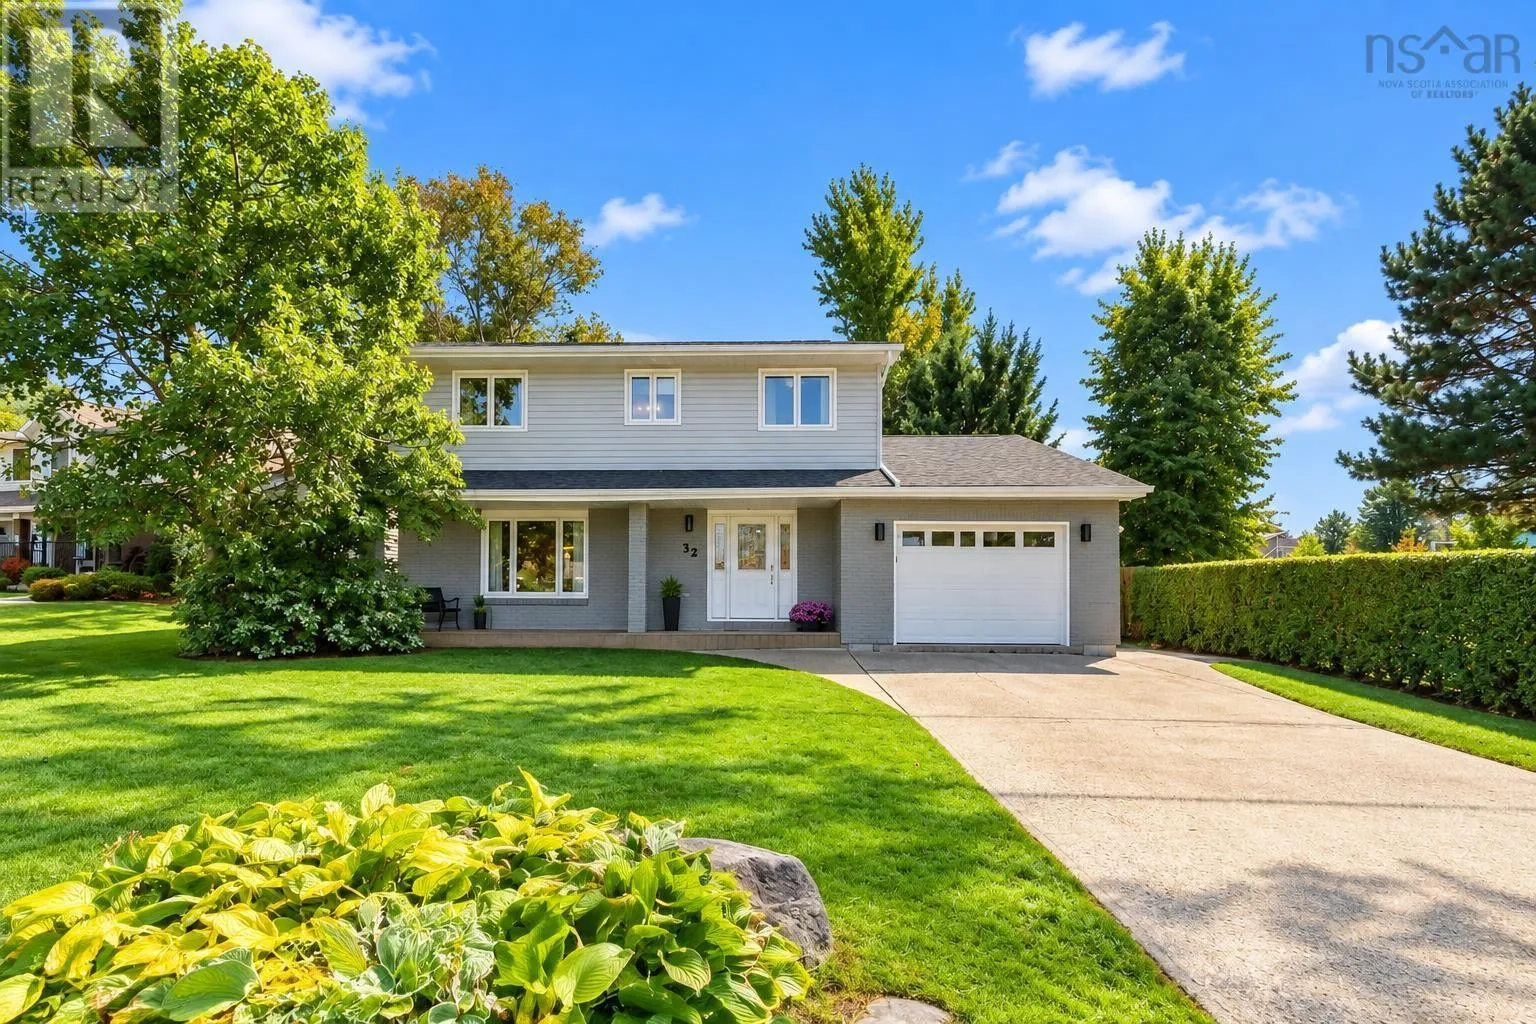
32 Bow Street, Dartmouth, Nova Scotia B2Y 4P6

Listed for:
$724,888
5 beds
4 baths
Listed 37 days ago
House for rent: 32 Bow Street, Dartmouth, Nova Scotia B2Y 4P6

View all 32 photos

About

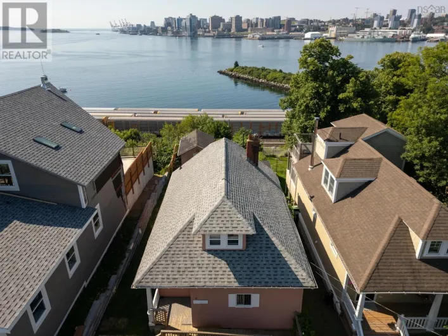
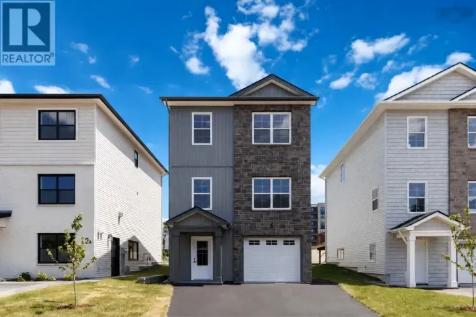
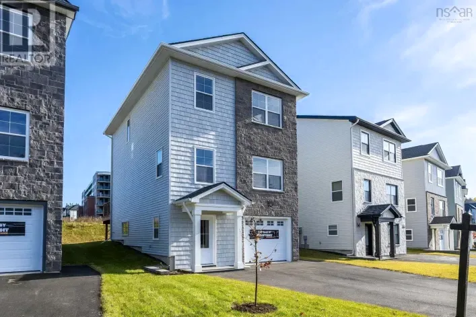
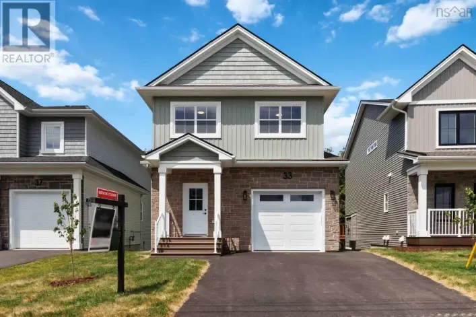
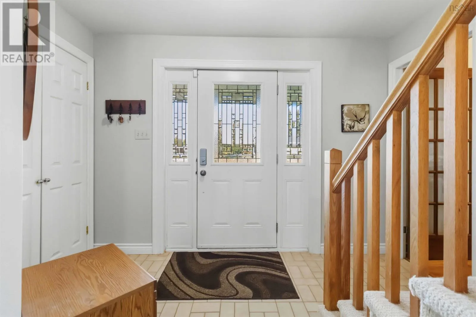
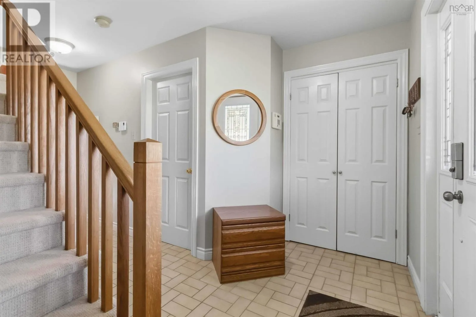
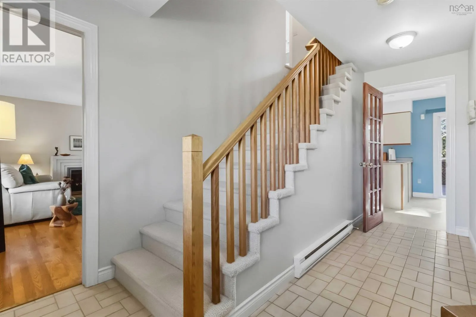
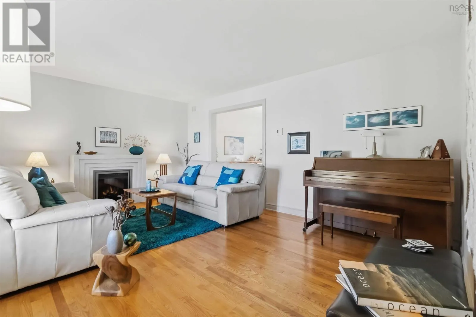
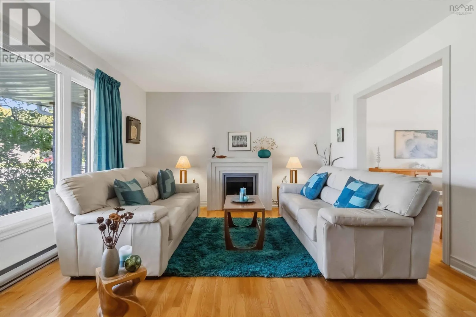
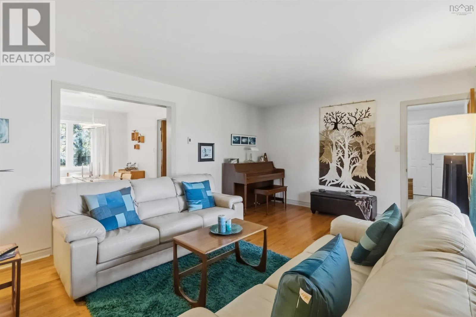
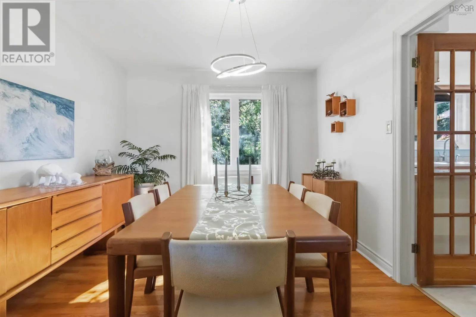
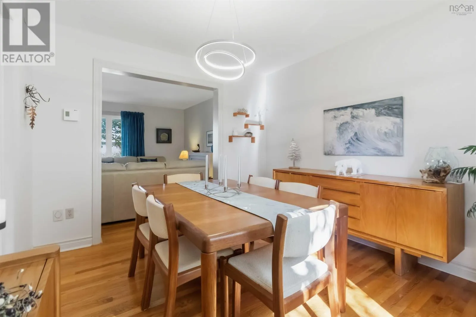
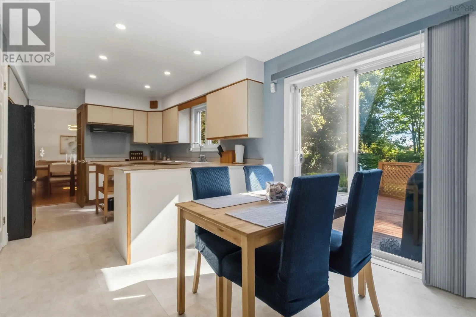
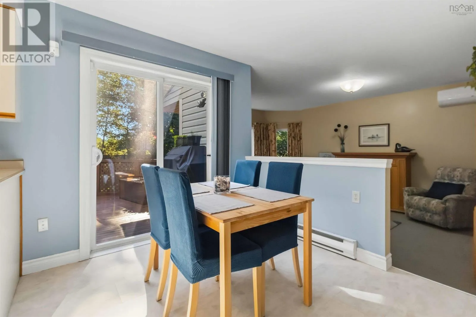
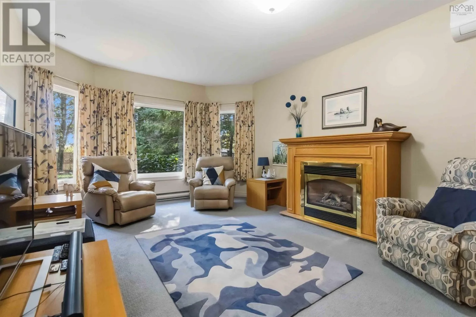
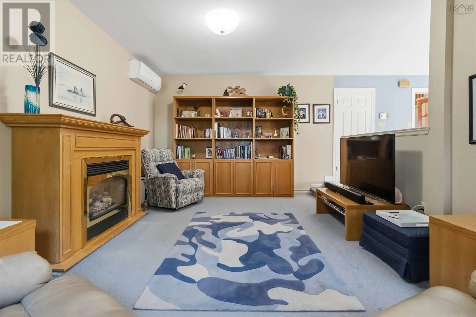
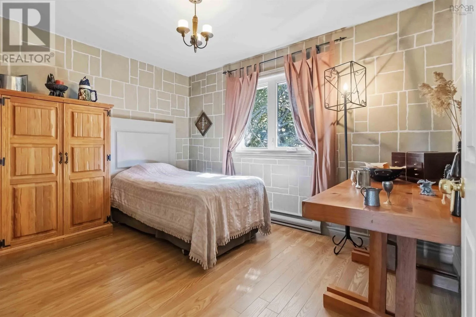
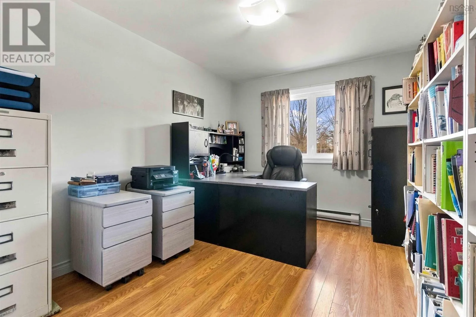
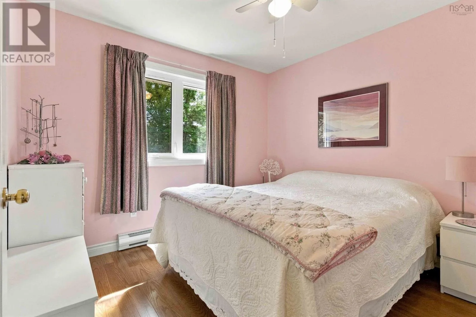
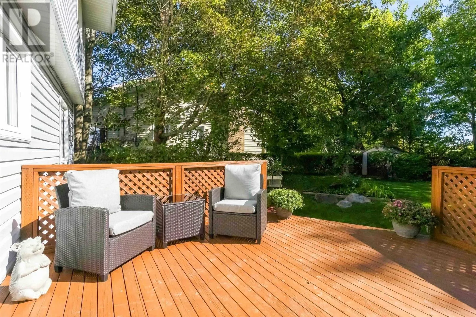
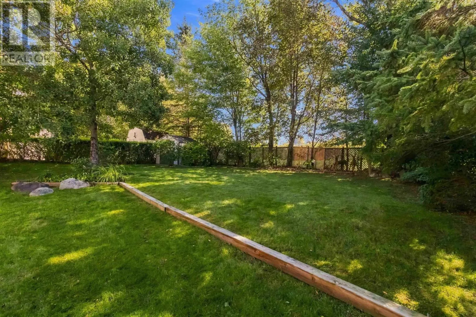
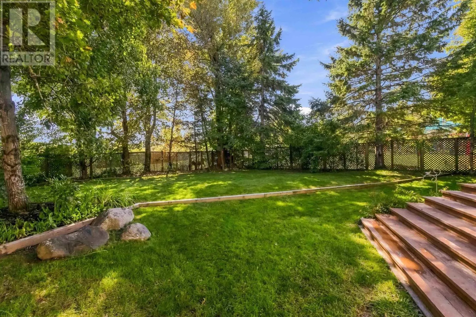
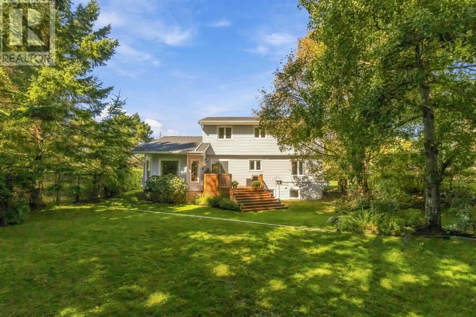
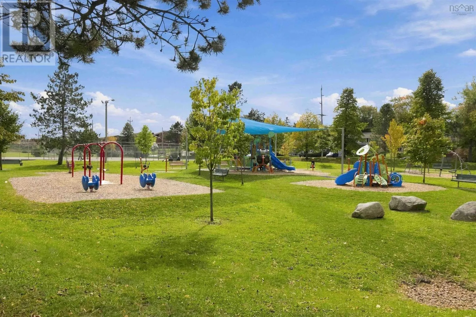
Portland St Right onto Manor Drive, Right onto Peddars Way, Right onto Bow St to civic. What an opportunity... the only way to describe this amazing single owner property. Situated in desirable Manor Park, this home has precisely what a growing family, or professional couple is looking for. From the family friendly park next door, to the tennis and basketball courts close by, your amenities and more are just a stone throw away. This custom home features 3 levels, 5 Bedrooms with 4 baths, a primary bedroom with ensuite and walk in closet, and has both the space for your family to grow, and plenty of areas to entertain! Large windows throughout provide an abundance of natural light, no matter if you're enjoying the formal dinning room with friends, family room with tall ceilings watching TV, or living room while listening to music. In the evening park your car in the garage, sit on your private deck with mature trees surrounding the perimeter, and enjoy a slice of nature in your back yard while the kids and pets play in privacy. Don't miss this property that has never been listed! (id:27476)

Property Highlights

MLS® Number
202625659
Type
Single Family
Community Name
Dartmouth
Ownership Type
Freehold
Land Size
0.1973 ac

Building

Building Type
House
Storeys
2.00
Square Footage
2608 sqft
Bathrooms Total
4
Bedrooms Above Ground
4
Bedrooms Total
5
Amenities
Park, Playground, Public Transit, Shopping
Exterior Finish
Brick, Vinyl
Fireplace Present
Yes
Basement Type
Basement Features
Building Heating Type
Baseboard heaters, Heat Pump, Ductless
Heating Fuel
Electric, Propane
Building Cooling Type
Air Conditioned

Utilities

Water
Municipal water
Utility Sewer
Municipal sewage system

Room Layout

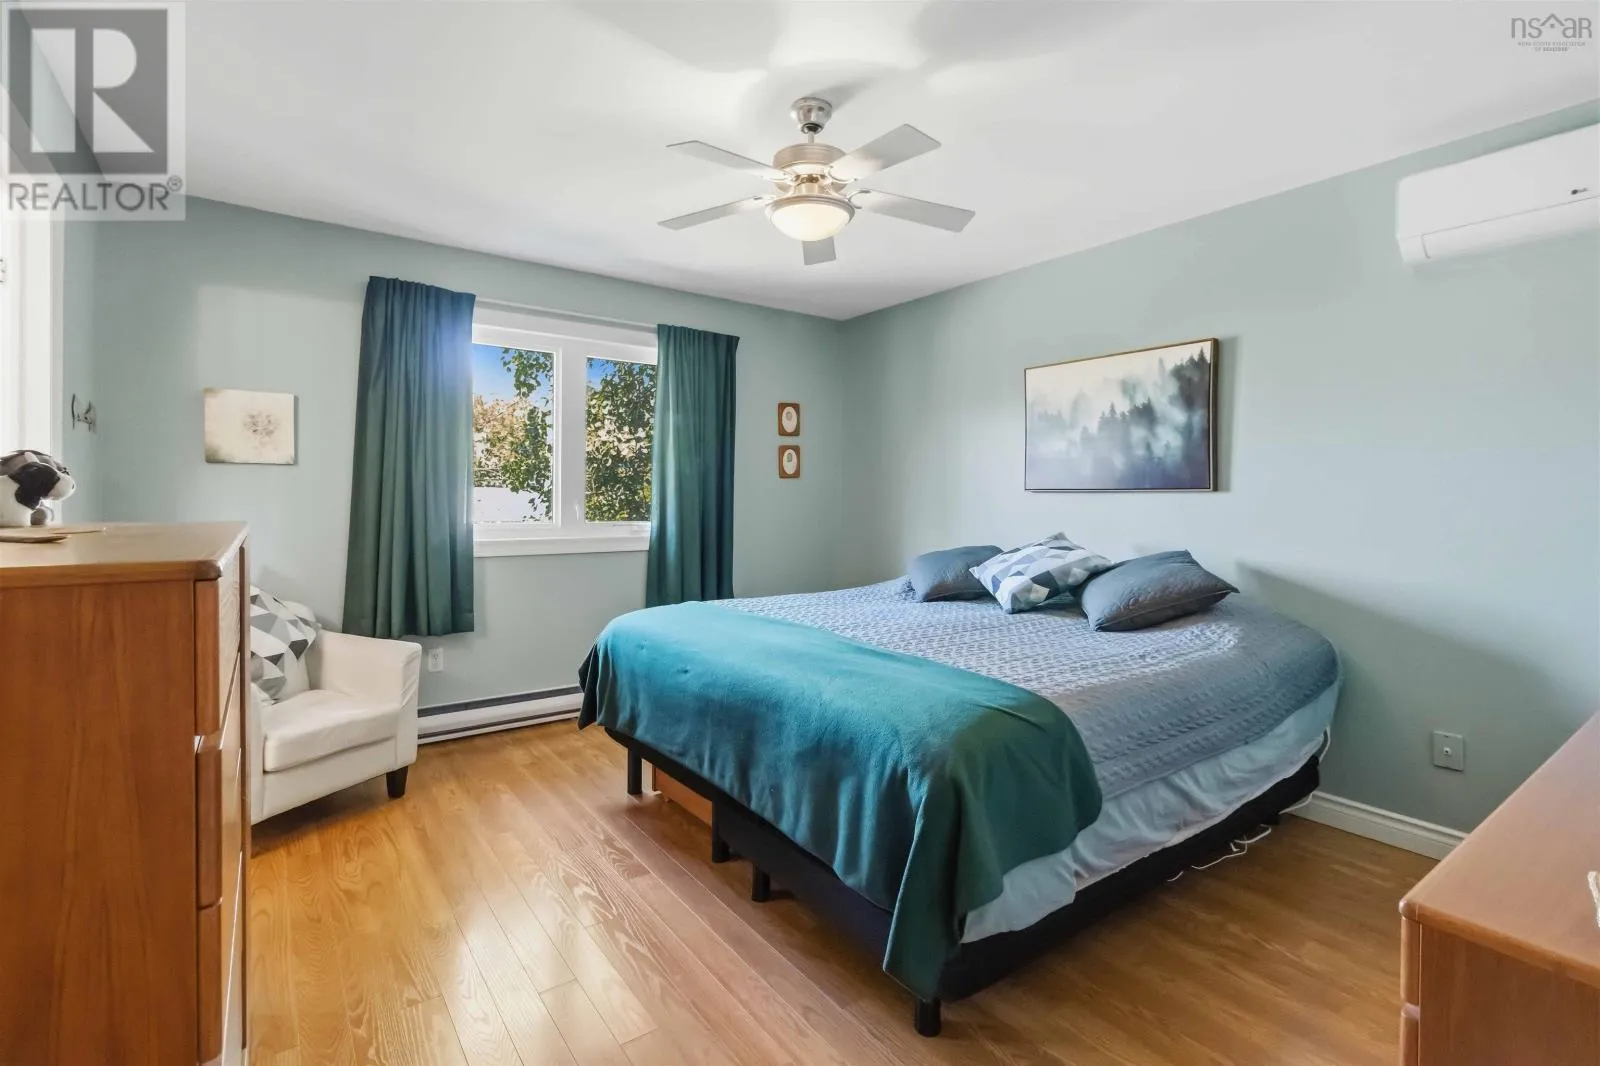
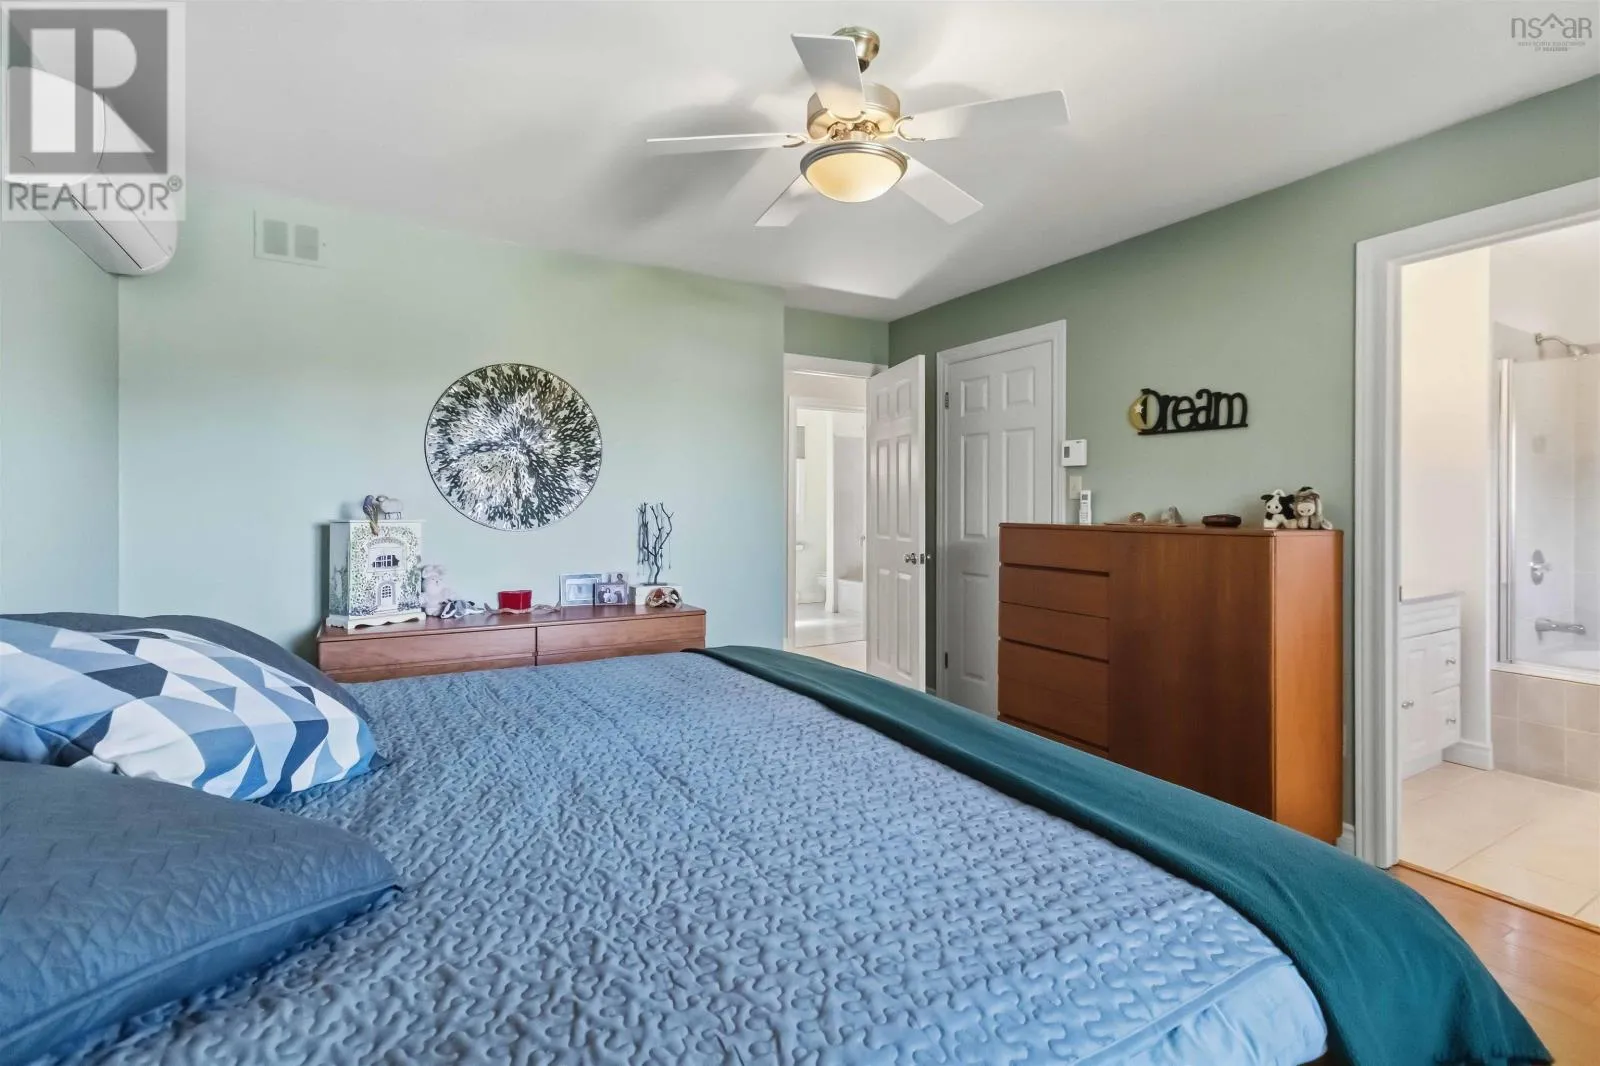
Primary Bedroom
Second level
12.3x13.6
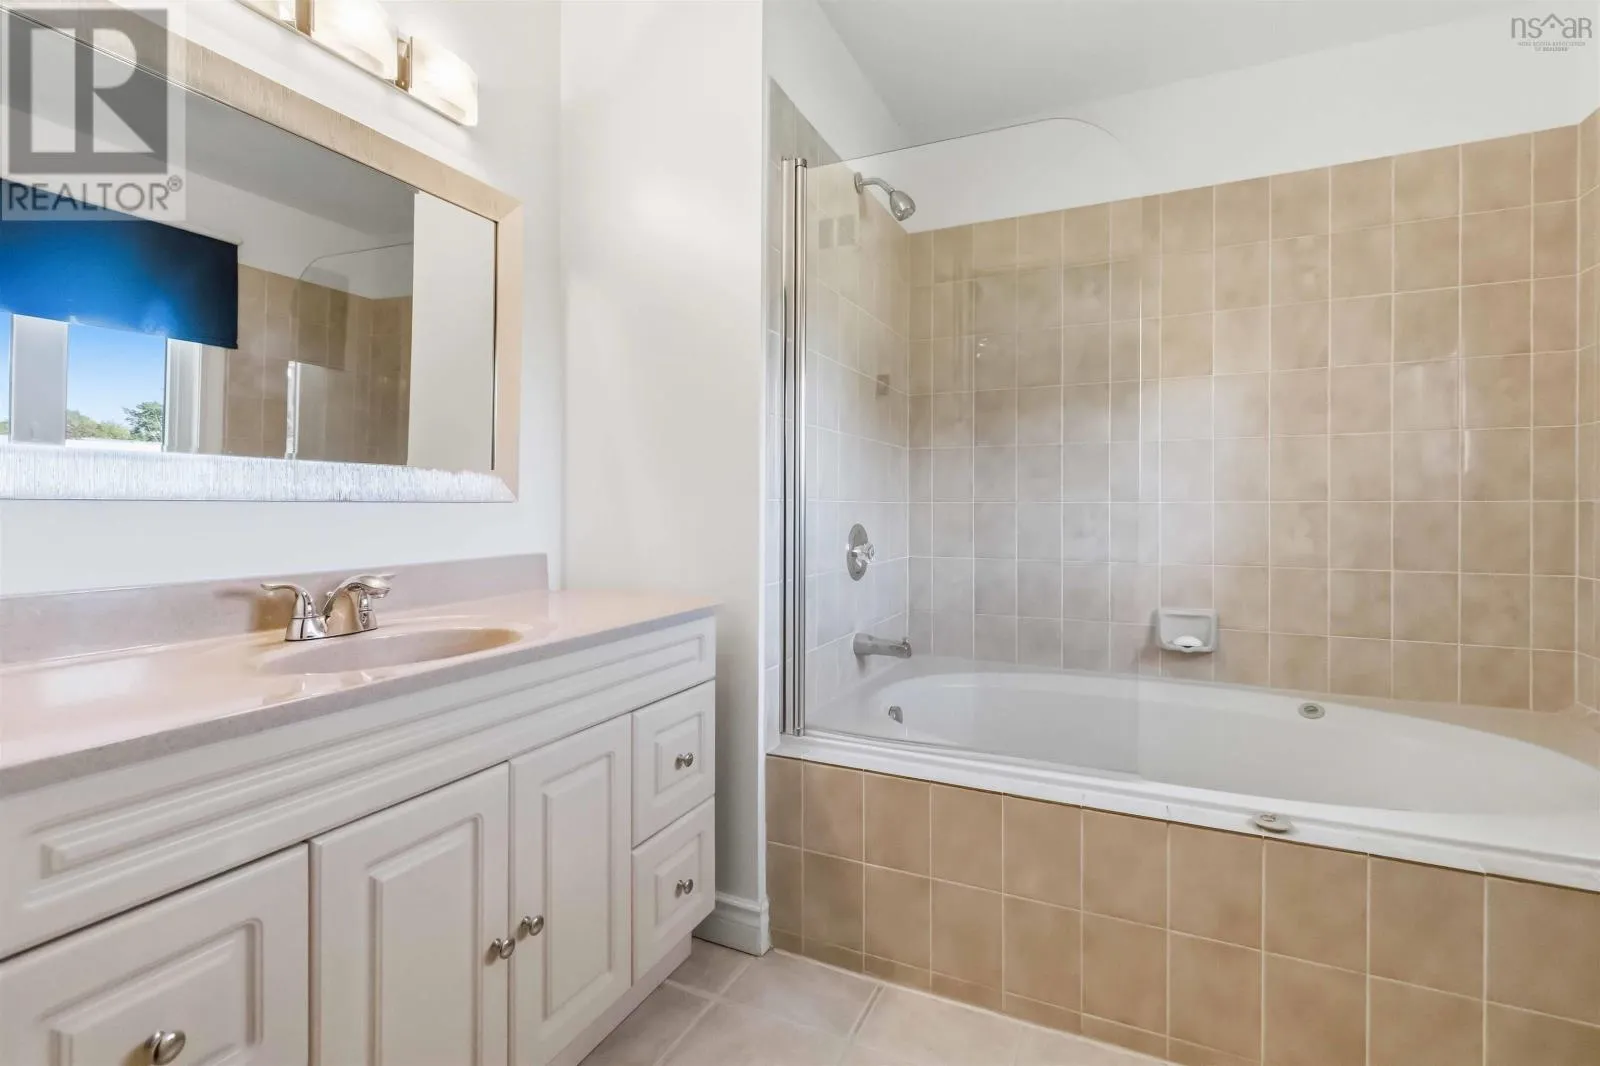
4pc Ensuite bath
Second level
8.1x8.3
Bedroom
Second level
12.1x9.10
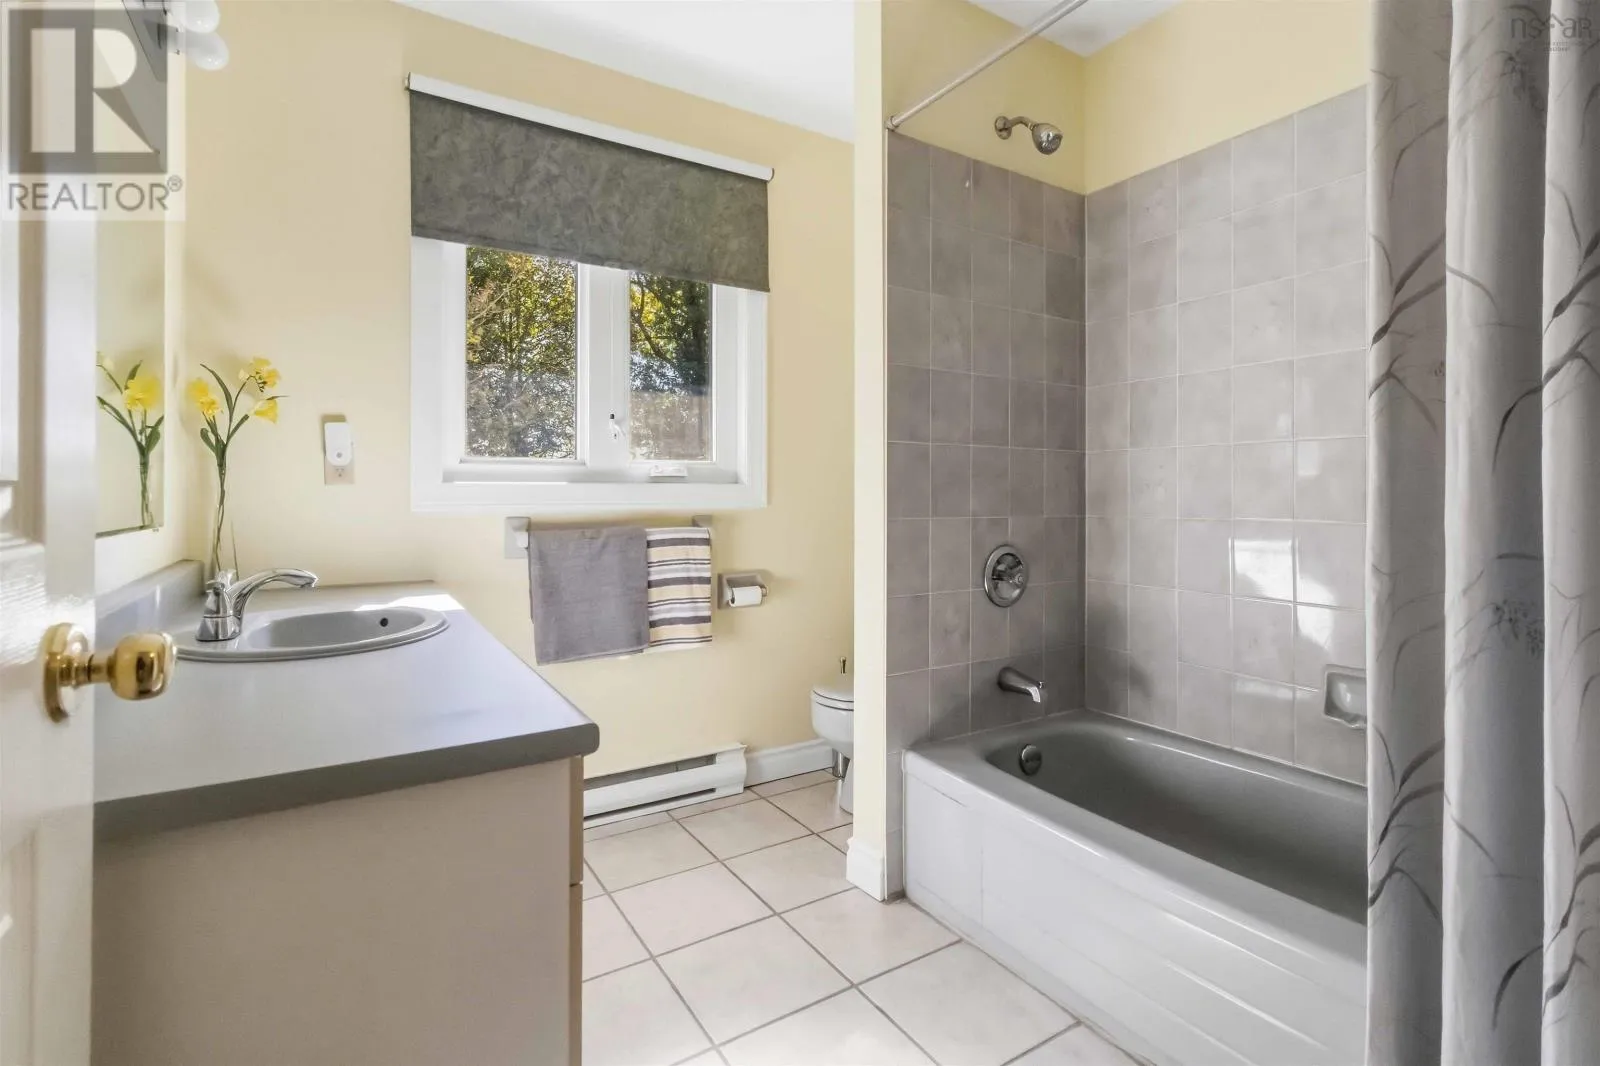
4pc Bathroom
Second level
7.7x7.9
Bedroom
Second level
10x10.2
Bedroom
Second level
9.3x14.7
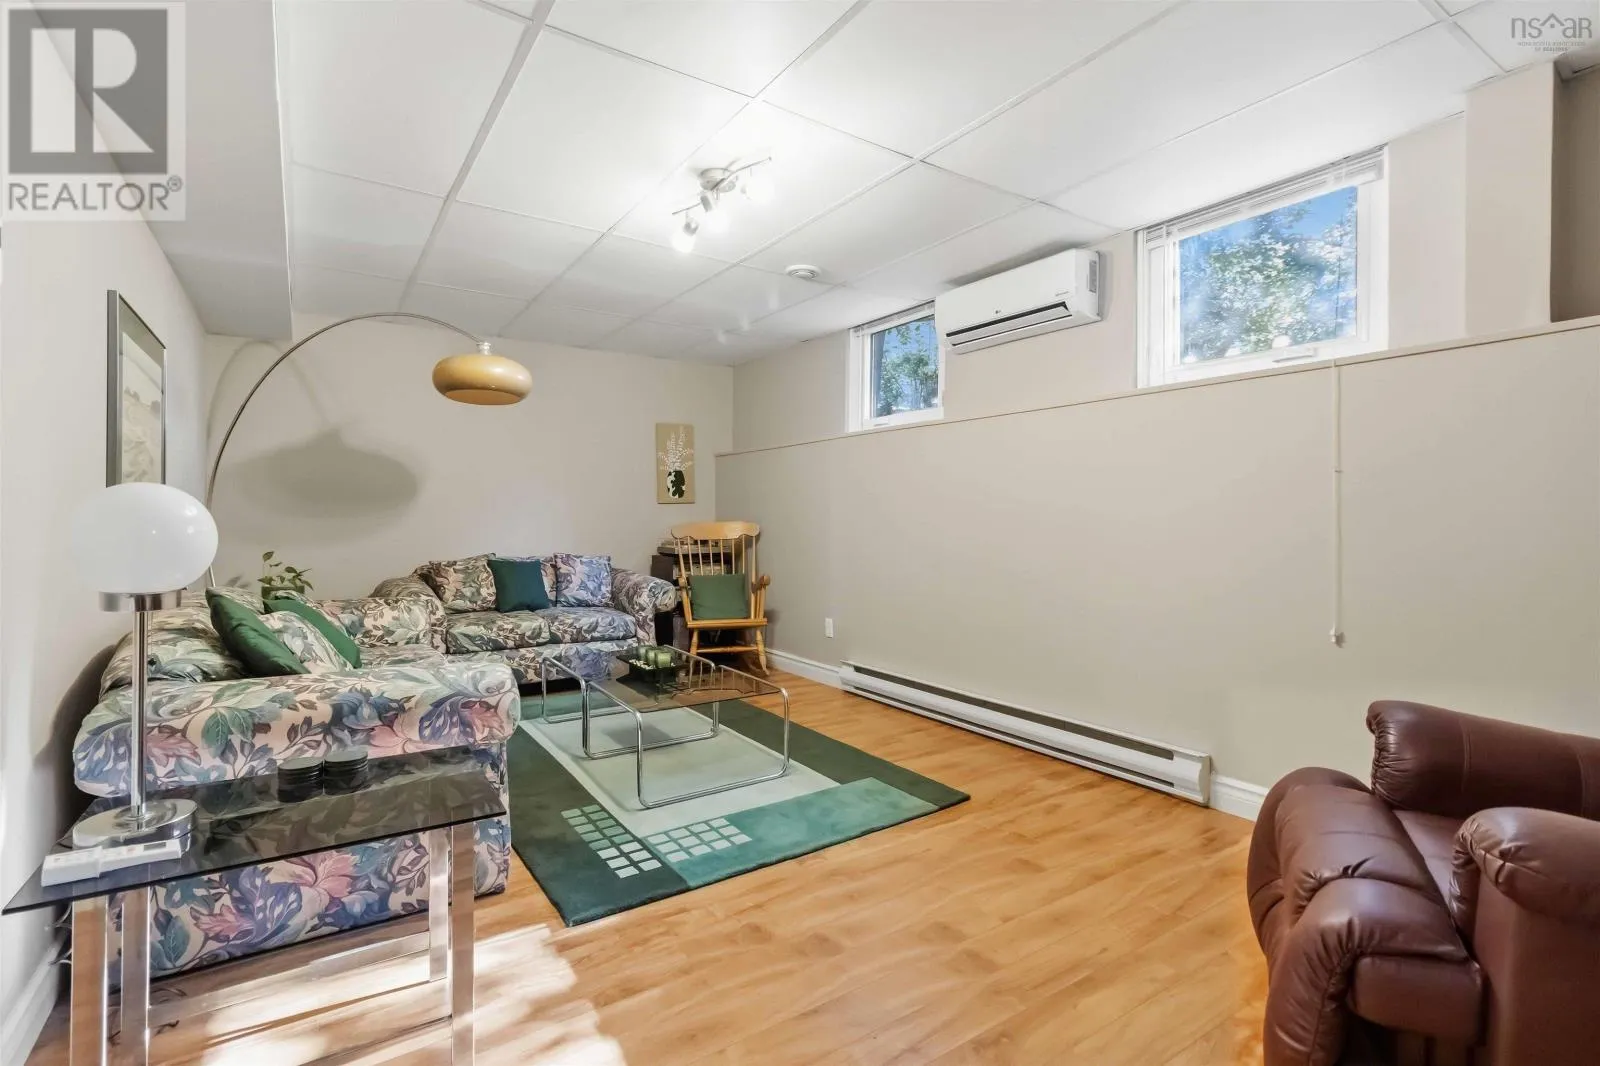
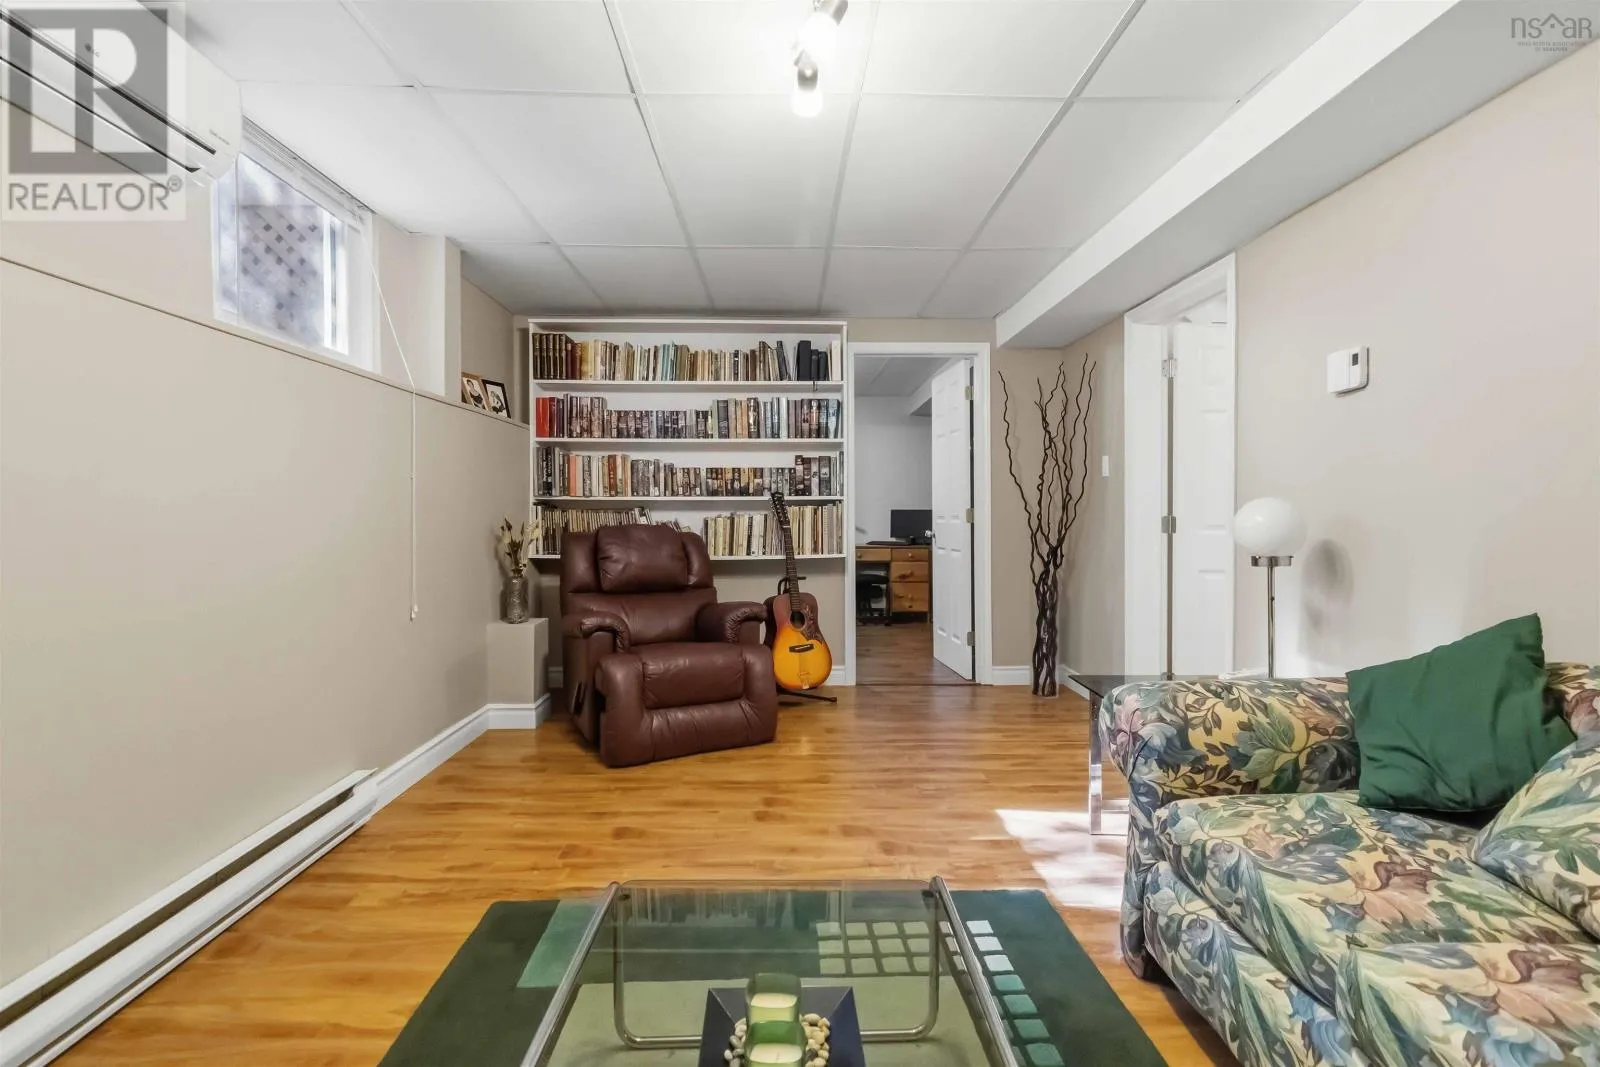
Recreational, Games room
Basement
19.5x10.6
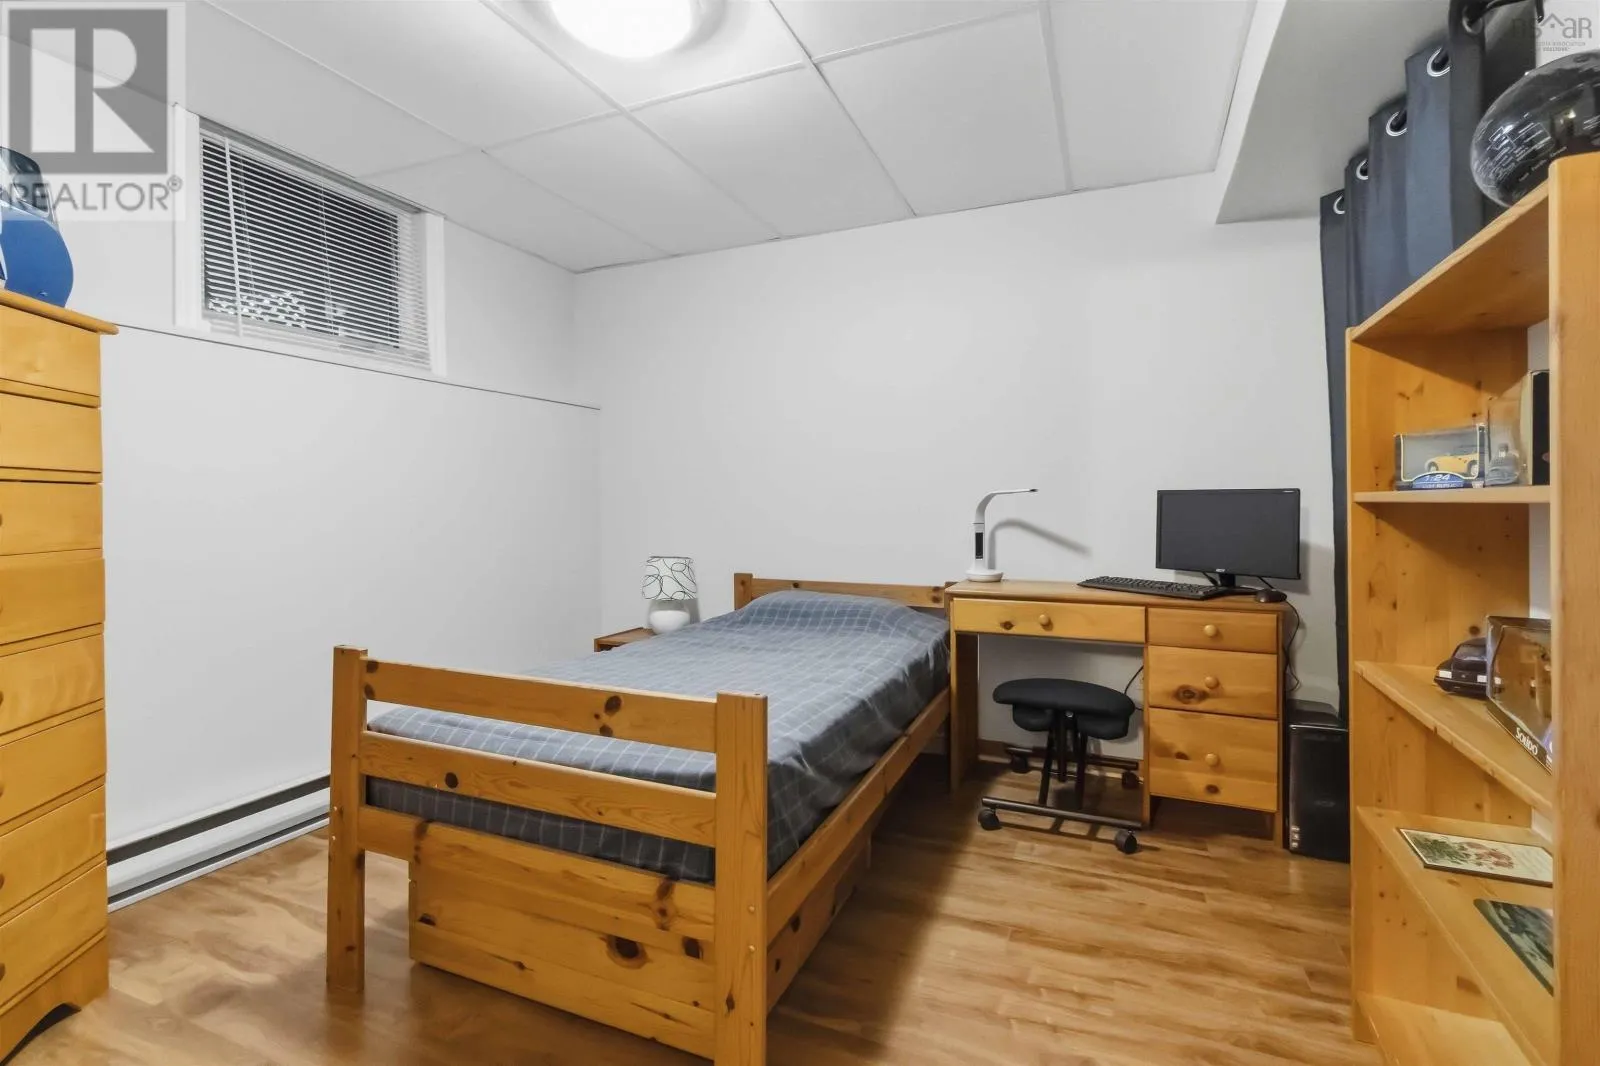
Bedroom
Basement
9.9x10.6
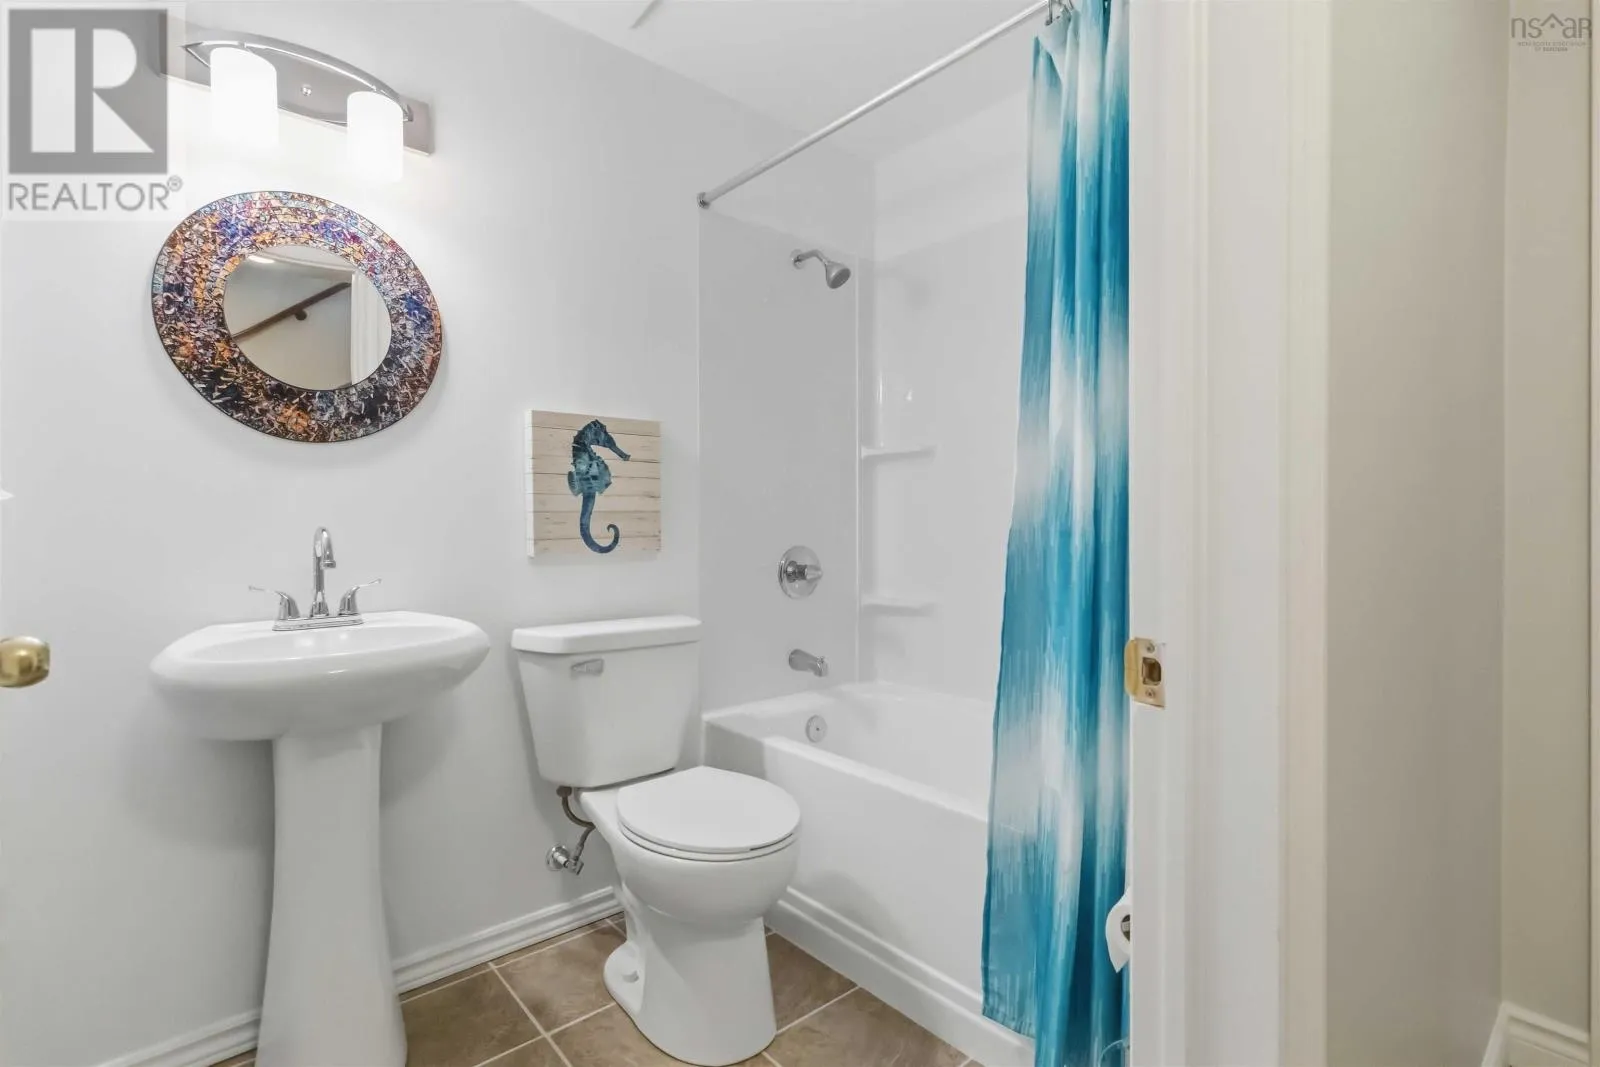
4pc Bathroom
Basement
5x7.4
Storage
Basement
13.1x11.11-Jog
Storage
Basement
8.4x11-Jog
Living room
Main level
17.2x12.10
Dining room
Main level
10.1x11.3
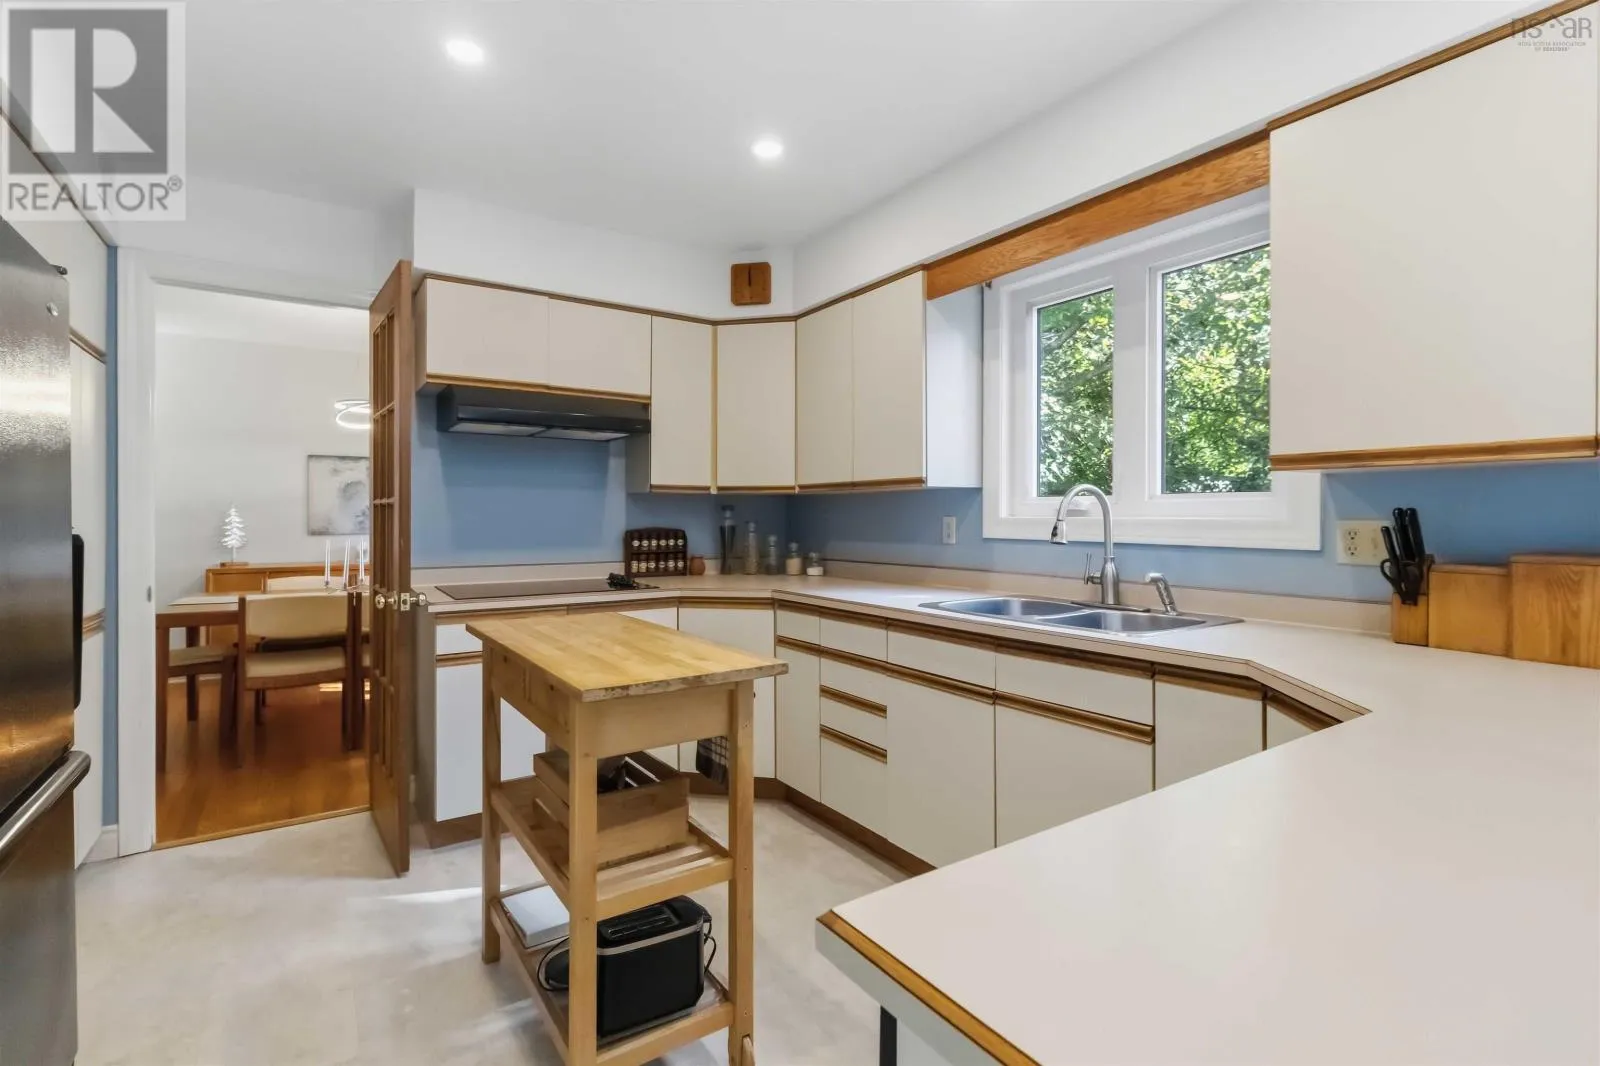
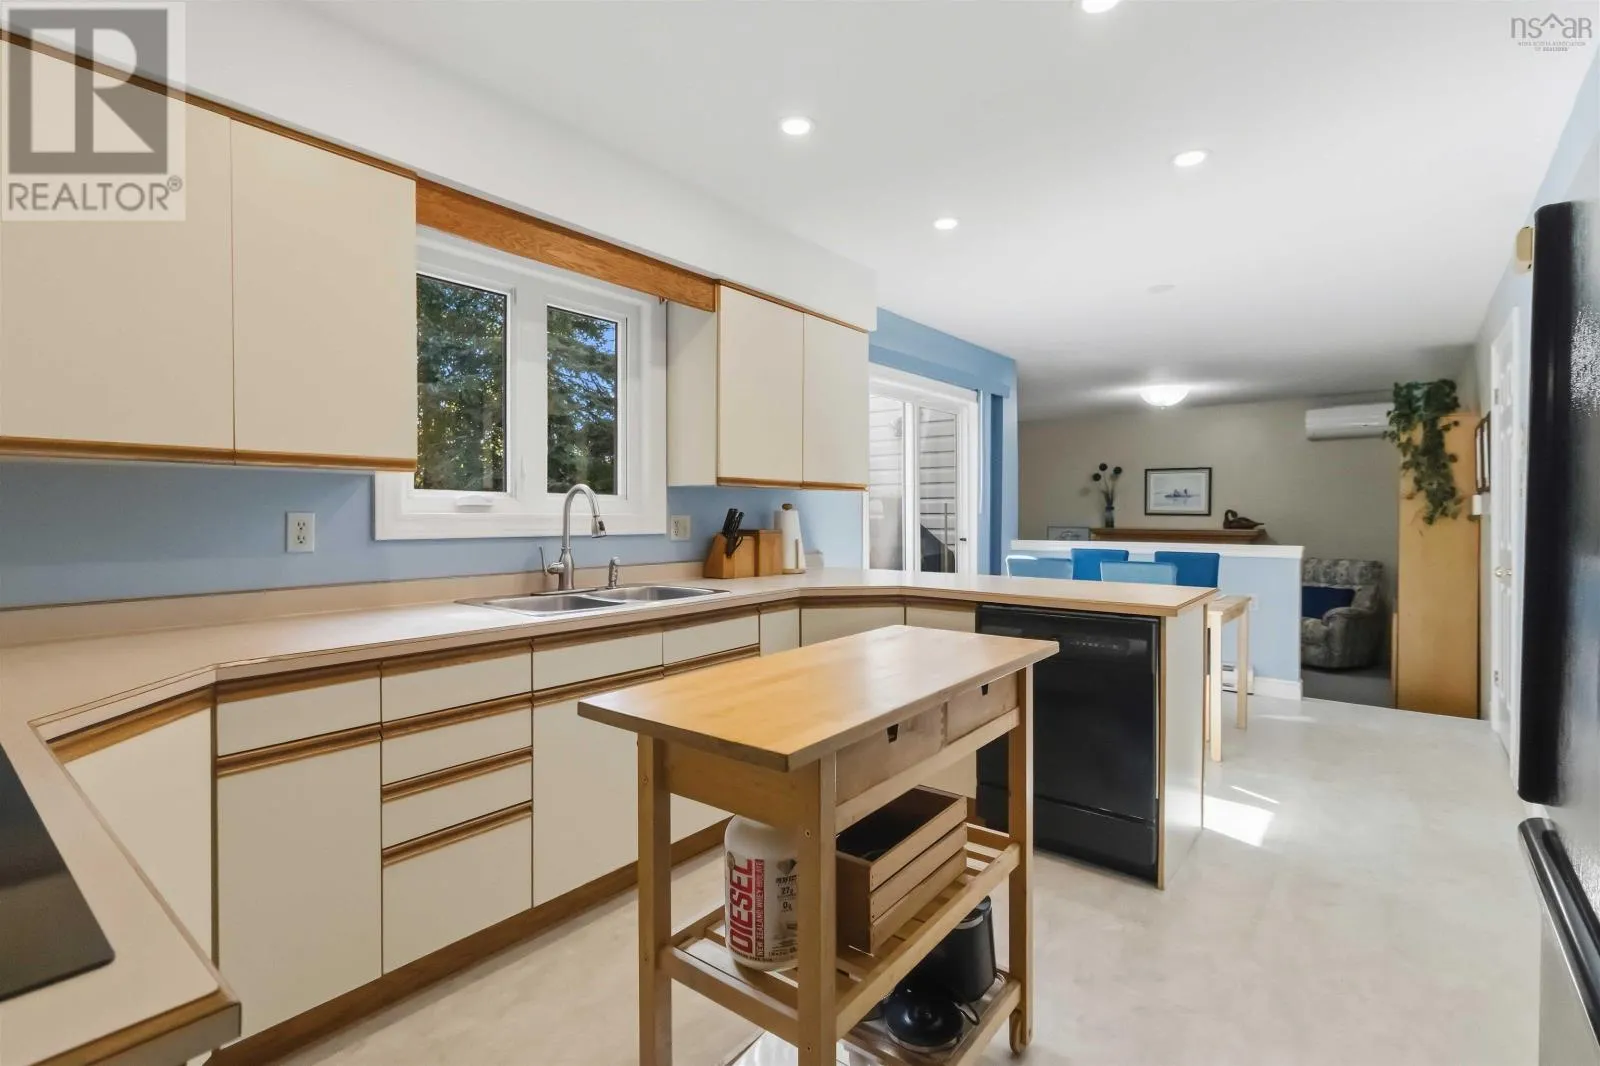
Kitchen
Main level
12.2x9.3
Dining nook
Main level
8.3x9.3
Family room
Main level
13x18.1-Jog
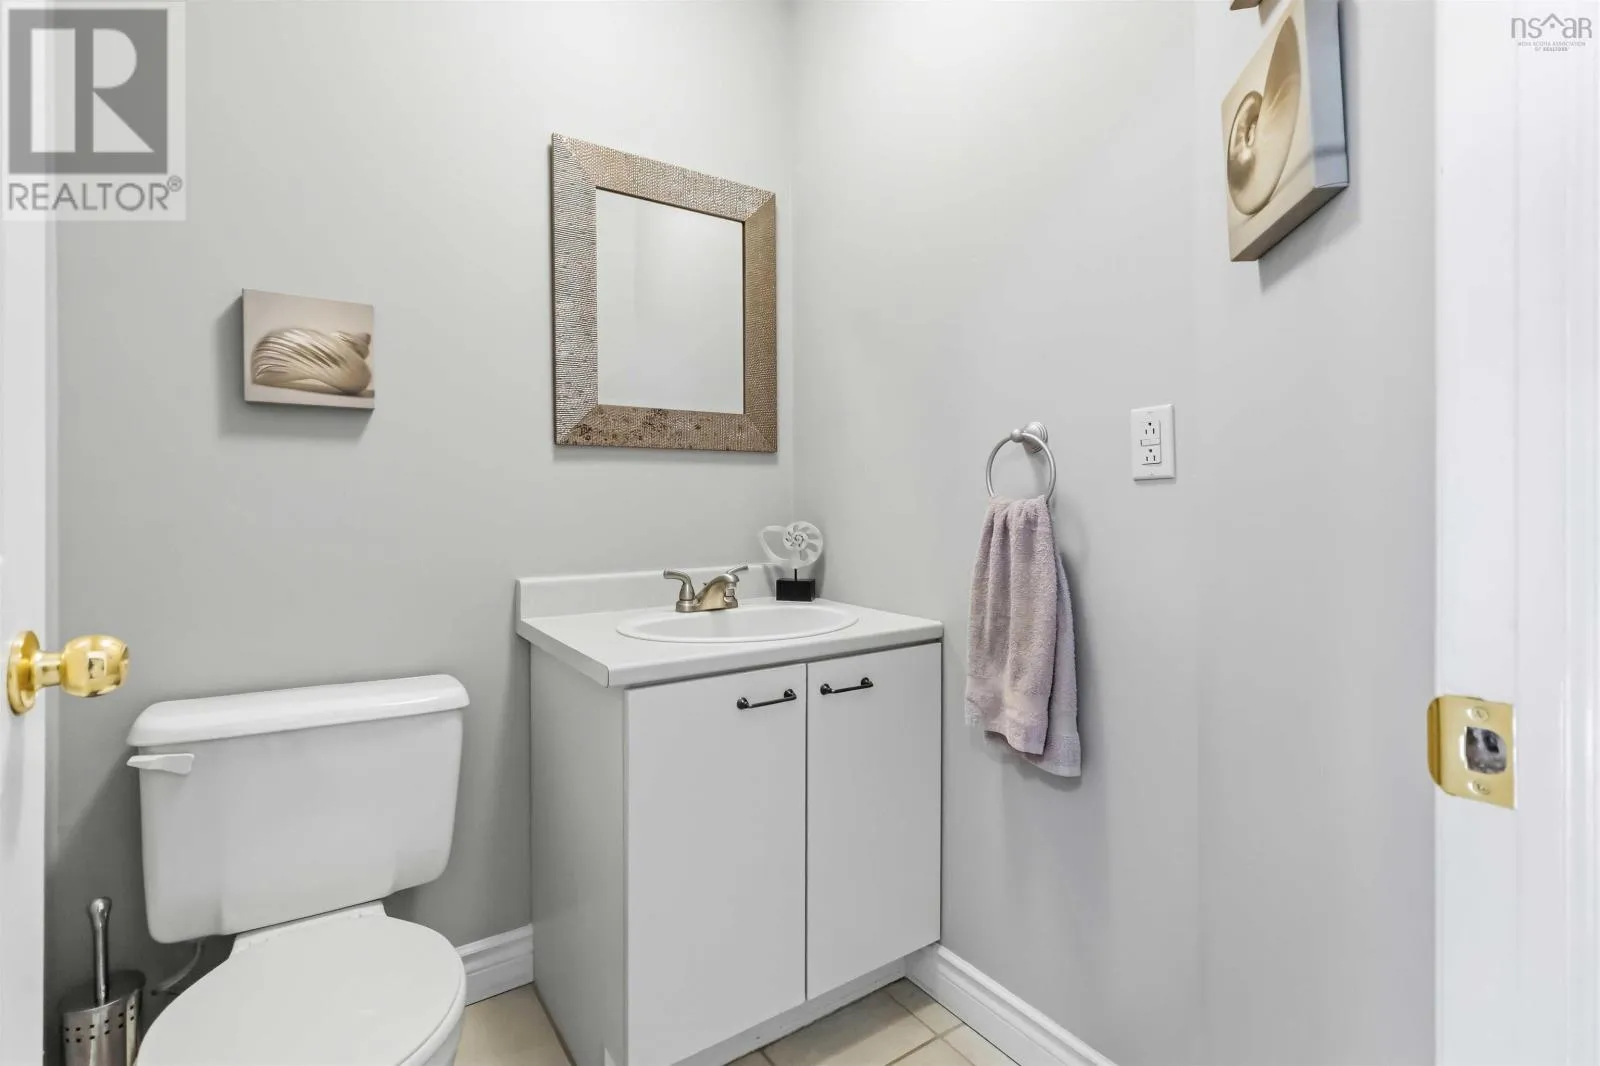
2pc Bathroom
Main level
4.8x5
Laundry room
Main level
4.8x4.8
Foyer
Main level
10.10x15.2-Jog

Location

Learn more about this property
Listing provided by:
Century 21 Optimum Realty
MLS® number:
202625659
Agent:
Adam Noseworthy
*Indicates required field
Name is required
Email is required
Please enter a valid phone number (e.g., 416-111-1111).

Community Spotlight: Homes For sale in Your Neighborhood