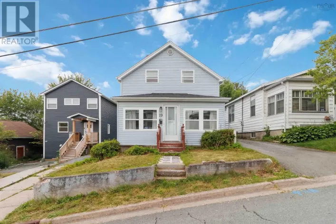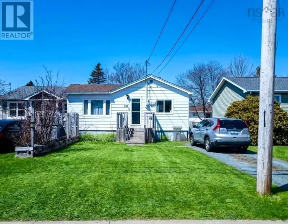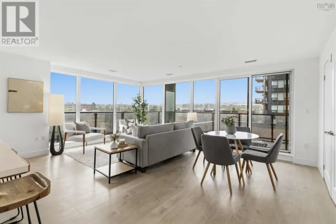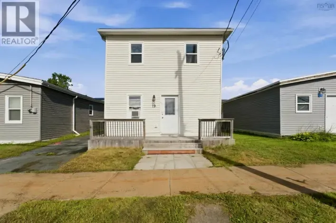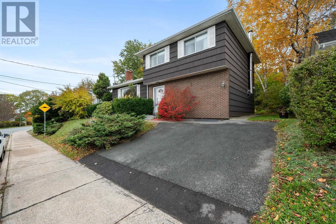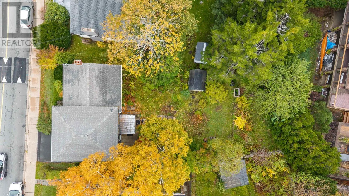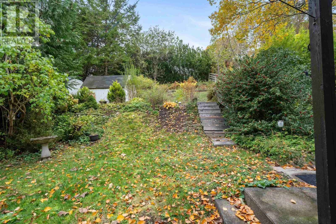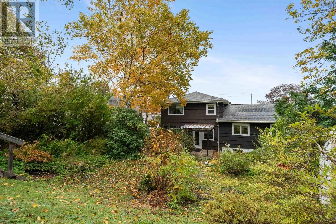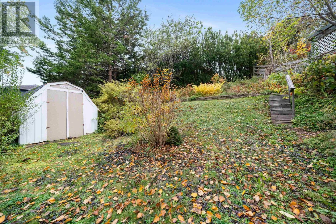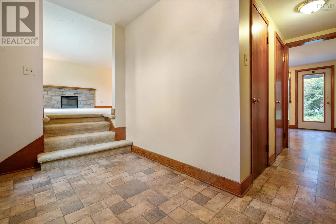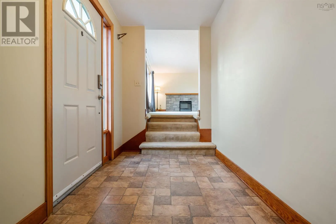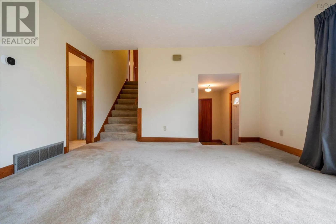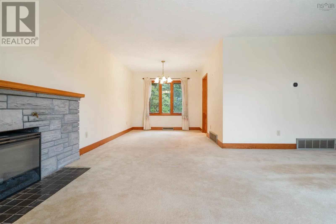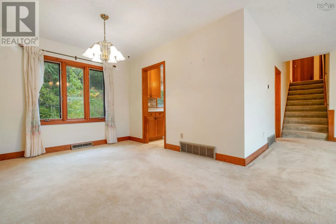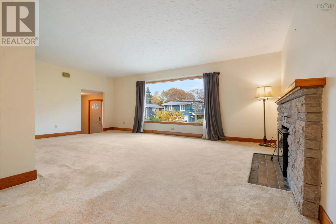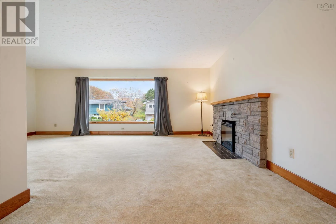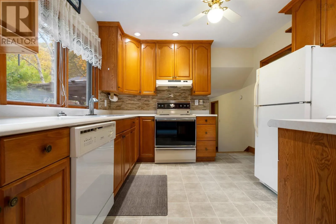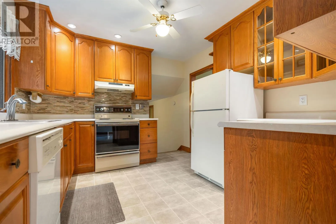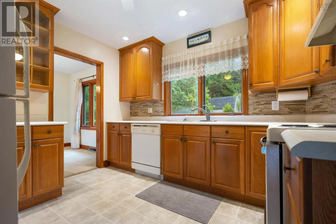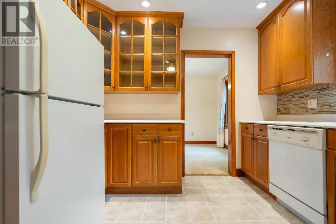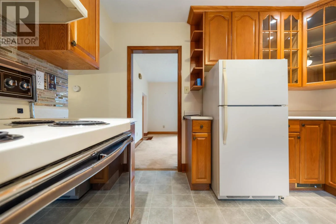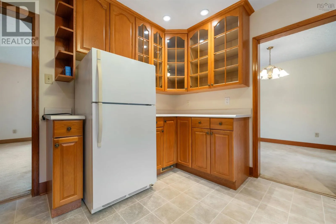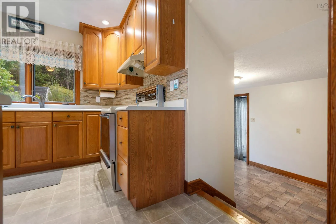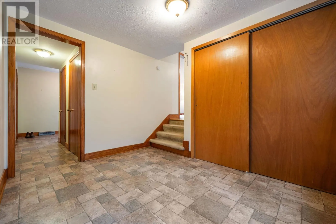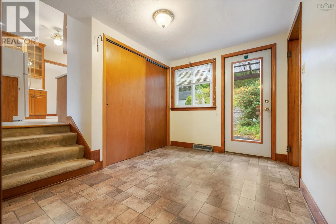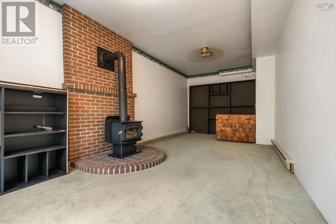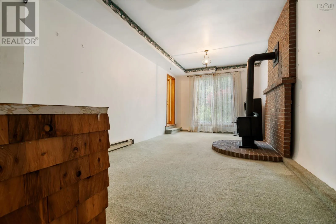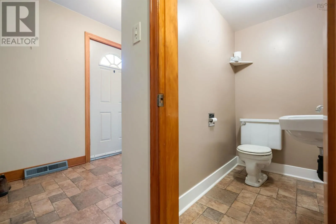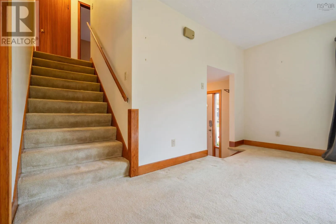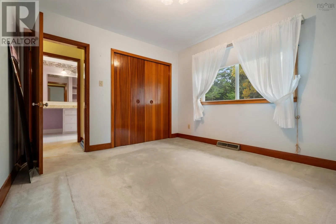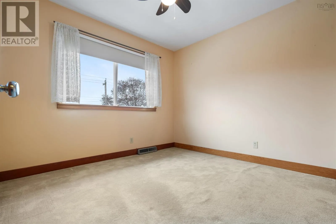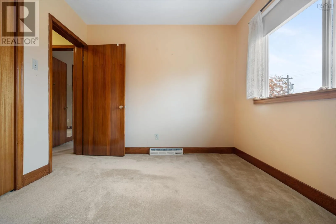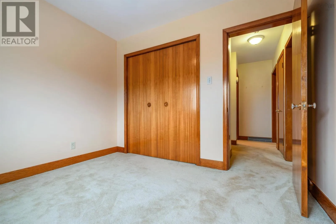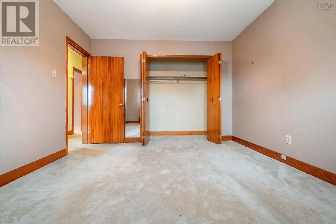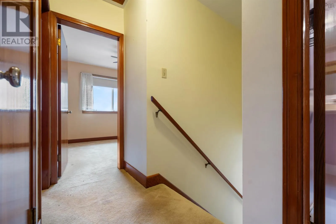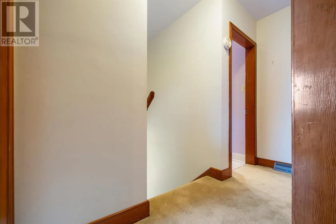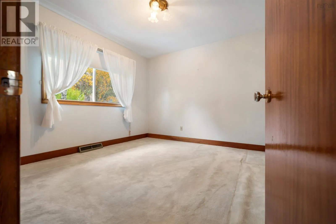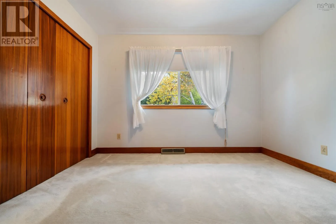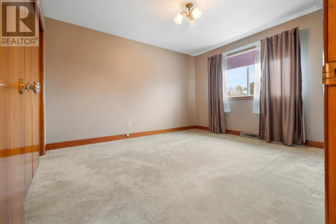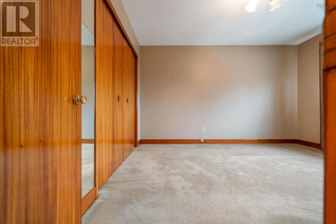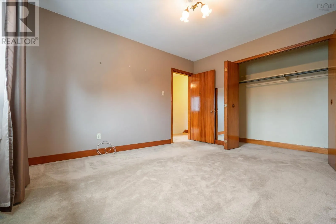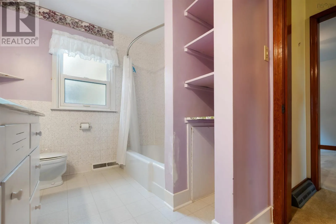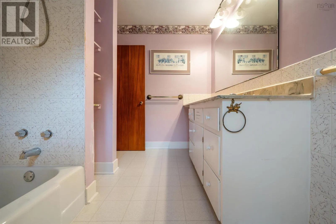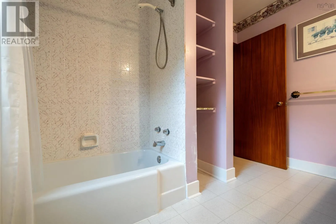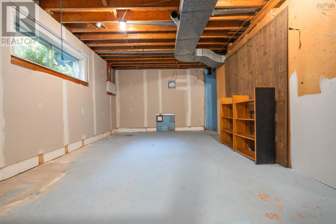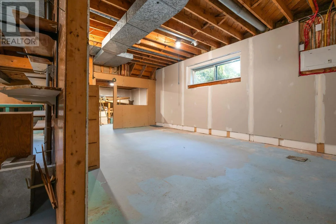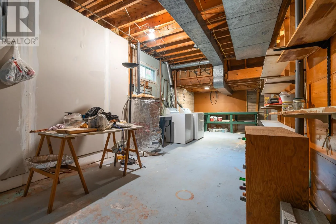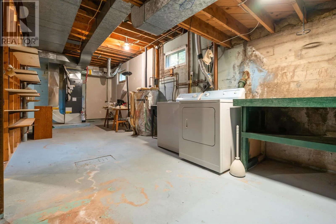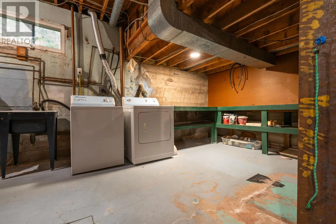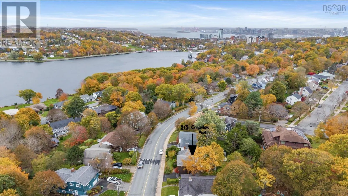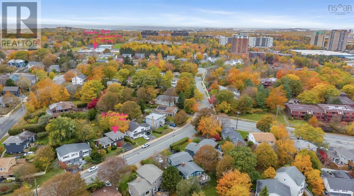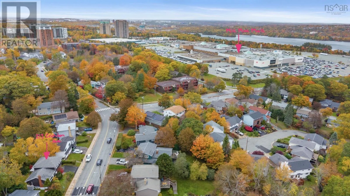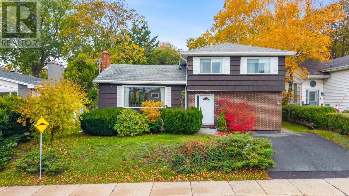
Micmac Blvd to Glen Manor Dr to Crichton Ave Welcome to this gem of a home located in the sought-after community of Crichton Park! This single owner, three bedroom, one and a half bath home has been well maintained over the past 63 years. Recent updates include electric panel upgrade with new mast and meter base plus a ducted heat pump for whole home heating and cooling controlled with a smart thermostat for efficient usage. The main floor has a great flow with the kitchen accessible to both the dining room and the spacious living room. Upstairs you will find three good sized bedrooms with large closets in each of them and the main bathroom. Downstairs you will see full height walls already insulated and ready to finish for additional living space if you so choose. Crichton Park is one of the most desirable communities in Dartmouth. This location provides easy access to transit, the mall, the circumferential highway, Birch Cove Beach, Banook Canoe Club, Brightwood Golf and Country Club, and clay tennis courts. Most importantly, especially for families or those looking to start a family, this home is a five minute walk to Crichton Park Elementary School, one of the best elementary schools in the city. If youve been looking to be in Crichton Park and all the excellent amenities it affords, here is your opportunity! (id:27476)