68 Appian Way, Dartmouth, Nova Scotia B2X 3G4

Listed for:
$609,900
3 beds
3 baths
Listed 8 days ago
House for rent: 68 Appian Way, Dartmouth, Nova Scotia B2X 3G4

View all 40 photos

About

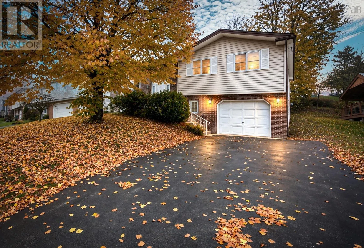
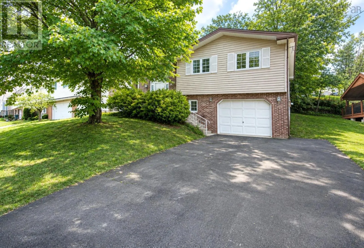
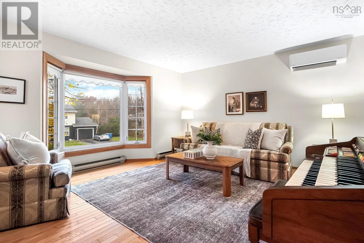
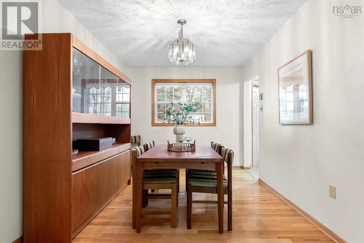
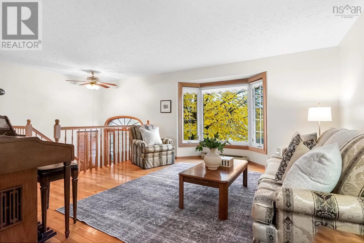
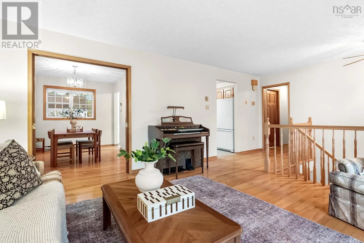
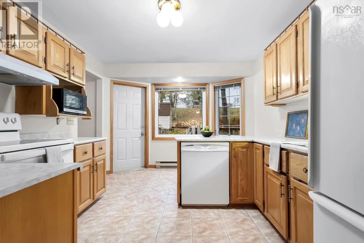
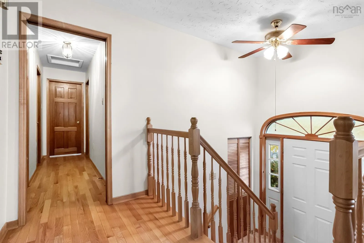
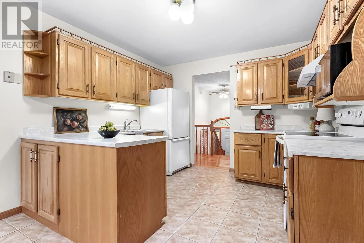
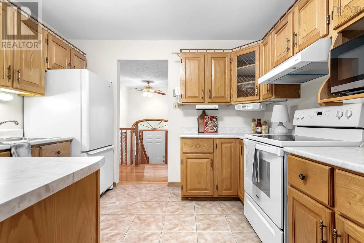
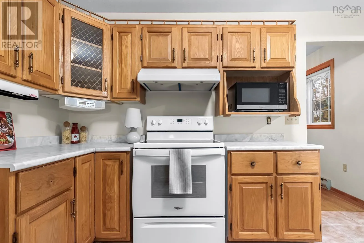
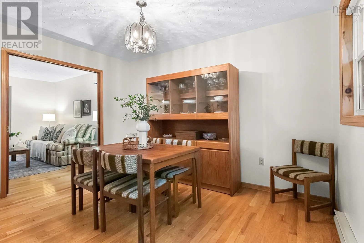
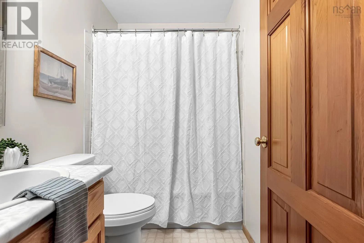
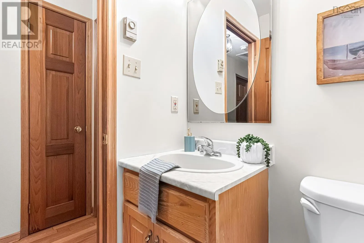
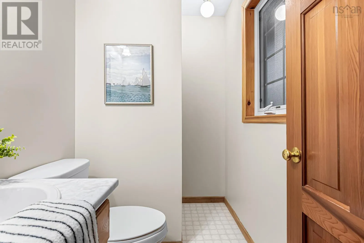
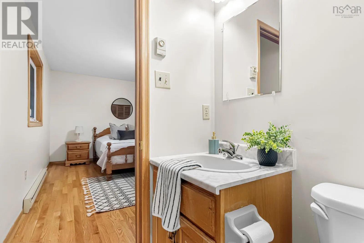
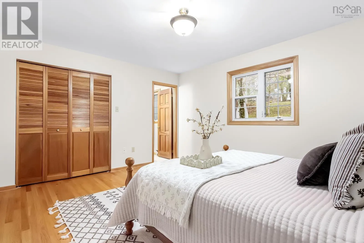
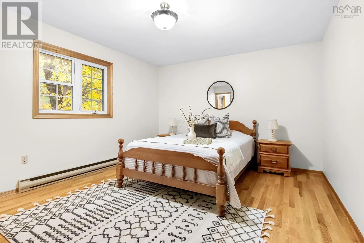
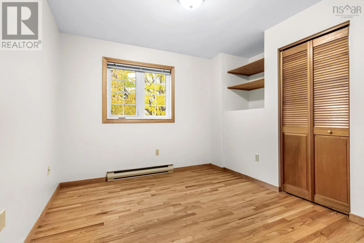
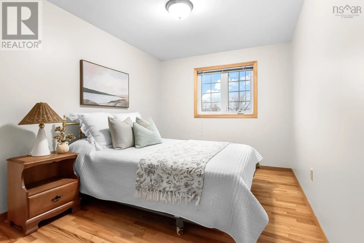
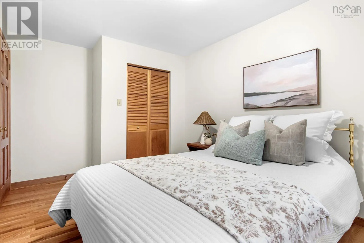
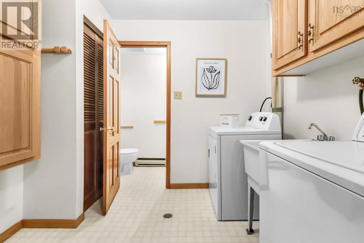
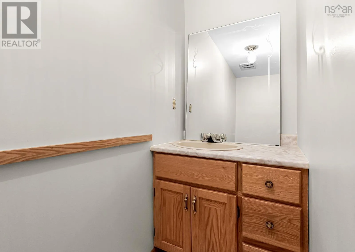
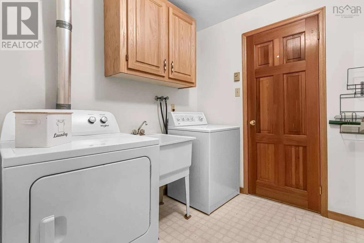
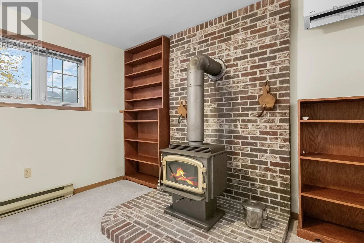
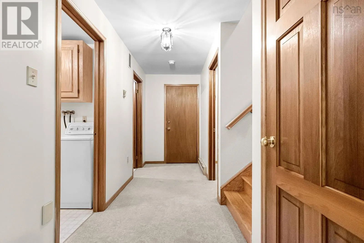
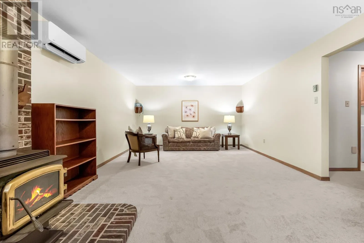
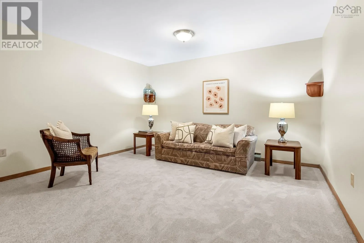
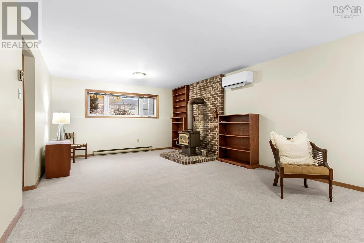
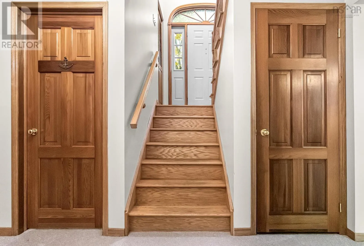
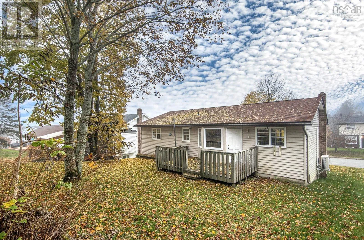
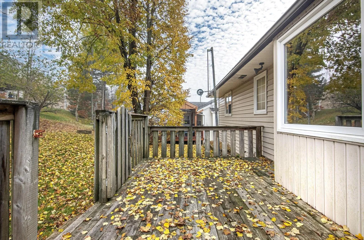
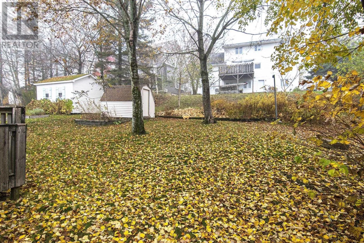
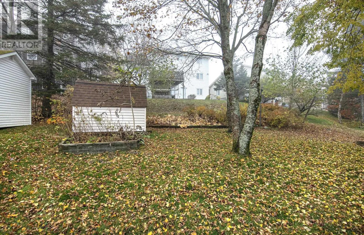
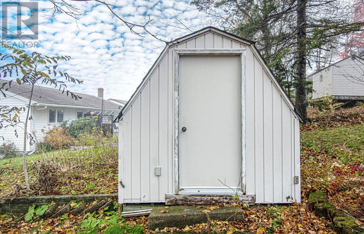
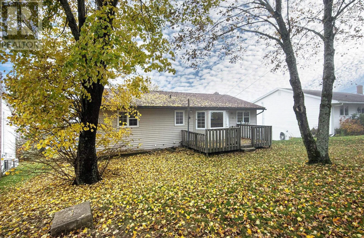
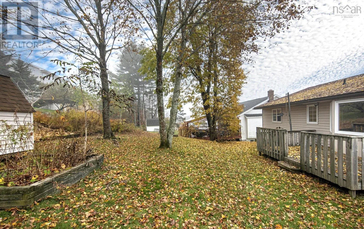
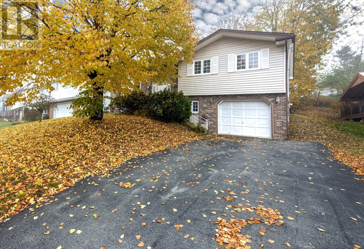
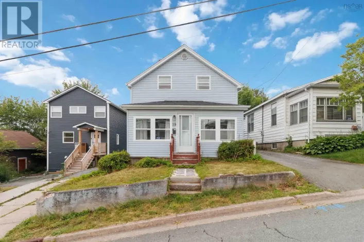
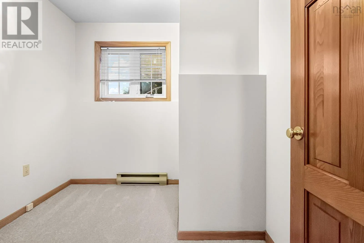
Waverley Rd to Montebello to Appian Way Welcome to this lovely family home in the desirable community of Montebello, Dartmouth! This inviting split-entry offers a functional layout with plenty of space for the whole family. The main level features a spacious living room, eat in kitchen and separate dining room, perfect for everyday living and entertaining. Three generously sized bedrooms and two full bathrooms, including a primary bedroom with ensuite, complete this level. The fully finished lower level provides even more versatile living space, featuring a comfortable family area, den or home office, laundry room, convenient half bath and additional storage. An attached garage offers parking and extra storage, while a backyard shed provides even more room for your outdoor essentials. Ideally located close to shopping, schools, recreation and all amenities, with easy access to Highway 111 for a convenient commute to Dartmouth Crossing, Halifax and Burnside. A wonderful opportunity to enjoy comfortable family living in one of Dartmouth's sought-after neighbourhoods! (id:27476)

Property Highlights

MLS® Number
202627526
Type
Single Family
Community Name
Dartmouth
Ownership Type
Freehold
Land Size
under 1/2 acre

Building

Building Type
House
Storeys
1.00
Square Footage
2011 sqft
Bathrooms Total
3
Bedrooms Above Ground
3
Bedrooms Total
3
Amenities
Park, Playground, Public Transit, Shopping
Exterior Finish
Brick, Vinyl
Fireplace Present
No
Basement Type
Full (Finished)
Basement Features
Building Heating Type
Baseboard heaters, Heat Pump, Ductless
Heating Fuel
Electric
Building Cooling Type
Air Conditioned

Utilities

Water
Municipal water
Utility Sewer
Municipal sewage system

Room Layout

Family room
Basement
24.5x13.6
2pc Bathroom
Basement
3x9
Laundry room
Basement
8.10x7.6
Den
Basement
8x7.6-J
Storage
Basement
11x5.4
Eat in kitchen
Main level
14.2x10.9
Dining room
Main level
12.3x9.1
Living room
Main level
12.11x14.6
4pc Bathroom
Main level
7.2x4.11
Primary Bedroom
Main level
12.3x14.8
3pc Ensuite bath
Main level
7.3x4.8
Bedroom
Main level
9.2x11.10+J
Bedroom
Main level
10.7x9.5

Location

Learn more about this property
Listing provided by:
RE/MAX Nova
MLS® number:
202627526
Agent:
Dawna Candelora
*Indicates required field
Name is required
Email is required
Please enter a valid phone number (e.g., 416-111-1111).

Community Spotlight: Homes For sale in Your Neighborhood