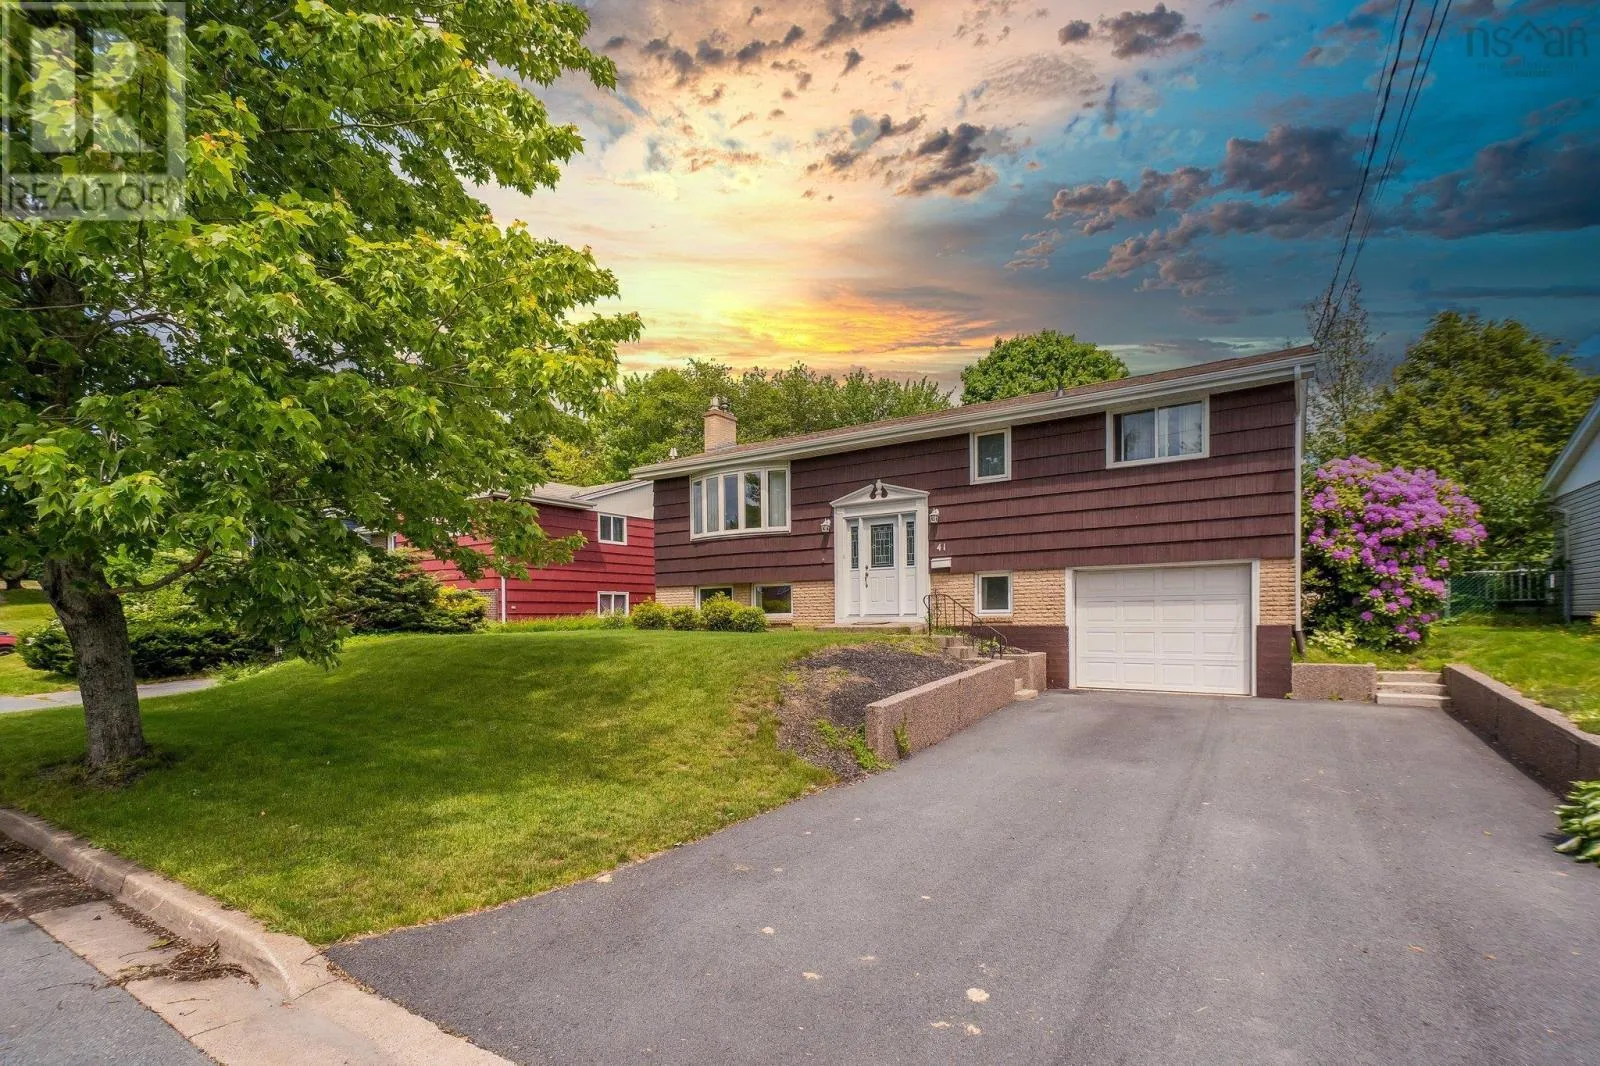
41 Skeena Street, Dartmouth, Nova Scotia B2W 1P7

Listed for:
$579,000
3 beds
2 baths
Listed 10 days ago
House for rent: 41 Skeena Street, Dartmouth, Nova Scotia B2W 1P7

View all 50 photos

About

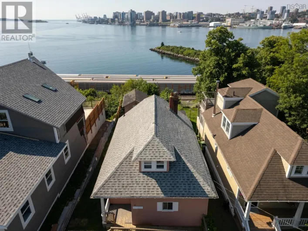
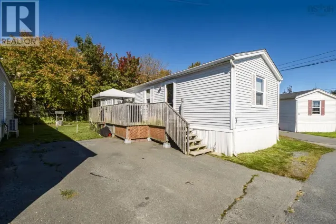
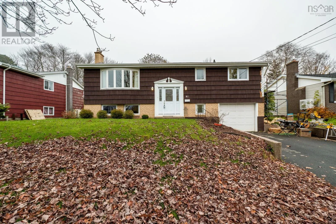
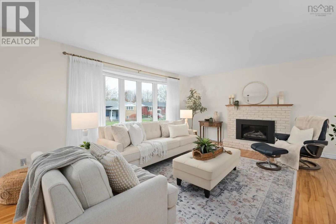
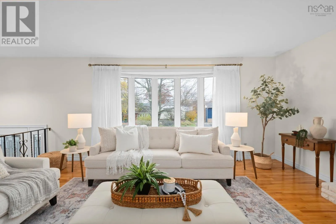
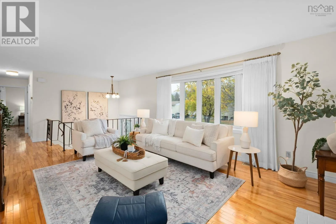
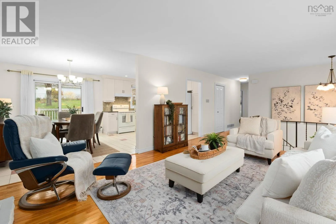
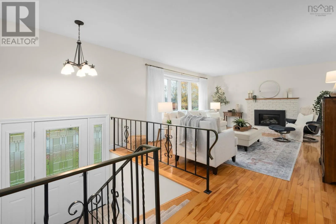
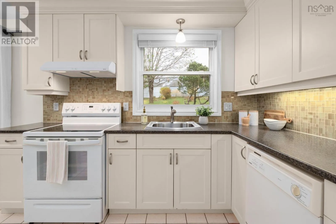
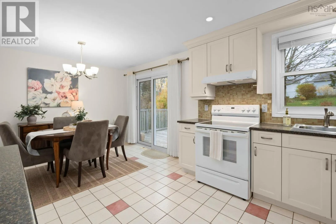
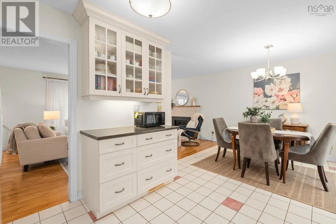
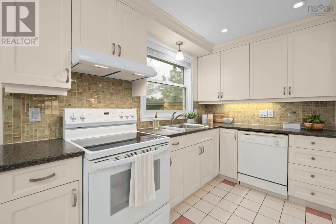
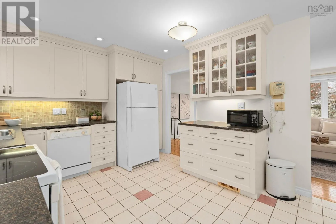
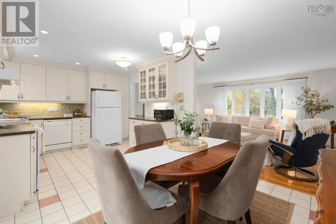
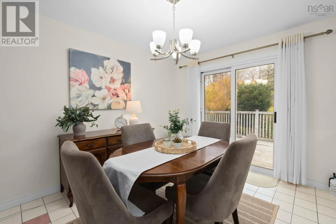
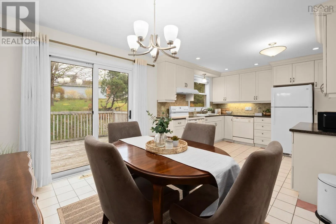
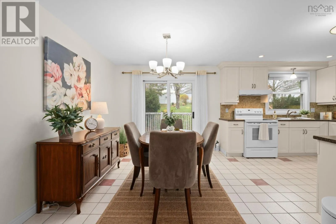
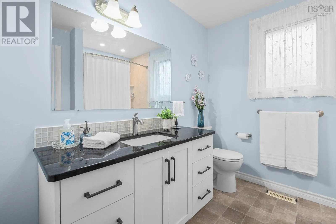
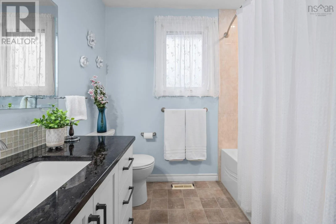
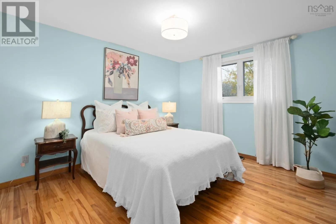
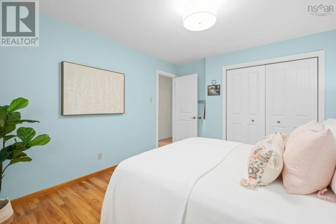
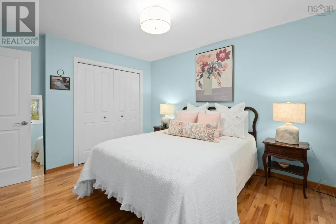
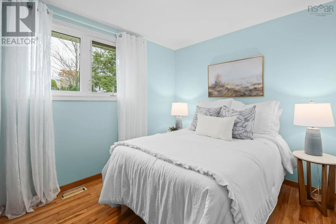
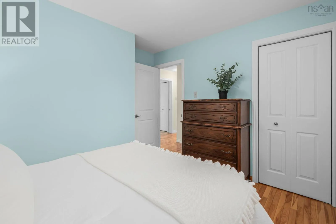
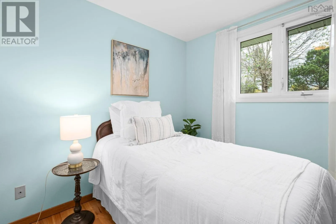
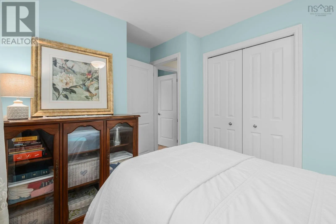
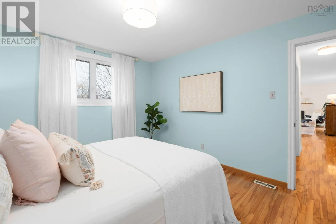
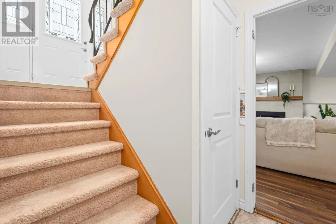
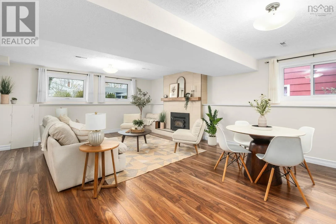
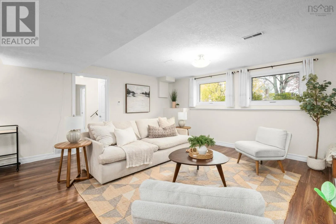
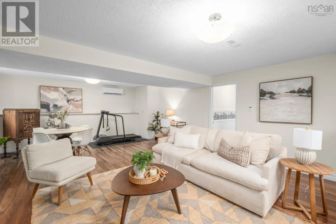
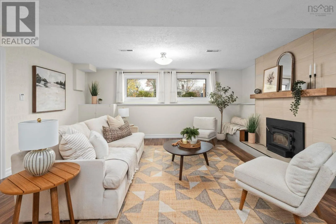
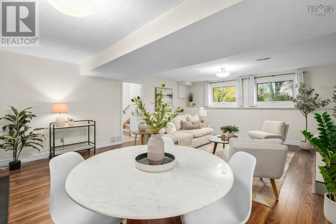
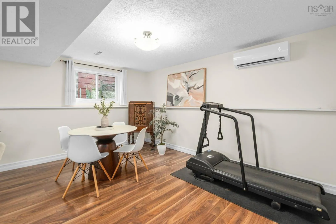
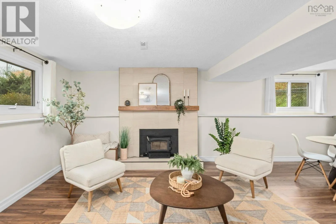
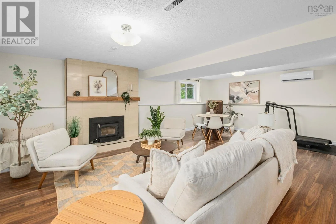
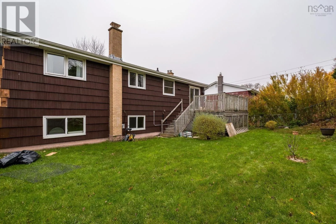
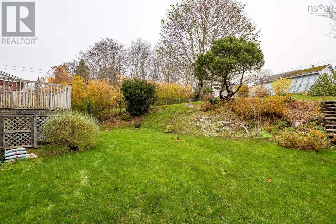
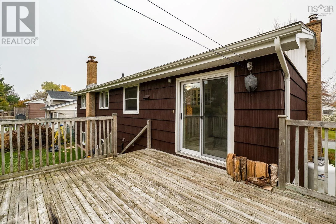
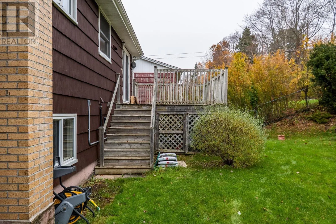
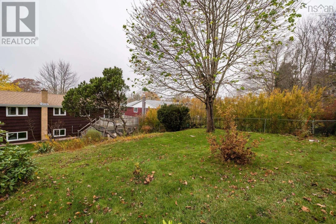
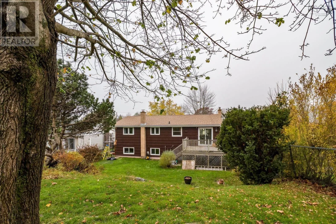
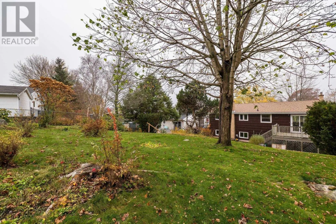
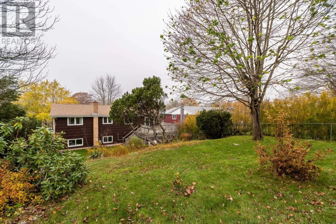
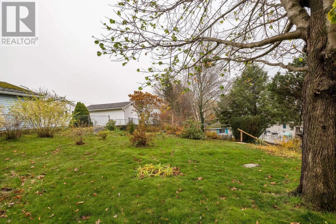
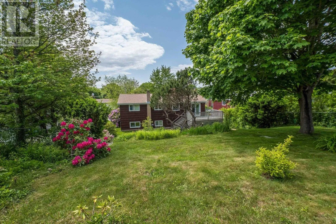
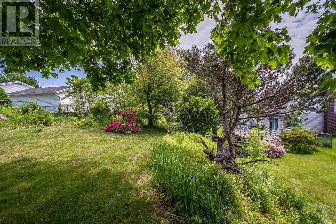
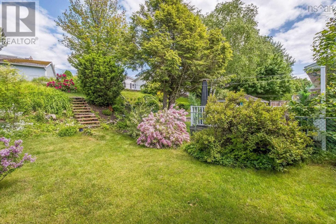
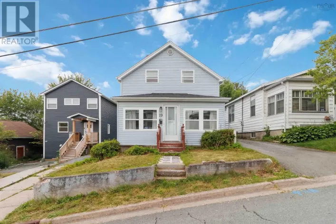
From Main Street, take Gordon Ave, then Tacoma, then Valleyfield, then Skeena lane, then Skeena street. Welcome to this fantastic opportunity in a quiet, established neighbourhood where homes rarely become available! Lovingly cared for by the same owner, this meticulously maintained home offers 3 bedrooms, 2 full bathrooms, and an attached garage. The main level features beautiful hardwood flooring throughout, while the home's tasteful finishes, heat pump, propane fireplace and cozy wood burning fireplace add to its warmth and appeal. Outside, enjoy a large, fully fenced backyard with plenty of room to relax, entertain, or enjoy time with family and pets. Situated on a quiet street near a cul-de-sac, this home offers exceptional convenience, within walking distance of everyday amenities including grocery stores, banks, pharmacies, pet stores, churches, and health professionals. Also conveniently located on a bus route and close to Woodlawn High School and the NSCC campus. A wonderful opportunity to own a lovingly maintained home in a friendly, walkable community ! (id:27476)

Property Highlights

MLS® Number
202627590
Type
Single Family
Community Name
Dartmouth
Ownership Type
Freehold
Land Size
0.2059 ac

Building

Building Type
House
Storeys
1.00
Square Footage
1927 sqft
Bathrooms Total
2
Bedrooms Above Ground
3
Bedrooms Total
3
Amenities
Park, Playground, Public Transit, Shopping, Place of Worship
Exterior Finish
Wood shingles
Fireplace Present
Yes
Basement Type
Basement Features
Building Heating Type
Furnace, Heat Pump, Ductless
Heating Fuel
Electric, Oil, Propane, Wood
Building Cooling Type
Air Conditioned

Utilities

Water
Municipal water
Utility Sewer
Municipal sewage system

Room Layout

Recreational, Games room
Basement
23.11 x 11.4
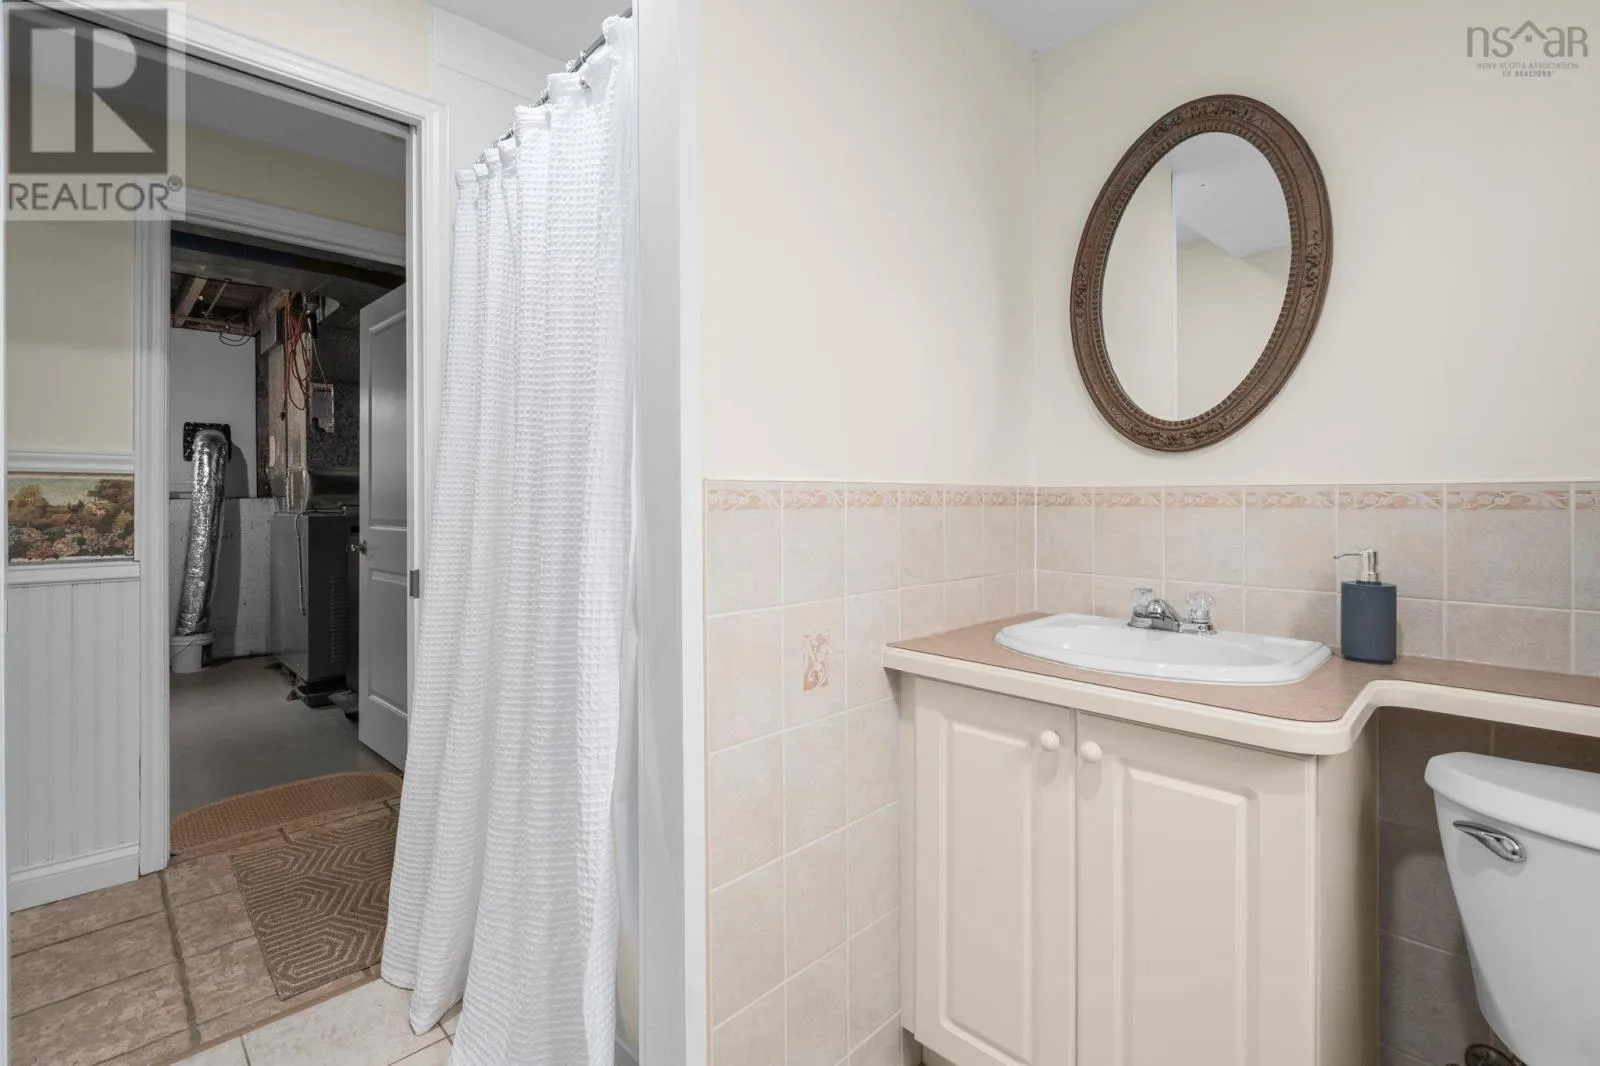
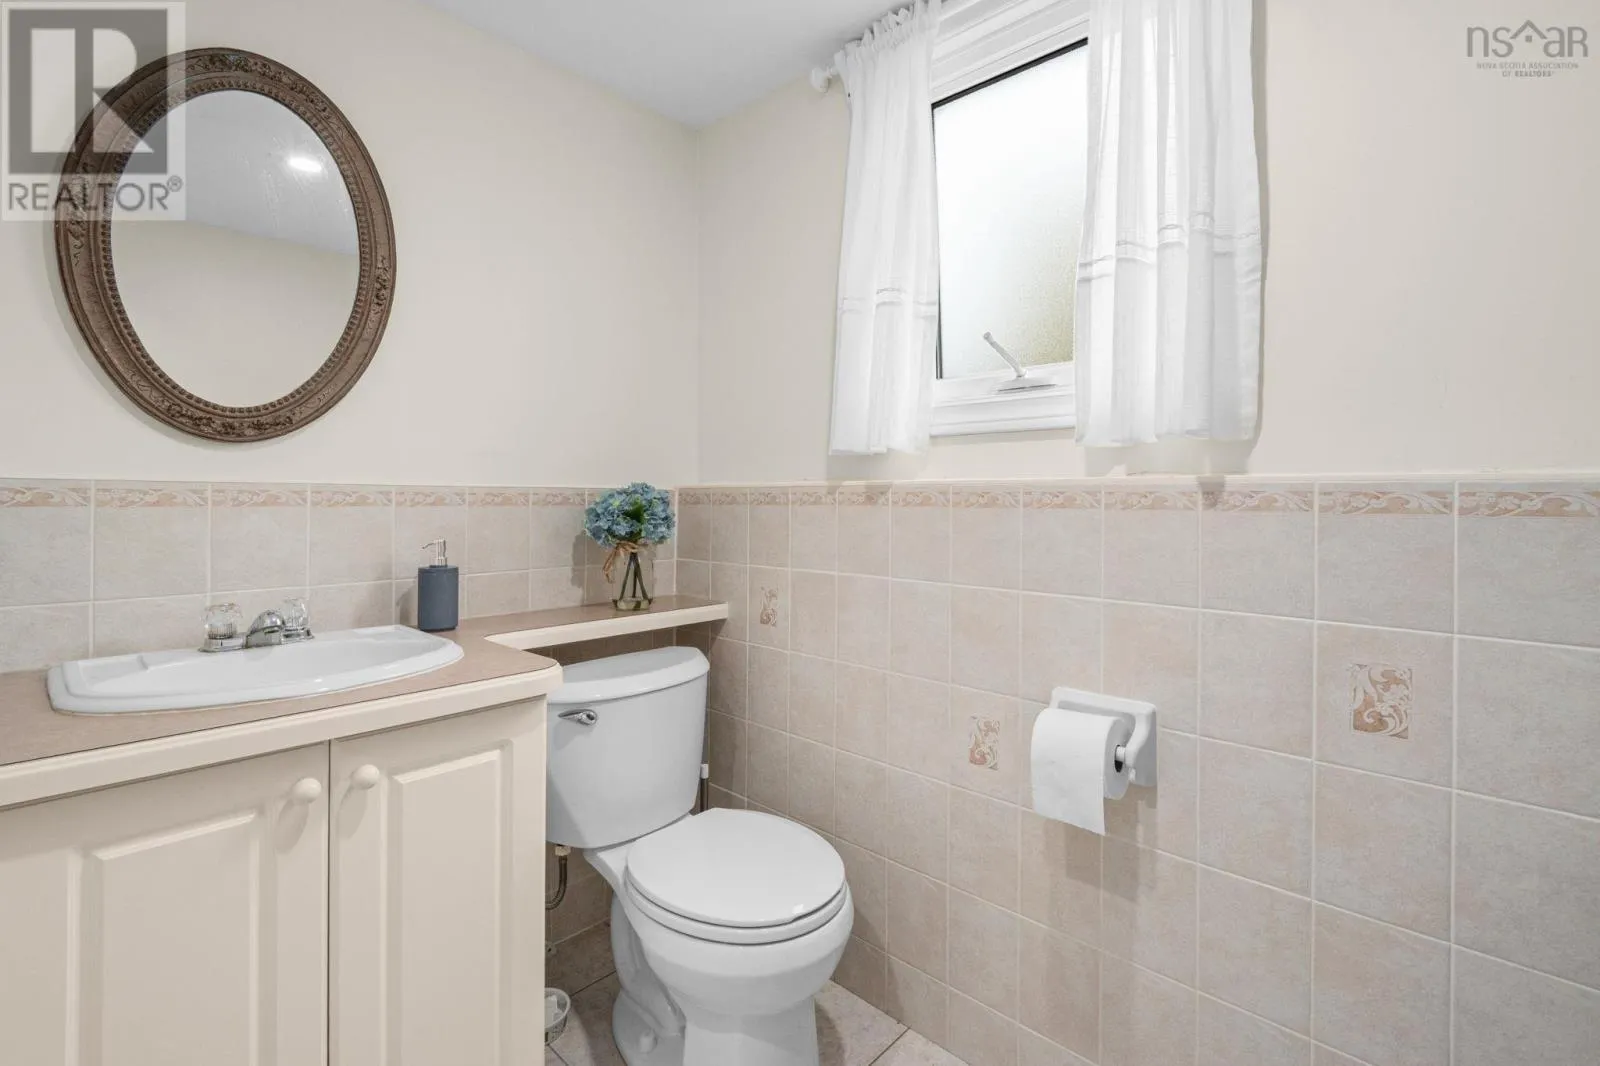
3pc Bathroom
Basement
7.5 x 7.7
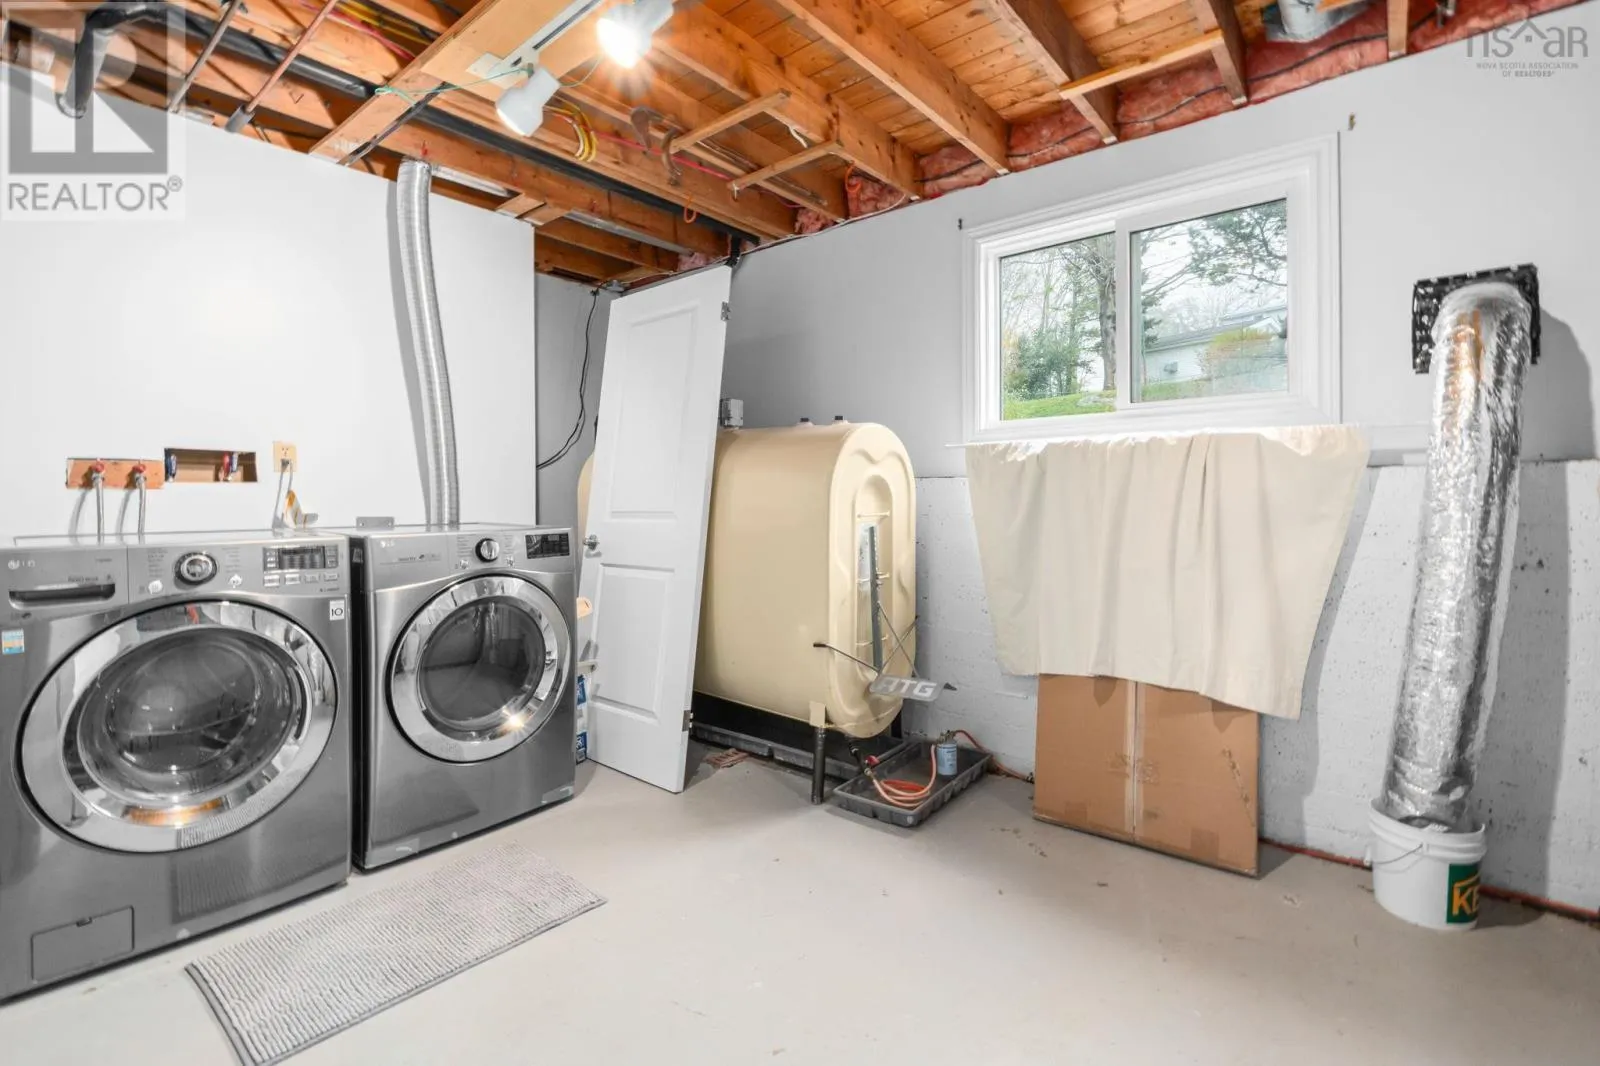
Utility room
Basement
11.10 x 16.2
Other
Basement
23.11 x 11.4
Living room
Main level
13.4 x 17.4
Kitchen
Main level
10.9 x 11.2
Dining room
Main level
11. x 8.7
4pc Bathroom
Main level
9.8 x 7.10
Primary Bedroom
Main level
13.2 x 10.11
Bedroom
Main level
10.9 x 10.11
Bedroom
Main level
8.6 x 11.10

Location

Learn more about this property
Listing provided by:
Royal LePage Atlantic
MLS® number:
202627590
Agent:
Katherine Woodbury
*Indicates required field
Name is required
Email is required
Please enter a valid phone number (e.g., 416-111-1111).

Community Spotlight: Homes For sale in Your Neighborhood